

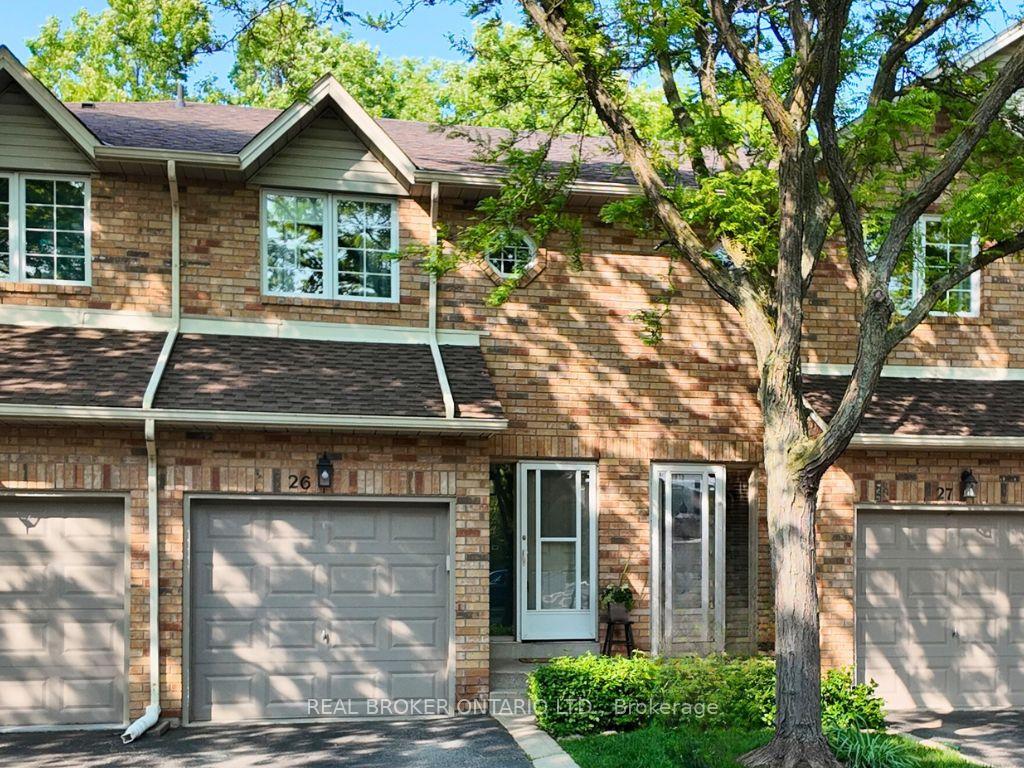
Unit 26, 2015 Cleaver Avenue
Unit 26, 2015 Cleaver Avenue
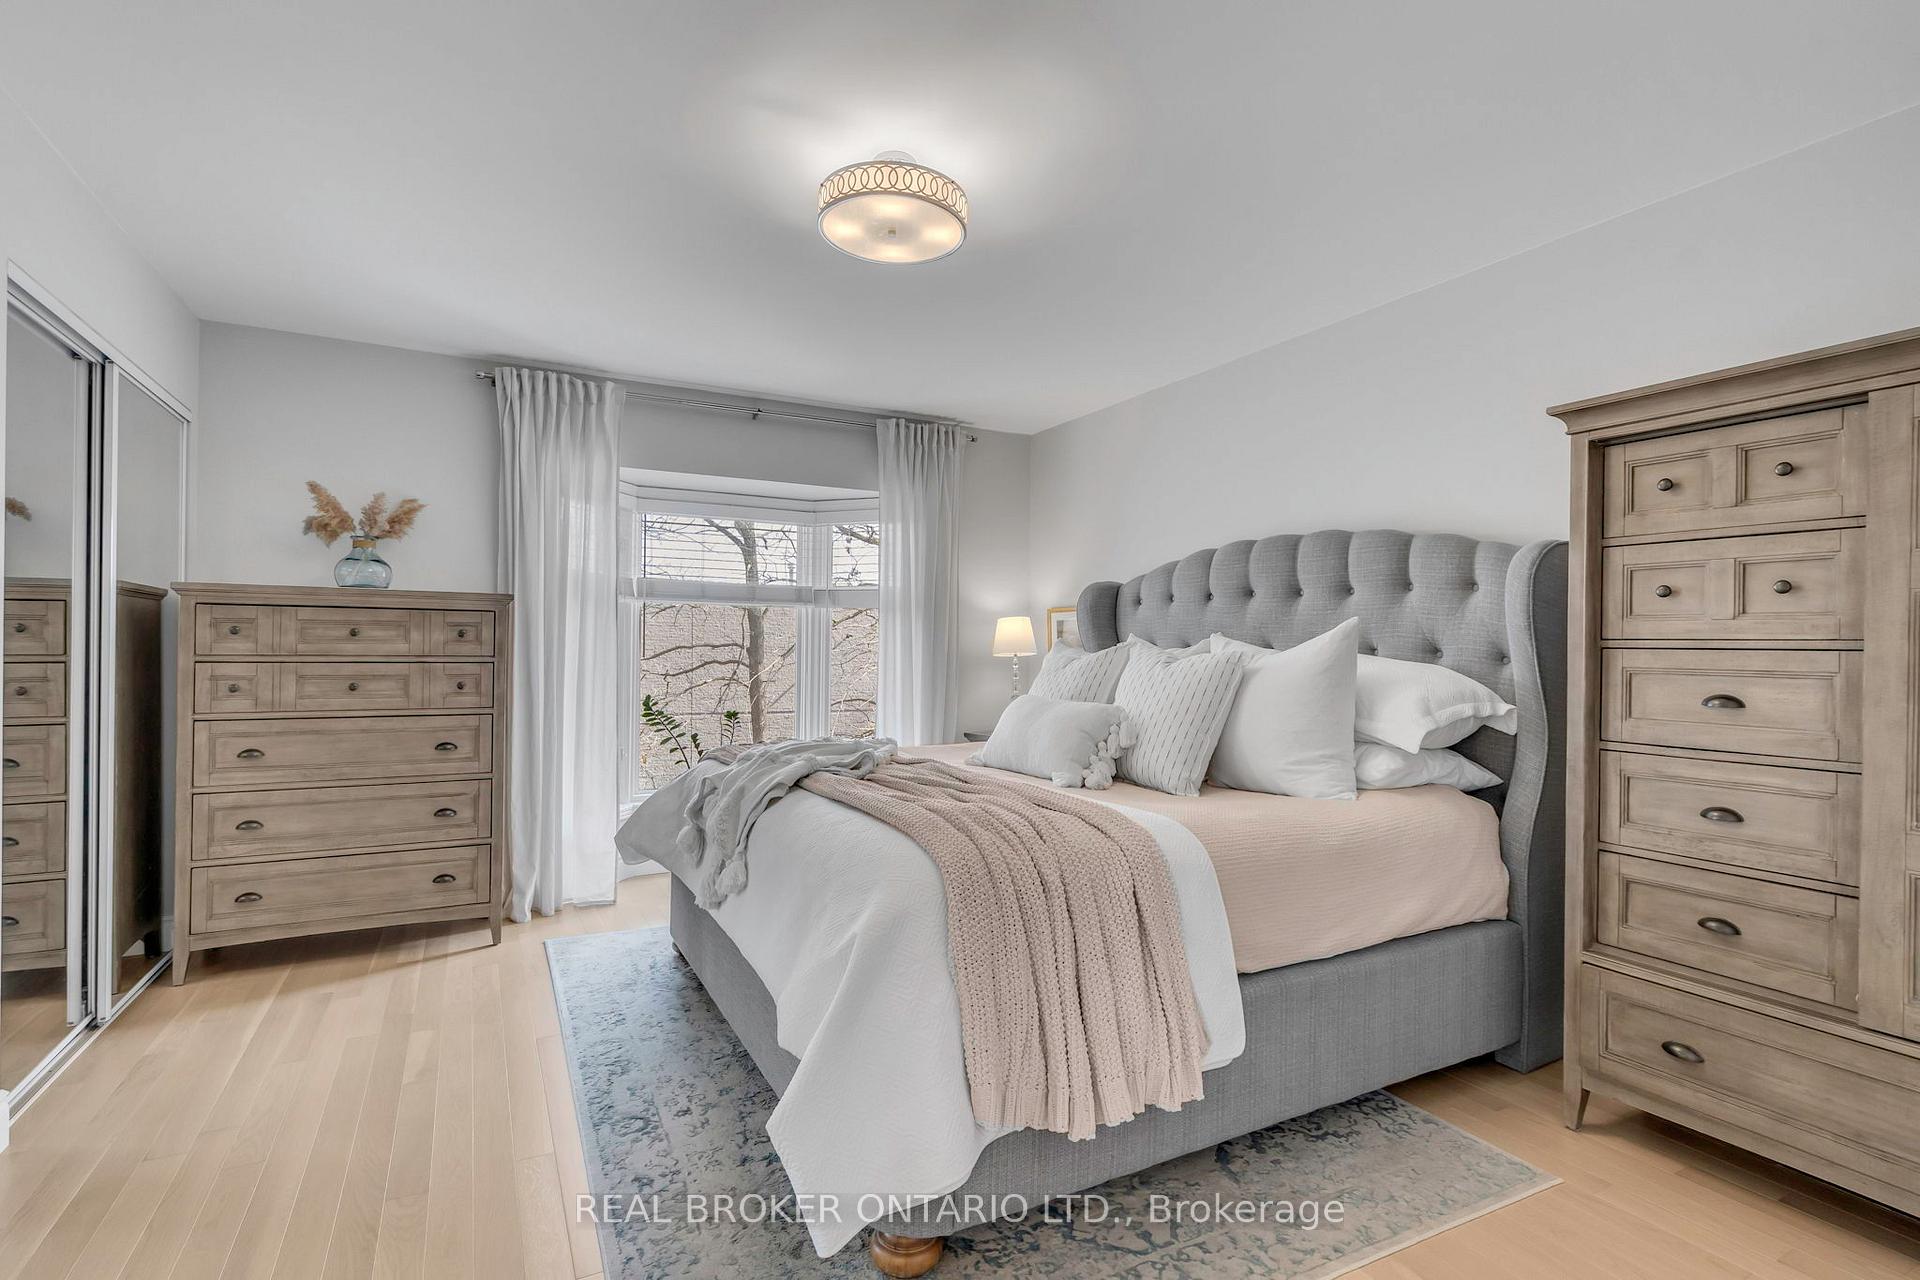 See all 37 photos
Property history
Facts and features
- BasementFinished
- ExposureWest
- LaundryEnsuite
- LockerNone
- Hardwood floors
- Central air
The homeCondo Townhouse, 2-storey, 1,000–1,199 sq ft
- Type: Condo Townhouse
- Style: 2-storey
- Living space: 1,000–1,199 sq ft
- Basement: Finished, full
- Exposure: West
InsideHardwood, Ceramic, Broadloom, Ensuite, lower level, Rooms above ground 6
- Flooring: Hardwood, Ceramic, Broadloom
- Laundry: Ensuite, lower level
- Rooms above ground: 6
- Bedrooms: 2
- Bathrooms: 3
- Kitchens: 1
OutsideBrick, vinyl siding, Terrace
- Exterior: Brick, vinyl siding
- Balcony: Terrace
Parking and locker2 Parking (1 garage + 1 drive), Built-in, Exclusive
- Spaces: 2 Parking (1 garage + 1 drive)
- Garage: Built-in
- Parking type: Exclusive
- Driveway: Private
- Locker: None
BuildingMeadow Woods, Units 72, Registered 1996
- Name: Meadow Woods
- Units: 72
- Registered: 1996
- Condo corporation: 285
- Amenities: Bbqs allowed, visitor parking
- Pets: Allowed
Heating, water and powerForced air, gas, Central air
- Heating: Forced air, gas
- Cooling: Central air
Costs and taxesTaxes $3,489 a year, Condo fee $384 a month, Common elements included, building insurance included, parking included
- Taxes, 2025: $3,489 a year
- Condo fee: $384 a month
- Fee includes: Common elements included, building insurance included, parking included
- HST: HST included in the price
- Rental items: Hwt leased reliance
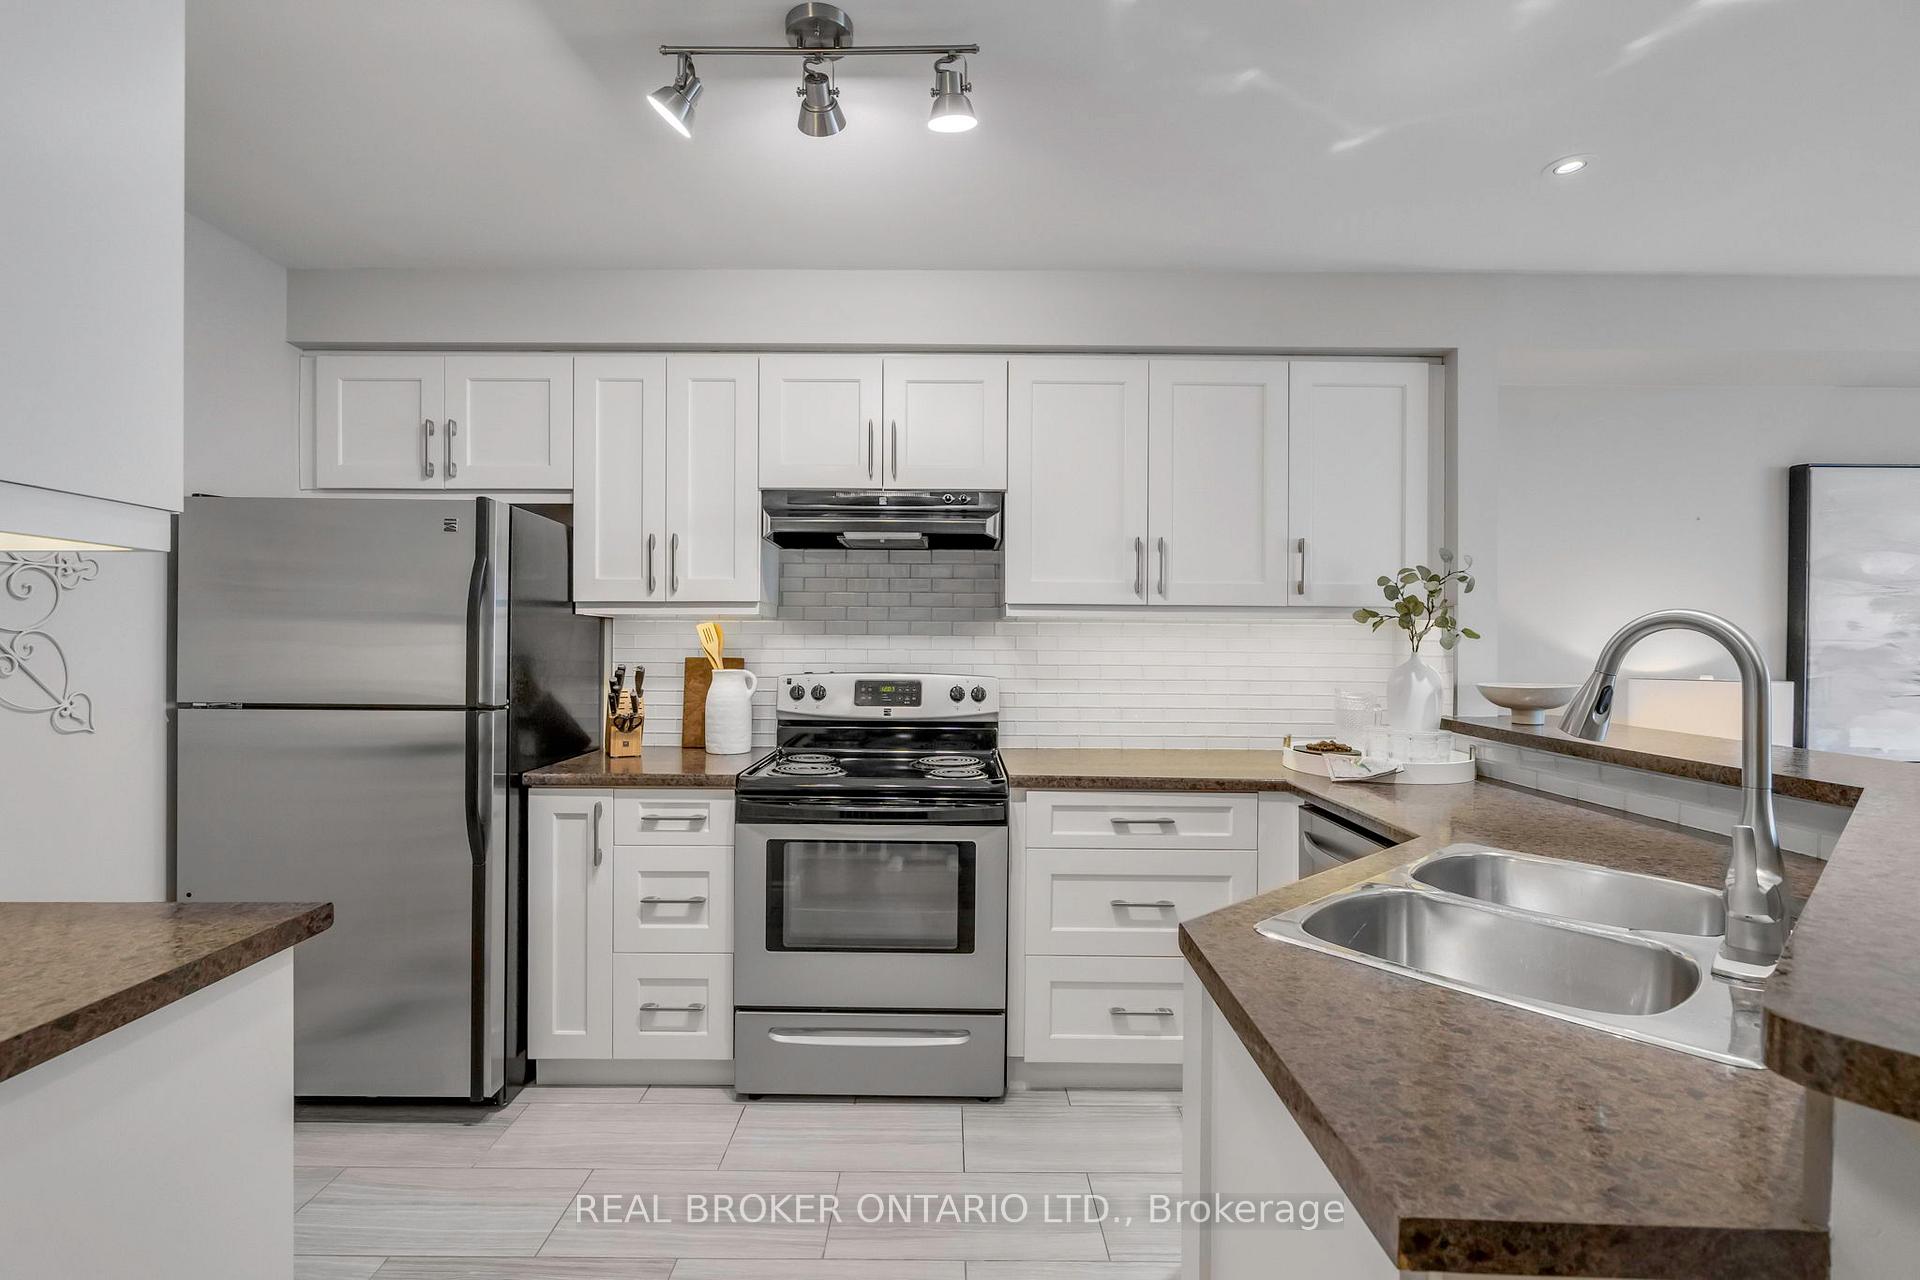
Included in the saleFridge, stove, d/w, w/d, all light fixtures, all window coverings, 2 mounted tv brackets only, 1 gdo w/ 2 remotes, 1 freestanding storage cabinet in laundry room. 4 black shelves in basement. extras: low maintenance fees, well-maintained complex., Not included None
- Included: Fridge, stove, d/w, w/d, all light fixtures, all window coverings, 2 mounted tv brackets only, 1 gdo w/ 2 remotes, 1 freestanding storage cabinet in laundry room. 4 black shelves in basement. extras: low maintenance fees, well-maintained complex.
- Not included: None
Listing detailsW12182574, Sold, May 29, 2025
- MLS® number: W12182574
- Status: Sold
- Listed on: May 29, 2025
- Days on market: 53
- Updated: Jul 21, 2025
- Possession: Other
- Occupied by: Owner
- Listing brokerage: REAL BROKER ONTARIO LTD.
About this home
Unit 26, 2015 Cleaver Avenue, Burlington (Headon), ON L7M 4J7
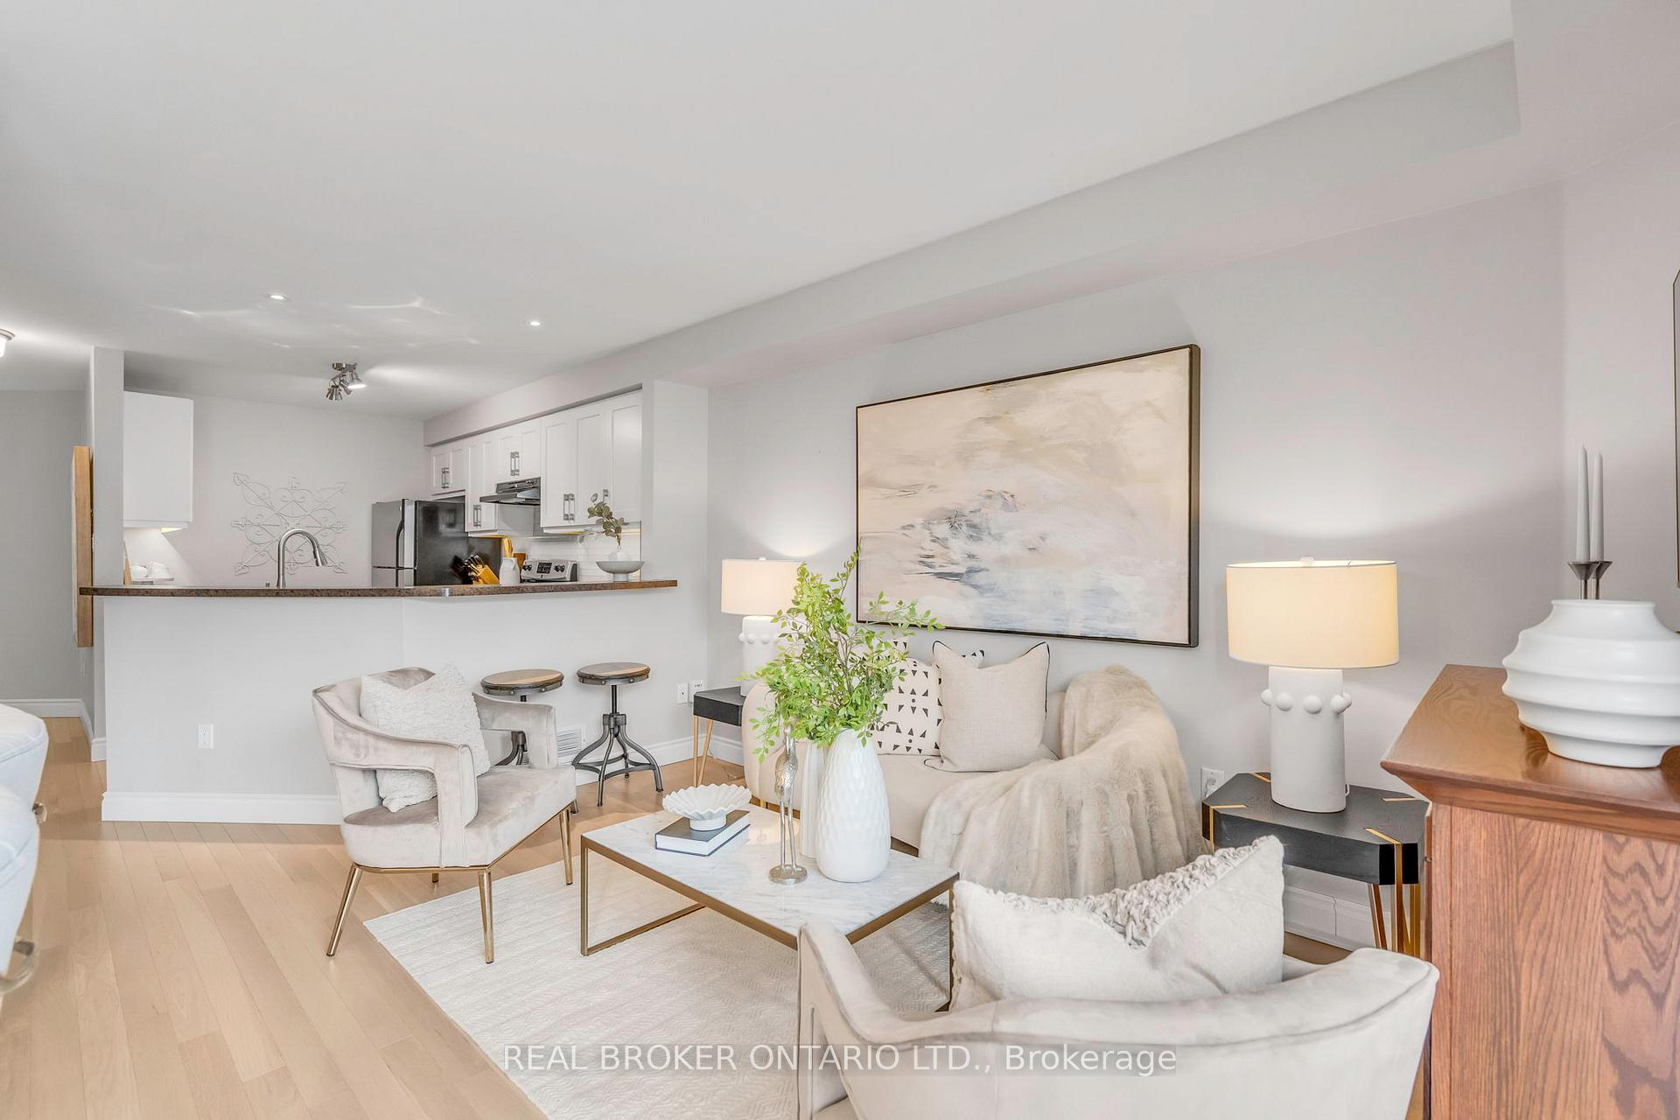
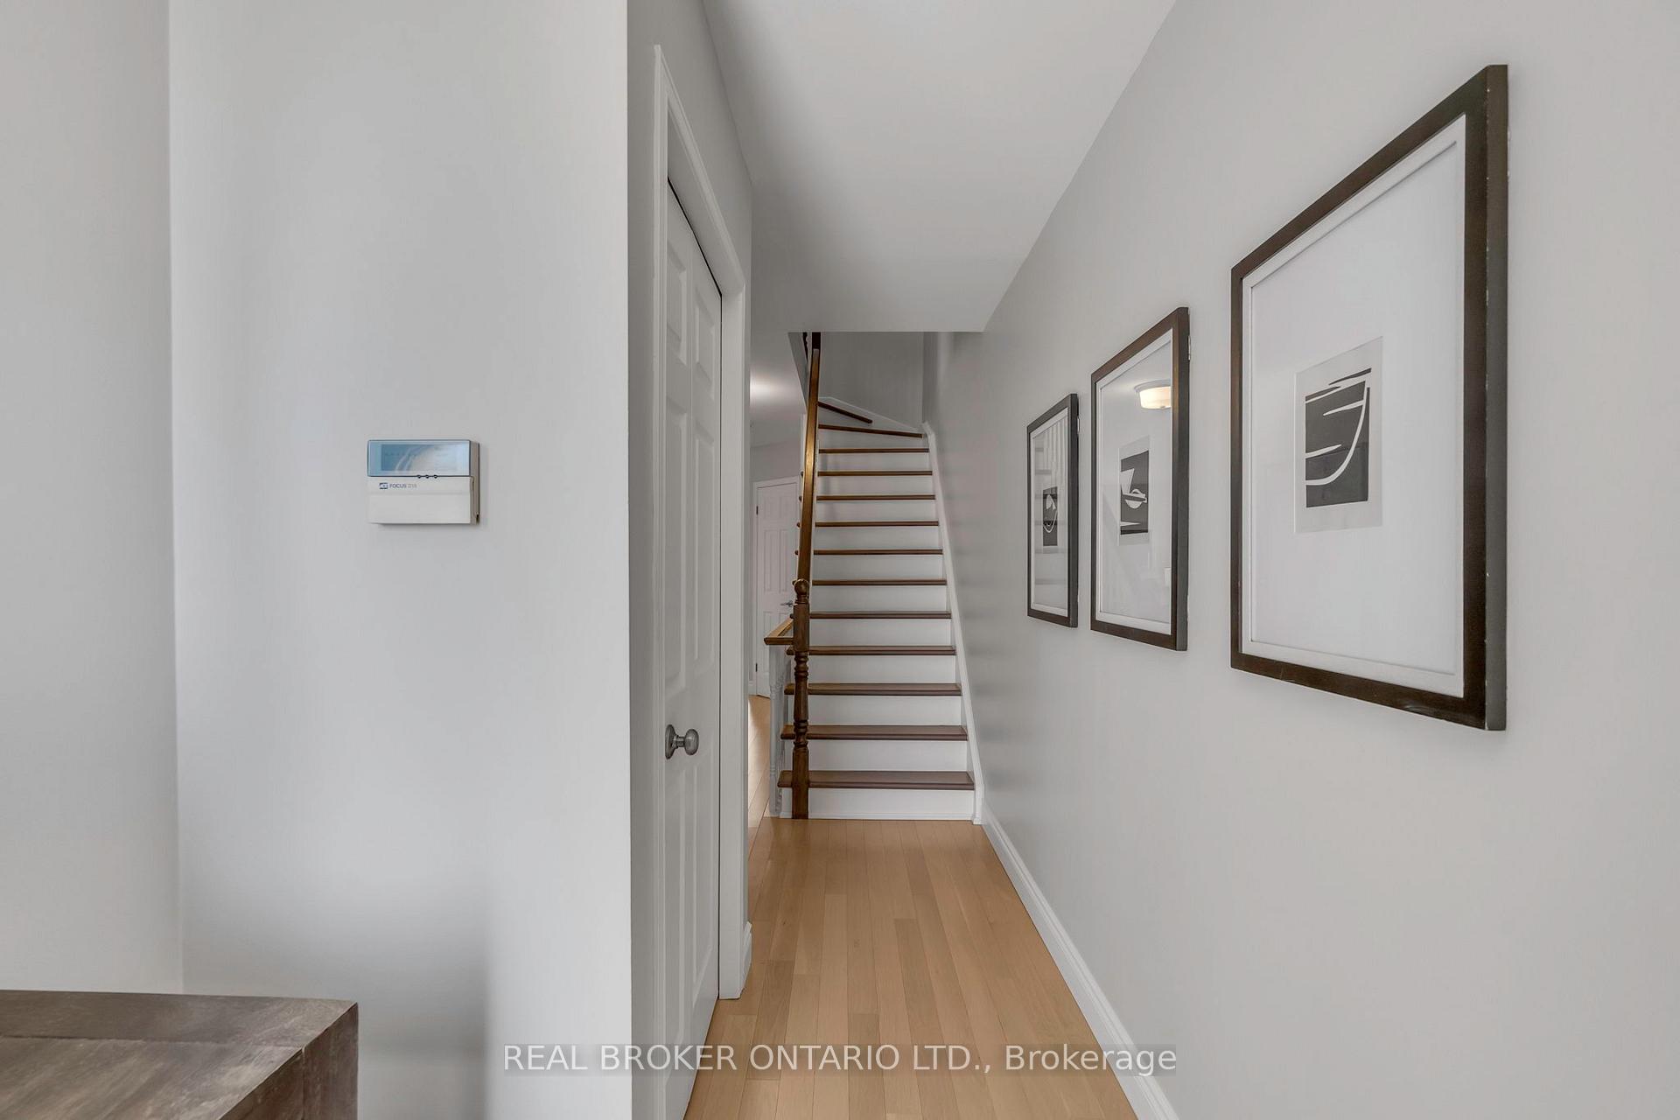
Looking for a beautifully updated home where privacy, style, and convenience meet? Welcome to 2015 Cleaver Ave, Unit 26, a bright and spacious two-storey townhome in the highly desirable Headon Forest community. With no direct neighbours behind, this home backs onto a serene wooded greenspace, offering a private and peaceful retreat right in your backyard. Step inside to an open-concept main floor that's both welcoming and functional. The spacious living and dining areas flow seamlessly into a landscaped backyard, offering the perfect spot for quiet mornings or summer entertaining. The renovated kitchen is designed with practicality in mind. It features ample cabinetry, generous counter space, and a breakfast bar for casual meals or hosting friends. A convenient powder room completes this level. Upstairs, discover two generous bedrooms, each with its own updated ensuite. The primary suite is a standout, offering plenty of closet space and a spa-like ensuite with quartz countertops, a soaking tub, and a separate glass shower. The second bedroom also features ample natural light, modern finishes, and its own private ensuite. The finished basement offers a spacious rec room, perfect for movie nights, a home office, or a workout area. With its generous layout, this space can easily adapt to your needs, whether you're looking for an entertainment area or a functional multipurpose room. A dedicated laundry room with a sink and additional storage ensures everything stays organized. Enjoy a low-maintenance lifestyle with professionally maintained landscaping, giving you more time to relax and less time spent on yard work. Other highlights include a private garage with an automatic door opener, visitor parking, and easy access to parks, top-rated schools, shopping, and major highways. Move-in ready and thoughtfully designed, this home offers comfort, space, and style in one of Burlington's most sought-after neighbourhoods.
Ask about this home
A HOMEH agent will answer your questions about this home.
Know more about Meadow Woods
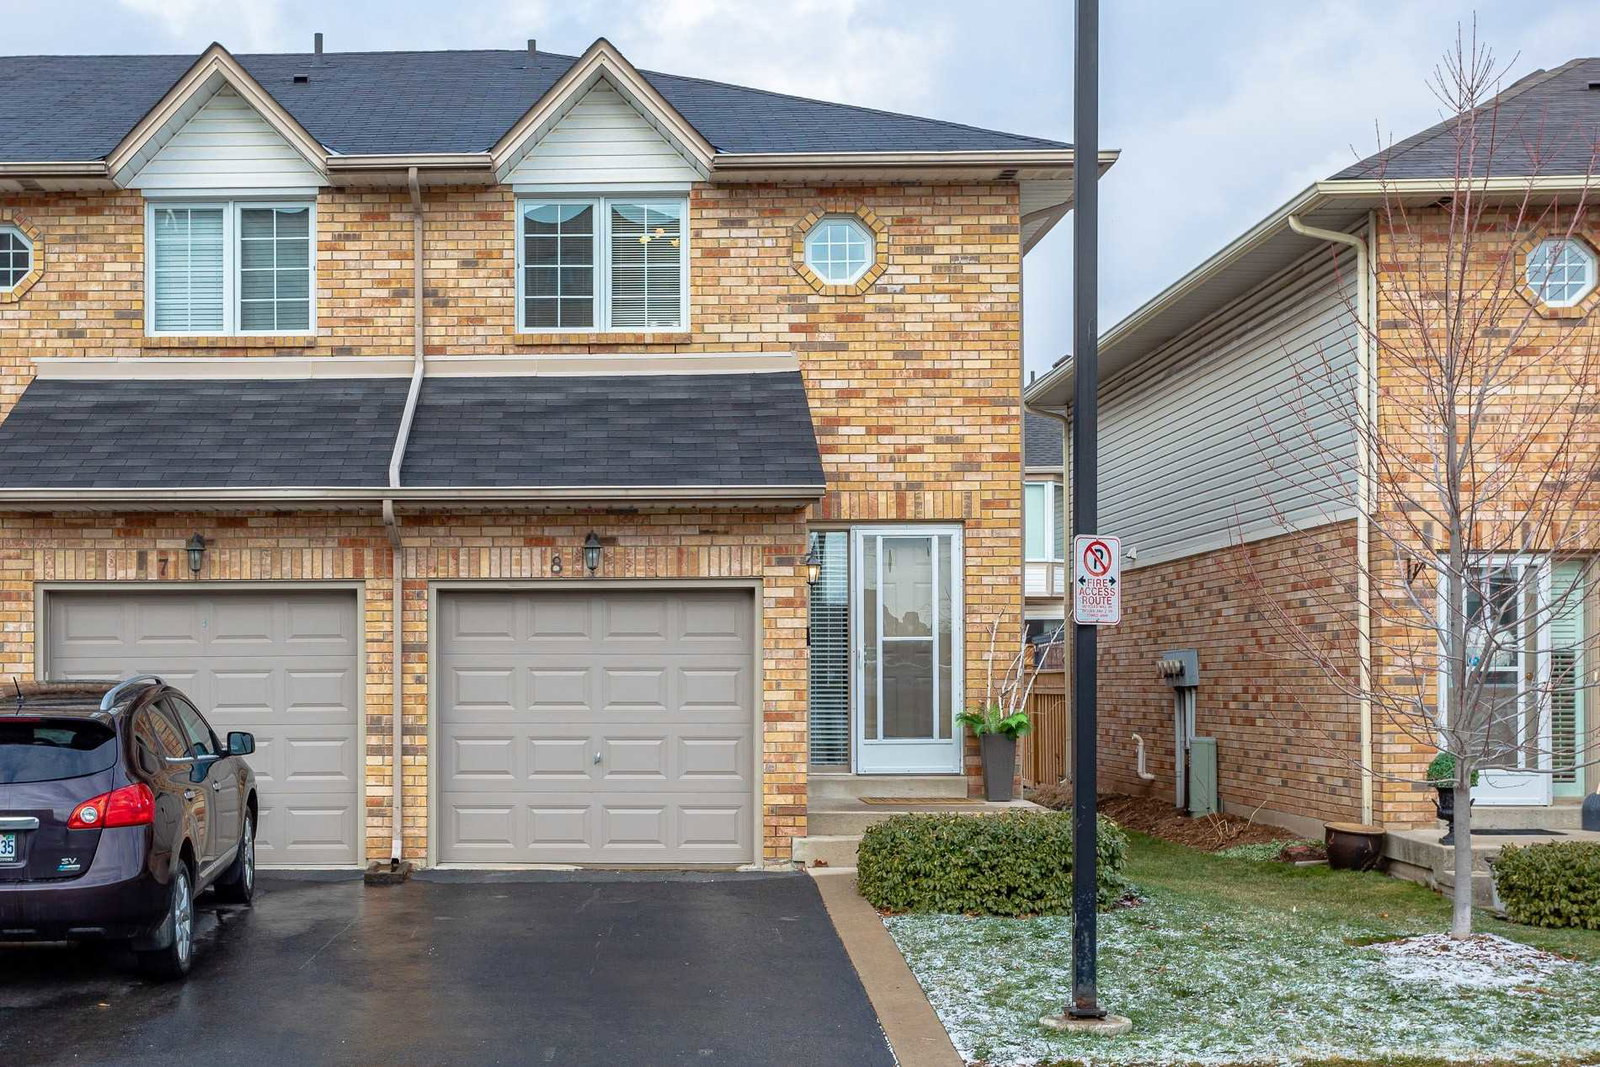
Condo building · 2015 Cleaver Avenue
Meadow Woods is a condo with 72 suites, built in 1996. No units are on the market here right now.
- 1storey
- 72suites
- $627/sq ft
- 1996built
No similar units for sale in Meadow Woods right now.
Around this home
Daily convenience, out of 100, from the distances below
Schools nearby
School rating, out of 10.
Helpful calculators
Your HOMEH agent

"I would see it this week."