

Unit 504, 1127 Cooke Boulevard
Unit 504, 1127 Cooke Boulevard
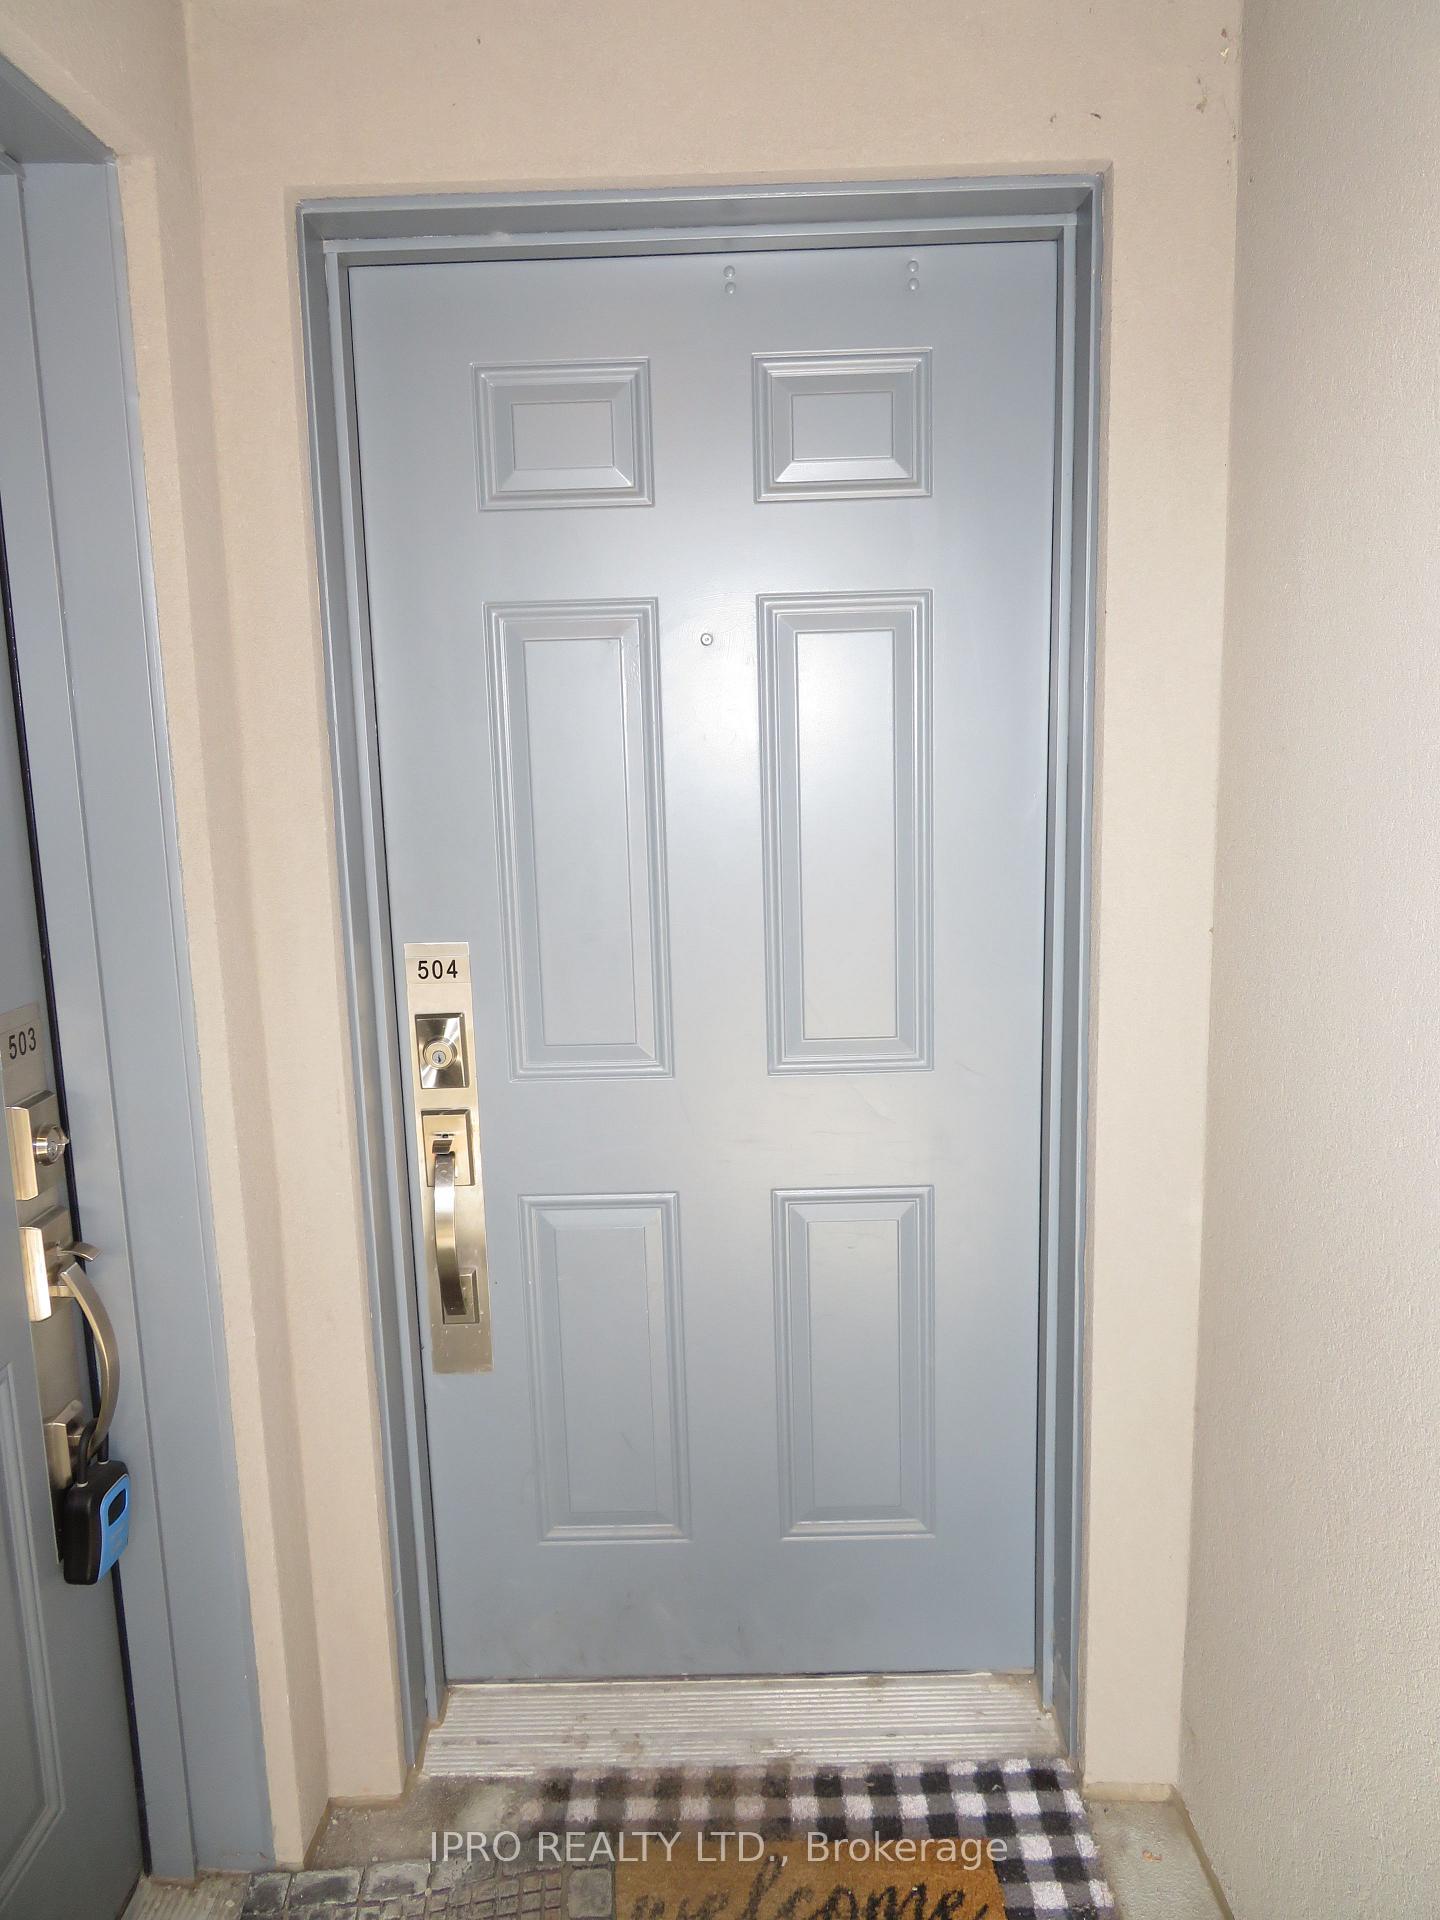 See all 33 photos
Property history
- $2,900TerminatedList: 2025-04-10|End: 2025-08-19|131 daysW12076383
Facts and features
- BasementNone
- LaundryEnsuite
- Lease term12 months
- PetsNot allowed
- Central air
The homeCondo Townhouse, Stacked townhouse, Age 0–5 years
- Type: Condo Townhouse
- Style: Stacked townhouse
- Age: 0–5 years
- Living space: 1,000–1,199 sq ft
- Basement: None
- Exposure: East West
InsideBroadloom, Concrete, Ensuite, upper level, Separate heating controls, separate hydro meter
- Flooring: Broadloom, Concrete
- Laundry: Ensuite, upper level
- Features: Separate heating controls, separate hydro meter
- Rooms above ground: 5
- Bedrooms: 2
- Bathrooms: 2
- Kitchens: 1
OutsideBrick, Terrace
- Exterior: Brick
- Balcony: Terrace
Parking and locker1 Parking, Underground, Parking type Owned
- Spaces: 1 Parking
- Garage: Underground
- Parking type: Owned
- Driveway: Underground
- Locker: None
BuildingStationWest Smart-Style Urban Towns, Storeys 3, Units 233
- Name: StationWest Smart-Style Urban Towns
- Storeys: 3
- Units: 233
- Registered: 2020
- Condo corporation: 726
- Amenities: Bbqs allowed, visitor parking
- Pets: Not allowed
Heating, water and powerForced air, gas, Central air
- Heating: Forced air, gas
- Cooling: Central air
Rent and termsRent $2,900 a month, Entire property, Unfurnished
- Rent: $2,900 a month
- Space for rent: Entire property
- Furnished: Unfurnished
- Lease: 12 months
- Paid: Monthly
- Rent includes: Parking, building insurance, central air conditioning, water, heat
- Deposit: Required
- Credit check: Required
- Employment letter: Required
- Rental application: Required
- References: Required
IncludedAs seen at showing: all appliances and laundry. water and heat., Hydro
- Included: As seen at showing: all appliances and laundry. water and heat.
- Not included: Hydro
NearbyPark, public transit
- Close to: Park, public transit
Listing detailsW12076383, Terminated, Apr 10, 2025
- MLS® number: W12076383
- Status: Terminated
- Listed on: Apr 10, 2025
- Days on market: 131
- Updated: Aug 19, 2025
- Possession: 2025-06-01 / 30-59 days
- Occupied by: Tenant
- Listing brokerage: IPRO REALTY LTD.
About this home
Unit 504, 1127 Cooke Boulevard, Burlington (LaSalle), ON L7T 0C3
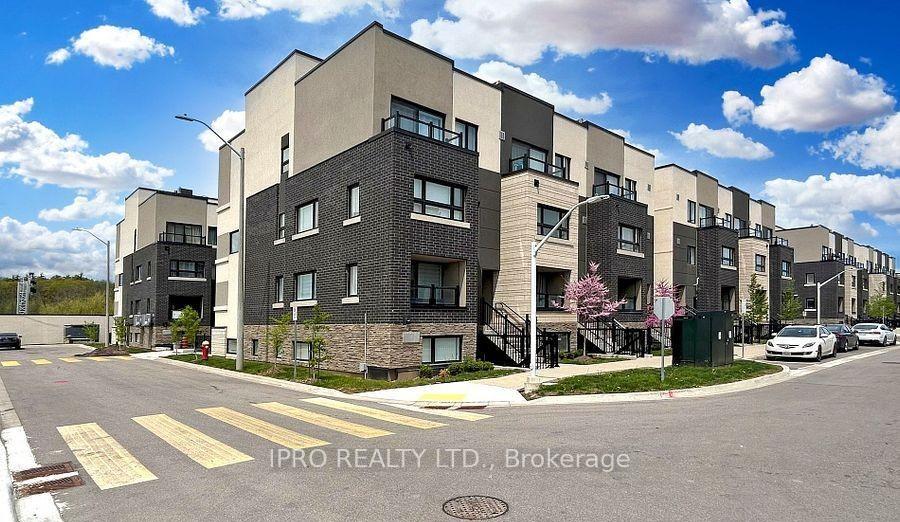
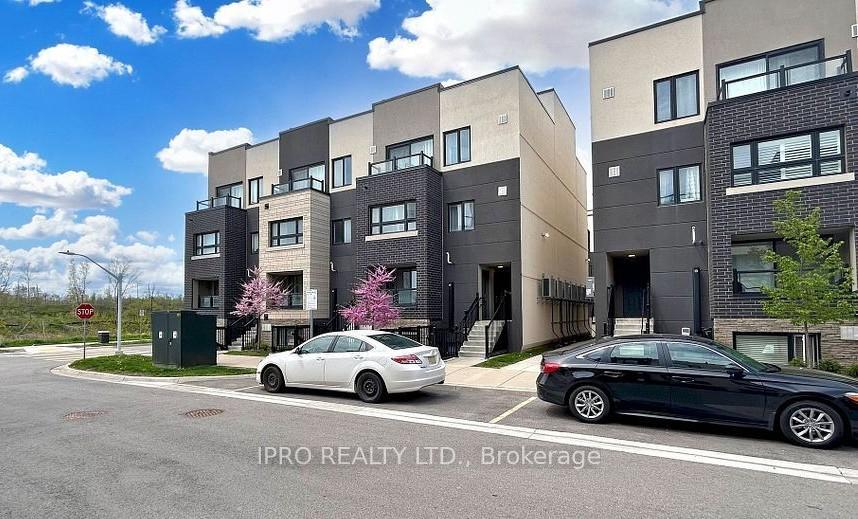
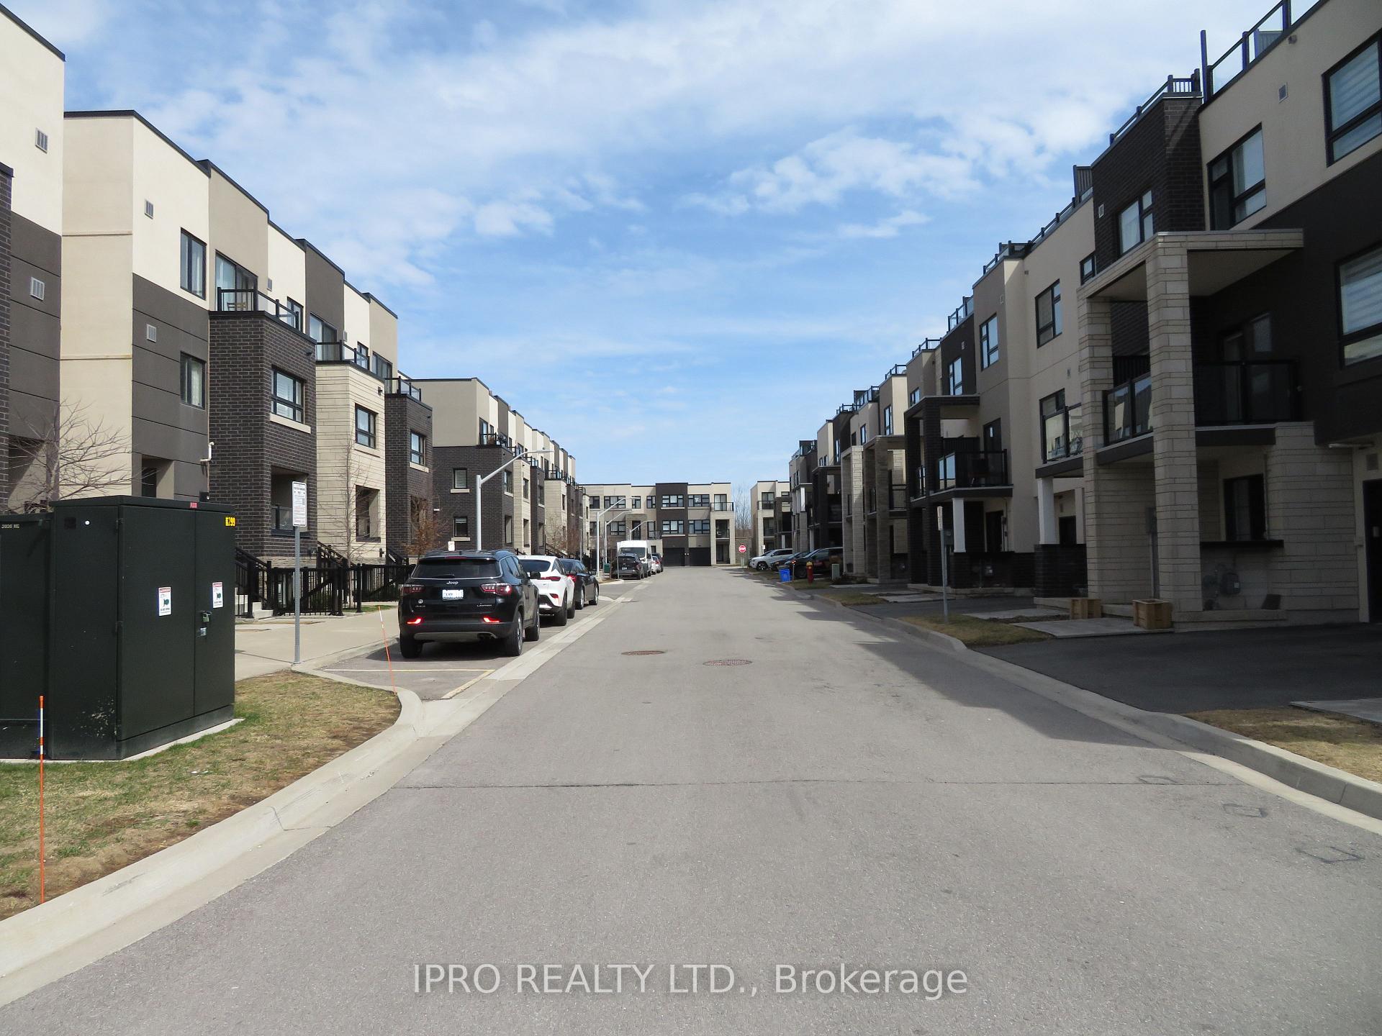
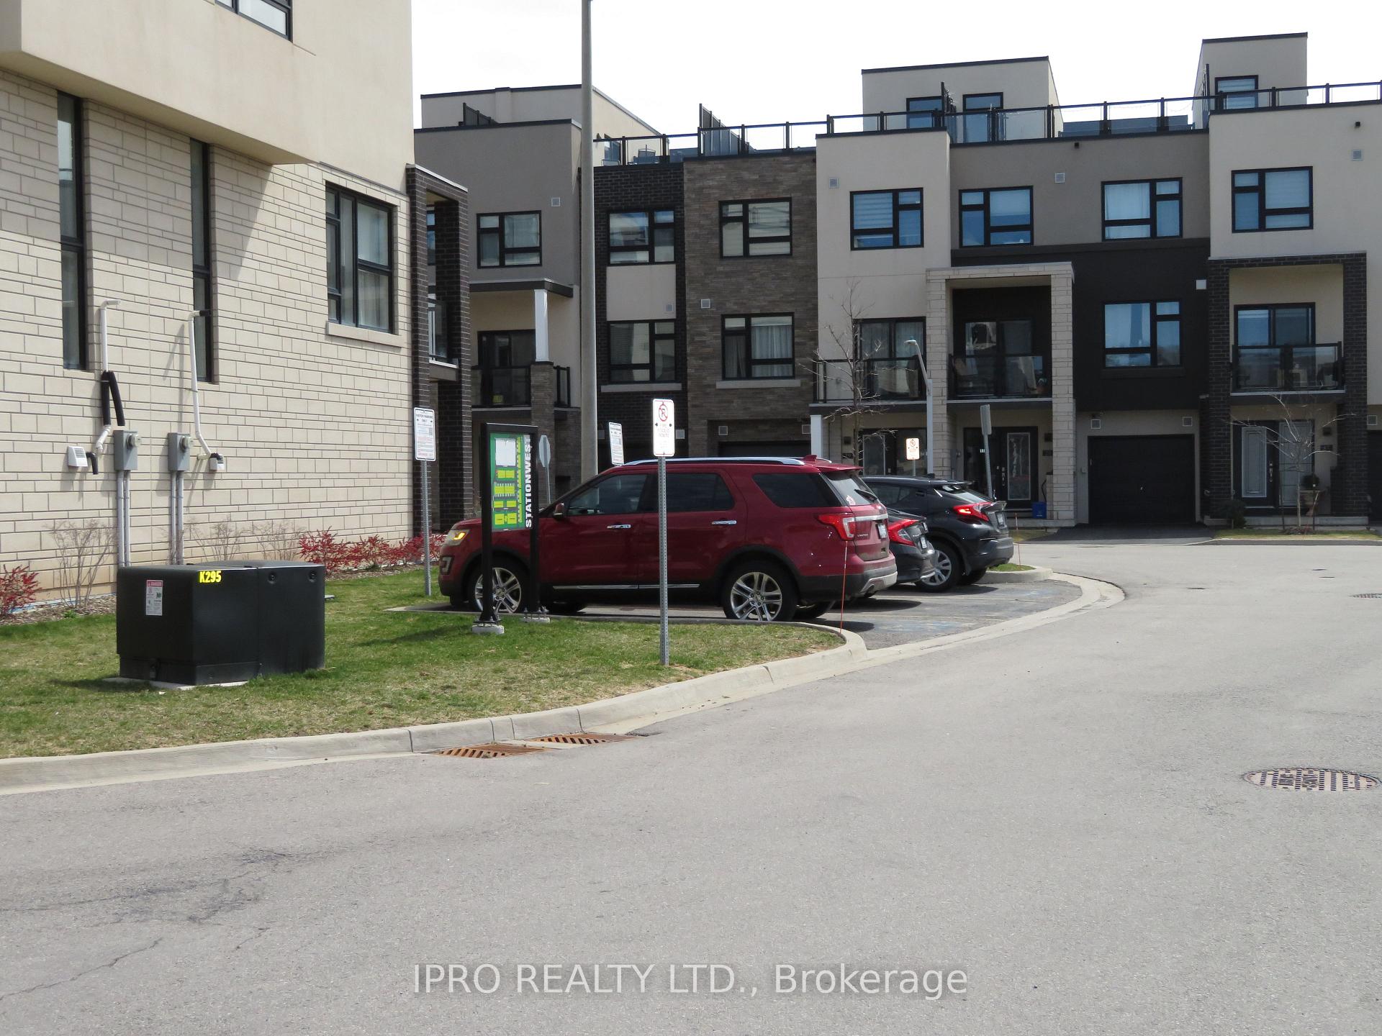
Experience Modern Urban Living In This Stunning End-Unit Stacked Townhome Located At 1127 Cooke Blvd #504 In Burlington's Desirable LaSalle Neighborhood. This Contemporary 3-Storey Residence Features 2 Spacious Bedrooms And 2 Well-Appointed Bathrooms, Offering An Open-Concept Layout That Seamlessly Blends Style And Functionality. The Upgraded Kitchen Boasts Sleek Stainless Steel Appliances, A Convenient Pantry, And Wide-Plank Laminate Flooring That Extends Throughout The Home, Enhancing Its Chic, Cohesive Aesthetic. With Natural Light From Expansive Windows, The Living Spaces Create A Bright And Inviting Atmosphere. Ascend To The Private Rooftop Terrace, An Ideal Spot For Relaxation Or Entertaining, Overlooking The Soon-To-Be-Completed Park. This Outdoor Oasis Provides A Serene Backdrop For Morning Coffees Or Evening Gatherings. Situated Just Steps From The Aldershot GO Station, This Home Offers Unparalleled Convenience For Commuters. Proximity To Major Highways, Including The 403 And 407, Ensures Easy Access To Surrounding Areas. Enjoy Nearby Amenities Such As Parks, Renowned Restaurants, Shopping Centers, And The Picturesque Marina, All Contributing To A Vibrant Lifestyle. Nestled In A Thriving Community, This Townhome Is Surrounded By Top-Rated Schools, Lush Green Spaces, And A Host Of Recreational Facilities. The Neighborhood's Blend Of Urban Convenience And Suburban Tranquility Makes It A Sought-After Destination For Families And Professionals Alike. Additional Features Include In-Unit Laundry, Ample Storage Solutions, And Dedicated Parking. With Its Modern Design, Prime Location, And Array Of Upgrades, This Home Presents A Unique Opportunity To Experience The Best Of Burlington ***** Building Is On West Side With Green Transformer In Front Of End Unit. Visitor Parking Is Just The Right Of Building. This Is The Second Last Building Of The Complex On The West Facing North.*****
Ask about this home
A HOMEH agent will answer your questions about this home.
Know more about StationWest Smart-Style Urban Towns
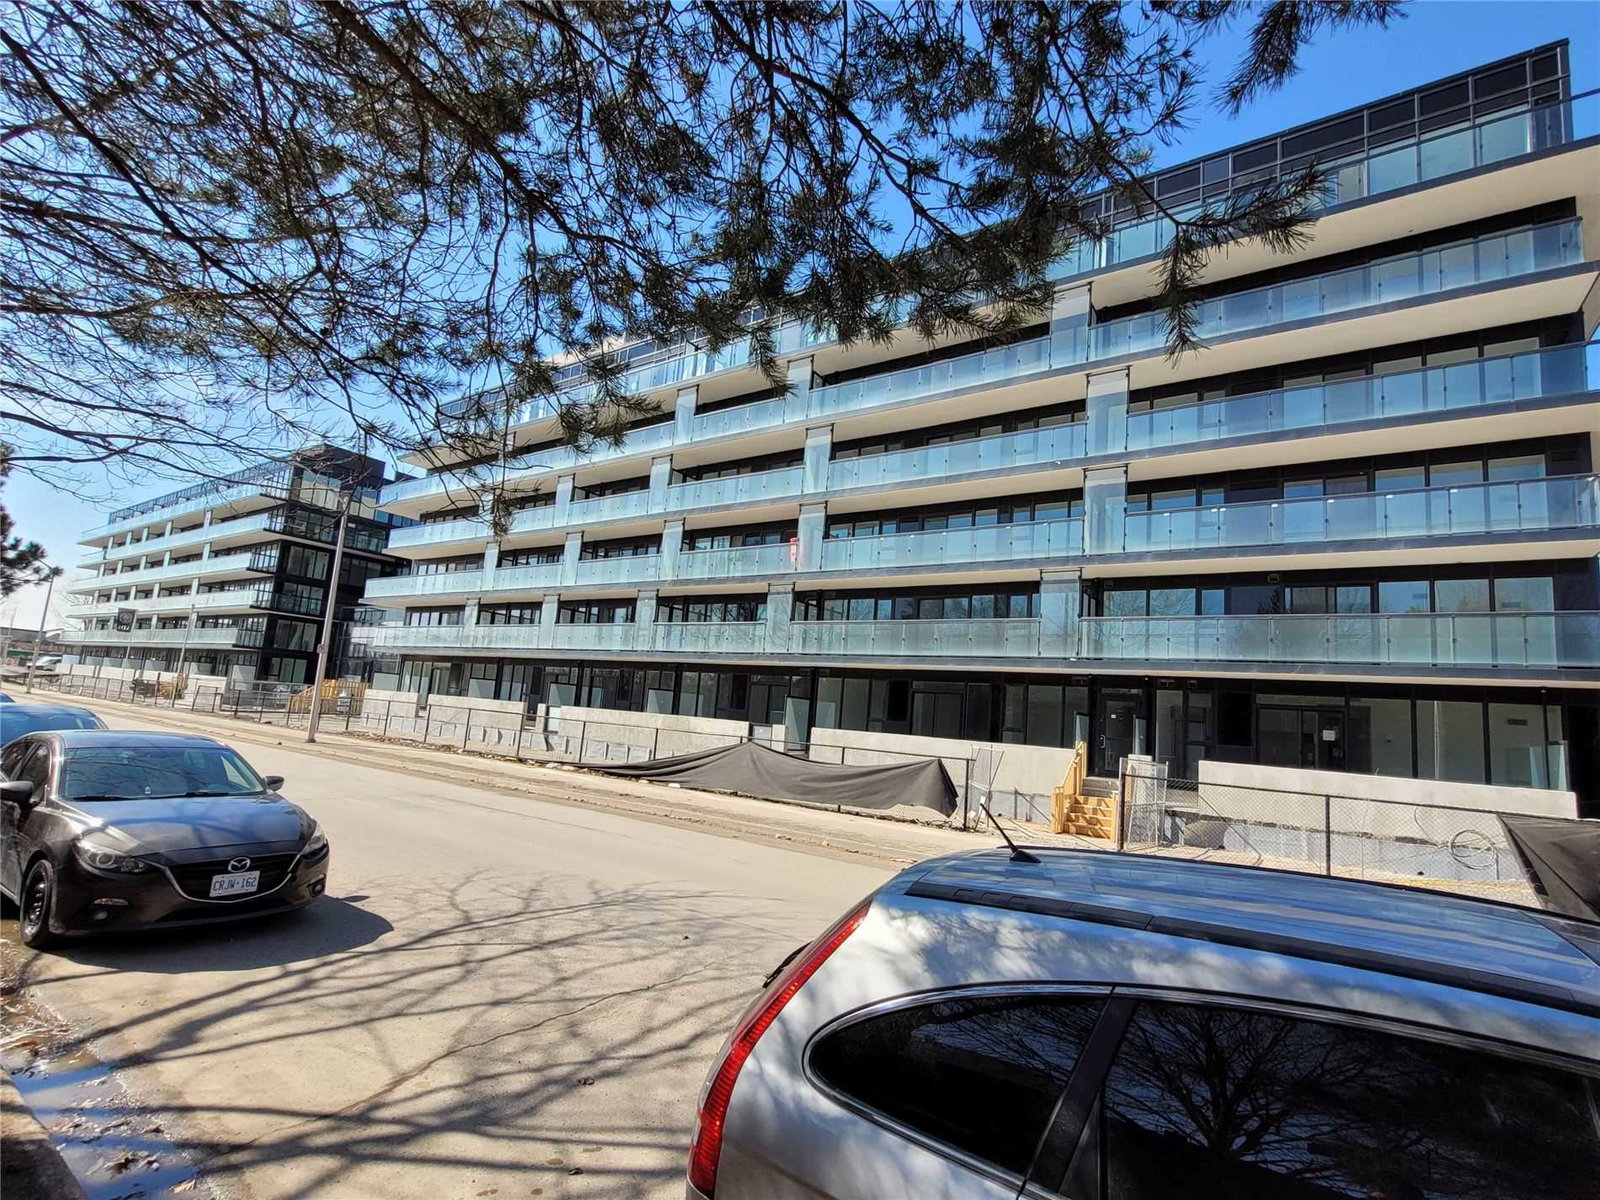
Condo building · 1121-1141 Cooke Boulevard
StationWest Smart-Style Urban Towns is a 3-storey condo with 233 suites, built in 2020 by ADI Development Inc. Right now 1 for sale and 4 for rent are on the market here.
- 3storeys
- 233suites
- $459/sq ft
- 2020built
No similar units for rent in StationWest Smart-Style Urban Towns right now.
Around this home
Daily convenience, out of 100, from the distances below
Schools nearby
School rating, out of 10.
Helpful calculators
Your HOMEH agent

"I would see it this week."