

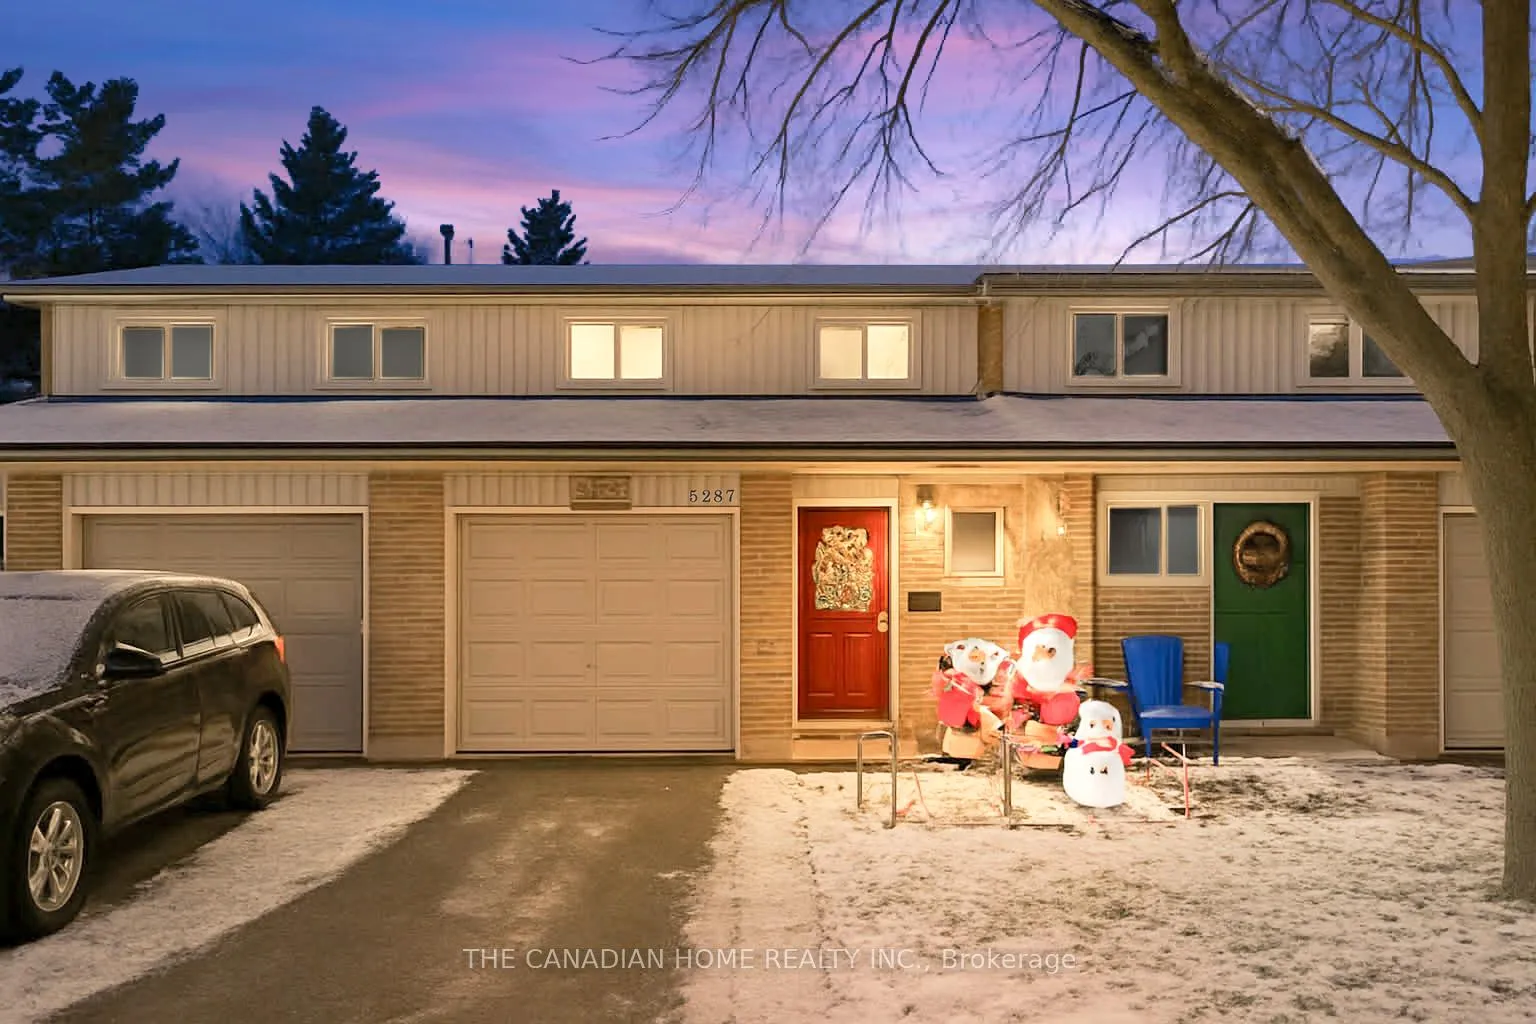
5287 Banting Court
5287 Banting Court
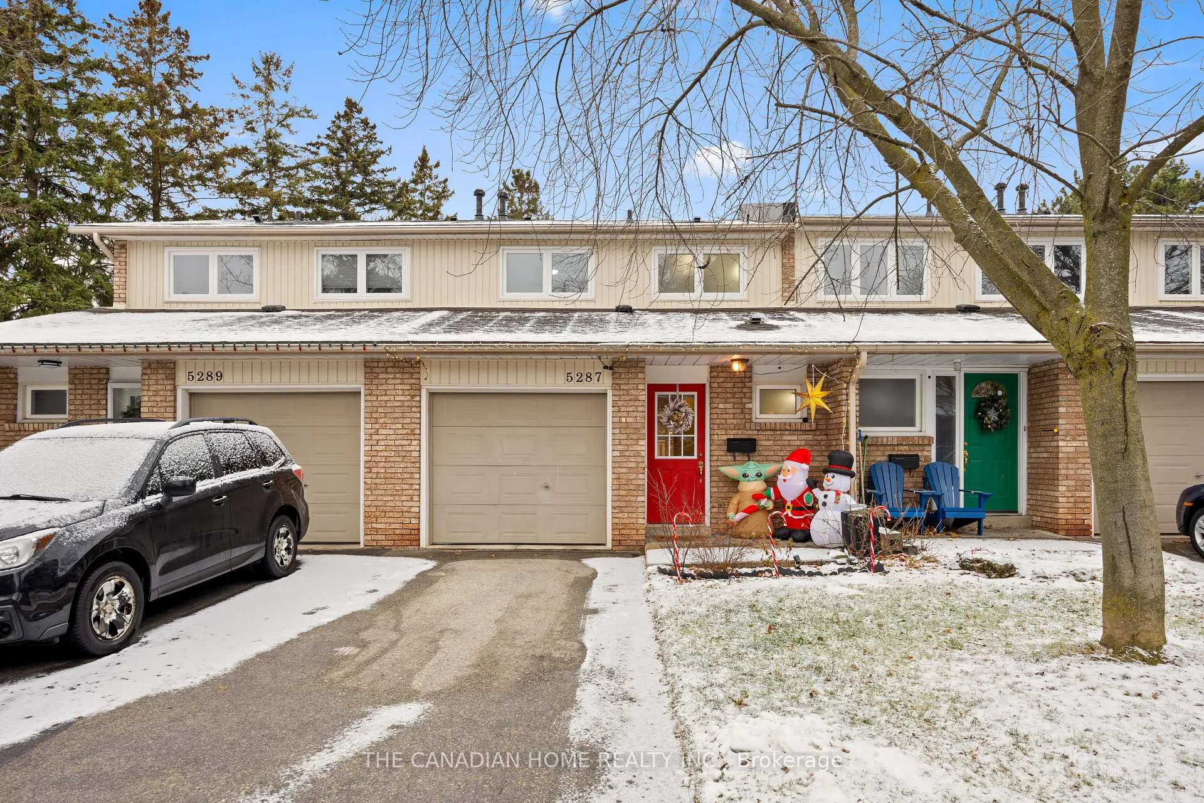
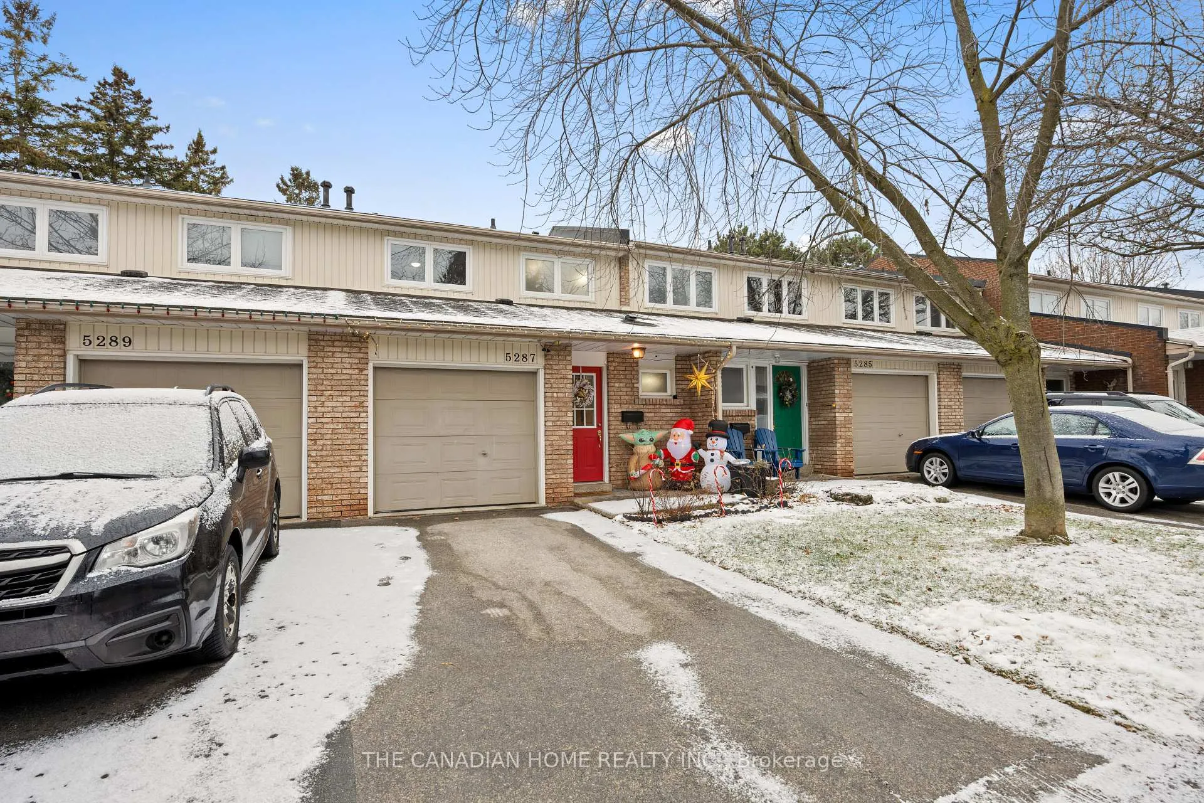
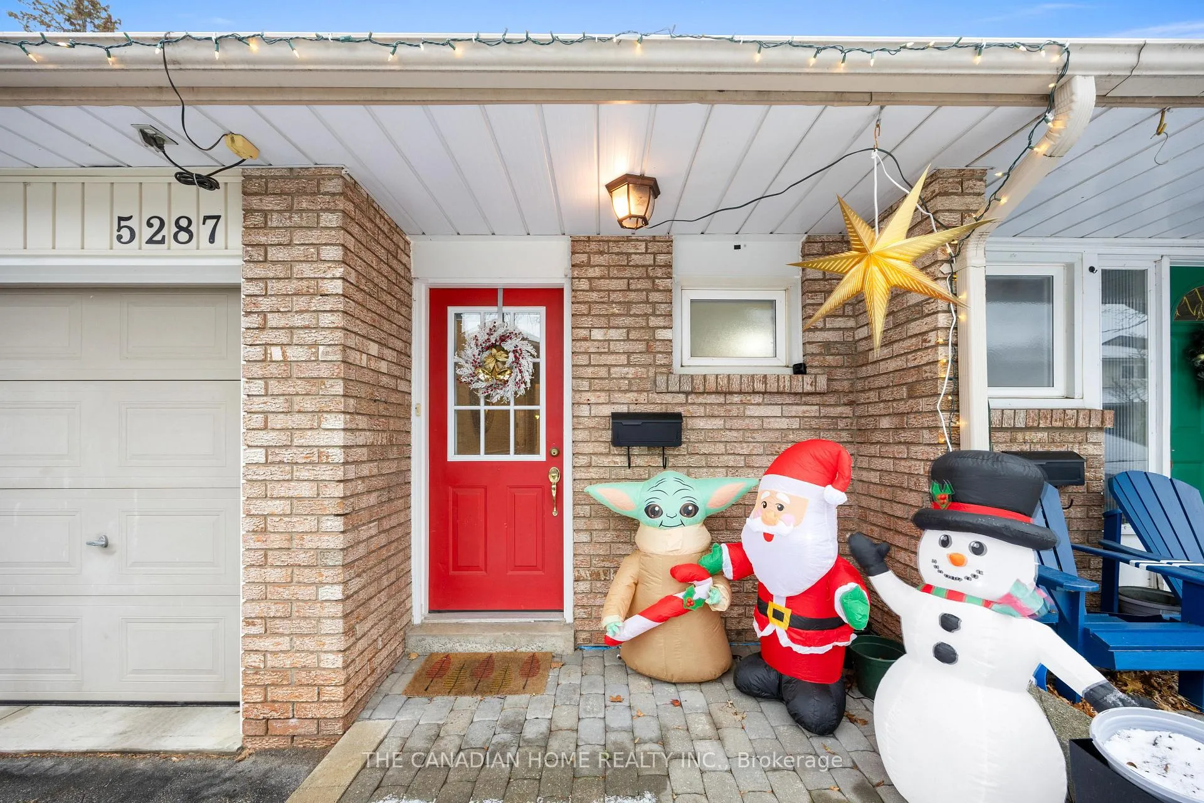
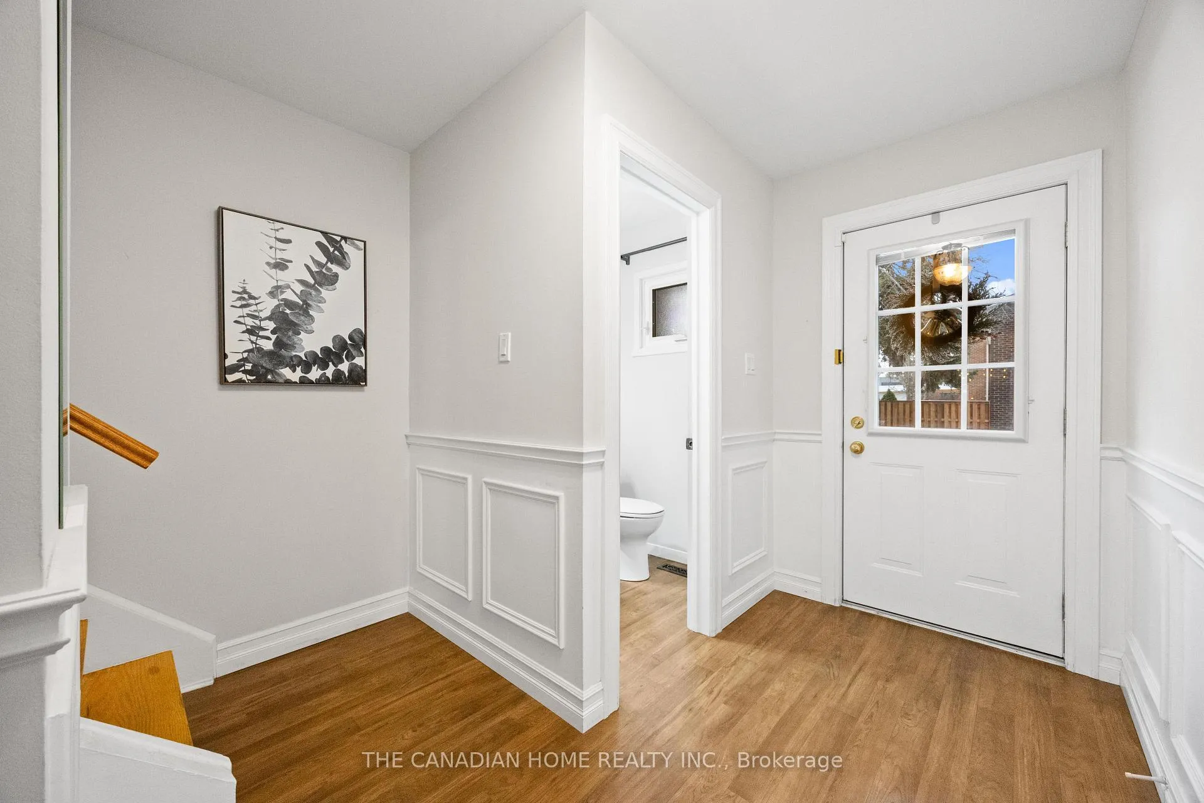 See all 41 photos
Property history
- $699,000TerminatedList: 2025-12-09|End: 2026-02-02|55 daysW12614470
- $3,000TerminatedList: 2026-01-03|End: 2026-01-16|13 daysW12659152
Facts and features
- BasementFinished
- LaundryIn basement
- Lease term12 months
- PetsAllowed
- Central air
The homeCondo Townhouse, 2-storey, 1,000–1,199 sq ft
- Type: Condo Townhouse
- Style: 2-storey
- Living space: 1,000–1,199 sq ft
- Basement: Finished, full
- Exposure: East
- Waterfront: None
InsideIn basement, Carpet free, water purifier, water softener, Rooms above ground 8
- Laundry: In basement
- Features: Carpet free, water purifier, water softener
- Rooms above ground: 8
- Bedrooms: 3
- Bathrooms: 3
- Kitchens: 1
OutsideBrick, aluminum siding, Asphalt shingle, Balcony None
- Exterior: Brick, aluminum siding
- Roof: Asphalt shingle
- Balcony: None
Parking and locker2 Parking (1 garage + 1 drive), Attached, Exclusive
- Spaces: 2 Parking (1 garage + 1 drive)
- Garage: Attached
- Parking type: Exclusive
- Driveway: Private
- Locker: None
BuildingParkwood Village Townhomes, Units 104, Registered 1972
- Name: Parkwood Village Townhomes
- Units: 104
- Registered: 1972
- Condo corporation: 15
- Pets: Allowed
Heating, water and powerForced air, gas, Central air
- Heating: Forced air, gas
- Cooling: Central air
Rent and termsRent $3,000 a month, Entire property, Partially
- Rent: $3,000 a month
- Space for rent: Entire property
- Furnished: Partially
- Lease: 12 months
- Paid: Monthly
- Rent includes: Heat, hydro, parking
- Deposit: Required
- Credit check: Required
- Employment letter: Required
- Rental application: Required
- References: Required
- Rental items: Hwt
IncludedWater, building insurance, building maintenance, grounds maintenance, Heat, hydro
- Included: Water, building insurance, building maintenance, grounds maintenance
- Not included: Heat, hydro
NearbyFenced yard, public transit, rec./commun.centre, school
- Close to: Fenced yard, public transit, rec./commun.centre, school
Listing detailsW12659152, Terminated, Jan 3, 2026
- MLS® number: W12659152
- Status: Terminated
- Listed on: Jan 3, 2026
- Days on market: 13
- Updated: Jan 16, 2026
- Possession: 2026-02-01 / Flexible
- Occupied by: Owner
- Listing brokerage: THE CANADIAN HOME REALTY INC.
About this home
5287 Banting Court, Burlington (Appleby), ON L7L 2Z4
Beautifully updated 3-bedroom townhome in the heart of South Burlington! This home features a newly finished, levelled inter locking backyard (2023) - perfect for relaxing, entertaining, or pet-friendly enjoyment. The finished basement includes a spacious rec room with a full washroom and walk-in shower (2023), offering great flexibility for a guest suite, home office, or additional living space. Upgraded kitchen appliances include a smart electric range with hood (2022),microwave, and three-rack dishwasher (2024). Smart thermostat (2022)provides enhanced comfort and energy savings.Prime walkable location! Just a 5-minute walk to the newly opened Skyway Community Centre, and steps to schools, plazas, restaurants, parks, and medical services. Only a 10-minute walk to the Burloak Waterfront Park, Lake Ontario, and scenic waterfront trails. 5-minute walk to public transit and quick access to Appleby GO Station and QEW/403 - perfect for commuters. Situated in a family-friendly, established community with convenient access to all daily amenities. A fantastic opportunity for downsizers!
Ask about this home
A HOMEH agent will answer your questions about this home.
Know more about Parkwood Village Townhomes
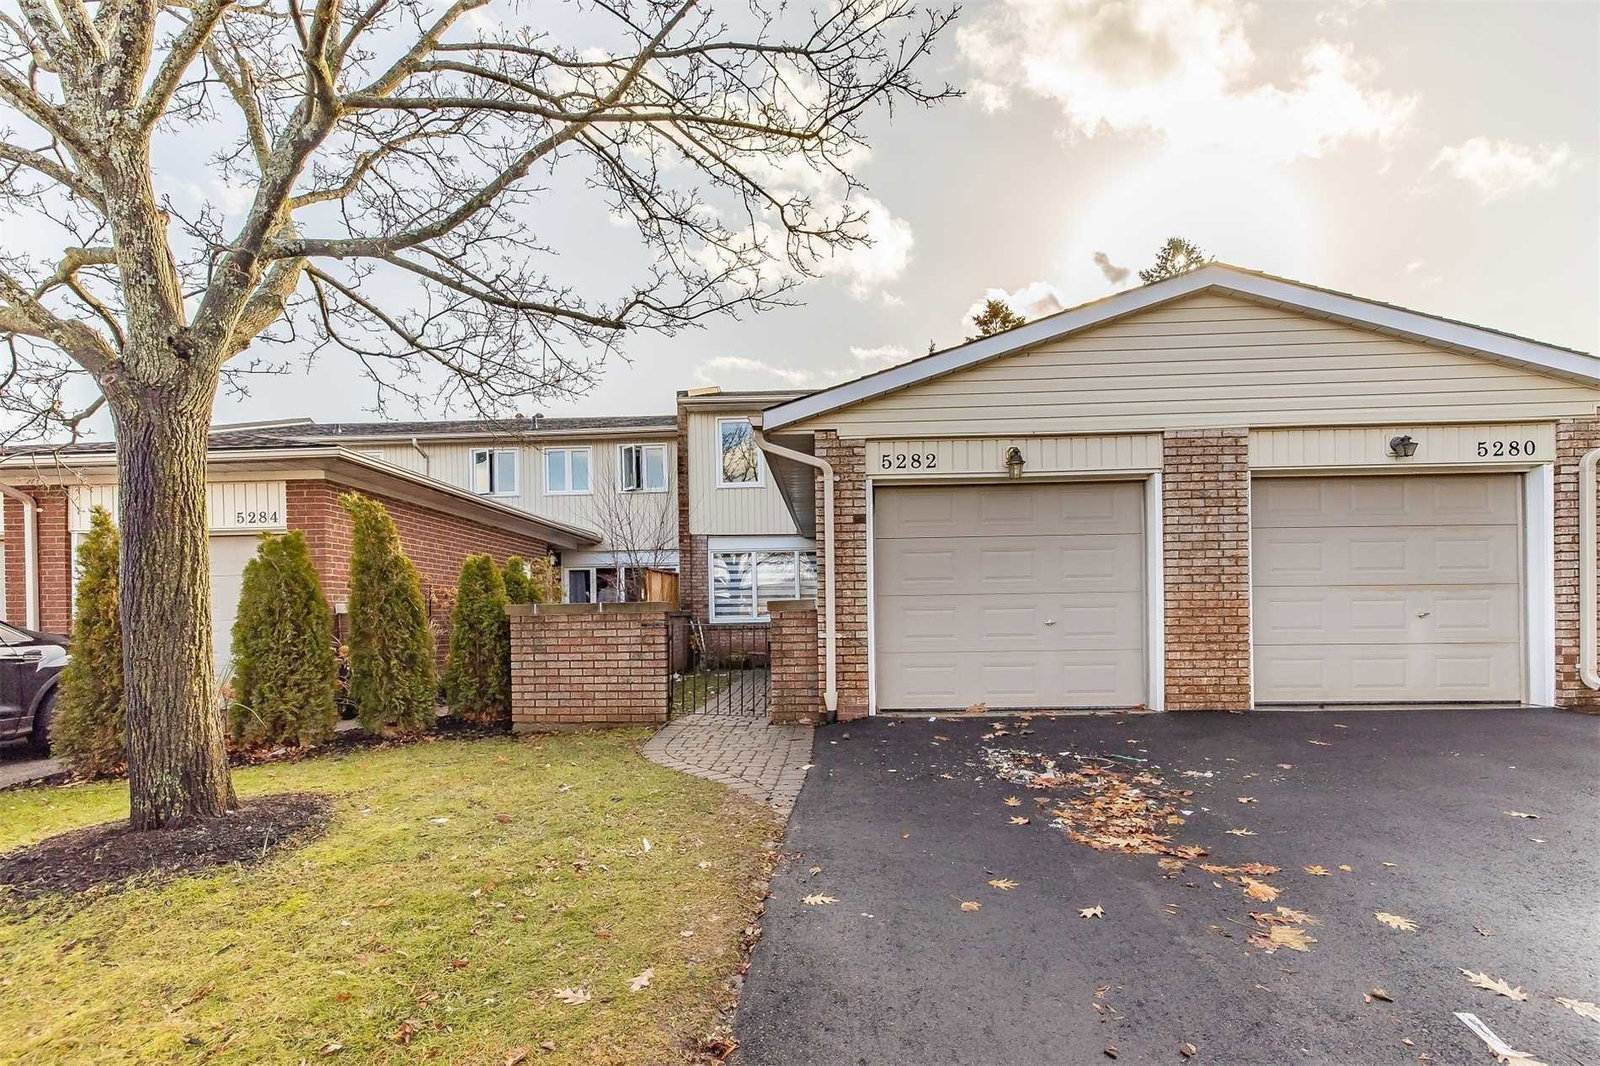
Condo building · 5280-5306 Bromley Road
Parkwood Village Townhomes is a condo with 104 suites, built in 1972. No units are on the market here right now.
- 1storey
- 104suites
- 1972built
No similar units for rent in Parkwood Village Townhomes right now.
Around this home
Daily convenience, out of 100, from the distances below
Schools nearby
School rating, out of 10.
Helpful calculators
Your HOMEH agent

"I would see it this week."