

5312 Dryden Avenue
5312 Dryden Avenue
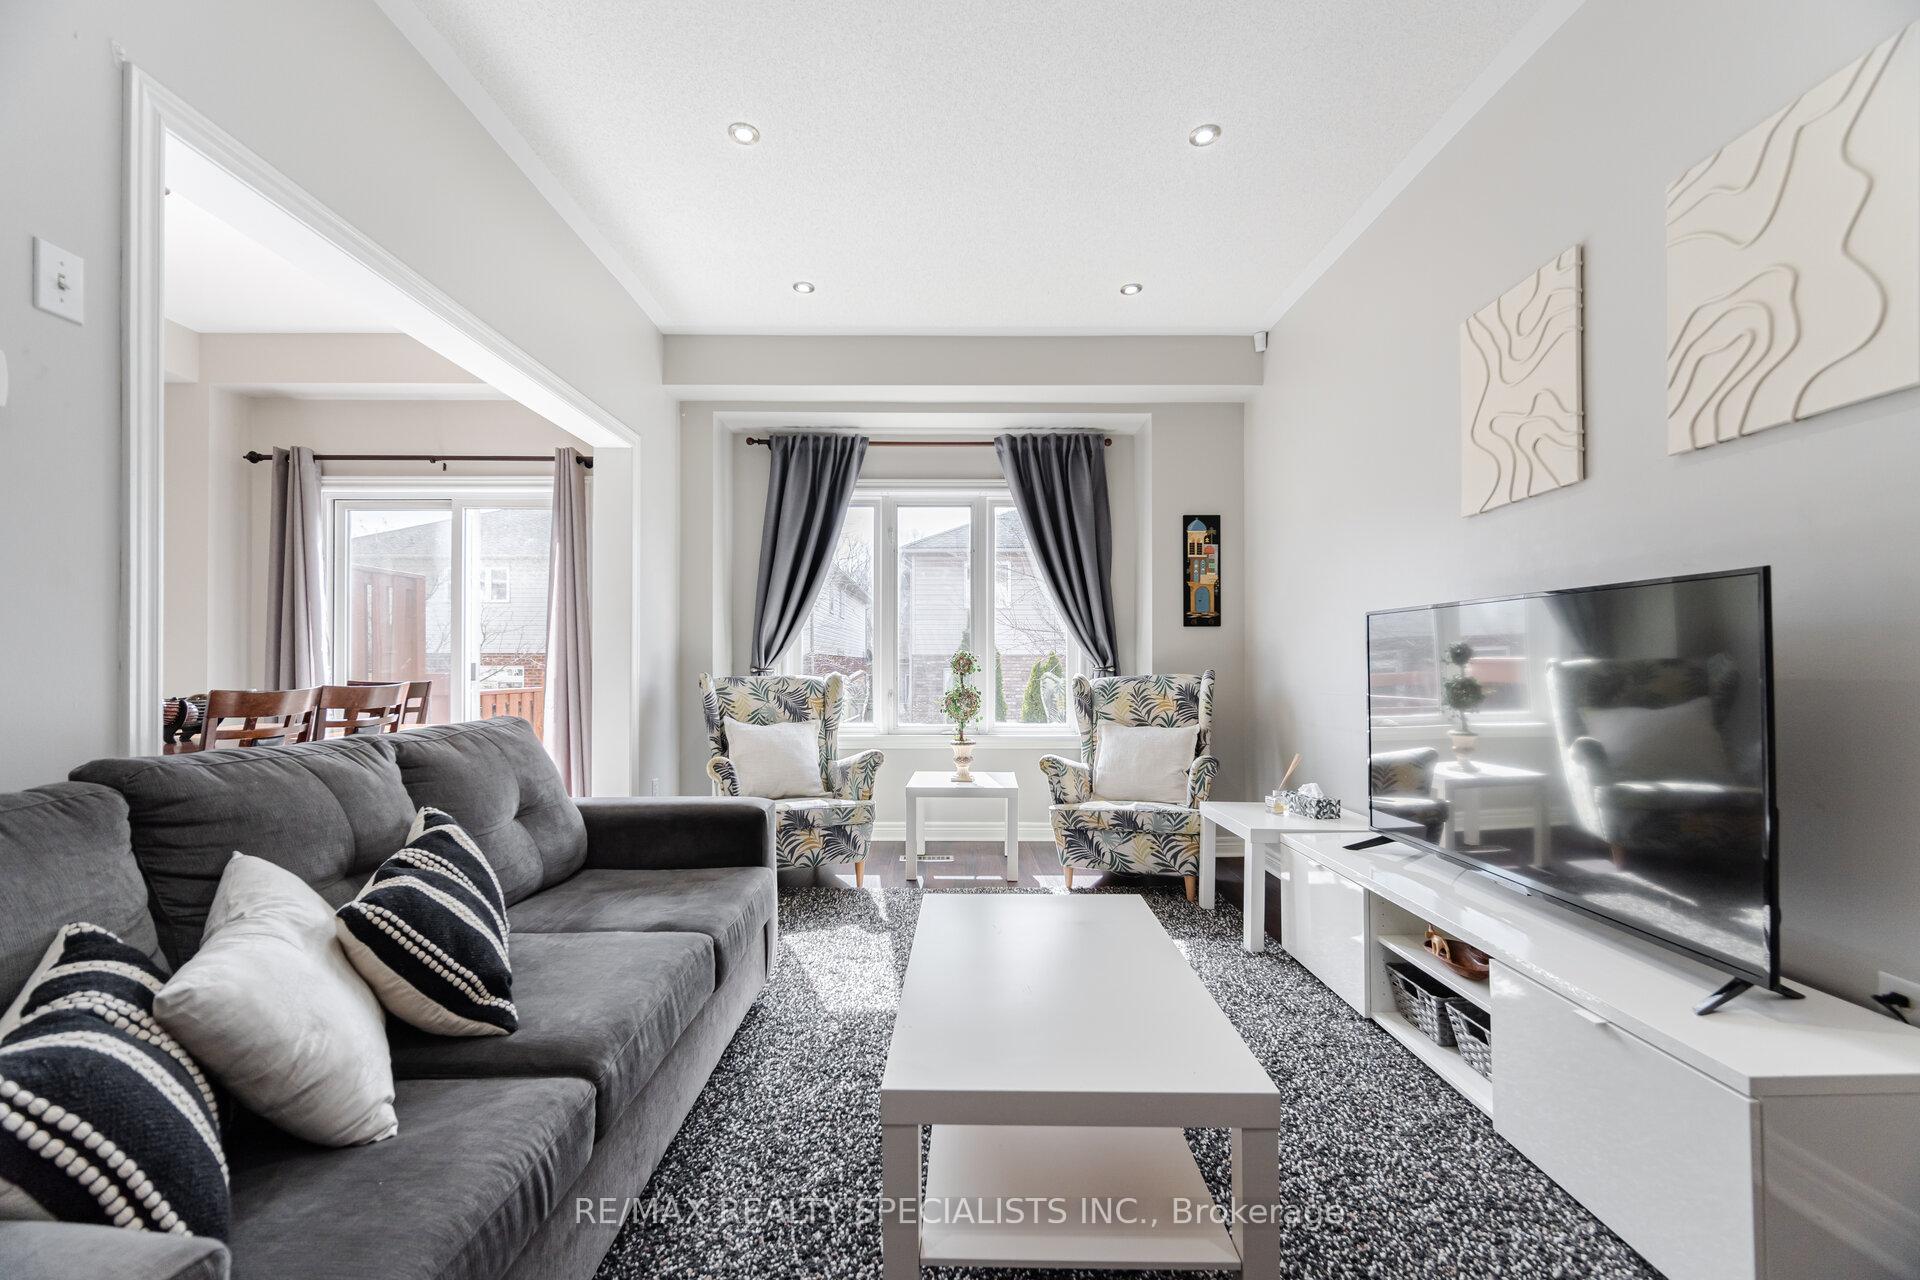 See all 47 photos
Property history
Facts and features
- BasementWalk-out
- Water, sewerMunicipal
- HeatingForced air
- CoolingCentral air
- Central air
The homeFreehold Townhouse, 2-storey, 1,100–1,500 sq ft
- Type: Freehold Townhouse
- Style: 2-storey
- Living space: 1,100–1,500 sq ft
- Basement: Finished with walk-out
InsideTile, Broadloom, Rooms above ground 6, Rooms in the basement 1
- Flooring: Tile, Broadloom
- Rooms above ground: 6
- Rooms in the basement: 1
- Bedrooms: 3
- Bathrooms: 3
- Kitchens: 1
- Family room: Yes
Outside and lotAluminum siding, brick, Unknown, Unknown
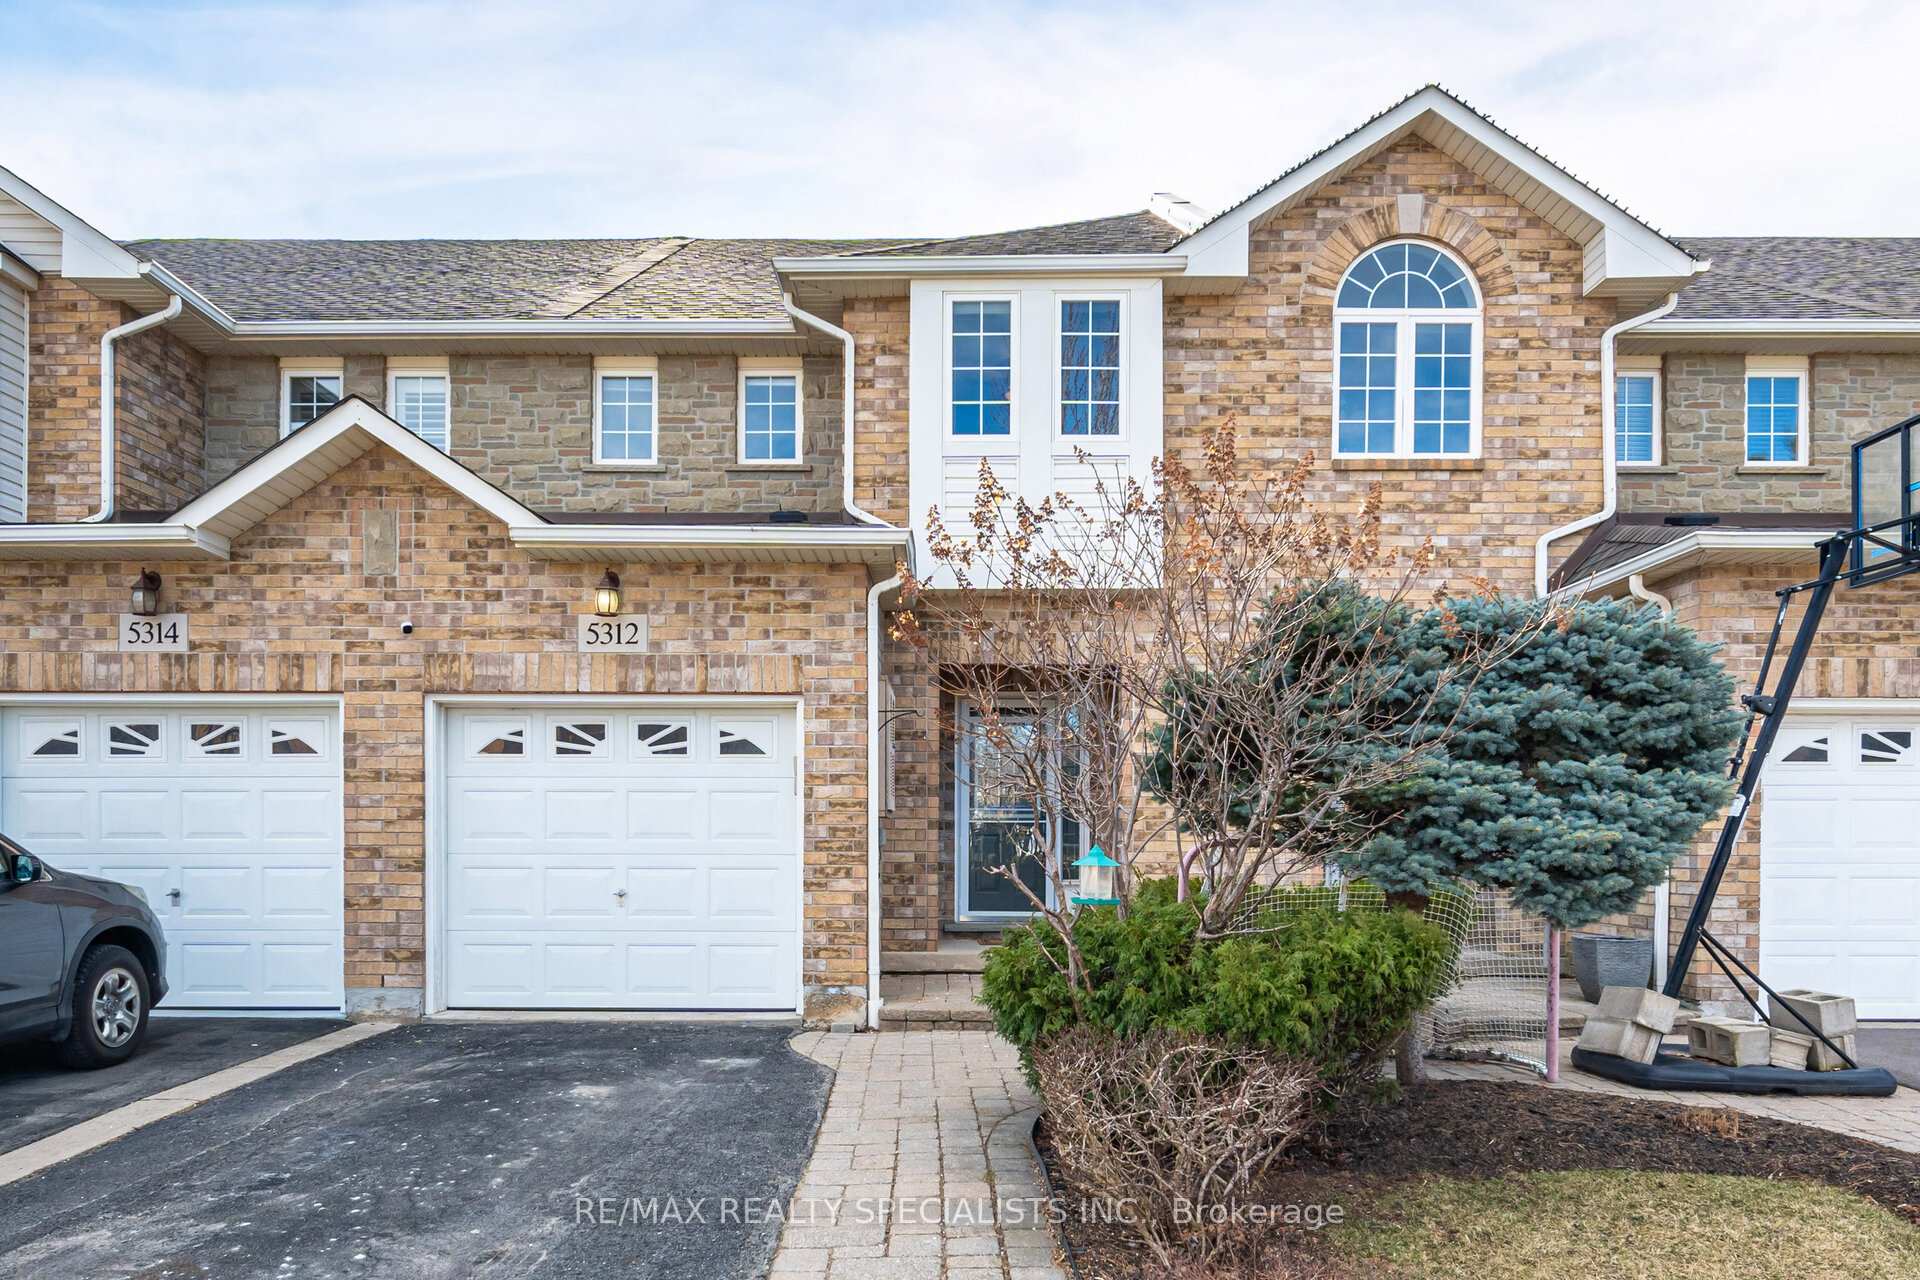
- Exterior: Aluminum siding, brick
- Roof: Unknown
- Foundation: Unknown
- Size: 19.65 × 95.21 ft
Parking1 Garage, Attached, Private
- Spaces: 1 Garage
- Garage: Attached
- Driveway: Private
Heating, water and powerForced air, gas, Central air, Municipal water
- Heating: Forced air, gas
- Cooling: Central air
- Water: Municipal water
- Sewer: Municipal sewer
Costs and taxesTaxes $4,196 a year, HST included in the price
- Taxes, 2024: $4,196 a year
- HST: HST included in the price
Included in the saleFridge, stove, dishwasher, built-in microwave, washer & dryer, all window coverings, electrical light fixtures., Stand alone freezer in kitchen.
- Included: Fridge, stove, dishwasher, built-in microwave, washer & dryer, all window coverings, electrical light fixtures.
- Not included: Stand alone freezer in kitchen.
Listing detailsW12189923, Sold, Jun 2, 2025
- MLS® number: W12189923
- Status: Sold
- Listed on: Jun 2, 2025
- Days on market: 21
- Updated: Jun 23, 2025
- Possession: 30-59 days
- Occupied by: Owner
- Listing brokerage: RE/MAX REALTY SPECIALISTS INC.
About this home
5312 Dryden Avenue, Burlington (Orchard), ON L7L 6Z9
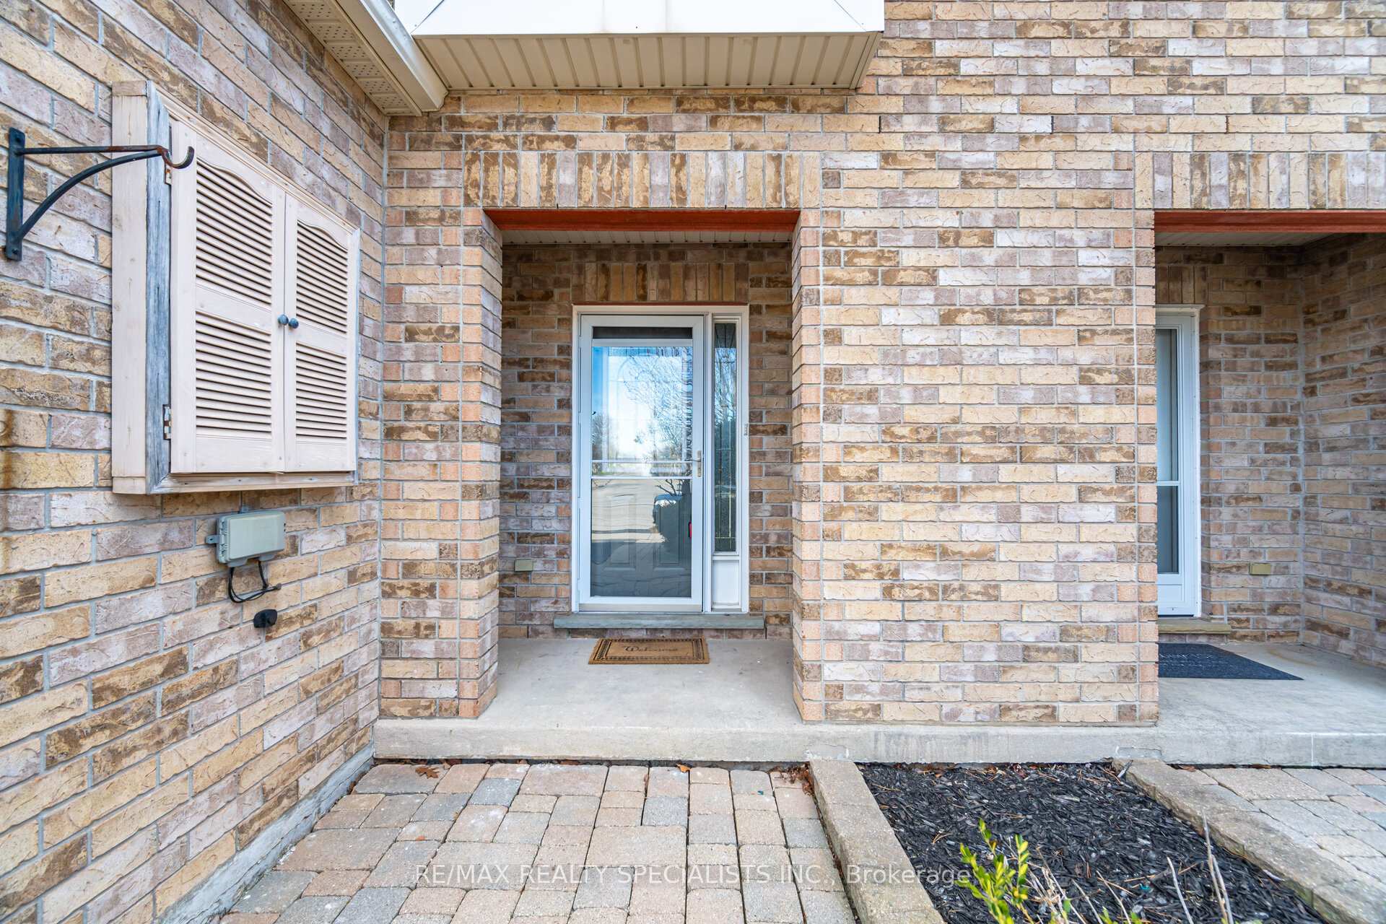
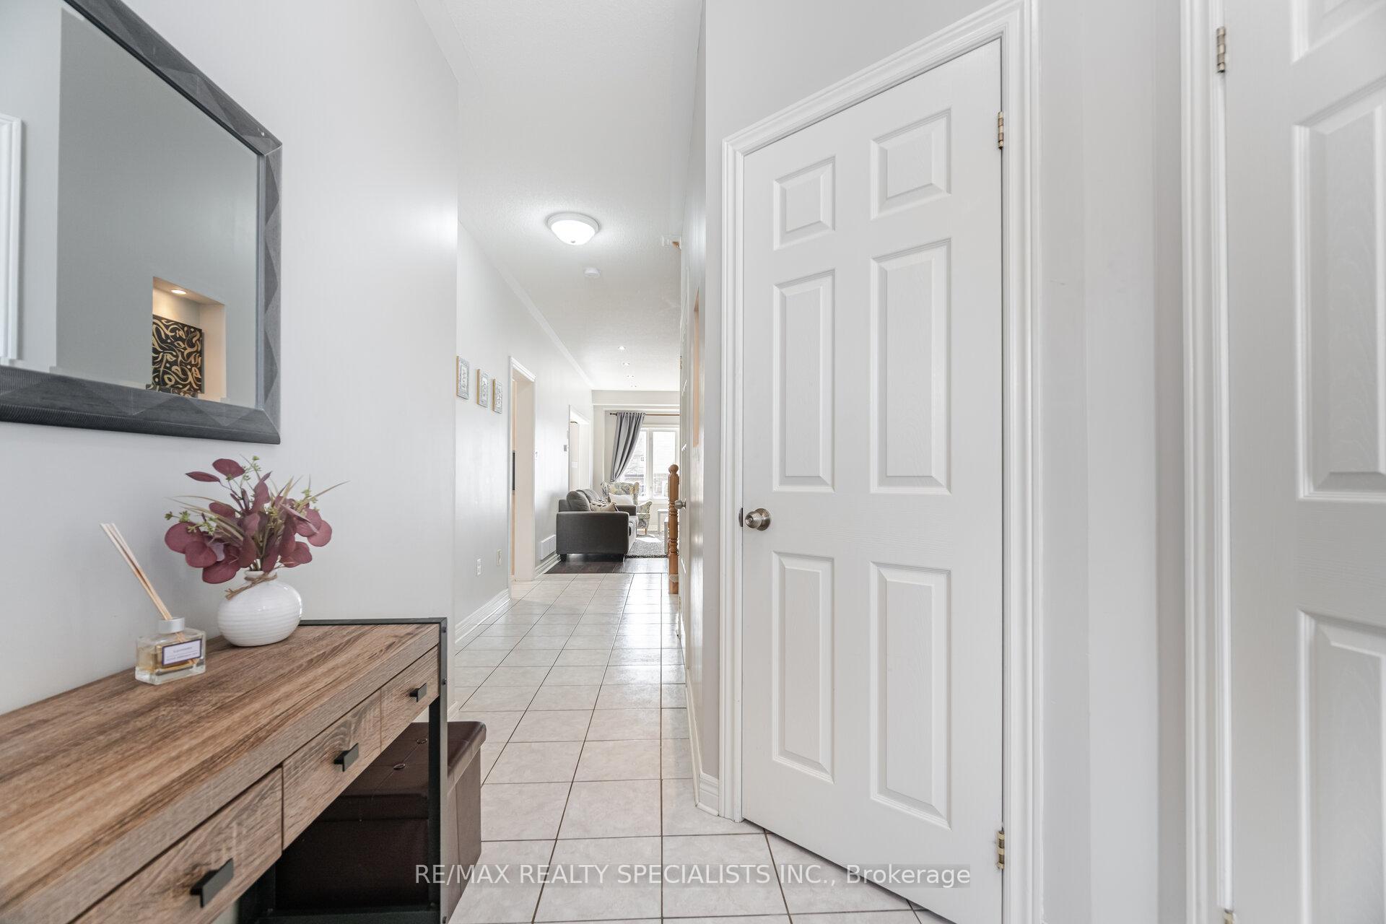
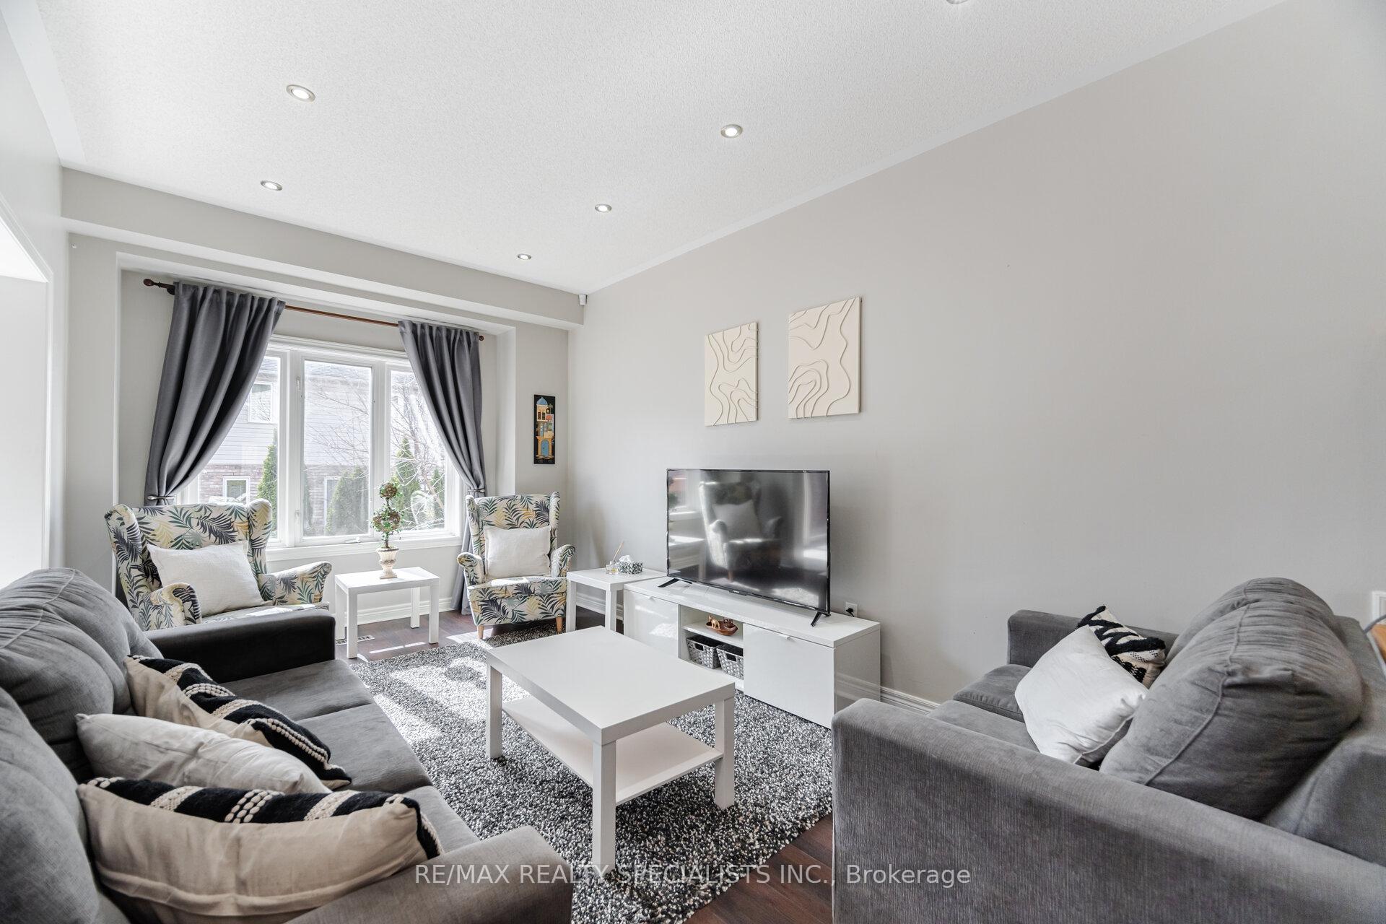
Set in the heart of Burlington's beloved Orchard community, this thoughtfully designed home offers the space, style, and warmth offering timeless charm and contemporary comfort on a quiet, family-friendly street. As you enter, you are greeted with a sunlit open-concept layout featuring 9 ft ceilings, laminate and ceramic flooring, and a seamless flow ideal for both everyday living and entertaining. The eat-in kitchen is the heart of the home, offering stainless steel appliances, abundant counter space, and a modern backsplash, all opening onto a fully fenced backyard with a two-tiered deck, perfect for summer gatherings. A thoughtfully designed main floor laundry room offers direct access to the garage, adding everyday convenience. Upstairs, you'll find three generously sized bedrooms, including a serene primary retreat with a walk-in closet and a spa-inspired 4 pc ensuite. A second full bathroom completes this level keeping comfort and practicality in mind. The fully finished basement expands your living space with a spacious rec room, ample storage, and a walkout to the backyard ideal for multi-generational living, a play space, guest suite, home office or gym. This home brings together warmth, functionality, and everyday convenience, all in a family-friendly, sought-after neighbourhood. Don't miss your chance to see it, book your showing today.
Ask about this home
A HOMEH agent will answer your questions about this home.
Around this home
Daily convenience, out of 100, from the distances below
Schools nearby
School rating, out of 10.
Helpful calculators
Your HOMEH agent

"I would see it this week."