

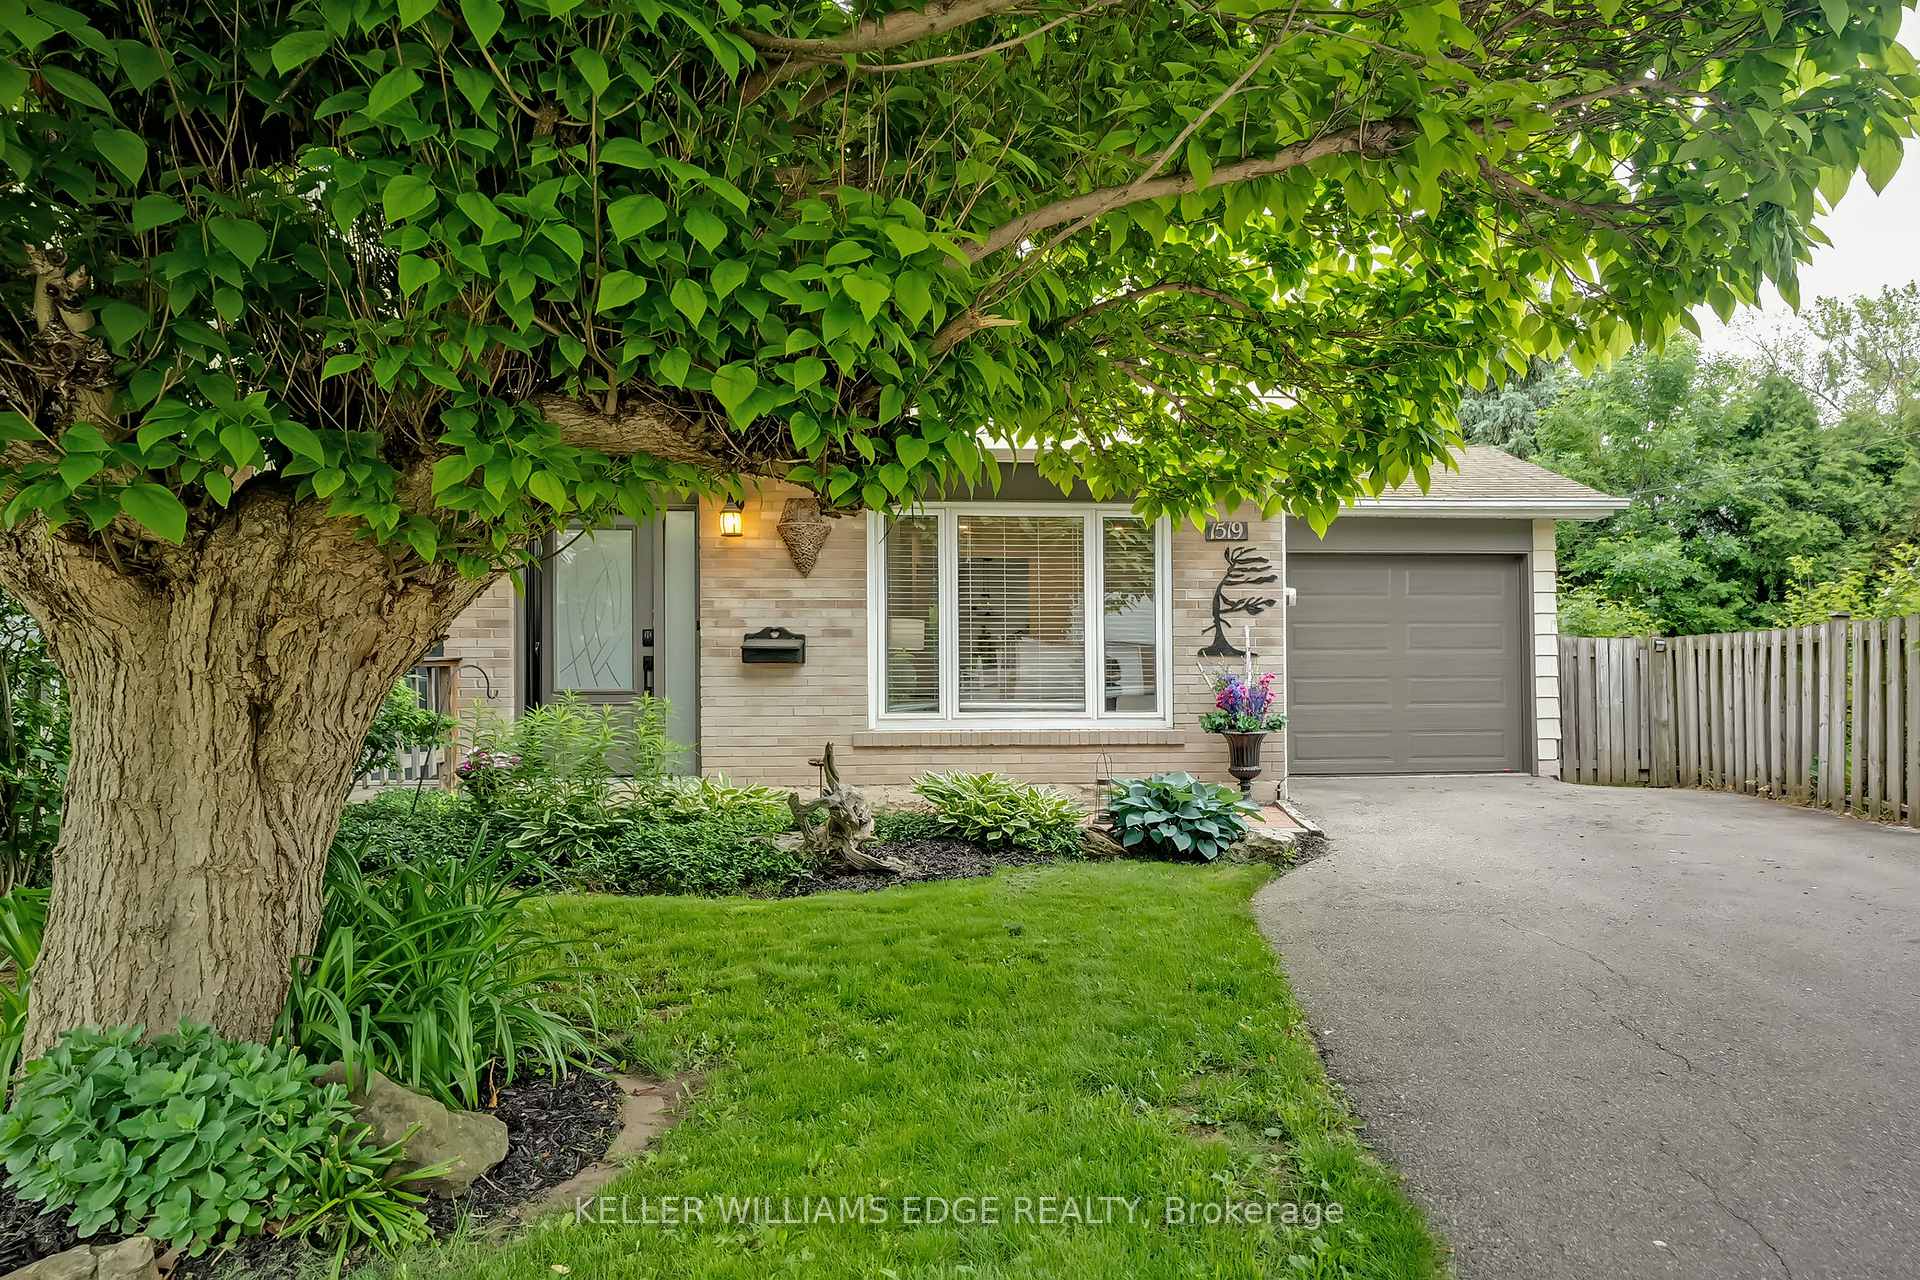
1519 Newlands Crescent
1519 Newlands Crescent
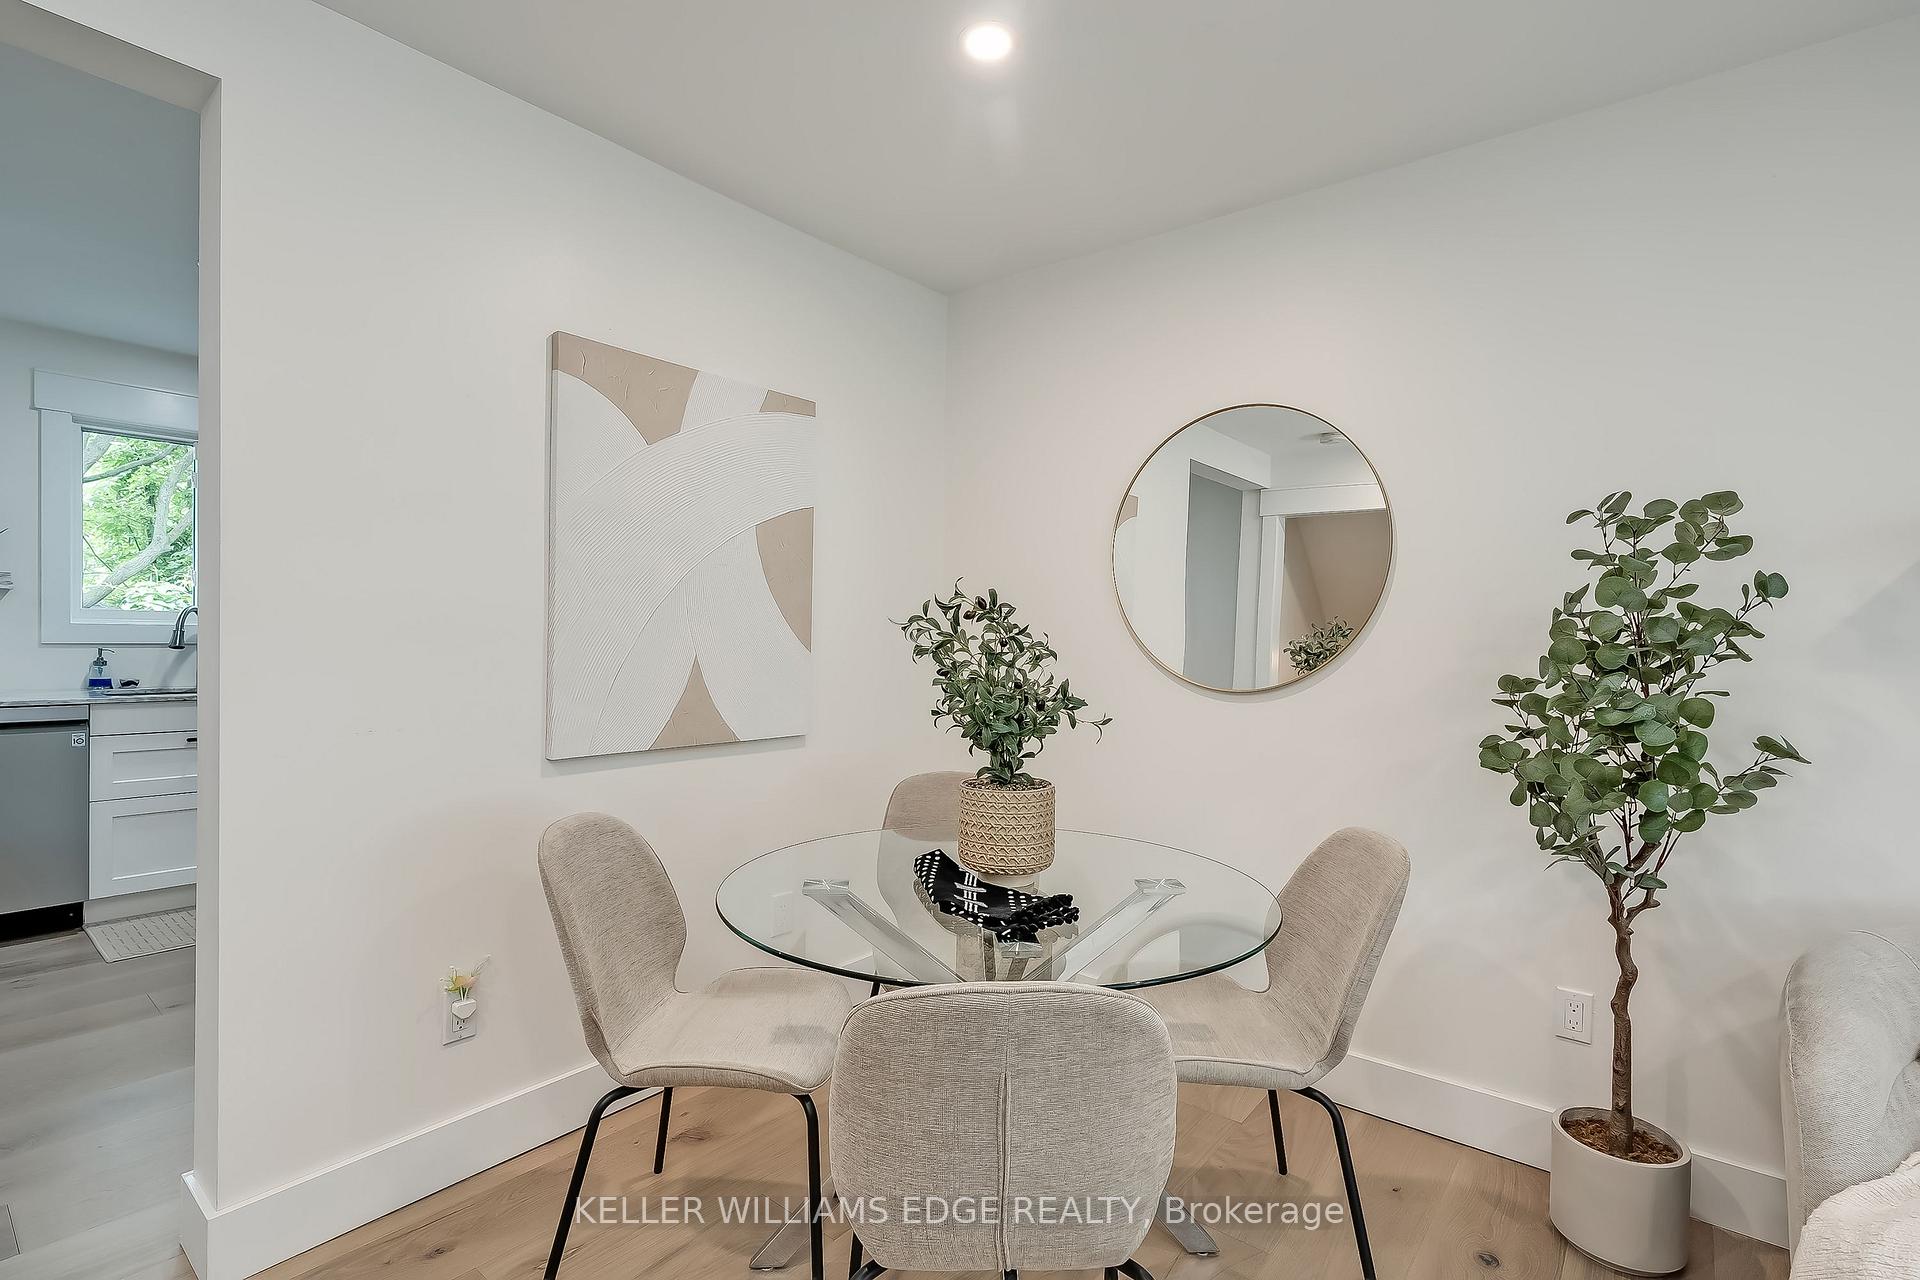 See all 26 photos
Property history
Facts and features
- BasementPart finished
- Age of home51–99 years
- Water, sewerMunicipal
- Lot shapeRectangular
- Central air
The homeSemi-Detached, 2-storey, Age 51–99 years
- Type: Semi-Detached
- Style: 2-storey
- Age: 51–99 years
- Living space: 1,100–1,500 sq ft
- Basement: Partially finished
InsideRooms above ground 8, Bedrooms 3, Bathrooms 2
- Rooms above ground: 8
- Bedrooms: 3
- Bathrooms: 2
- Kitchens: 1
Outside and lotVinyl siding, brick, Asphalt shingle, Concrete block
- Exterior: Vinyl siding, brick
- Roof: Asphalt shingle
- Foundation: Concrete block
- Features: Hot tub
- Size: 31.36 × 110 ft
- Shape: Rectangular
- Zoning: R3.2, R4
Parking1 Garage, Attached
- Spaces: 1 Garage
- Garage: Attached
Heating, water and powerForced air, gas, Central air, Municipal water
- Heating: Forced air, gas
- Cooling: Central air
- Water: Municipal water
- Sewer: Municipal sewer
Costs and taxesTaxes $3,886 a year, HST included in the price
- Taxes, 2025: $3,886 a year
- HST: HST included in the price
Included in the saleRefrigerator, stove, dishwasher, washer, dryer, all window treatments, refrigerator in the basement, hot tub (as is), all elf's, outdoor furniture, black cabinet in basement, baskets in kitchen, Freezer
- Included: Refrigerator, stove, dishwasher, washer, dryer, all window treatments, refrigerator in the basement, hot tub (as is), all elf's, outdoor furniture, black cabinet in basement, baskets in kitchen
- Not included: Freezer
Listing detailsW12214727, Sold, Jun 12, 2025
- MLS® number: W12214727
- Status: Sold
- Listed on: Jun 12, 2025
- Days on market: 14
- Updated: Jun 26, 2025
- Possession: 60-89 days
- Occupied by: Owner
- Listing brokerage: KELLER WILLIAMS EDGE REALTY
About this home
1519 Newlands Crescent, Burlington (Palmer), ON L7M 1P1
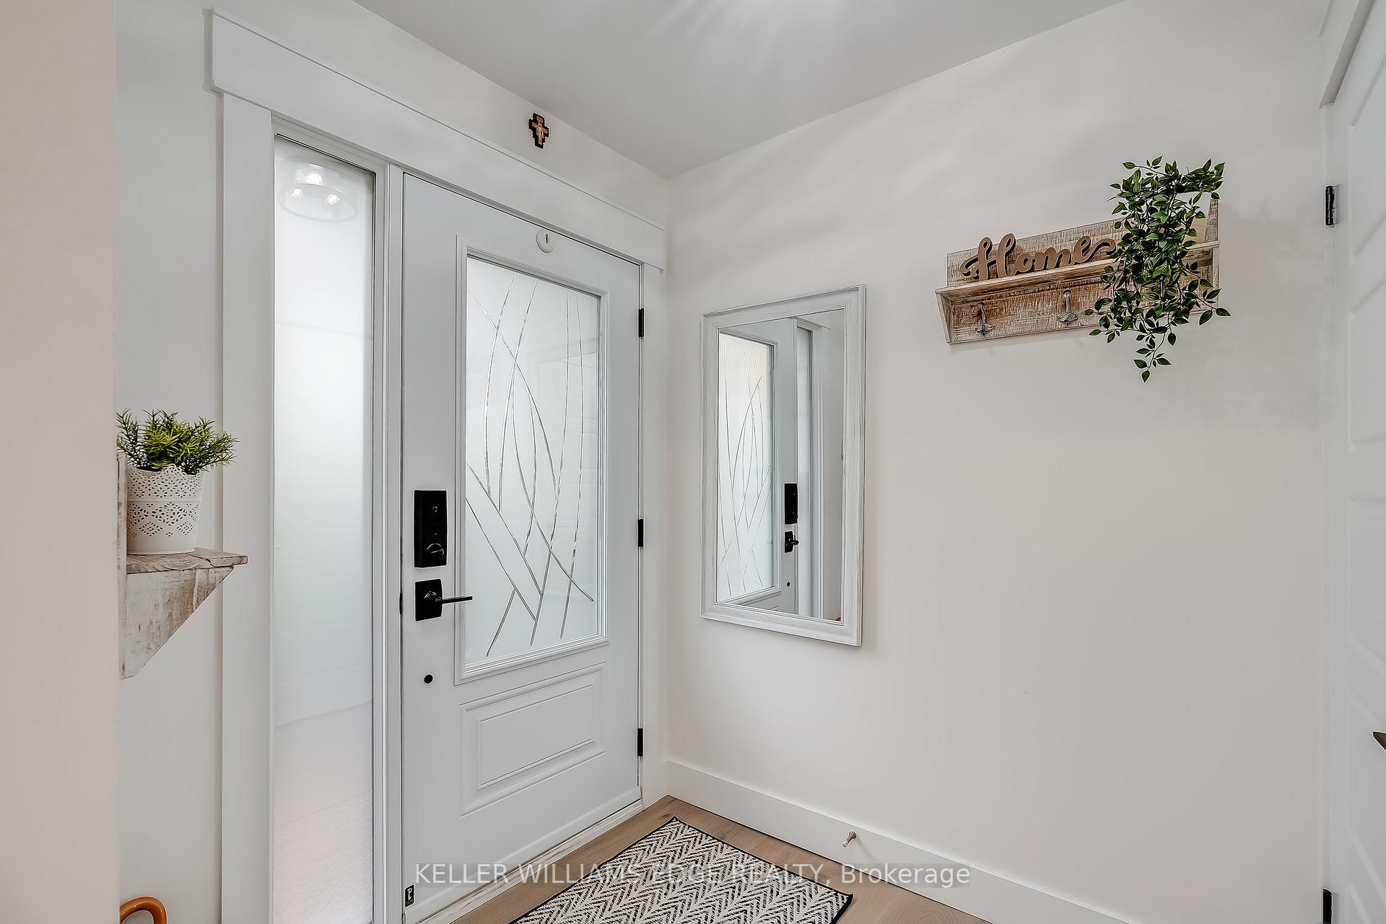
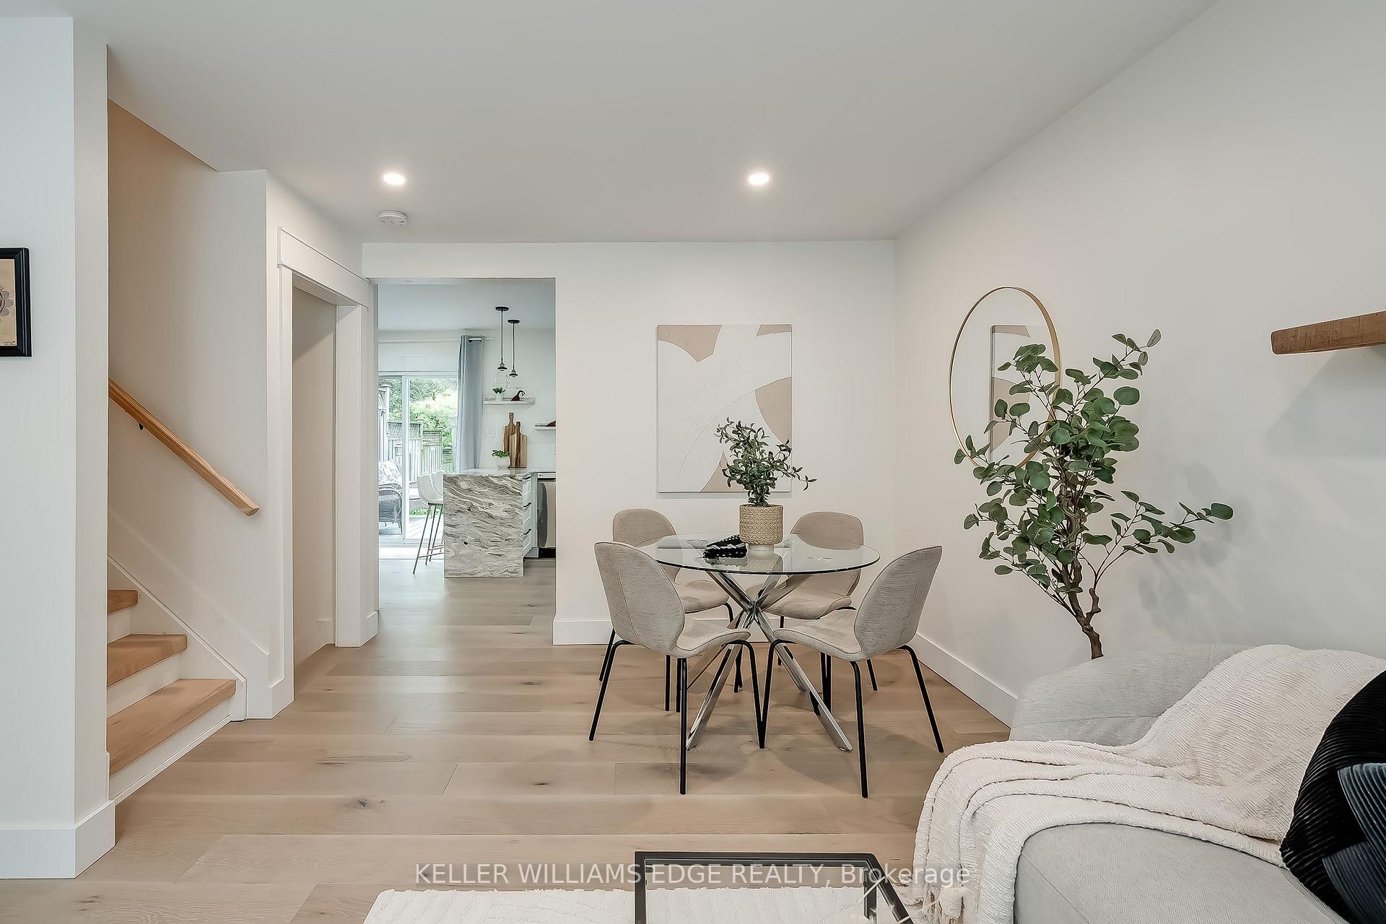
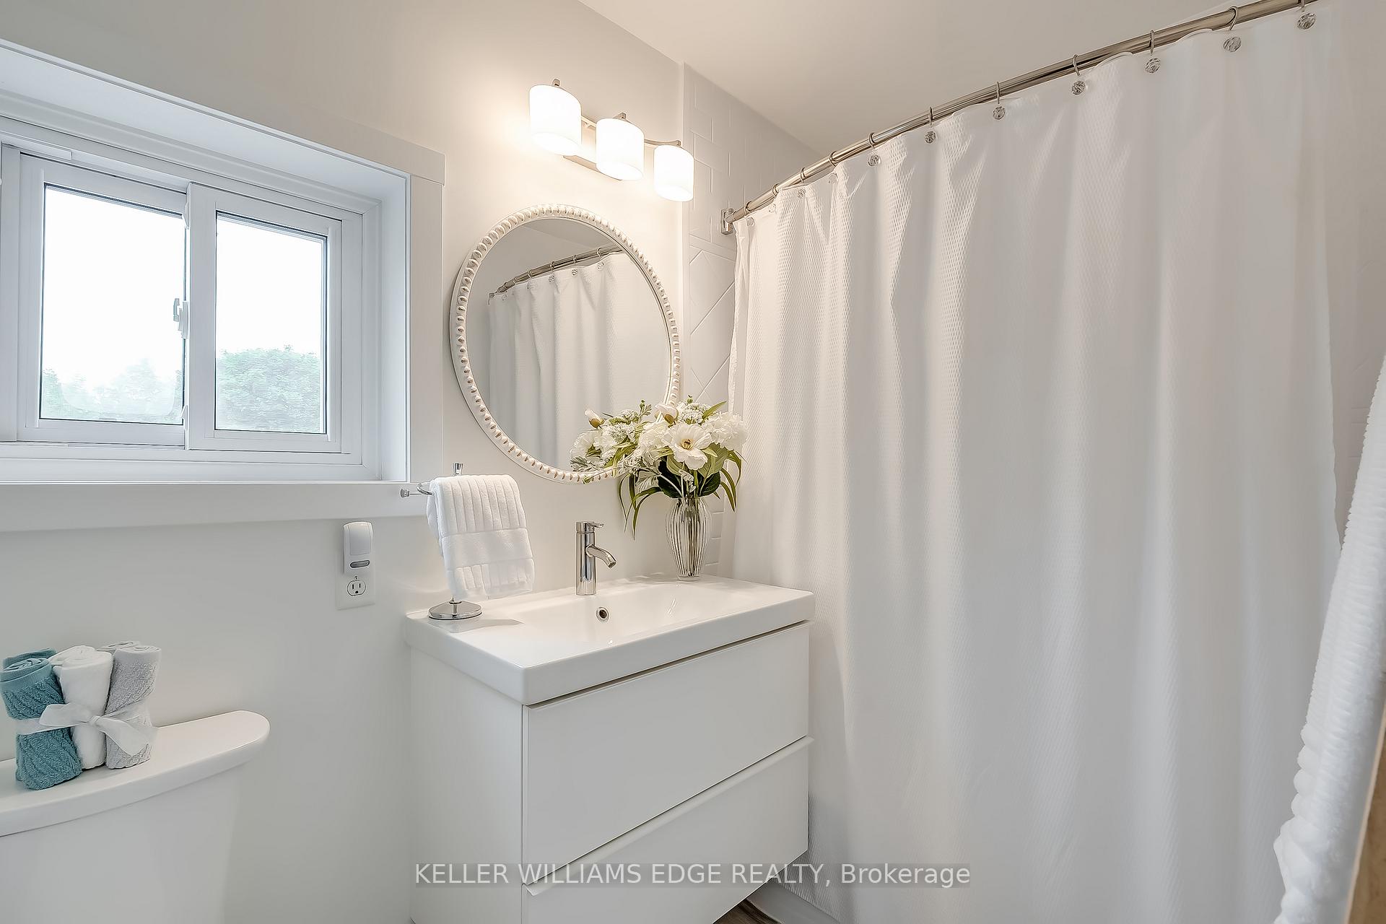
Welcome to 1519 Newlands Crescenta picture-perfect haven nestled on one of Burlingtons most peaceful, family-friendly streets. Surrounded by mature greenery and a calming atmosphere, this charming 3-bedroom, 2-bathroom home is a true retreat from the everyday. Step inside to a beautifully renovated main floor where timeless design meets modern comfort, complemented by an updated main bathroom and a spacious, functional layout. The fully finished basement offers additional living space and a second bathroomideal for guests, a home office, or a cozy family room. Step outside to your private backyard oasis, where spa-like serenity meets the beauty of natureperfect for relaxing mornings, quiet evenings, or weekend gatherings. With an extra-wide driveway, easy access to the QEW, 407, public transit, and all essential amenities just minutes away, this home blends warmth, style, and everyday convenience.
Ask about this home
A HOMEH agent will answer your questions about this home.
Around this home
Daily convenience, out of 100, from the distances below
Schools nearby
School rating, out of 10.
Helpful calculators
Your HOMEH agent

"I would see it this week."