

627 Bayshore Boulevard
627 Bayshore Boulevard
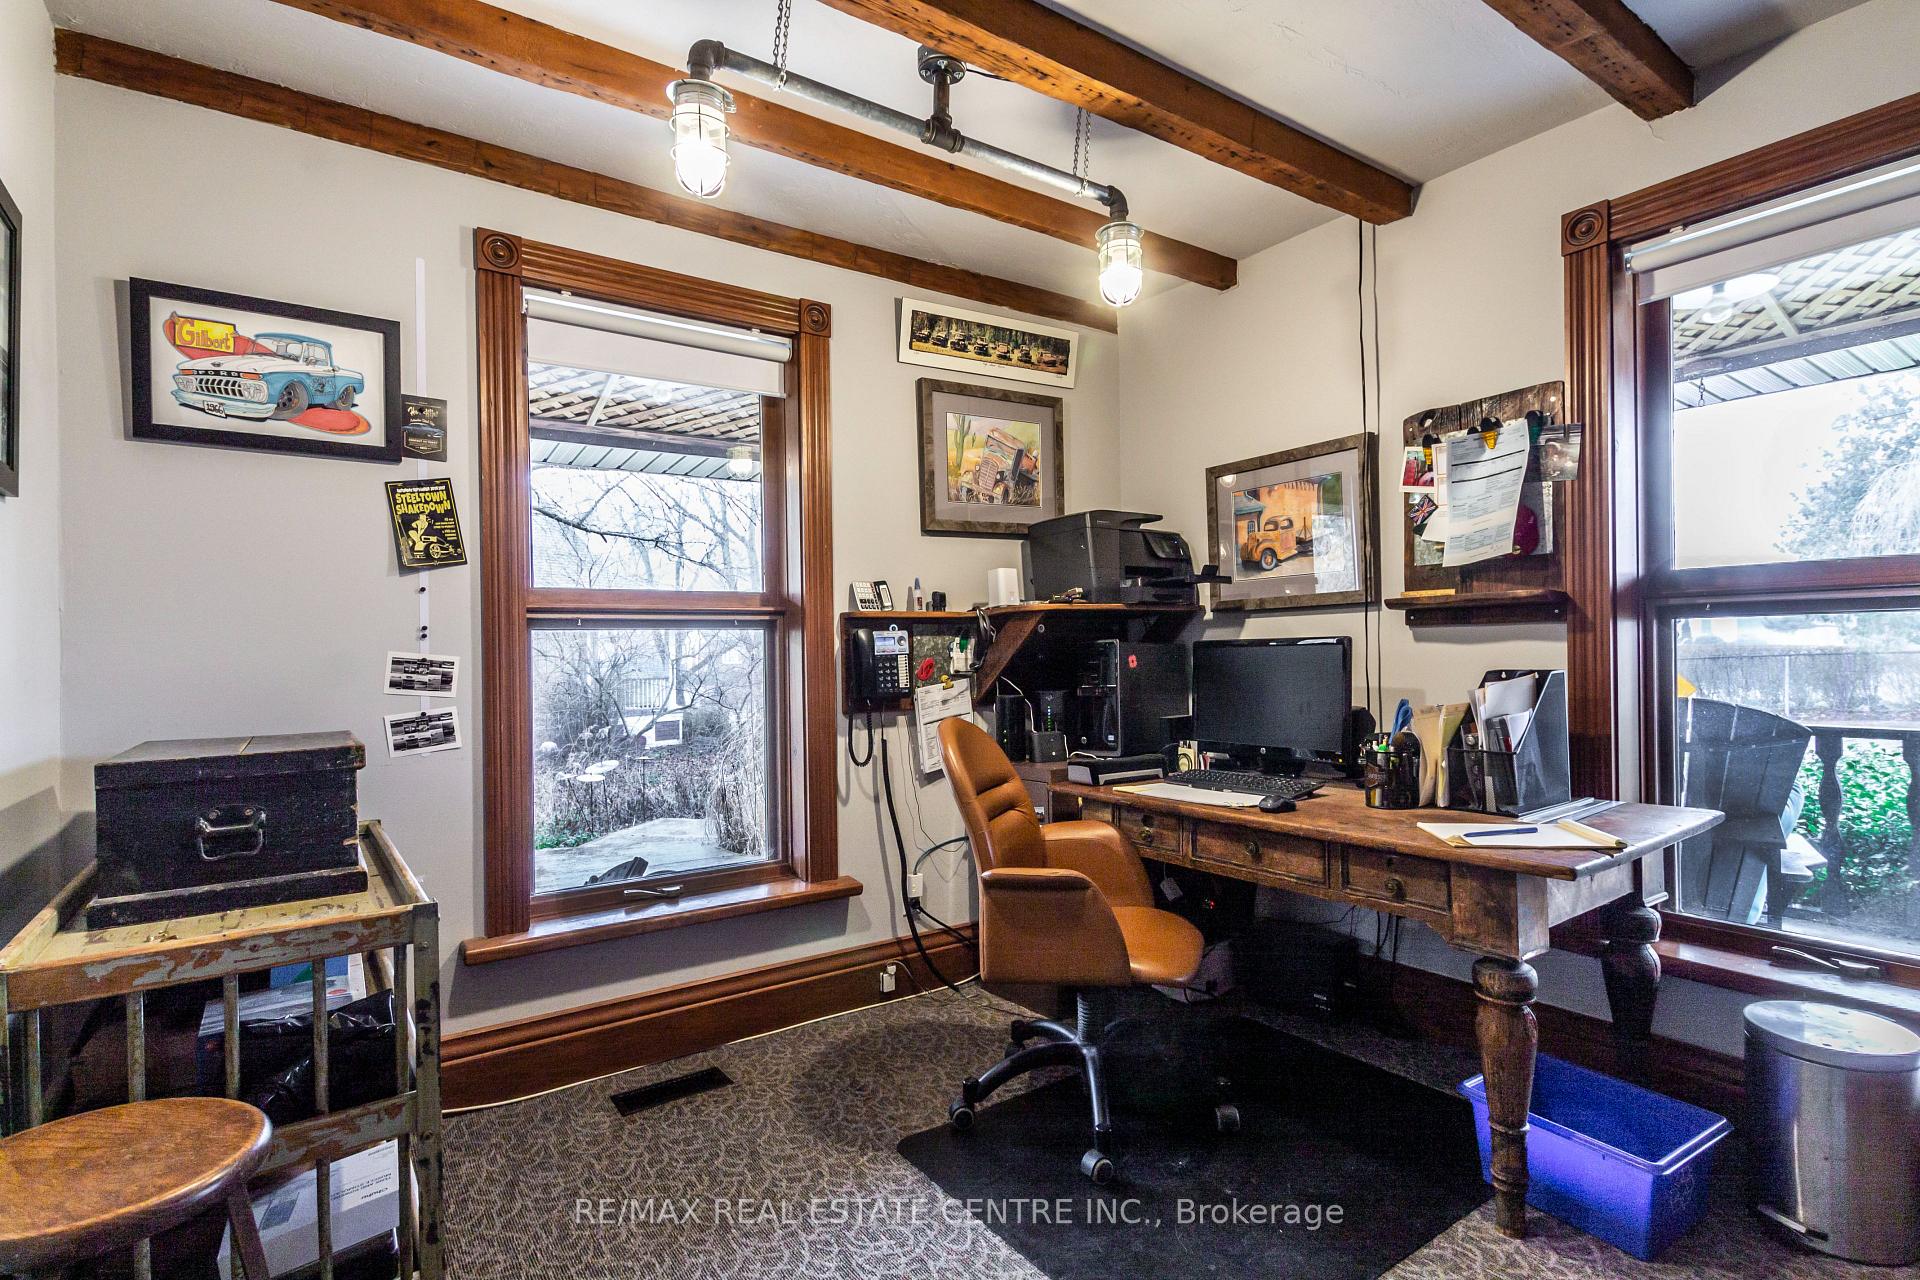 See all 47 photos
Property history
Facts and features
- BasementUnfinished
- Age of home31–50 years
- Water, sewerMunicipal
- Lot shapeRectangular
- Hardwood floors
- Fireplace
- Central air
- Waterfront
The homeDetached, 2-storey, Age 31–50 years
- Type: Detached
- Style: 2-storey
- Age: 31–50 years
- Living space: 2,500–3,000 sq ft
- Basement: Full, unfinished
- View: Clear
- Waterfront: Indirect, none
InsideFireplace Yes, natural gas, Hardwood, Lower level
- Fireplace: Yes, natural gas
- Flooring: Hardwood
- Laundry: Lower level
- Features: Water heater owned, on demand water heater, garburator, central vacuum
- Rooms above ground: 12
- Rooms in the basement: 4
- Bedrooms: 6
- Bathrooms: 3
- Kitchens: 1
- Family room: Yes
Outside and lotBoard & batten , wood, Asphalt shingle, Concrete block
- Exterior: Board & batten , wood
- Roof: Asphalt shingle
- Foundation: Concrete block
- Features: Privacy, porch, patio, hot tub
- Other structures: Garden shed
- Size: 135.31 × 169.74 ft
- Shape: Rectangular
- Zoning: R2.1
Parking1 Garage, Detached, Front yard parking, private
- Spaces: 1 Garage
- Garage: Detached
- Driveway: Front yard parking, private
Heating, water and powerForced air, gas, Central air, Municipal water
- Heating: Forced air, gas
- Cooling: Central air
- Water: Municipal water
- Sewer: Municipal sewer
- Natural gas: Yes
- Hydro: Yes
- Cable: Yes
- Telephone: Yes
Costs and taxesTaxes $7,306 a year, HST No HST, Rental items None
- Taxes, 2025: $7,306 a year
- HST: No HST
- Rental items: None
Included in the saleSee inclusions exclusions in supplement, See inclusions exclusions in supplement
- Included: See inclusions exclusions in supplement
- Not included: See inclusions exclusions in supplement
NearbyGreenbelt/conservation, marina, public transit, ravine, wooded/treed
- Close to: Greenbelt/conservation, marina, public transit, ravine, wooded/treed
Listing detailsW12142665, Sold, May 12, 2025
- MLS® number: W12142665
- Status: Sold
- Listed on: May 12, 2025
- Days on market: 44
- Updated: Jun 25, 2025
- Possession: 2025-08-13 / 90+ days
- Occupied by: Owner
- Listing brokerage: RE/MAX REAL ESTATE CENTRE INC.
About this home
627 Bayshore Boulevard, Burlington (Bayview), ON L7T 1S9
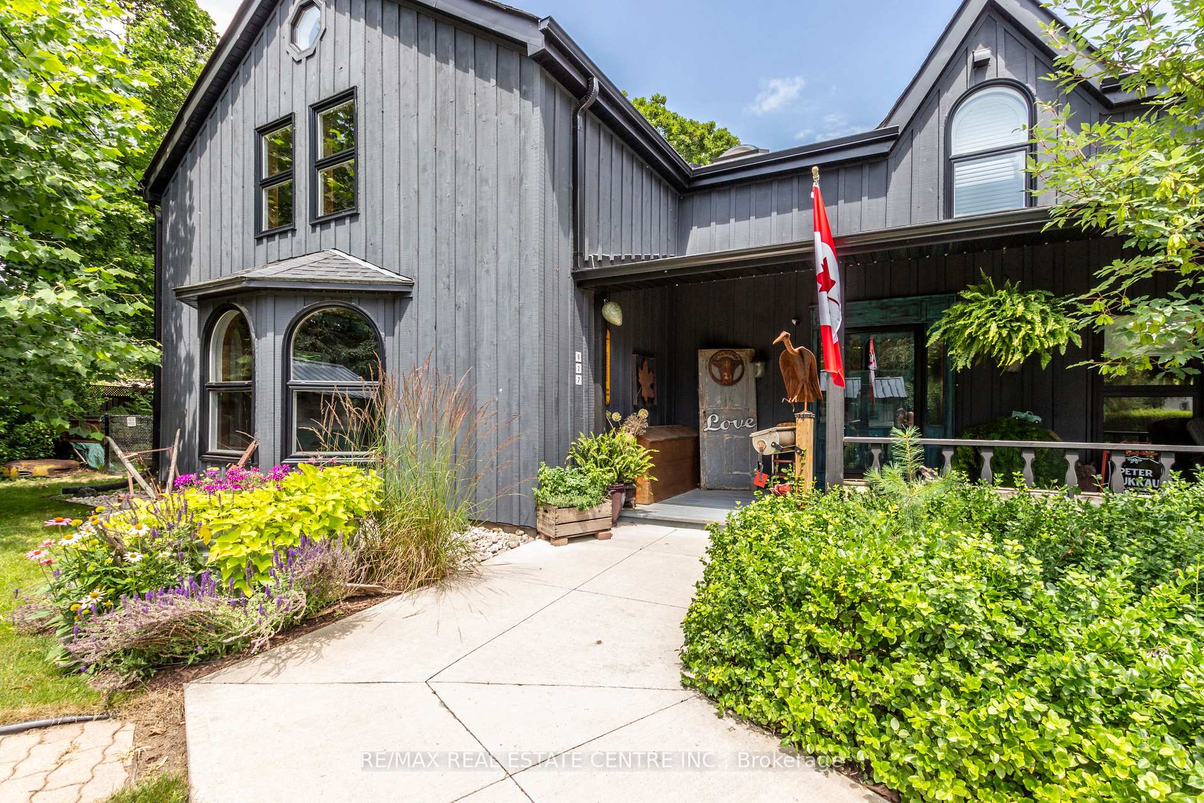
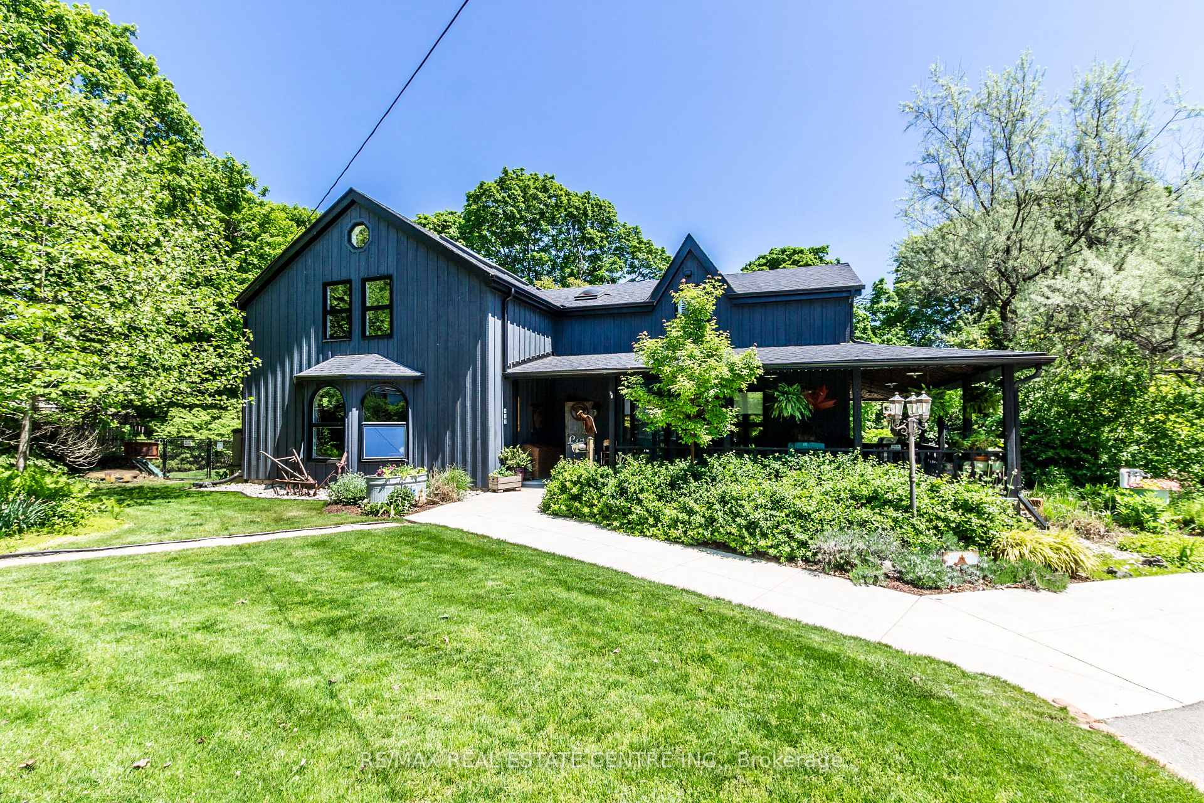
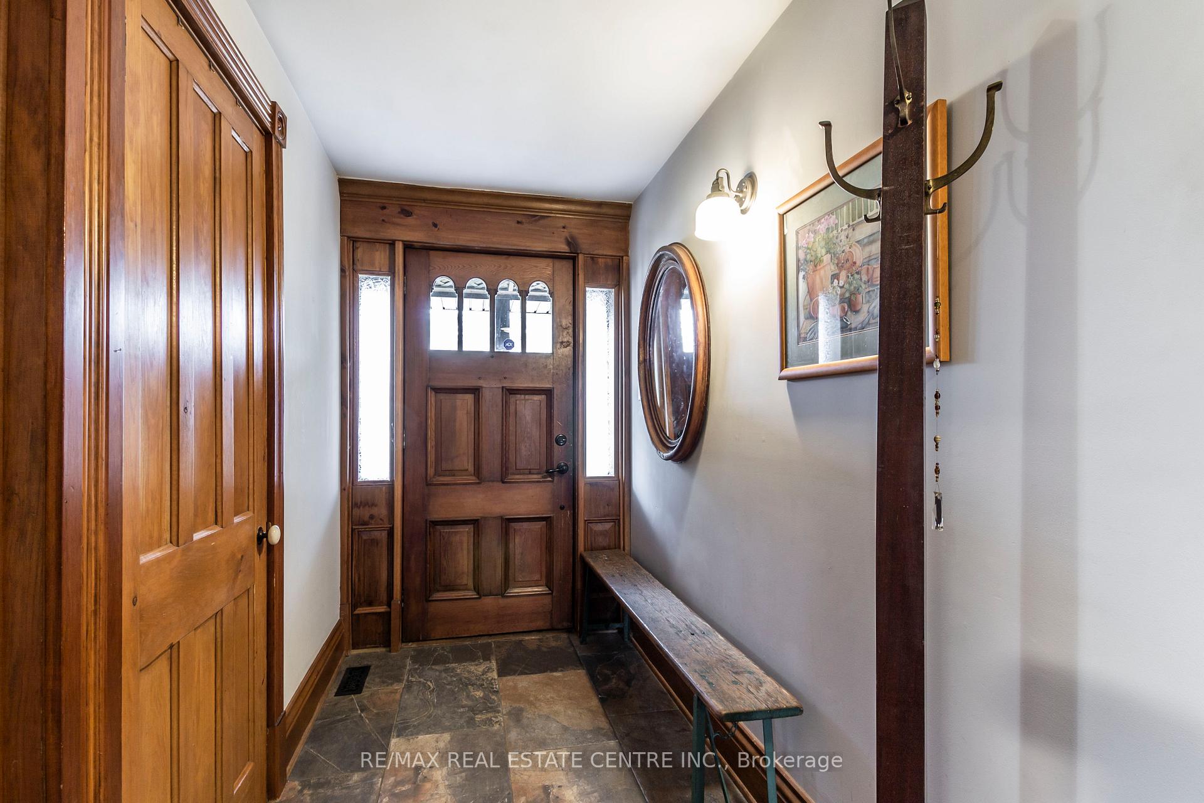
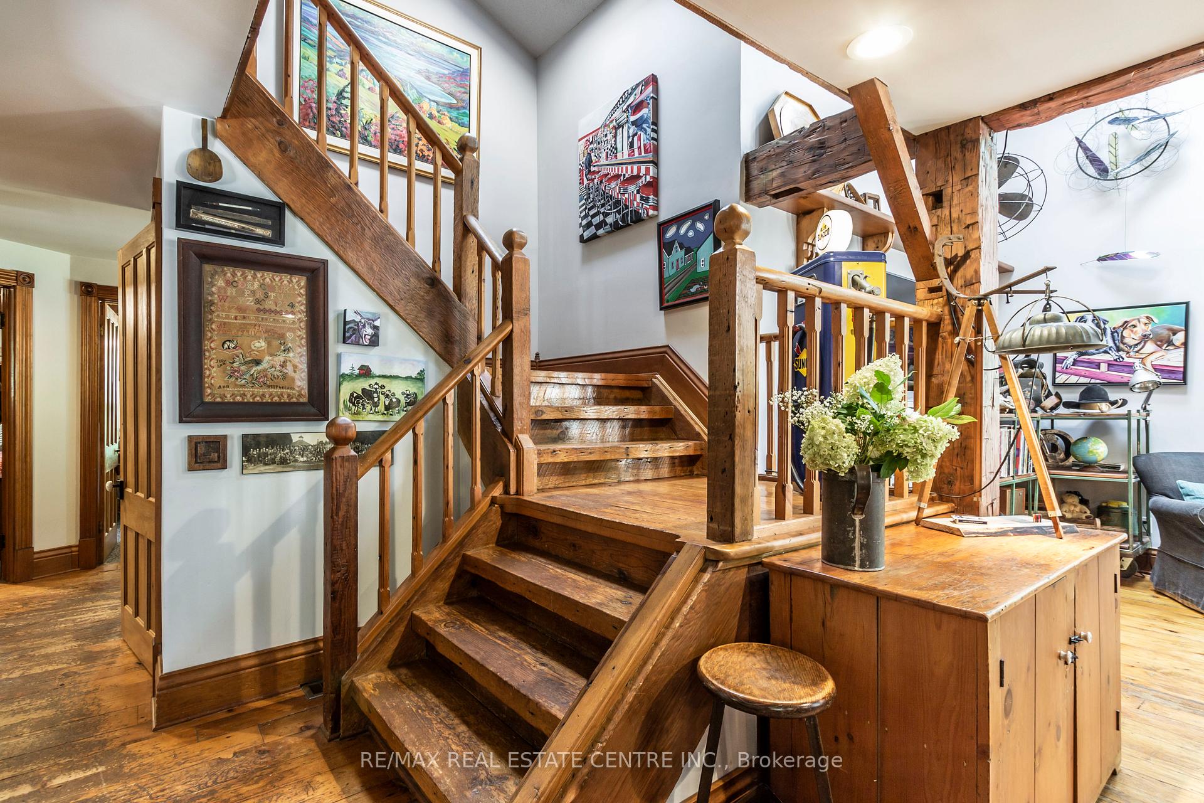
Welcome Home to Rustic Charm and Modern Comfort! Nestled in a serene corner of Aldershot, this stunning 6-bedroom house invites you to immerse yourself in a lifestyle that seamlessly blends rustic appeal with modern convenience. Beyond the enchanting exterior lies an open concept main floor that boasts soaring 23 foot ceilings in the great room, where natural light streams through picturesque windows and multiple skylights. The post & beam construction using salvaged 1800s hand hewn beams & pine plank flooring exudes the warmth & charm of a bygone era. The generous primary suite with separate loft area is your personal retreat, offering the ultimate space to relax with a good book after a long day, or the perfect spot to enjoy your morning coffee. Step outside to the large wrap around porch, the perfect spot for summer evenings spent listening to the symphony of nature. Host gatherings on the expansive back deck while enjoying over half an acre adorned with native plants, home to a variety of birds & assorted pollinators. Your outdoor oasis is a haven for local wildlife, allowing you to connect with the soothing tranquility of nature. Parking for multiple vehicles ensures you'll always be able to accommodate family & friends. As an added bonus for the nature lover in you, enjoy direct access to the ravine & Brighton Beach, part of 5 and a half acres of community paradise. This house isn't just a dwelling, it is in every sense, a lifestyle choice. Experience a community where neighbours become friends, where children can play freely in the large fenced yard. Whether you're hosting family barbeques, enjoying a quiet evening on the porch, or exploring the nearby conservation areas, this home is more than just a place to live its a canvas for your life's most cherished memories. Don't miss your chance to call this enchanting property your home
Ask about this home
A HOMEH agent will answer your questions about this home.
Around this home
Daily convenience, out of 100, from the distances below
Schools nearby
School rating, out of 10.
Helpful calculators
Your HOMEH agent

"I would see it this week."