

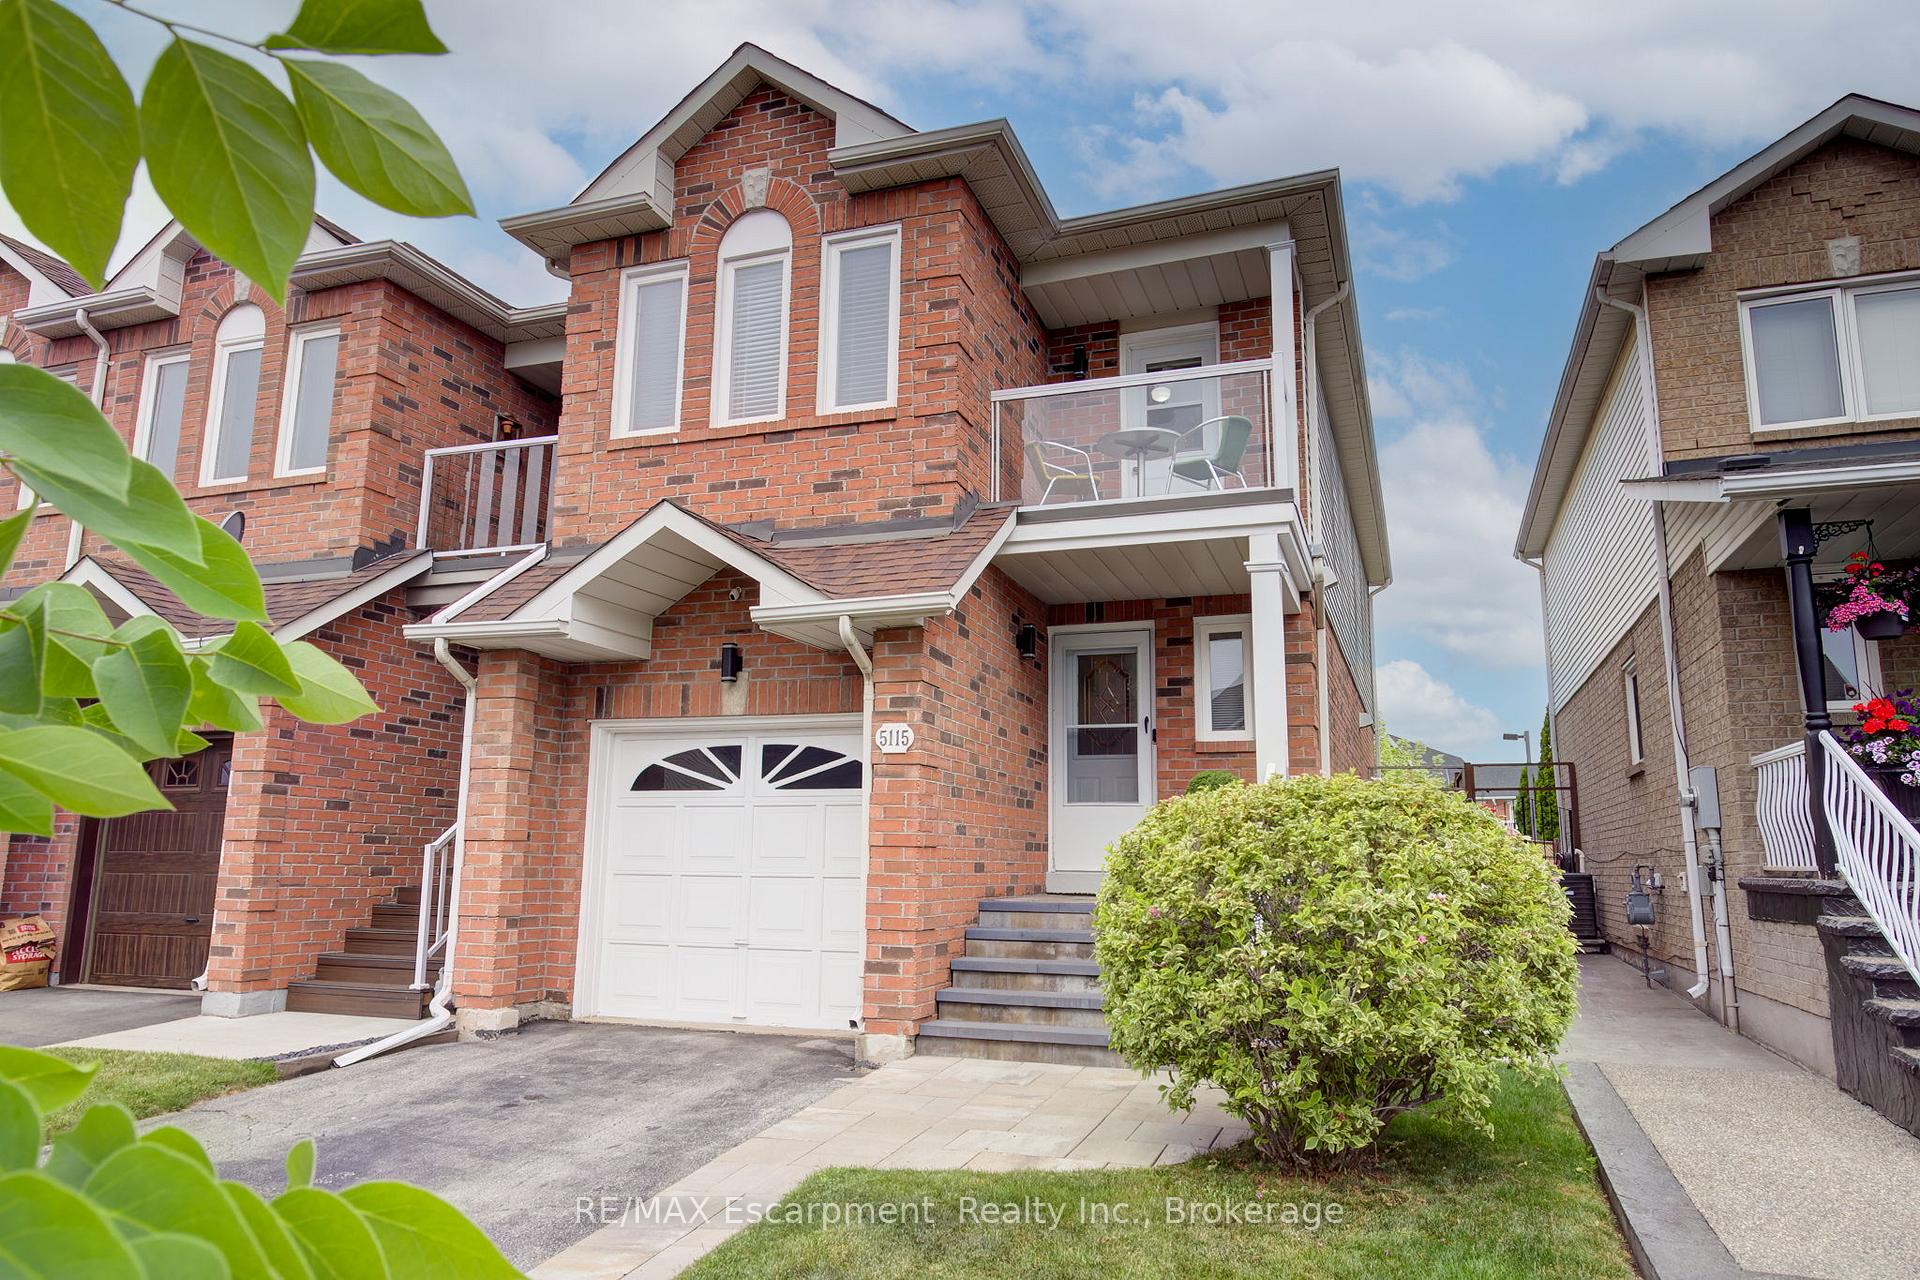
5115 Thornburn Drive
5115 Thornburn Drive
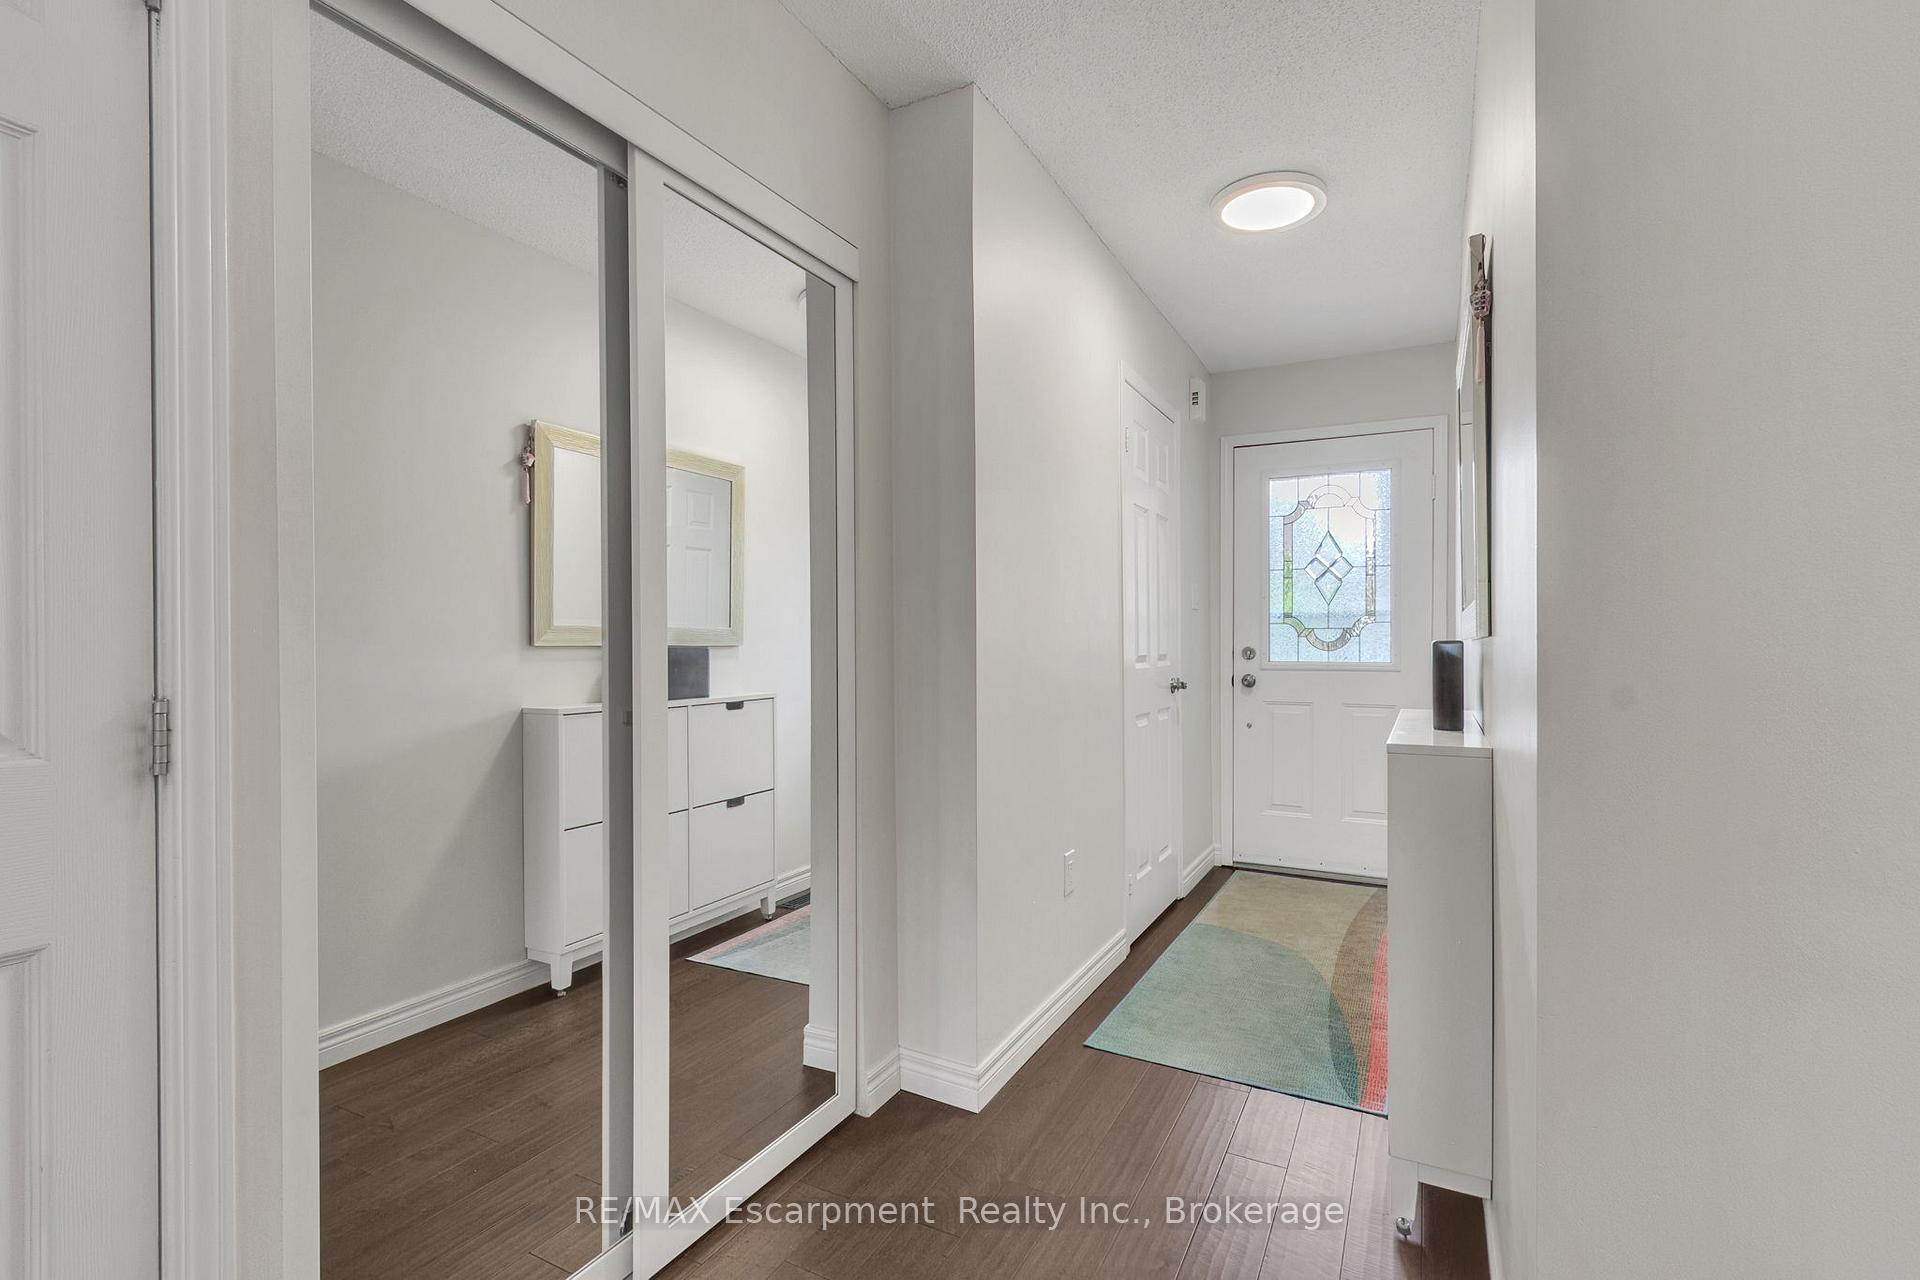 See all 46 photos
Property history
Facts and features
- BasementFinished
- Water, sewerMunicipal
- HeatingForced air
- CoolingCentral air
- Hardwood floors
- Central air
The homeFreehold Townhouse, 2-storey, 1,100–1,500 sq ft
- Type: Freehold Townhouse
- Style: 2-storey
- Living space: 1,100–1,500 sq ft
- Basement: Finished
InsideHardwood, Broadloom, Auto garage door remote, Rooms above ground 7
- Flooring: Hardwood, Broadloom
- Features: Auto garage door remote
- Rooms above ground: 7
- Bedrooms: 3
- Bathrooms: 4
- Kitchens: 1
Outside and lotBrick veneer, vinyl siding, Asphalt shingle, Poured concrete
- Exterior: Brick veneer, vinyl siding
- Roof: Asphalt shingle
- Foundation: Poured concrete
- Size: 22.7 × 100.24 ft
- Zoning: URM
Parking1 Garage, Built-in, Private
- Spaces: 1 Garage
- Garage: Built-in
- Driveway: Private
Heating, water and powerForced air, gas, Central air, Municipal water
- Heating: Forced air, gas
- Cooling: Central air
- Water: Municipal water
- Sewer: Municipal sewer
Costs and taxesTaxes $4,246 a year, HST included in the price, Hot water heater
- Taxes, 2025: $4,246 a year
- HST: HST included in the price
- Rental items: Hot water heater
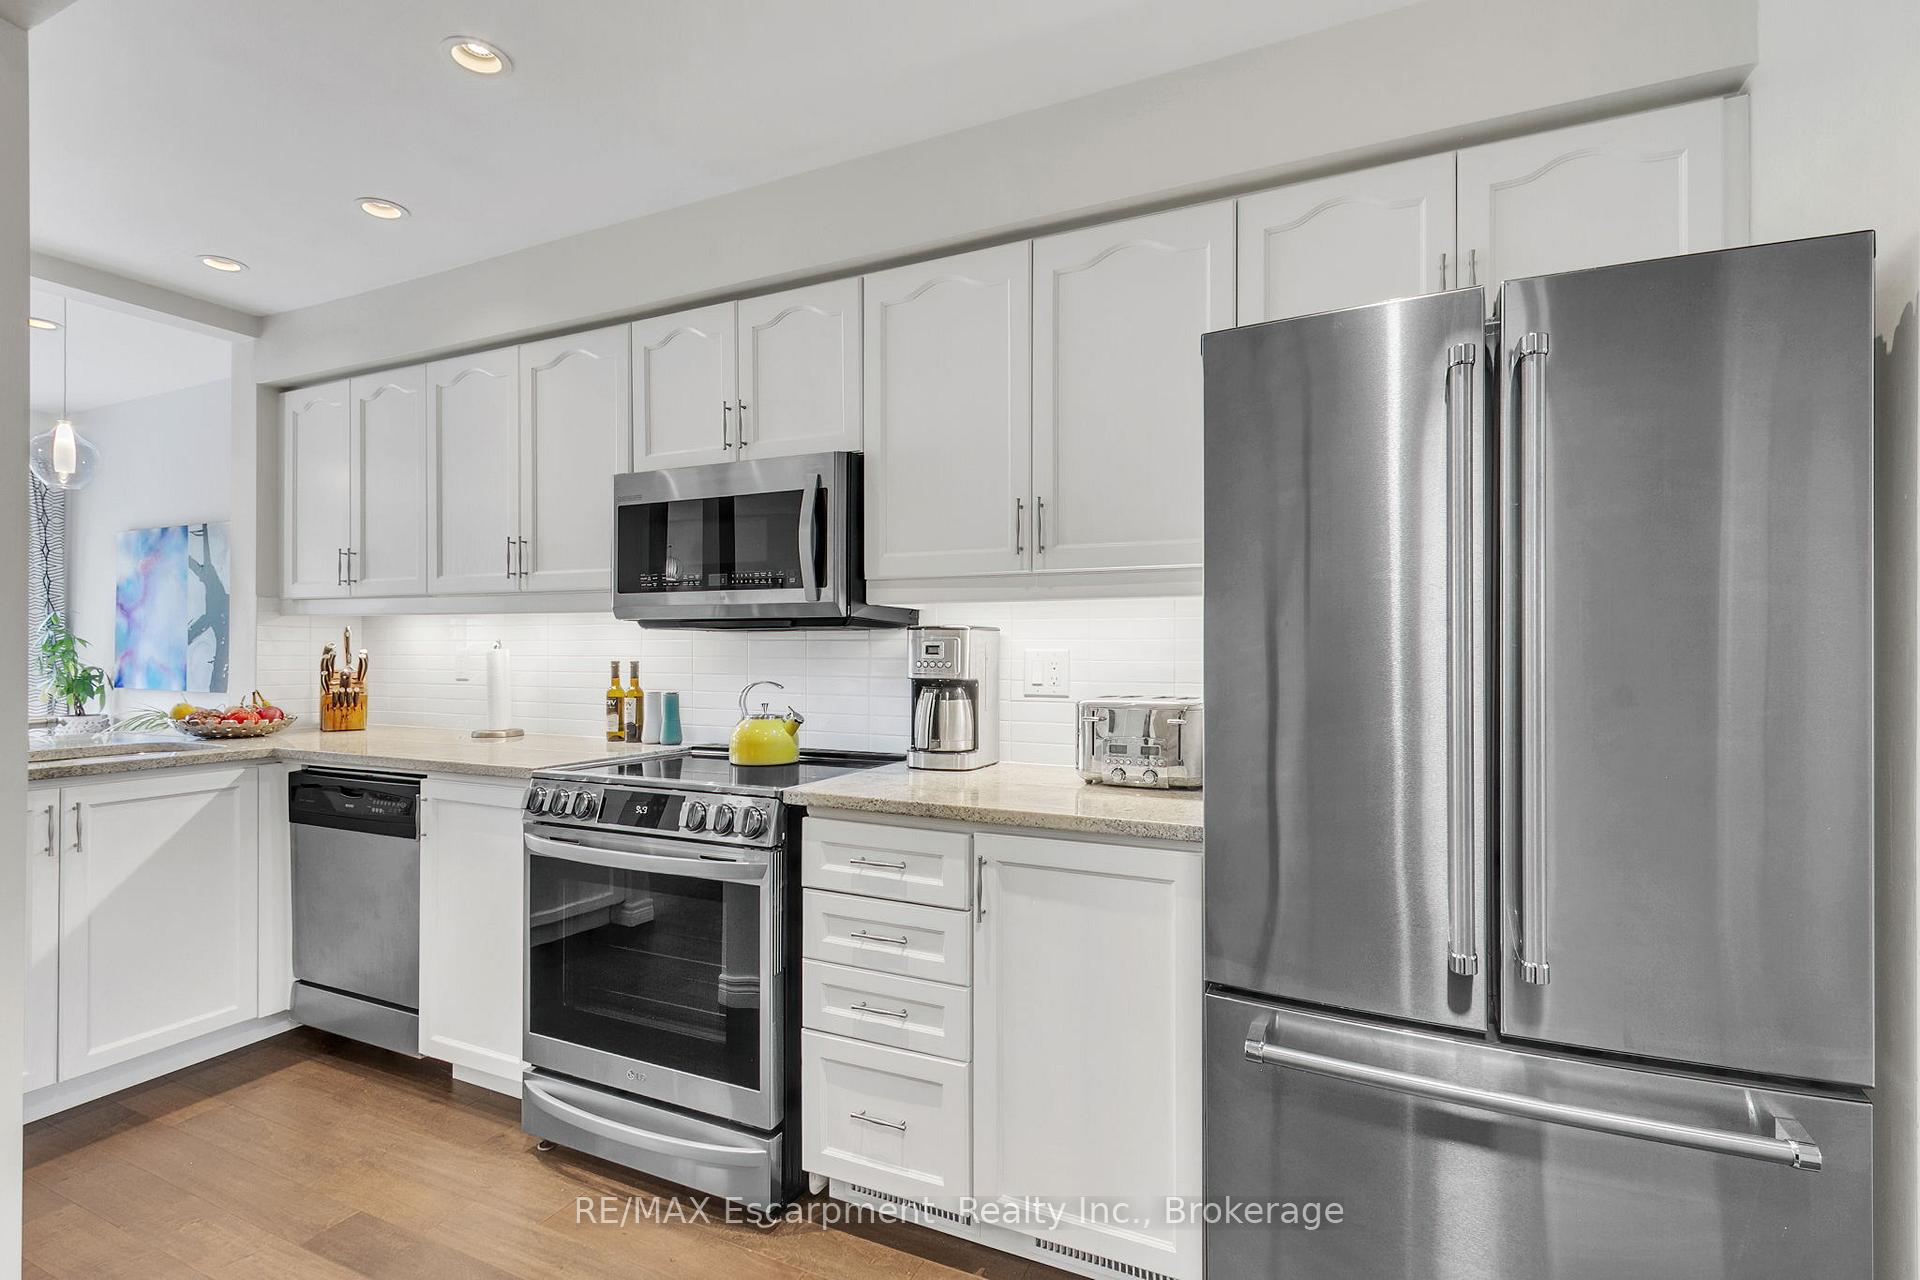
Included in the saleFridge, stove, dishwasher, microwave, washer, dryer, electric light fixtures, blinds, bathroom mirrors, egdo + remote (s). some of the more recent updates include: main level flooring, kitchen reno with pantry addition, main floor powder room (2017), basement bathroom (2019), primary bathroom (2021), all windows (2020) except basement, patio door (2017), backyard porch/steps 2020, gas bbq hook up (2017), backyard trees (2018), front porch plus driveway border (2023), glass for porch and balcony (2023), furnace (2018). appliances: fridge (2017), oven (2024), washing machine (2017), dryer (2023)., Drapes, freezer, tv mounted in basement
- Included: Fridge, stove, dishwasher, microwave, washer, dryer, electric light fixtures, blinds, bathroom mirrors, egdo + remote (s). some of the more recent updates include: main level flooring, kitchen reno with pantry addition, main floor powder room (2017), basement bathroom (2019), primary bathroom (2021), all windows (2020) except basement, patio door (2017), backyard porch/steps 2020, gas bbq hook up (2017), backyard trees (2018), front porch plus driveway border (2023), glass for porch and balcony (2023), furnace (2018). appliances: fridge (2017), oven (2024), washing machine (2017), dryer (2023).
- Not included: Drapes, freezer, tv mounted in basement
Listing detailsW12235237, Sold, Jun 20, 2025
- MLS® number: W12235237
- Status: Sold
- Listed on: Jun 20, 2025
- Days on market: 5
- Updated: Jun 25, 2025
- Possession: Flexible
- Occupied by: Owner
- Listing brokerage: RE/MAX Escarpment Realty Inc., Brokerage
About this home
5115 Thornburn Drive, Burlington (Uptown), ON L7L 6K2
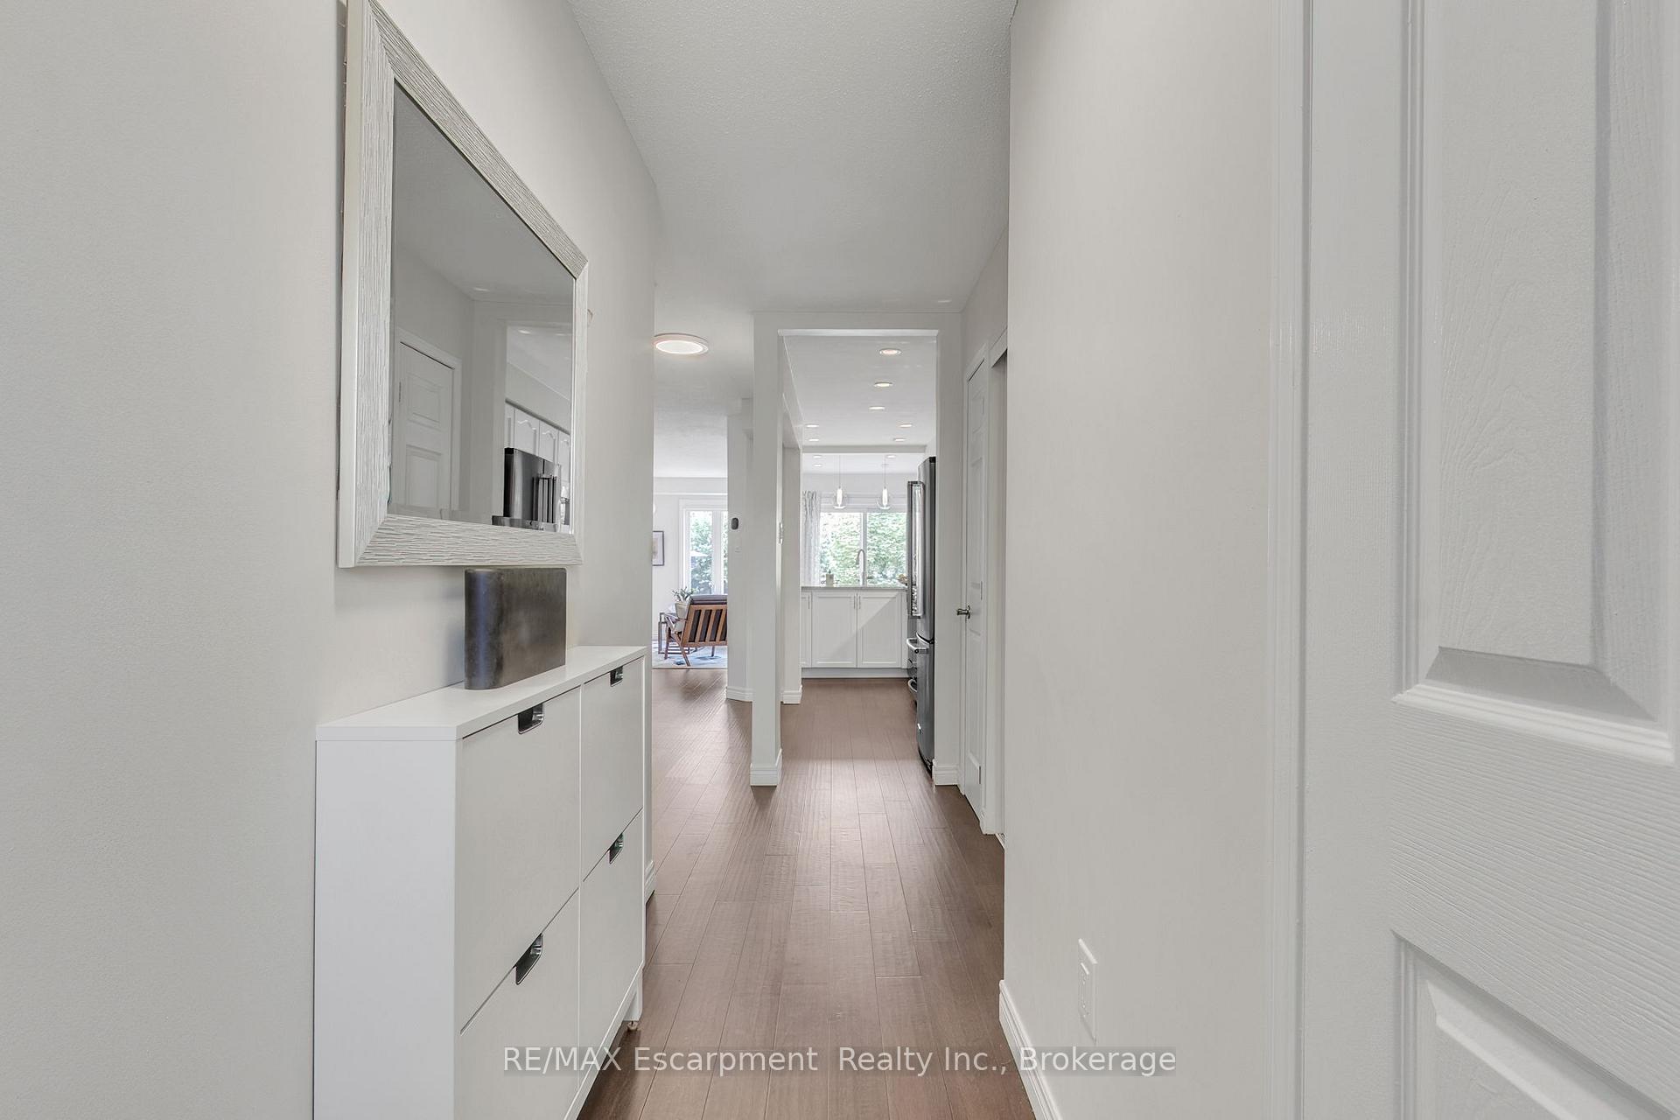
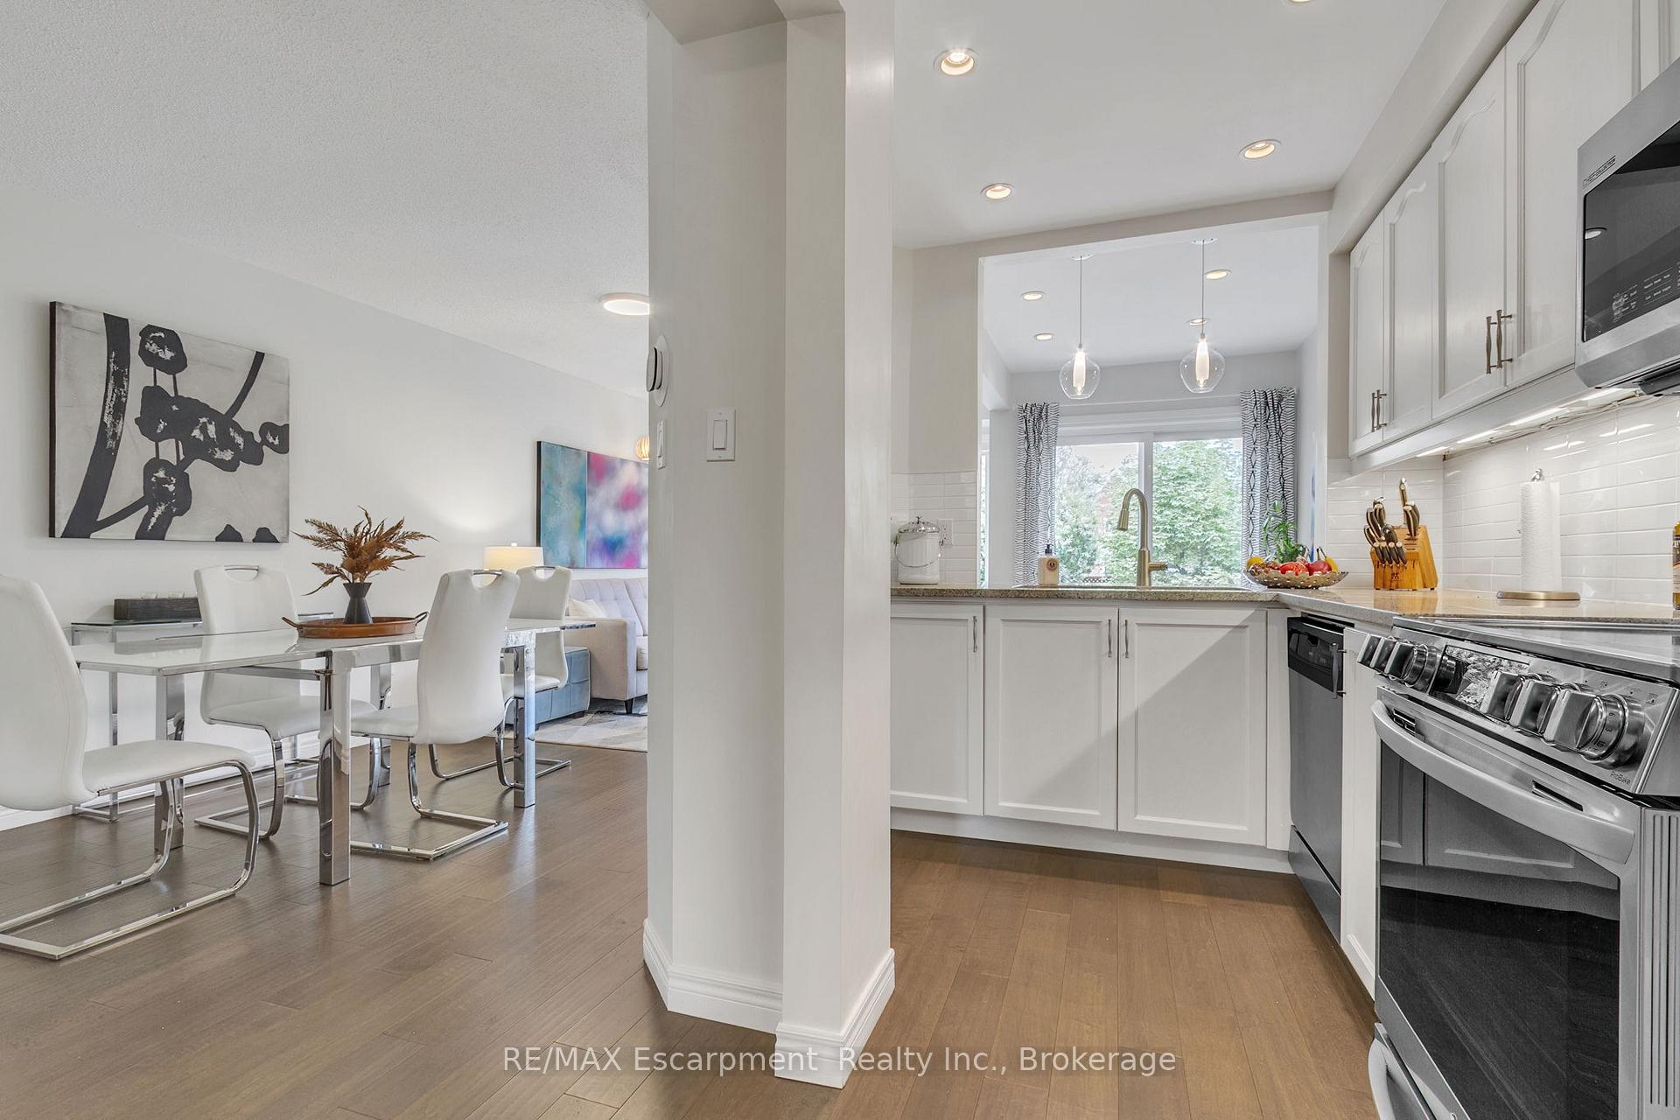
Stunning End Unit Freehold Townhome with more than 2000 sqft of finished living space in the heart of Uptown Burlington! Offering 3 beds + den & 4 baths (2 full, 2 half). You'll love the modern updates throughout this home. The open concept main level features hardwood flooring & a gorgeous kitchen with granite countertops, updated stainless steel appliances, pot lights, breakfast bar & a handy custom pantry with pull out drawers. Easily entertain guests as the kitchen overlooks the dining area, and living room, and offers a walk out to the private yard. The fully fenced landscaped backyard provides a patio with gas bbq hook up as well as a grassy space with thriving trees that add to the beauty and enjoyment of the space. Back inside You'll appreciate the easy access to a 2 piece powder room & garage entry on this level. Upstairs you will find 3 bedrooms and a loft style den. The primary bedroom provides tons of space for all the furniture you may need to accommodate and comes with an updated walk in closet & a beautiful, fully renovated, ensuite bath with double sinks, glass shower and deep linen/storage closet. The other bedrooms both have double closets, and one even provides access to an adorable upper level balcony, perfect for a morning coffee in the sun. In the basement you will find a great space for watching movies or working out in your spacious and fully finished recroom, with a handy, modern 2 piece bath. Unlike most basements, even the storage space has been finished, providing a bright friendly place to put all your "extras". Finally, for those of you who love wine, a little surprise awaits you under the stairs! Among the many conveniences of this home is a driveway that allows for 2 cars, plus a garage. Enjoy everything this thriving part of town has to offer: walk to parks, restaurants, shopping, medical clinics, and more! With easy access to highways & the Appleby GO Station, this is a perfect location for anyone who commutes. Don't miss this one!
Ask about this home
A HOMEH agent will answer your questions about this home.
Around this home
Daily convenience, out of 100, from the distances below
Schools nearby
School rating, out of 10.
Helpful calculators
Your HOMEH agent

"I would see it this week."