

489 Wedgewood Drive
489 Wedgewood Drive
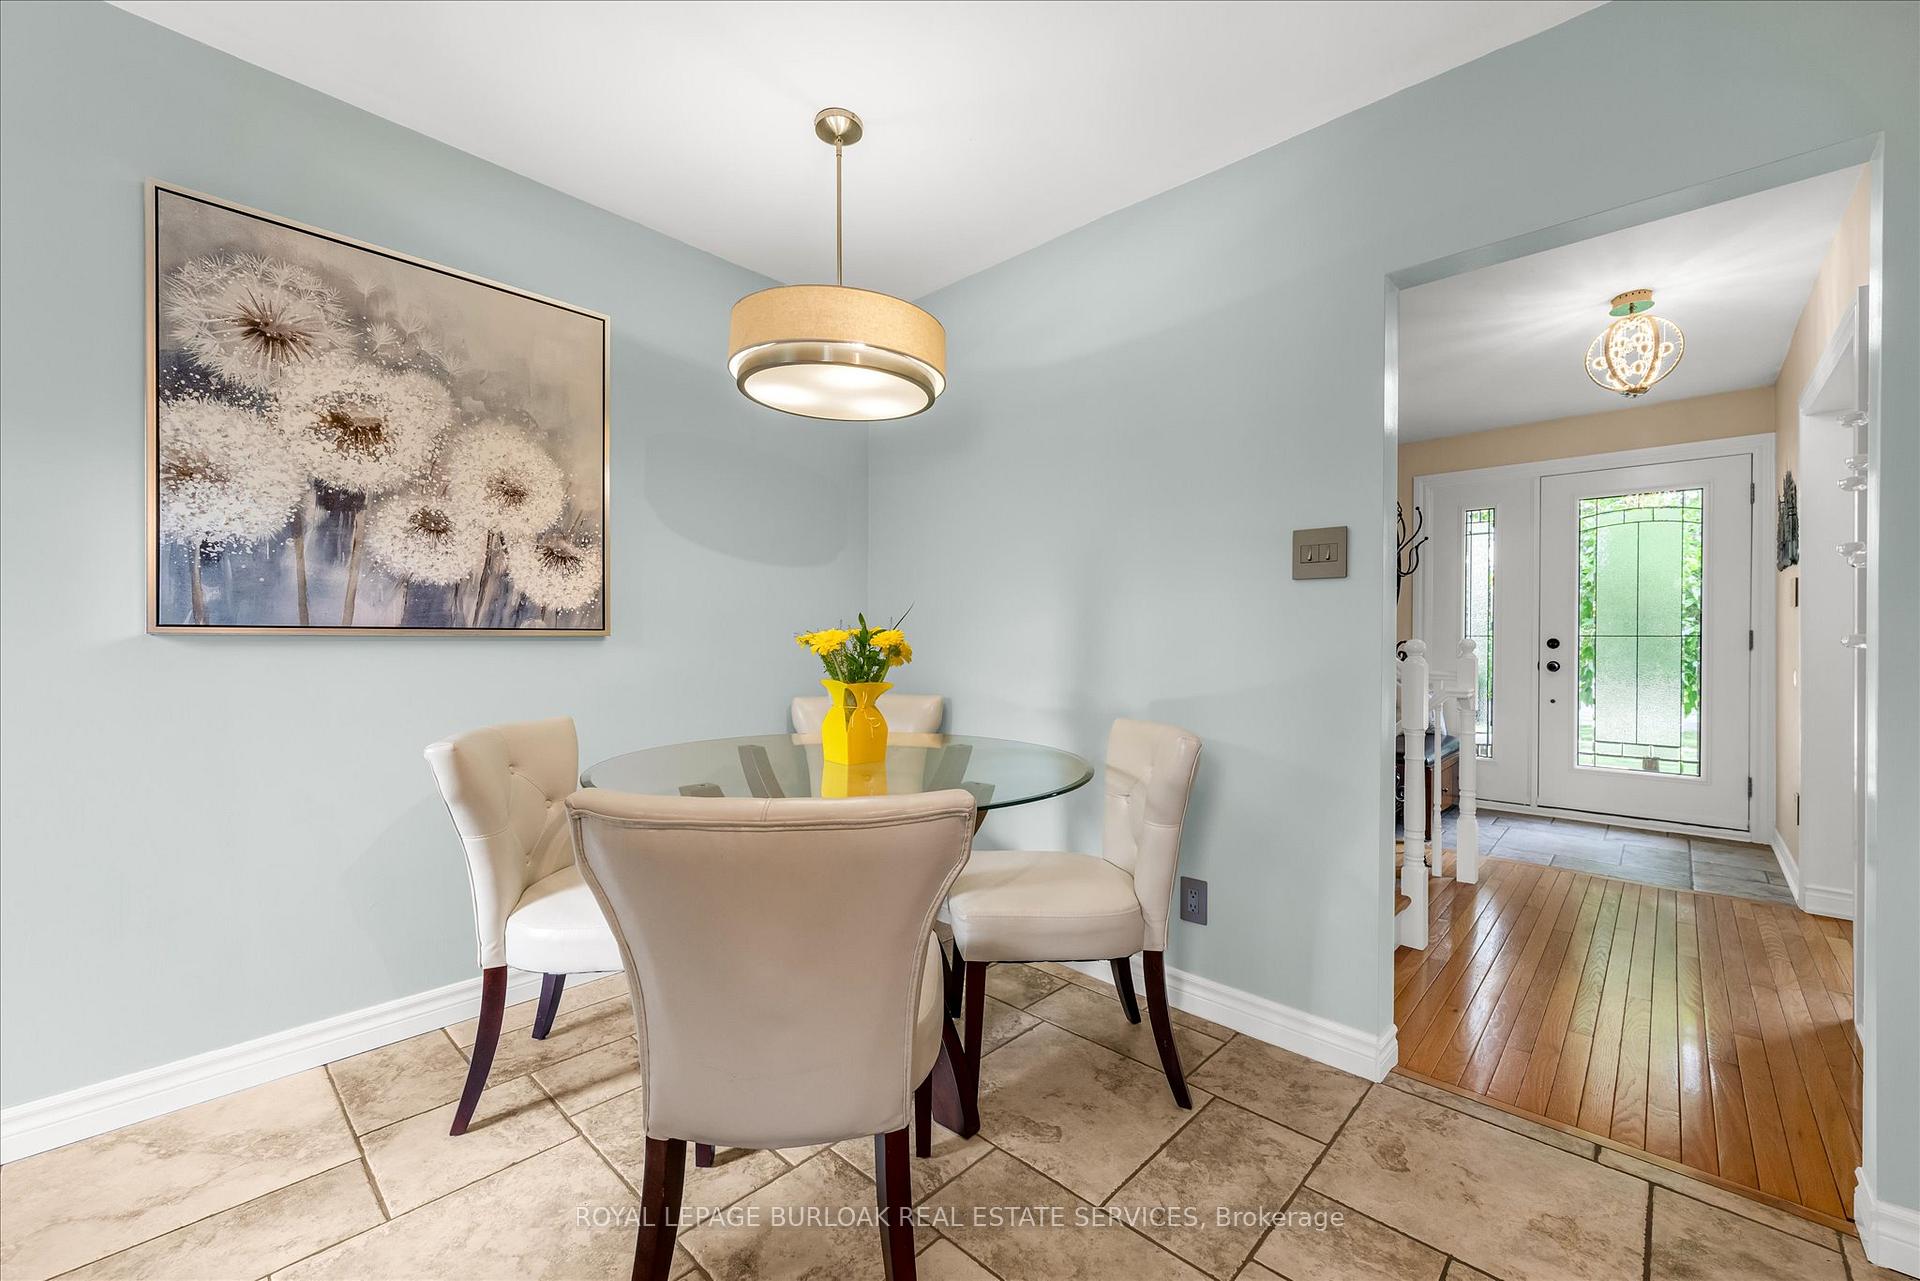 See all 38 photos
Property history
Facts and features
- BasementCrawl space
- Age of home51–99 years
- Water, sewerMunicipal
- HeatingForced air
- Hardwood floors
- Fireplace
- Central air
The homeDetached, Sidesplit 3, Age 51–99 years
- Type: Detached
- Style: Sidesplit 3
- Age: 51–99 years
- Living space: 1,100–1,500 sq ft
- Basement: Crawl space, half
- View: Garden
InsideFireplace Yes, family room, fireplace insert, natural gas, Hardwood, Broadloom, Tile, Lower level
- Fireplace: Yes, family room, fireplace insert, natural gas
- Flooring: Hardwood, Broadloom, Tile
- Laundry: Lower level
- Features: Storage, water heater, water meter
- Rooms above ground: 7
- Rooms in the basement: 4
- Bedrooms: 3
- Bathrooms: 2
- Kitchens: 1
- Family room: Yes
Outside and lotBrick, vinyl siding, Asphalt shingle, Block
- Exterior: Brick, vinyl siding
- Roof: Asphalt shingle
- Foundation: Block
- Features: Deck, landscaped, patio, privacy, porch
- Other structures: Fence - full, shed
- Size: 60 × 110 ft
Parking3 Parking, Private, tandem
- Spaces: 3 Parking
- Driveway: Private, tandem
Heating, water and powerForced air, gas, Central air, Municipal water
- Heating: Forced air, gas
- Cooling: Central air
- Water: Municipal water
- Sewer: Municipal sewer
Costs and taxesTaxes $4,887 a year, HST included in the price, Hot water heater is rented through reliance for approx. $22.29/month.
- Taxes, 2025: $4,887 a year
- HST: HST included in the price
- Rental items: Hot water heater is rented through reliance for approx. $22.29/month.
- Under contract: Hot water heater
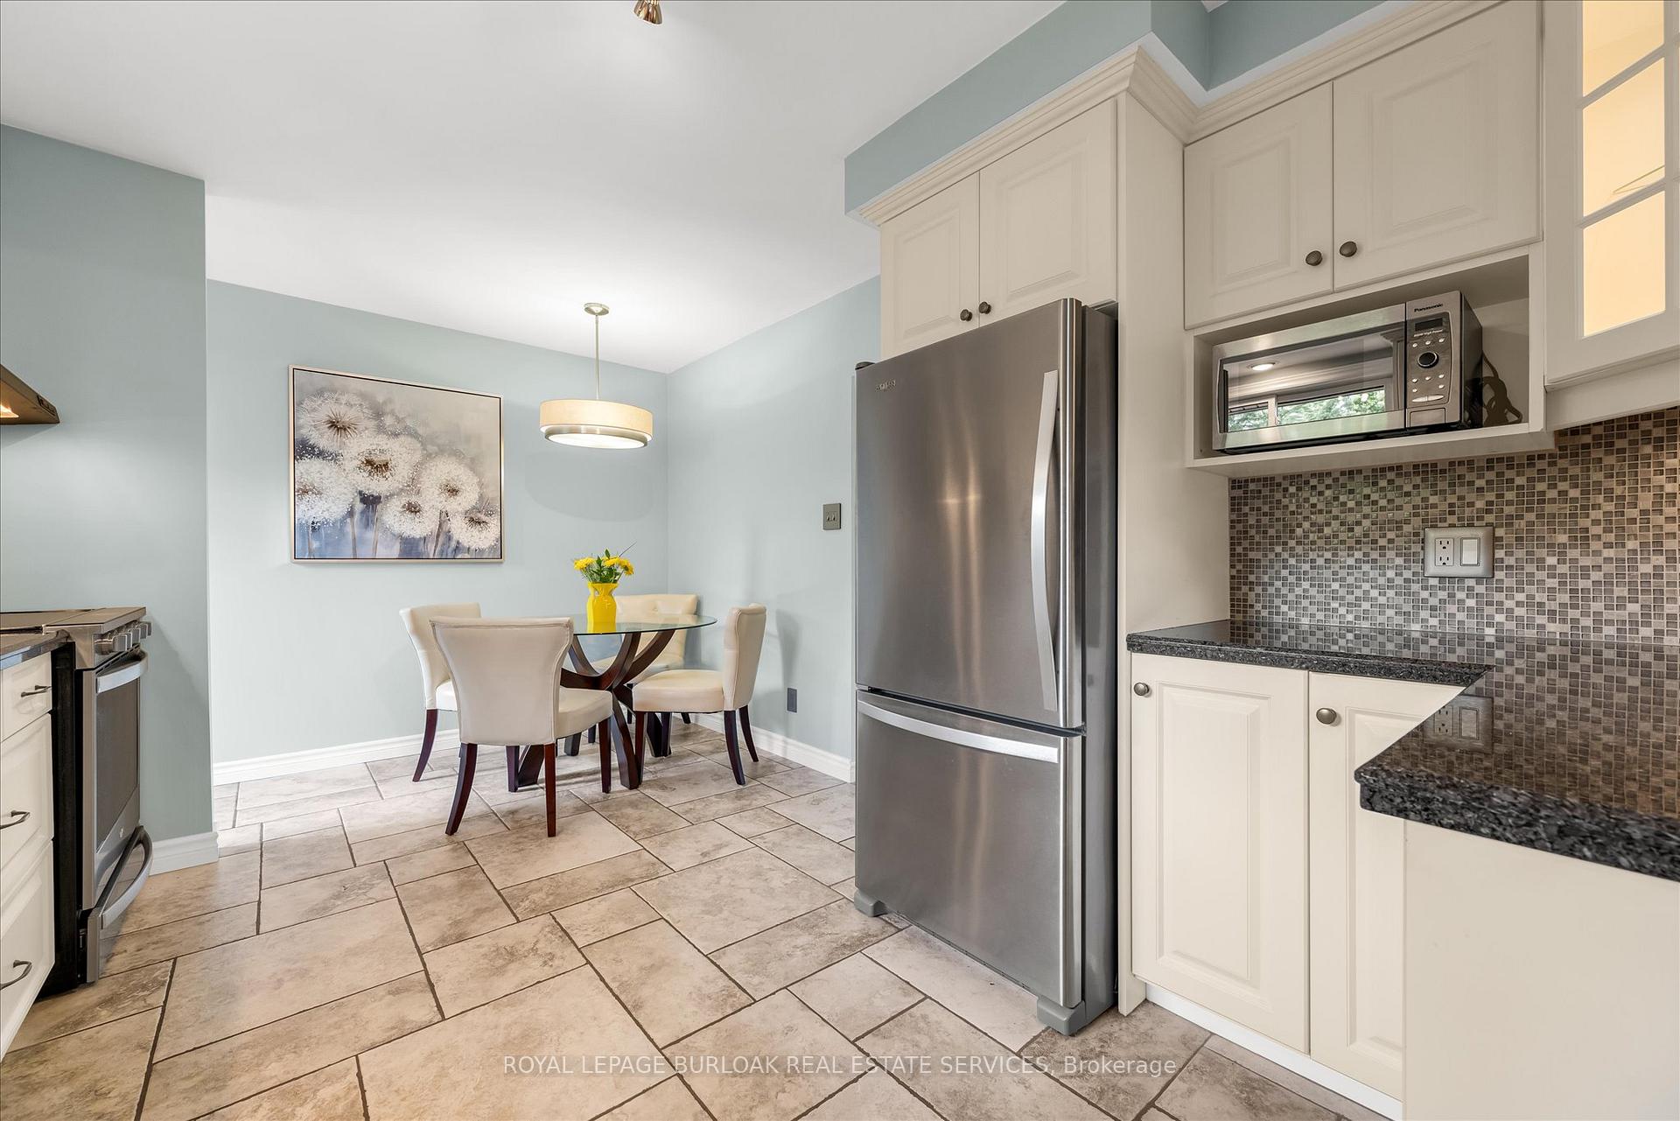
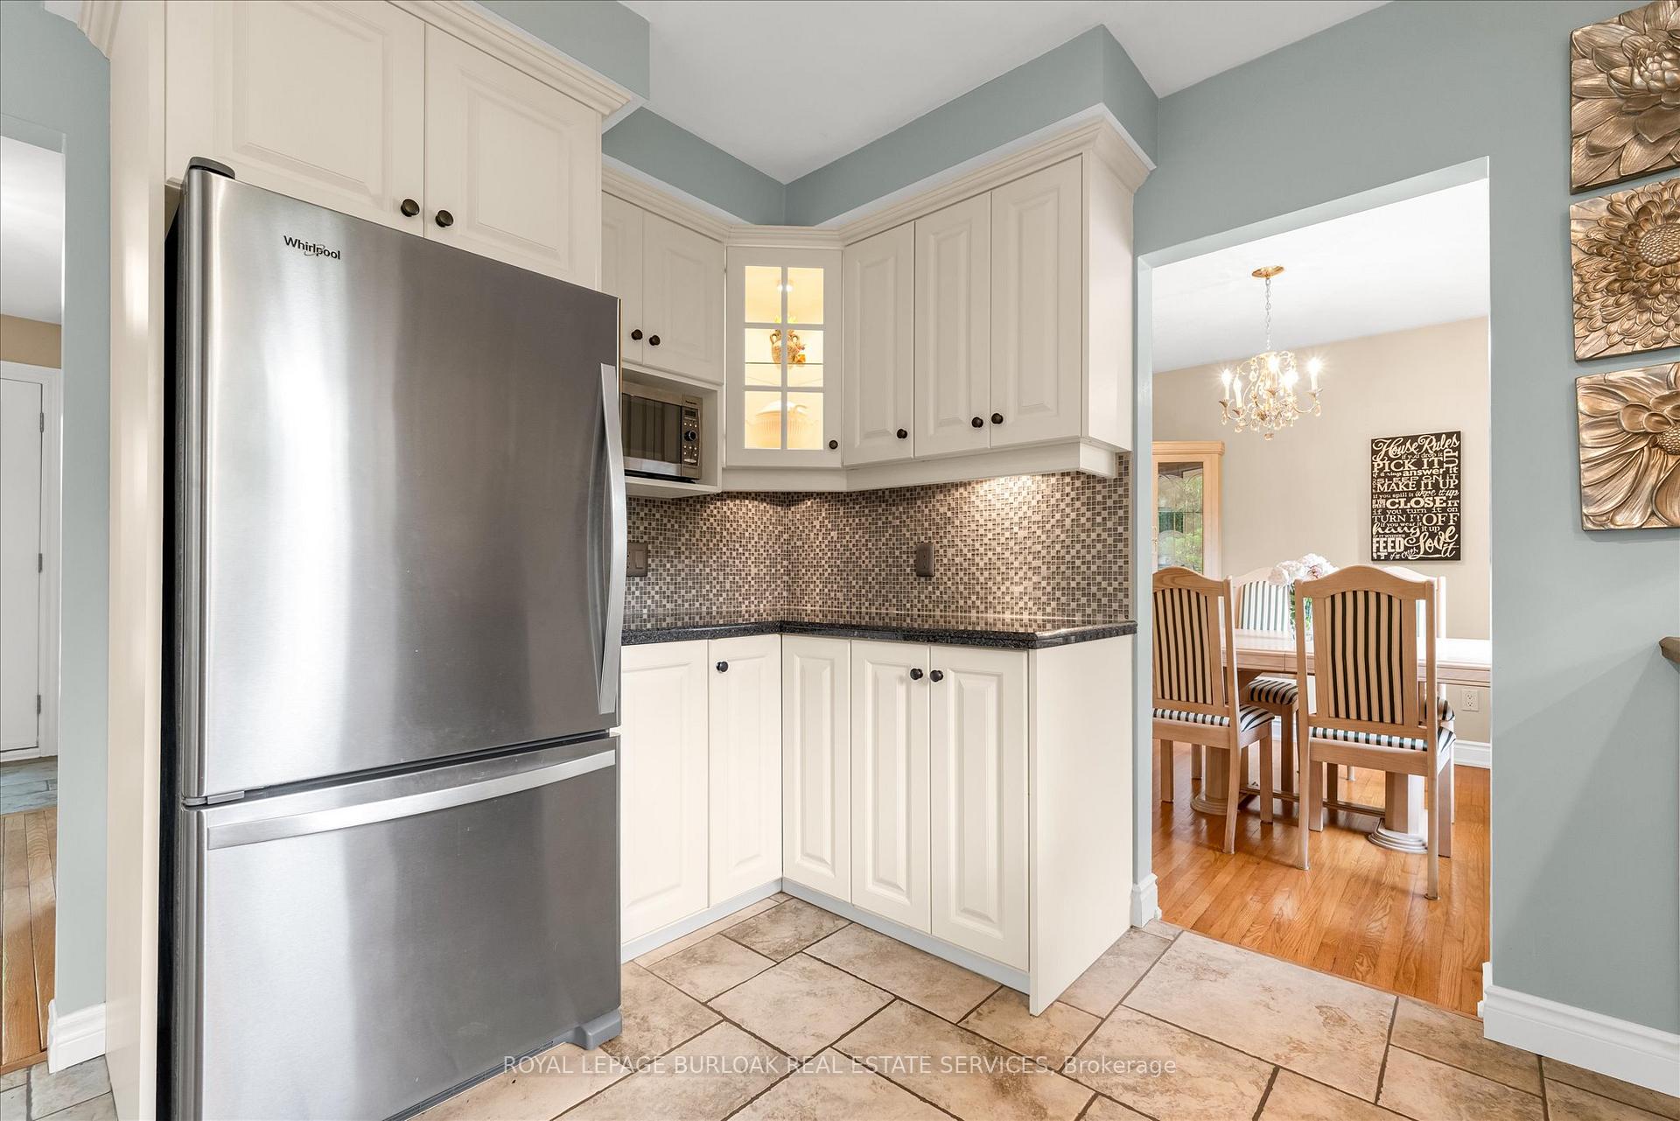
Included in the saleStainless steel: refrigerator, stove, microwave, washer & dryer; range hood; dishwasher; fireplace insert; all electrical light fixtures; all blinds, rods and window coverings; storage shed., Not included None.
- Included: Stainless steel: refrigerator, stove, microwave, washer & dryer; range hood; dishwasher; fireplace insert; all electrical light fixtures; all blinds, rods and window coverings; storage shed.
- Not included: None.
NearbyFenced yard, park, public transit, rec./commun.centre, school, school bus route
- Close to: Fenced yard, park, public transit, rec./commun.centre, school, school bus route
Listing detailsW12225880, Sold, Jun 17, 2025
- MLS® number: W12225880
- Status: Sold
- Listed on: Jun 17, 2025
- Days on market: 8
- Updated: Jun 25, 2025
- Possession: Flexible
- Occupied by: Owner
- Listing brokerage: ROYAL LEPAGE BURLOAK REAL ESTATE SERVICES
About this home
489 Wedgewood Drive, Burlington (Appleby), ON L7L 4J1
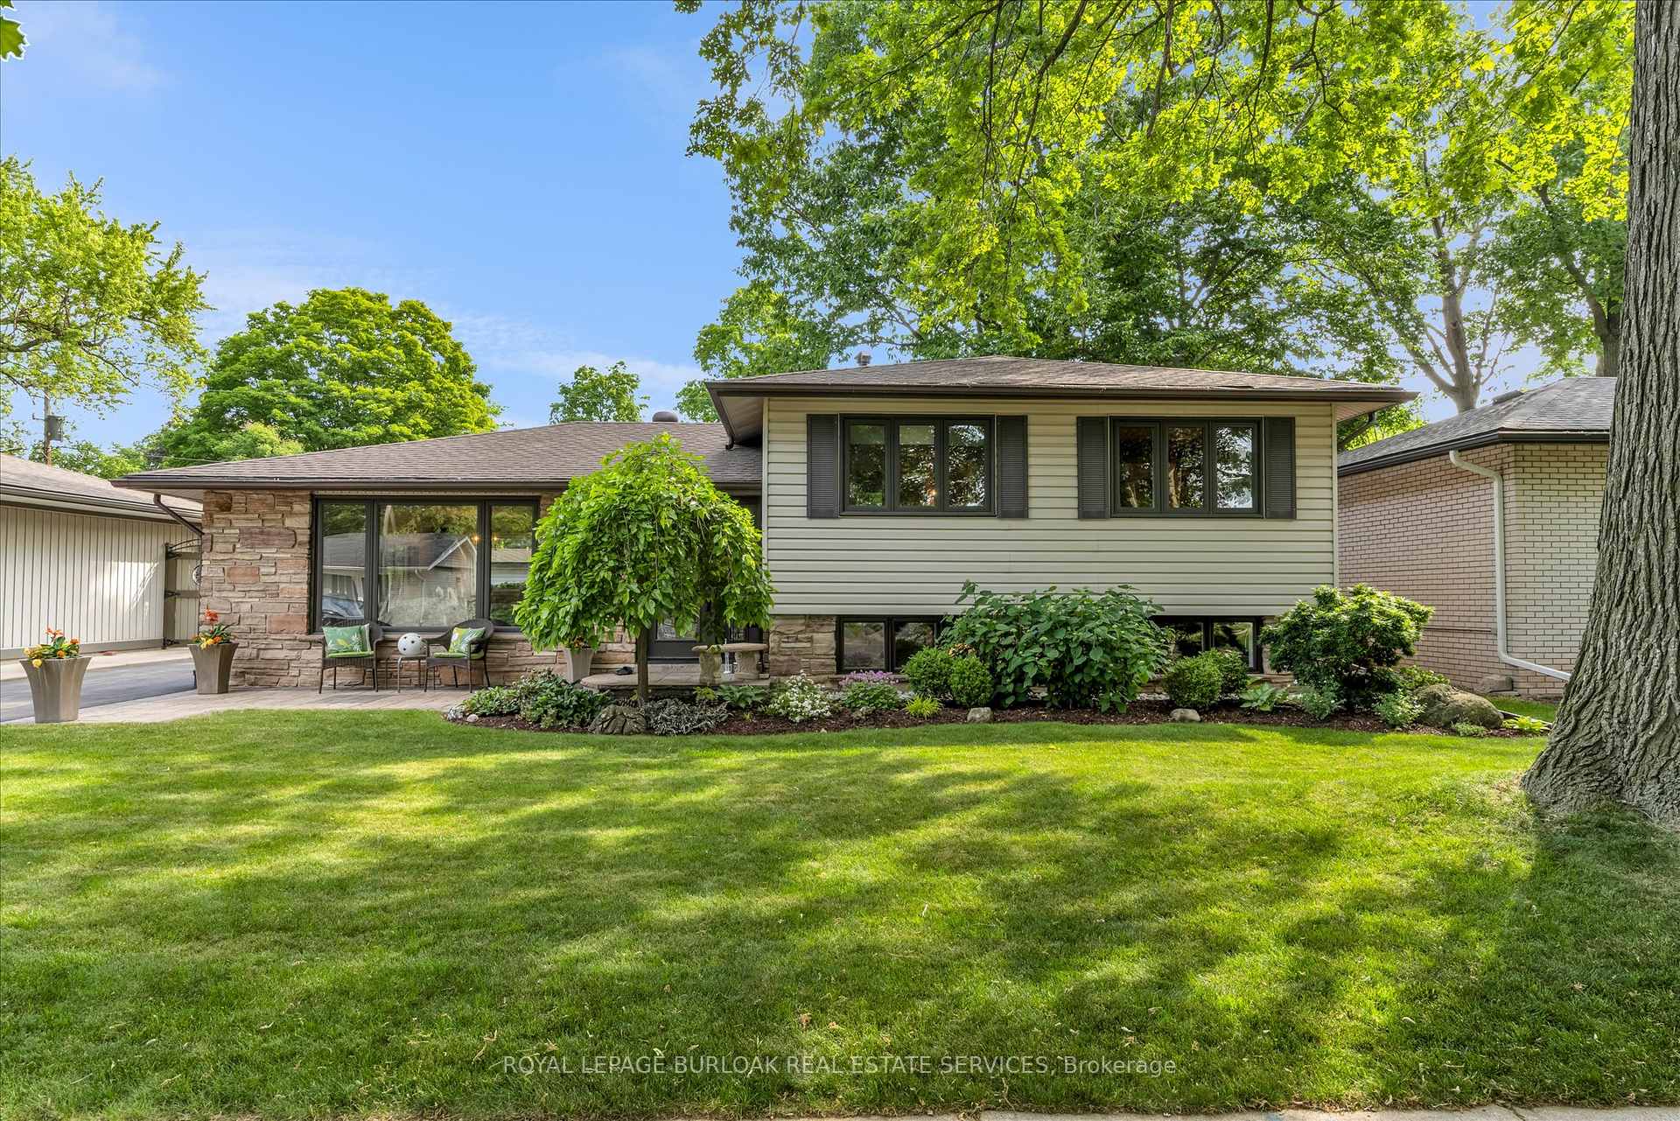
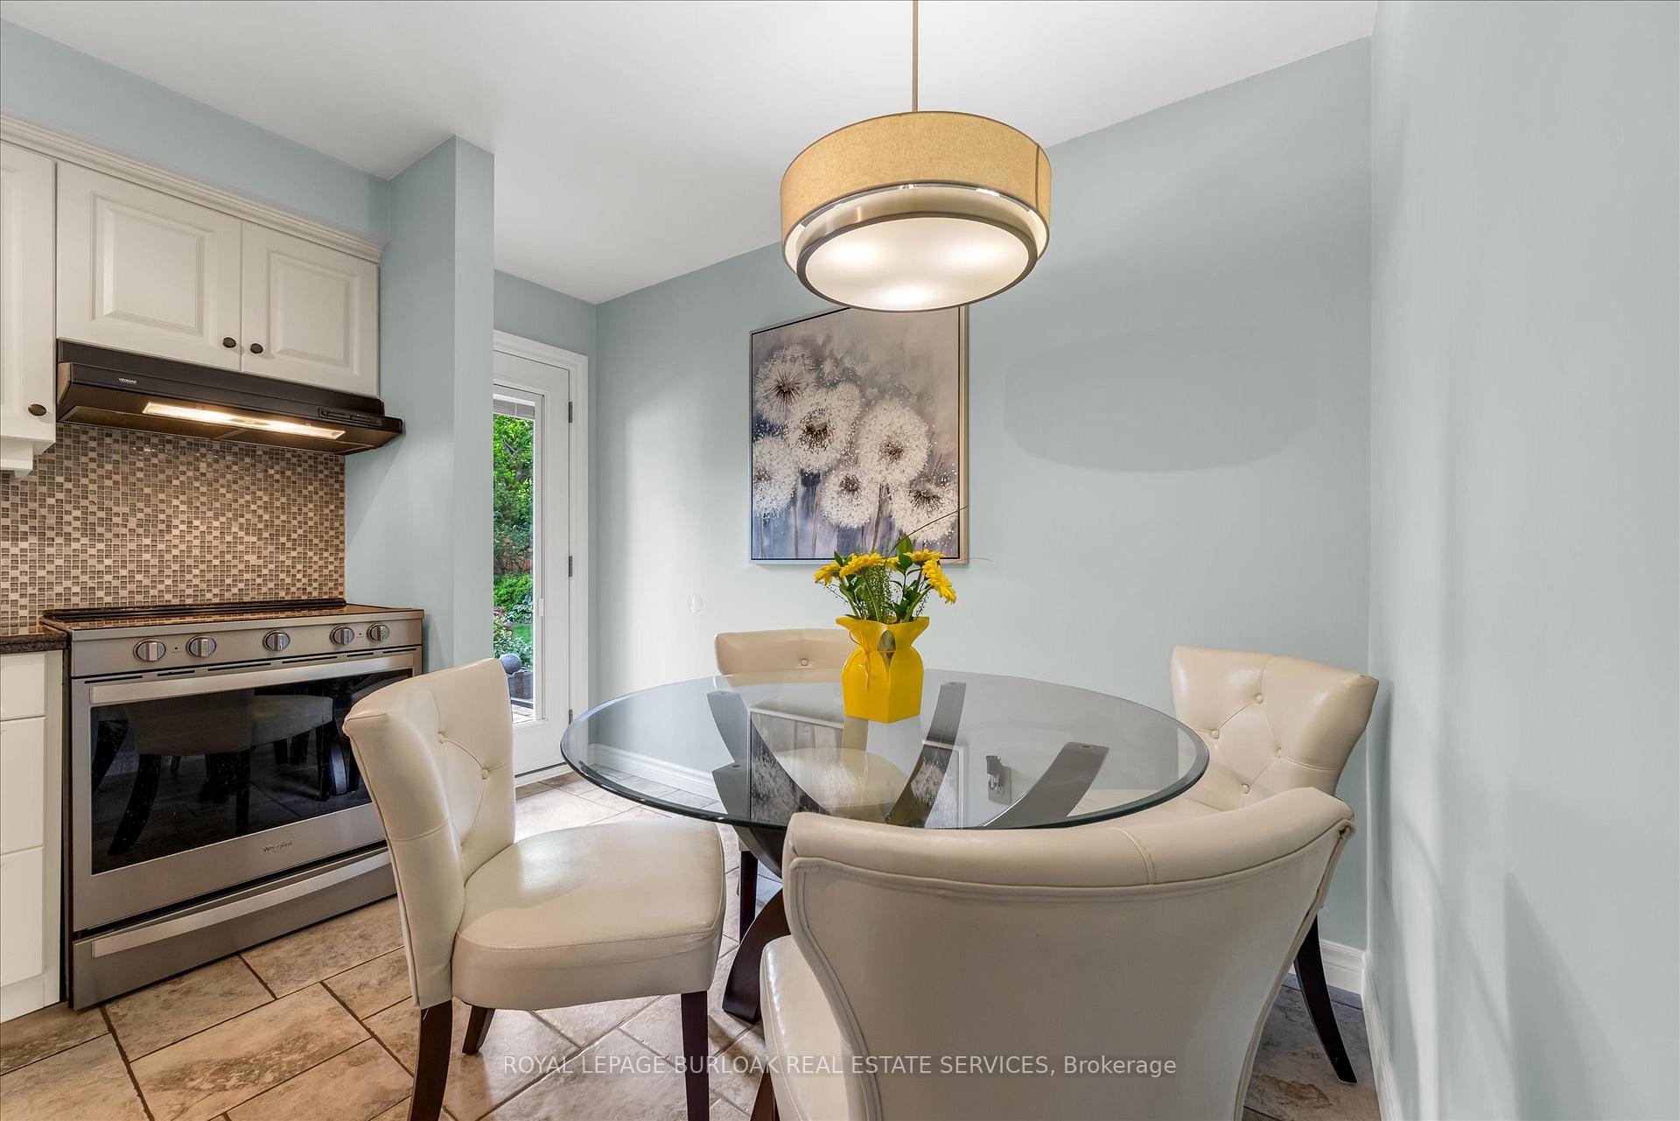
Welcome to a place where lasting memories are waiting to be made. This charming 3 bedroom, 2 full bathroom side split is nestled in a peaceful, family-friendly neighbourhood surrounded by mature trees and caring neighbours! This is the kind of street where kids ride their bikes, and everyone waves hello! From the moment you arrive, you'll feel the warmth and care that has gone into this home! The beautifully landscaped yard and inviting curb appeal set the stage, while a fully fenced backyard offers the perfect backdrop for playtime, backyard dinners, or quiet evenings under the stars! A freshly built deck adds the perfect spot to relax or entertain, while the newer fence provides privacy and peace of mind. Step inside to a bright, cheerful living space that feels instantly welcoming! Whether you're hosting family movie nights by the cozy fireplace or helping with homework at the kitchen table, the layout offers both comfort and connection! There's plenty of space for everyone to spread out and just as much room to come together. The home has been lovingly maintained with meaningful updates over the years including refreshed windows and doors, a newer roof, and professional waterproofing with a transferable warranty! These thoughtful upgrades mean you can move in with confidence and focus on making the space your own. Families will love the location! It is just a short walk to local schools, making the morning routine easy and stress-free! You're also within walking distance to the GO station, and only minutes from highway access, parks, shopping, and scenic trails. If you're dreaming of a home where your family can grow, laugh, and feel truly at home, this could be the one! Come take a look and imagine the possibilities! We'd love to welcome you in!
Ask about this home
A HOMEH agent will answer your questions about this home.
Around this home
Daily convenience, out of 100, from the distances below
Schools nearby
School rating, out of 10.
Helpful calculators
Your HOMEH agent

"I would see it this week."