

4472 Escarpment Drive
4472 Escarpment Drive
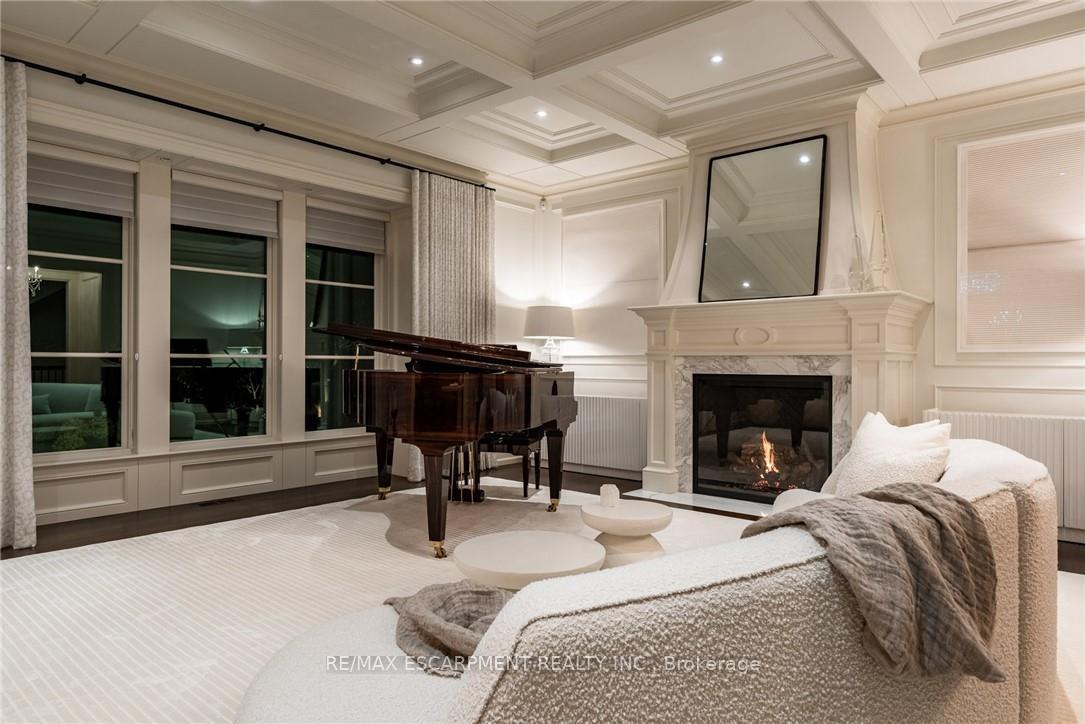 See all 43 photos
Property history
Facts and features
- BasementWalk-up
- Age of home6–15 years
- Water, sewerWell, septic
- HeatingForced air
- Fireplace
- Central air
- Inground pool
The homeDetached, 2-storey, Age 6–15 years
- Type: Detached
- Style: 2-storey
- Age: 6–15 years
- Living space: 5,000+ sq ft
- Basement: Full, walk-up
- View: Forest, panoramic, park/greenbelt, trees/woods
InsideFireplace Yes, natural gas, Upper level, Air exchanger, auto garage door remote, bar fridge, central vacuum, erv/hrv, garburator, generator - full, steam room, sump pump, water heater owned, water softener
- Fireplace: Yes, natural gas
- Laundry: Upper level
- Features: Air exchanger, auto garage door remote, bar fridge, central vacuum, erv/hrv, garburator, generator - full, steam room, sump pump, water heater owned, water softener
- Security: Alarm system, carbon monoxide detectors, security system, smoke detector
- Elevator: Yes
- Rooms above ground: 26
- Bedrooms: 6 + 1 in the basement
- Bathrooms: 9
- Kitchens: 1
- Family room: Yes
Outside and lotOther, stone, Asphalt shingle, Poured concrete
- Exterior: Other, stone
- Roof: Asphalt shingle
- Foundation: Poured concrete
- Pool: Inground
- Features: Built-in-bbq, landscape lighting, landscaped, lawn sprinkler system, patio, privacy, porch enclosed, security gate
- Accessibility: Elevator
- Size: 218.34 × 436.04 ft
Parking5 Garage, Attached, Inside entry, private, private triple
- Spaces: 5 Garage
- Garage: Attached
- Driveway: Inside entry, private, private triple
Heating, water and powerForced air, gas, Central air, Well
- Heating: Forced air, gas
- Cooling: Central air
- Water: Well
- Sewer: Septic
Costs and taxesTaxes $40,856 a year, HST included in the price
- Taxes, 2025: $40,856 a year
- HST: HST included in the price
Included in the saleSee supplements
- Included: See supplements
NearbyGreenbelt/conservation, level, ravine, wooded/treed
- Close to: Greenbelt/conservation, level, ravine, wooded/treed
Listing detailsW12165042, Sold, May 21, 2025
- MLS® number: W12165042
- Status: Sold
- Listed on: May 21, 2025
- Days on market: 34
- Updated: Jun 24, 2025
- Possession: Flexible
- Occupied by: Owner
- Listing brokerage: RE/MAX ESCARPMENT REALTY INC.
About this home
4472 Escarpment Drive, Burlington (Rural Burlington), ON L7M 0T8
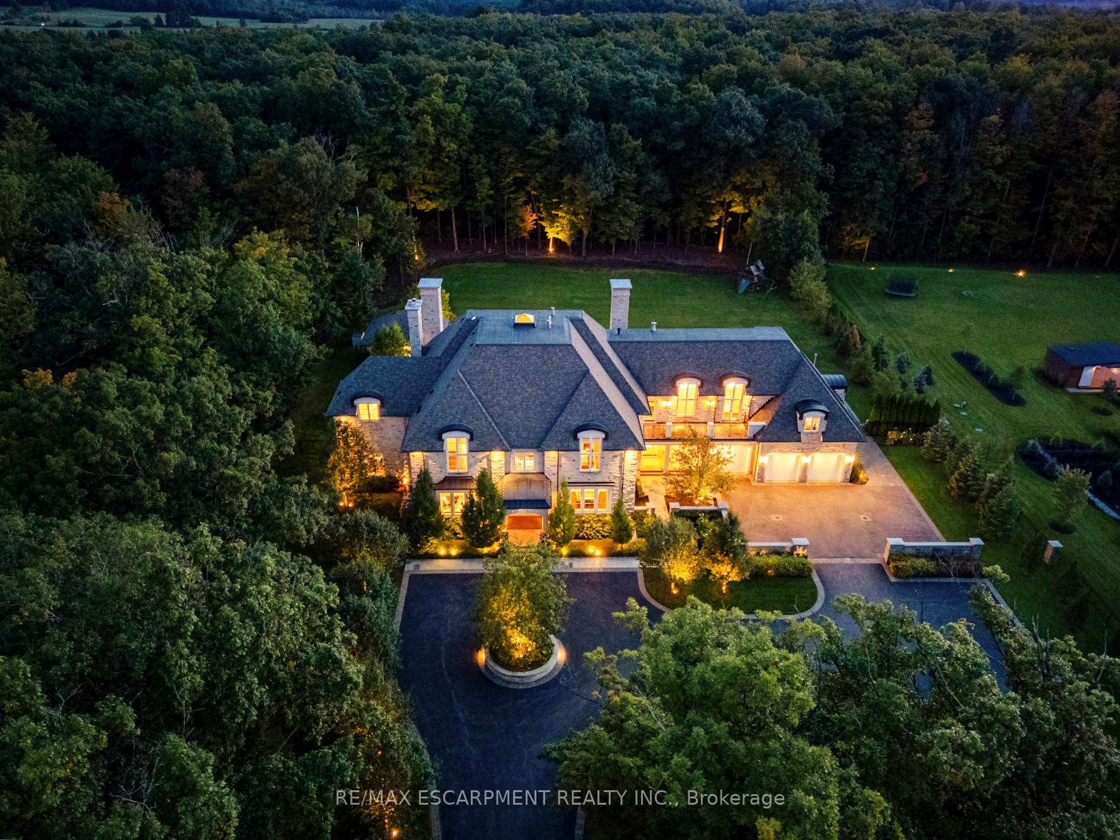
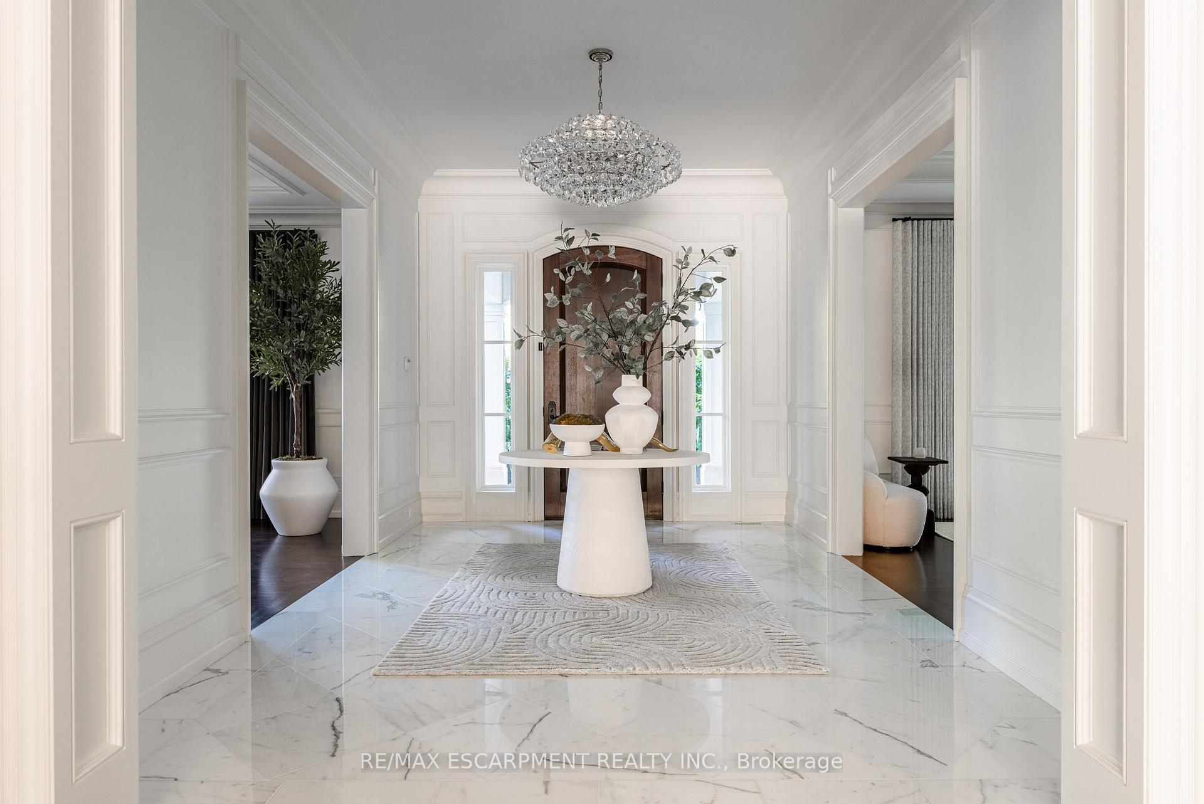
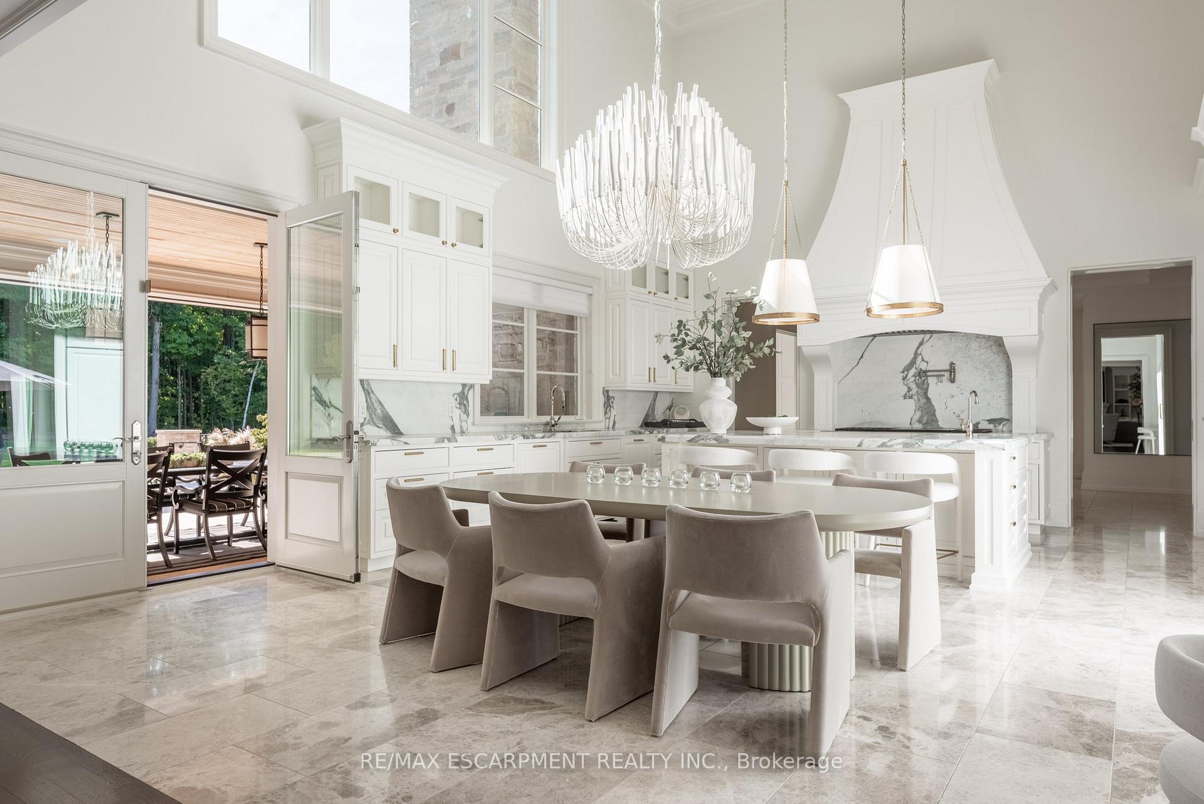
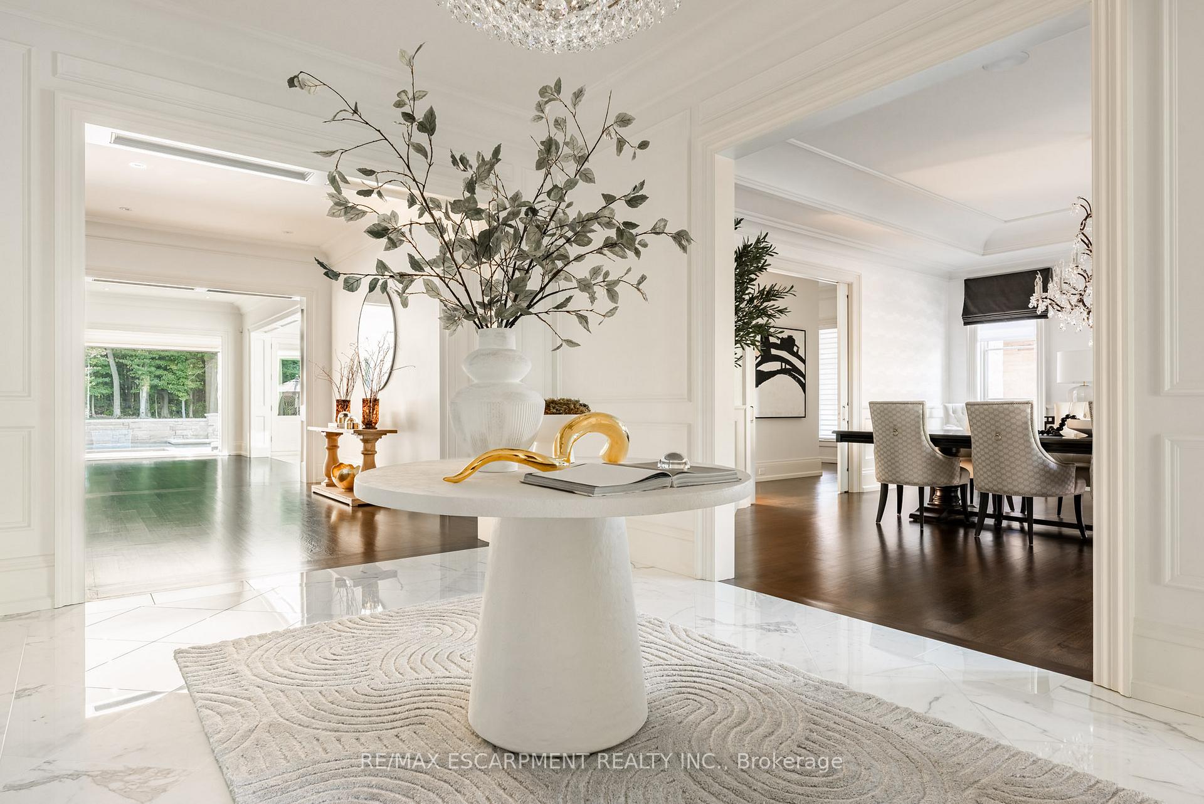
Bespoke. Breathtaking. Refined. Welcome to 4472 Escarpment Drive - an extraordinary residence that redefines luxury living. Nestled on over 2 acres in the exclusive enclave of The Bluffs in Burlington and near the Bruce Trail, this fully furnished, custom estate was masterfully crafted with no detail overlooked and no expense spared. Boasting more than 15,000 square feet of sophisticated living space, this home offers 6+1 bedrooms, 11 bathrooms, an elevator and a showstopping two-storey gourmet kitchen with an adjoining servery - thoughtfully equipped to meet the highest culinary standards. The formal dining area is perfect for elegant entertaining, while the primary retreat offers a sanctuary of comfort with a gas fireplace, a spa-inspired ensuite with steam and private balcony access. Designed for both lavish entertaining and everyday living, the home features multiple indoor and outdoor gathering spaces, including an outdoor bar, saltwater gunite pool, two hot tubs, pavilion, indoor bar, lounge, and theatre room. Fitness and recreation enthusiasts will enjoy two private gyms, a games room and a nanny suite. The oversized, heated five-car garage offers inside entry, making every departure and return effortless. Total privacy, lush natural surroundings and proximity to Burlington's best amenities create the ultimate balance of serenity and convenience. A rare opportunity to live without compromise - where every moment is elevated, and every detail inspires.
Ask about this home
A HOMEH agent will answer your questions about this home.
Around this home
Helpful calculators
Your HOMEH agent

"I would see it this week."