

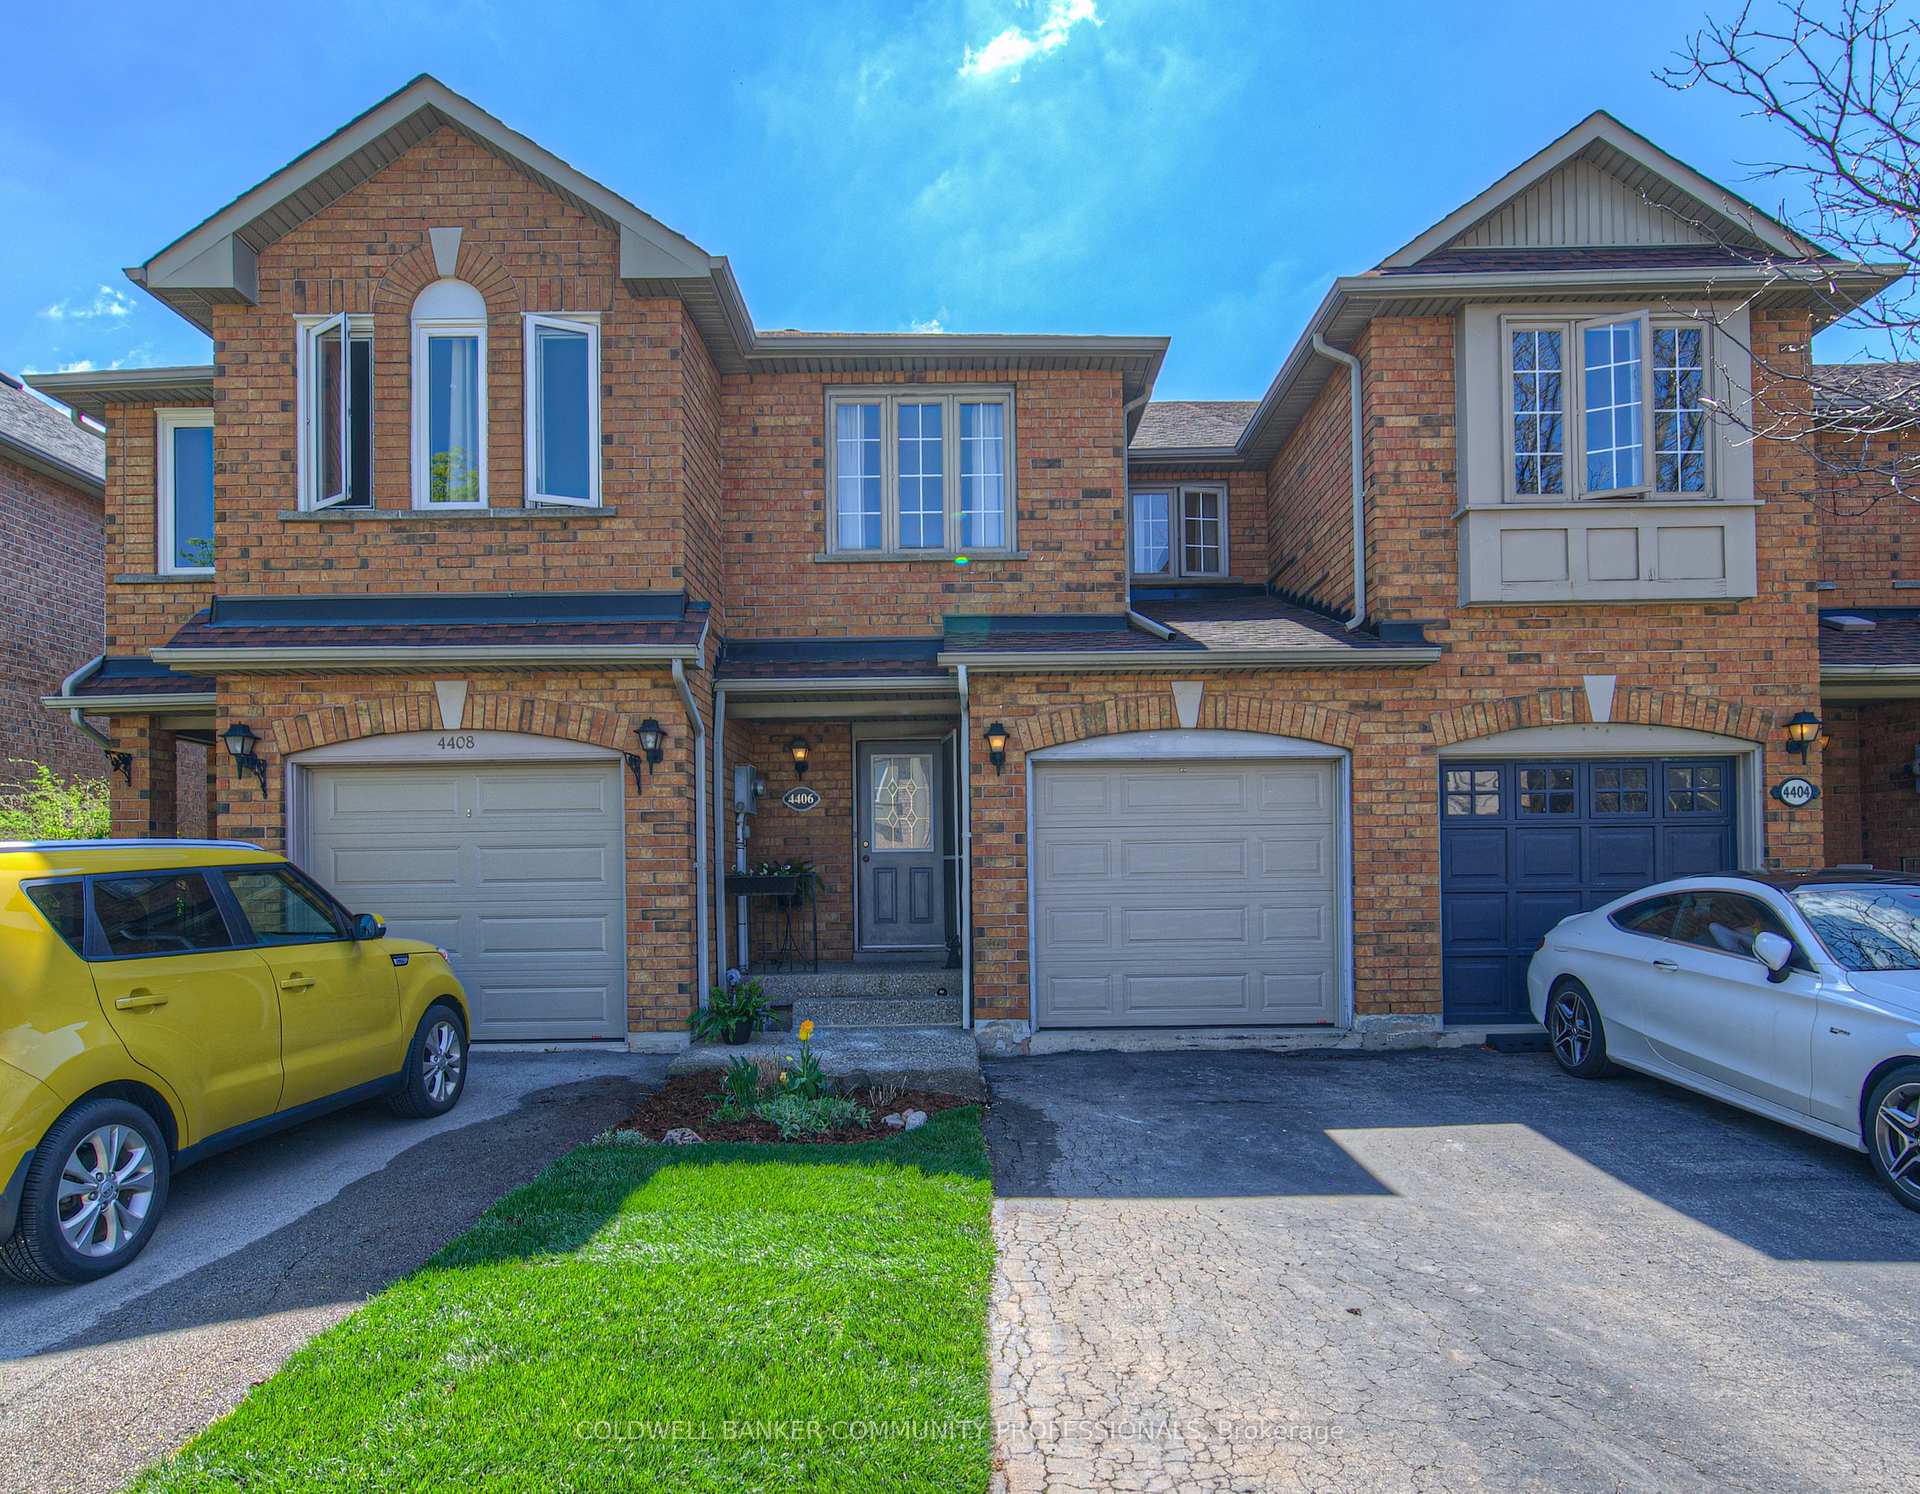
4406 Vallence Drive
4406 Vallence Drive
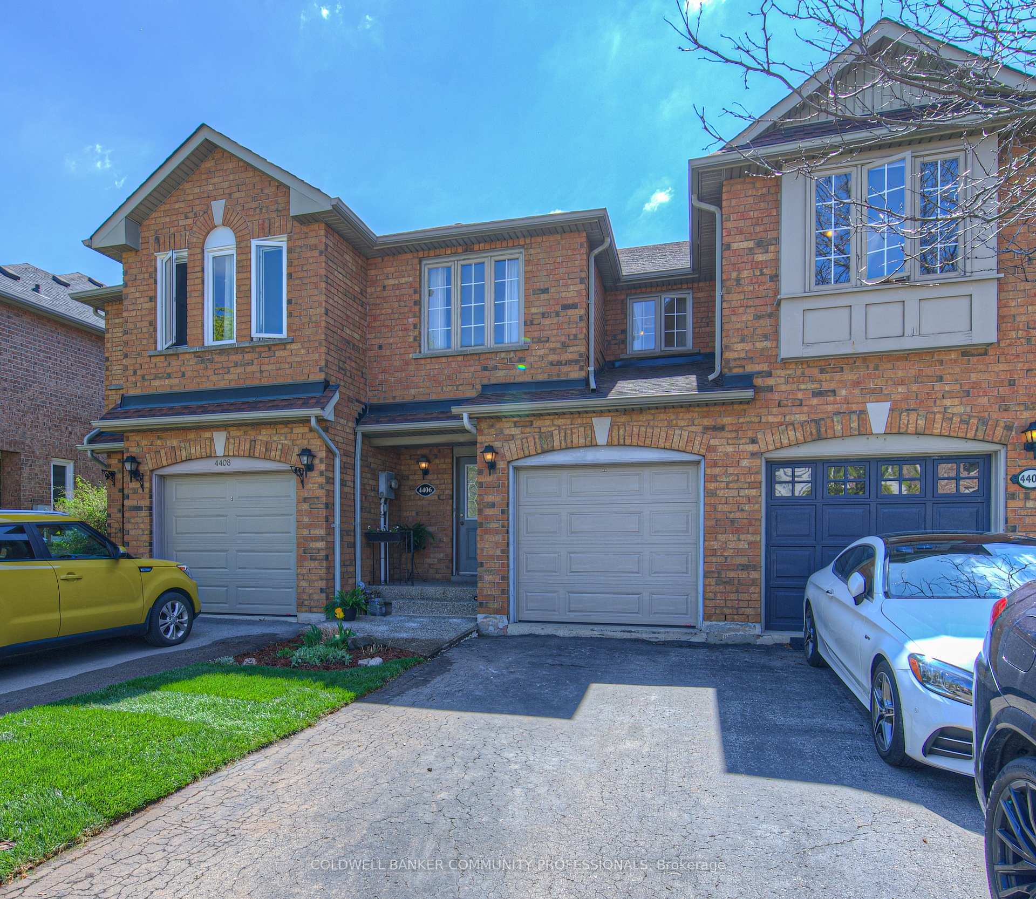
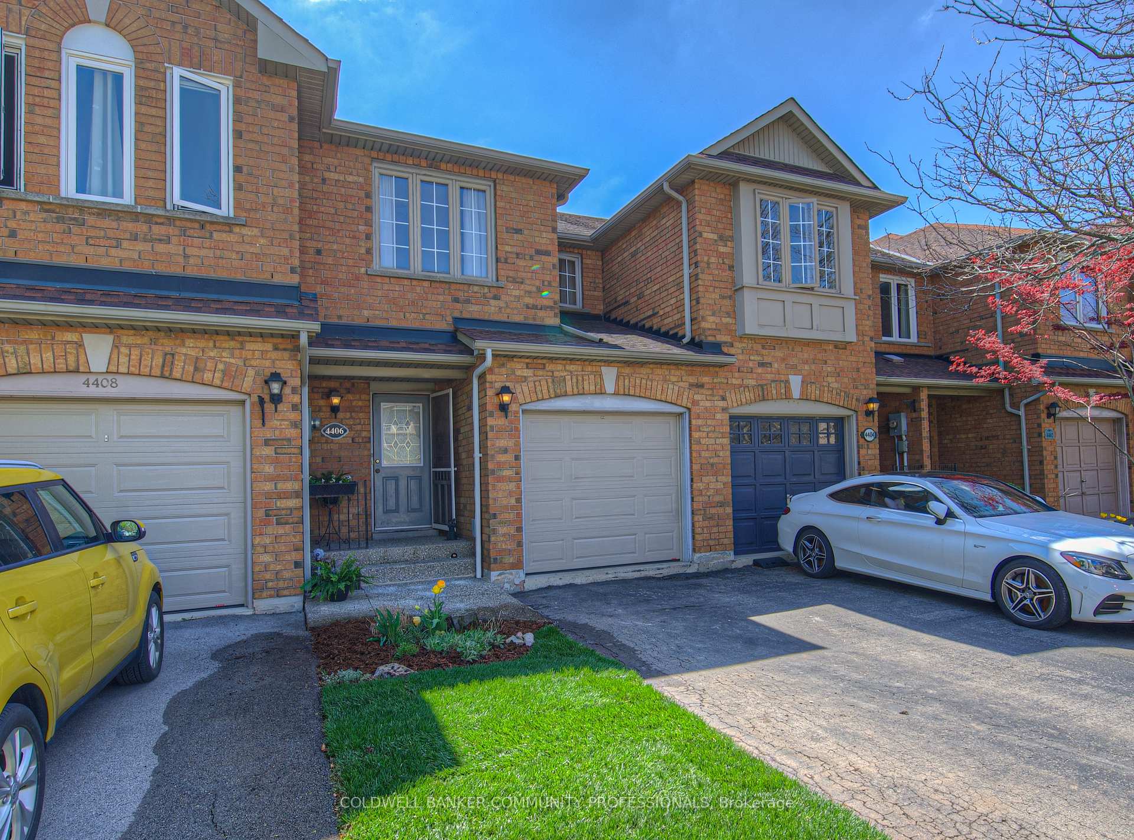
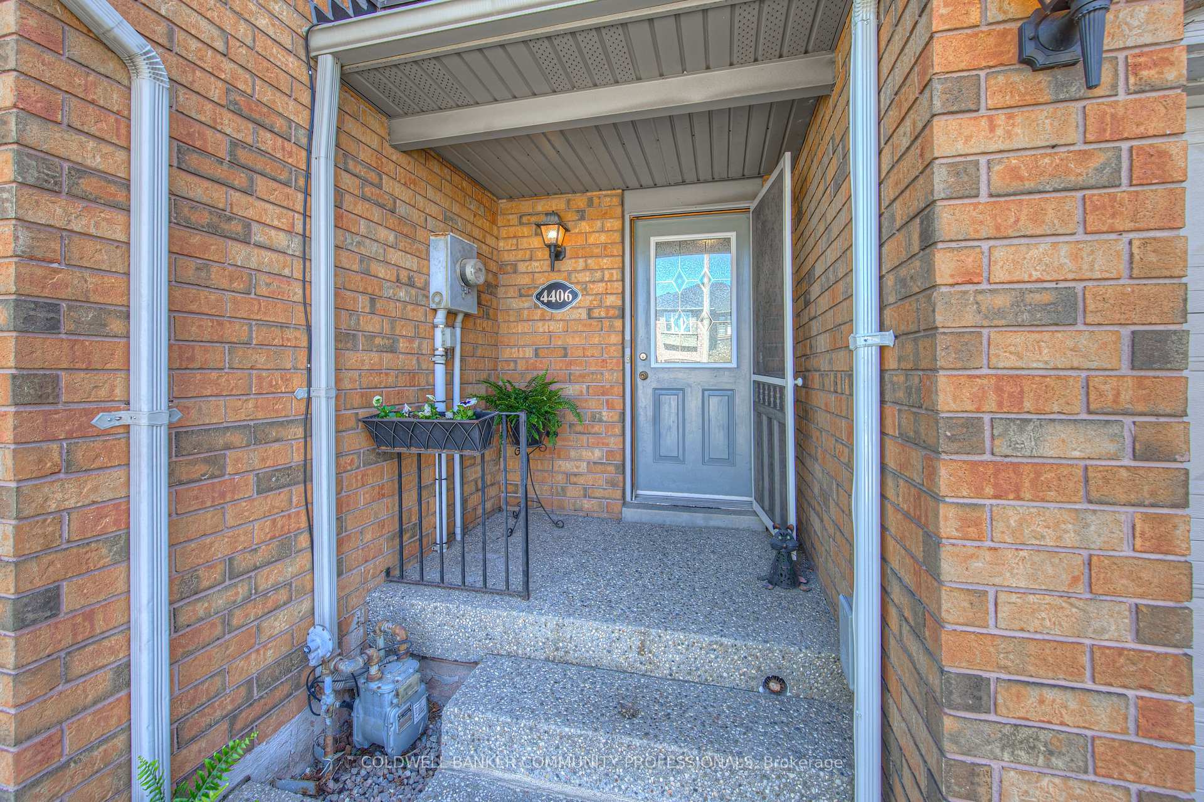
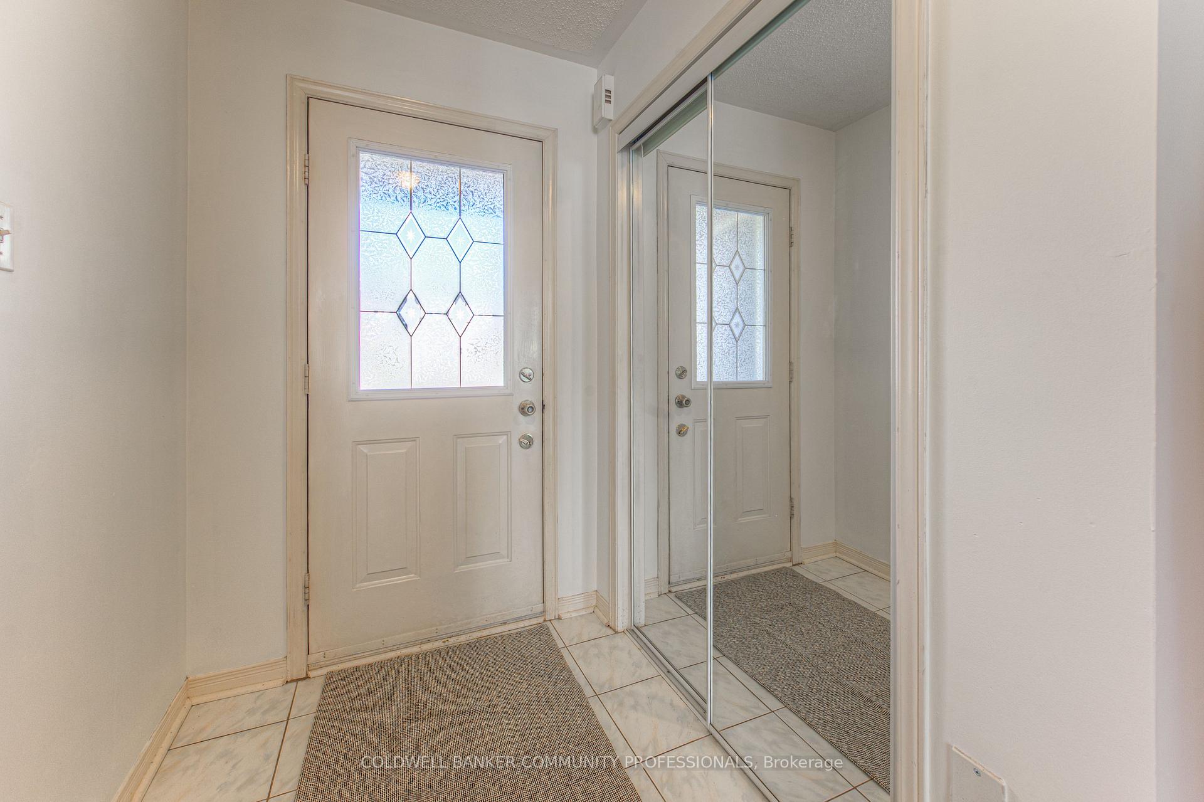 See all 45 photos
Property history
Facts and features
- BasementUnfinished
- Age of home16–30 years
- Water, sewerMunicipal
- HeatingForced air
- Central air
The homeFreehold Townhouse, 2-storey, Age 16–30 years
- Type: Freehold Townhouse
- Style: 2-storey
- Age: 16–30 years
- Living space: 1,100–1,500 sq ft
- Basement: Full, unfinished
InsideRooms above ground 9, Bedrooms 3, Bathrooms 3
- Rooms above ground: 9
- Bedrooms: 3
- Bathrooms: 3
- Kitchens: 1
Outside and lotBrick, Asphalt shingle, Poured concrete
- Exterior: Brick
- Roof: Asphalt shingle
- Foundation: Poured concrete
- Size: 18.06 × 119.96 ft
Parking1 Garage, Attached, Private
- Spaces: 1 Garage
- Garage: Attached
- Driveway: Private
Heating, water and powerForced air, gas, Central air, Municipal water
- Heating: Forced air, gas
- Cooling: Central air
- Water: Municipal water
- Sewer: Municipal sewer
Costs and taxesTaxes $4,299 a year, HST included in the price, Hot water tank
- Taxes, 2025: $4,299 a year
- HST: HST included in the price
- Rental items: Hot water tank
Included in the saleFridge,stove,washer,dryer,dishwasher,all existing light fixtures,bathroom mirrors, Backyard shed,mounting rack & garage shelves,tv & mounts,upper office shelving unit
- Included: Fridge,stove,washer,dryer,dishwasher,all existing light fixtures,bathroom mirrors
- Not included: Backyard shed,mounting rack & garage shelves,tv & mounts,upper office shelving unit
Listing detailsW12136909, Sold, May 8, 2025
- MLS® number: W12136909
- Status: Sold
- Listed on: May 8, 2025
- Days on market: 13
- Updated: May 21, 2025
- Possession: 30-59 days
- Occupied by: Owner
- Listing brokerage: COLDWELL BANKER COMMUNITY PROFESSIONALS
About this home
4406 Vallence Drive, Burlington (Shoreacres), ON L7L 6J7
Bright and spacious 3-bedroom, 2.5-bathroom freehold townhome located in the desirable Longmoor neighbourhood. This open-concept home features a welcoming main floor with a generous living and dining area perfect for entertaining. The kitchen open to the main living space is ideal for everyday cooking and gathering with friends and family, with plenty of natural light! Upstairs, you'll find three well-sized bedrooms. The primary includes a large walk-in closet and a 4-piece ensuite bath. The two additional bedrooms are perfect for children, guests, or a home office.The unfinished basement offers a great layout with plenty of potential for future finishing whether you're envisioning a rec room, home gym, or additional storage.Step outside to enjoy a private, fenced backyard with a deck great for summer BBQs and outdoor relaxation. Excellent location with quick access to highways, shopping, top-rated schools, parks, and bike trails. Family-friendly community with all amenities nearby. A great opportunity for first-time buyers this is the perfect place to call home!
Ask about this home
A HOMEH agent will answer your questions about this home.
Around this home
Daily convenience, out of 100, from the distances below
Schools nearby
School rating, out of 10.
Helpful calculators
Your HOMEH agent

"I would see it this week."