

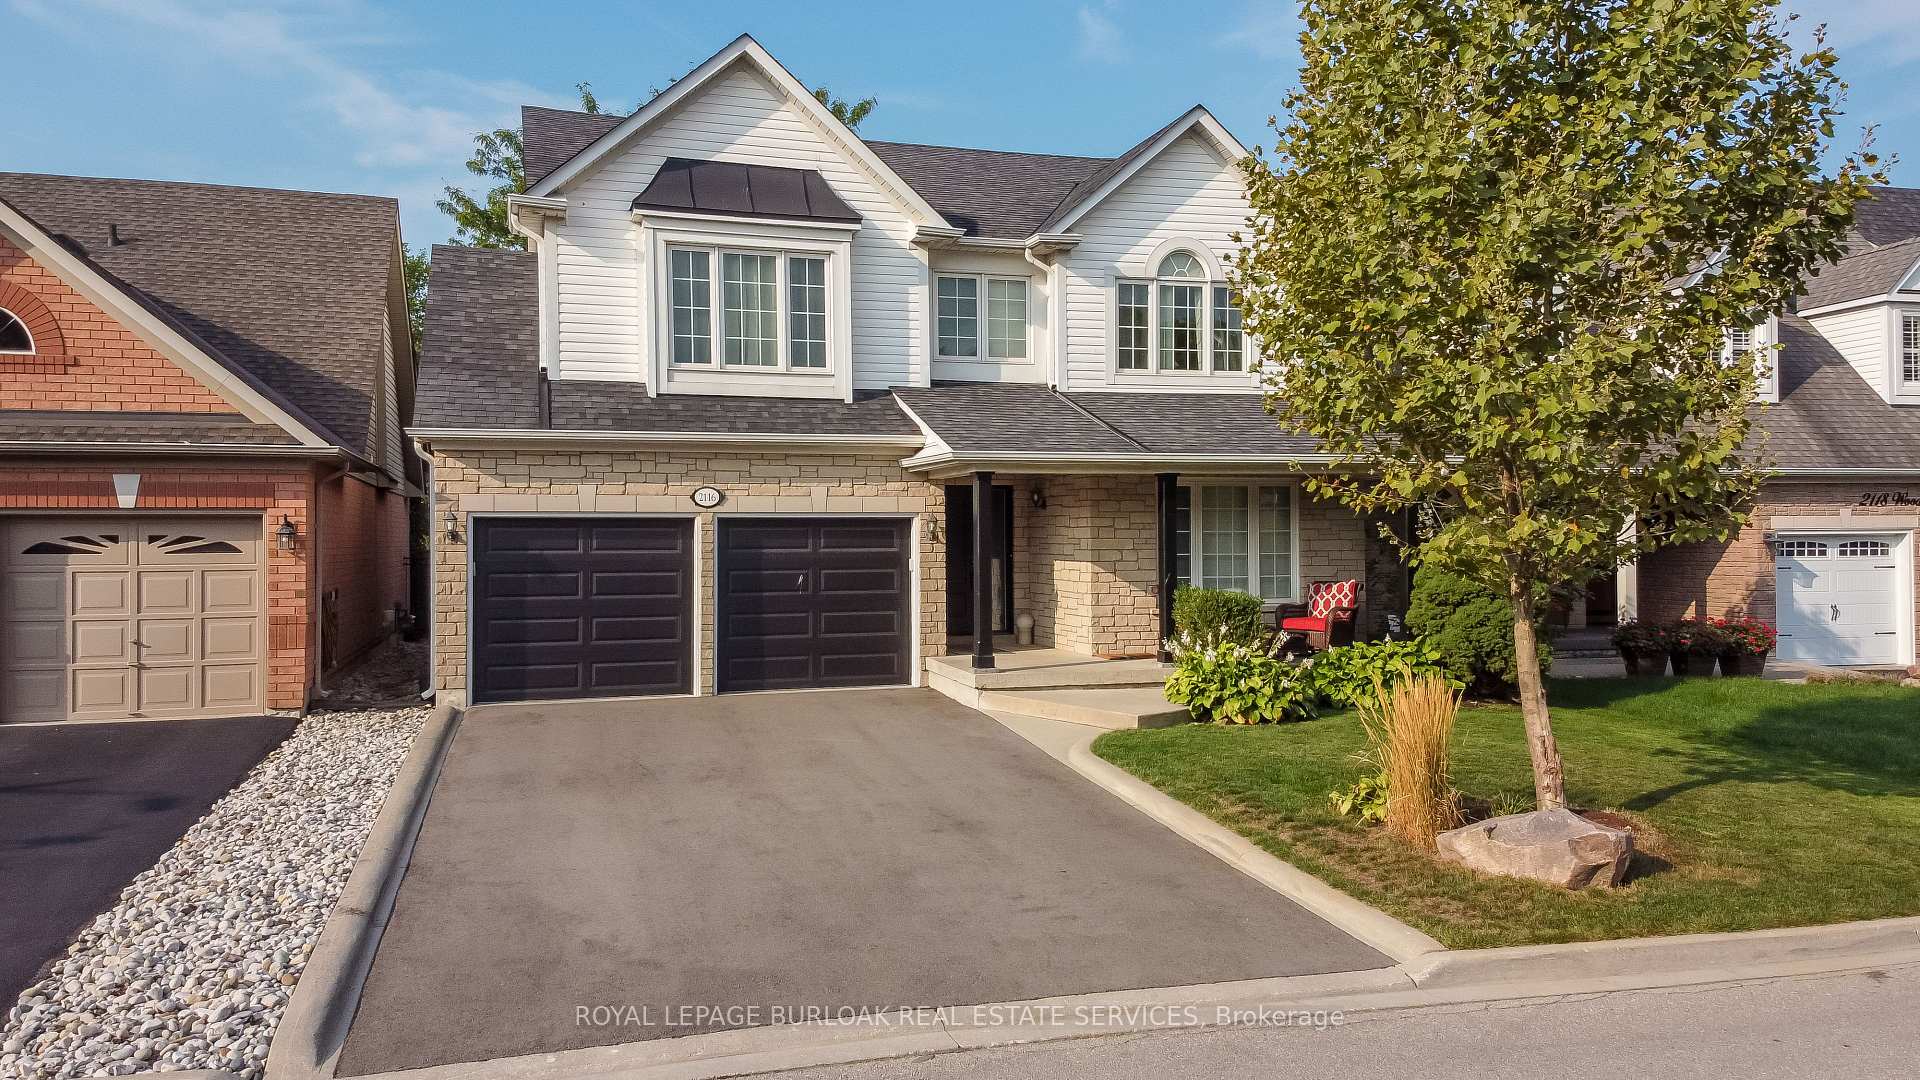
2116 Woodsmere Court
2116 Woodsmere Court
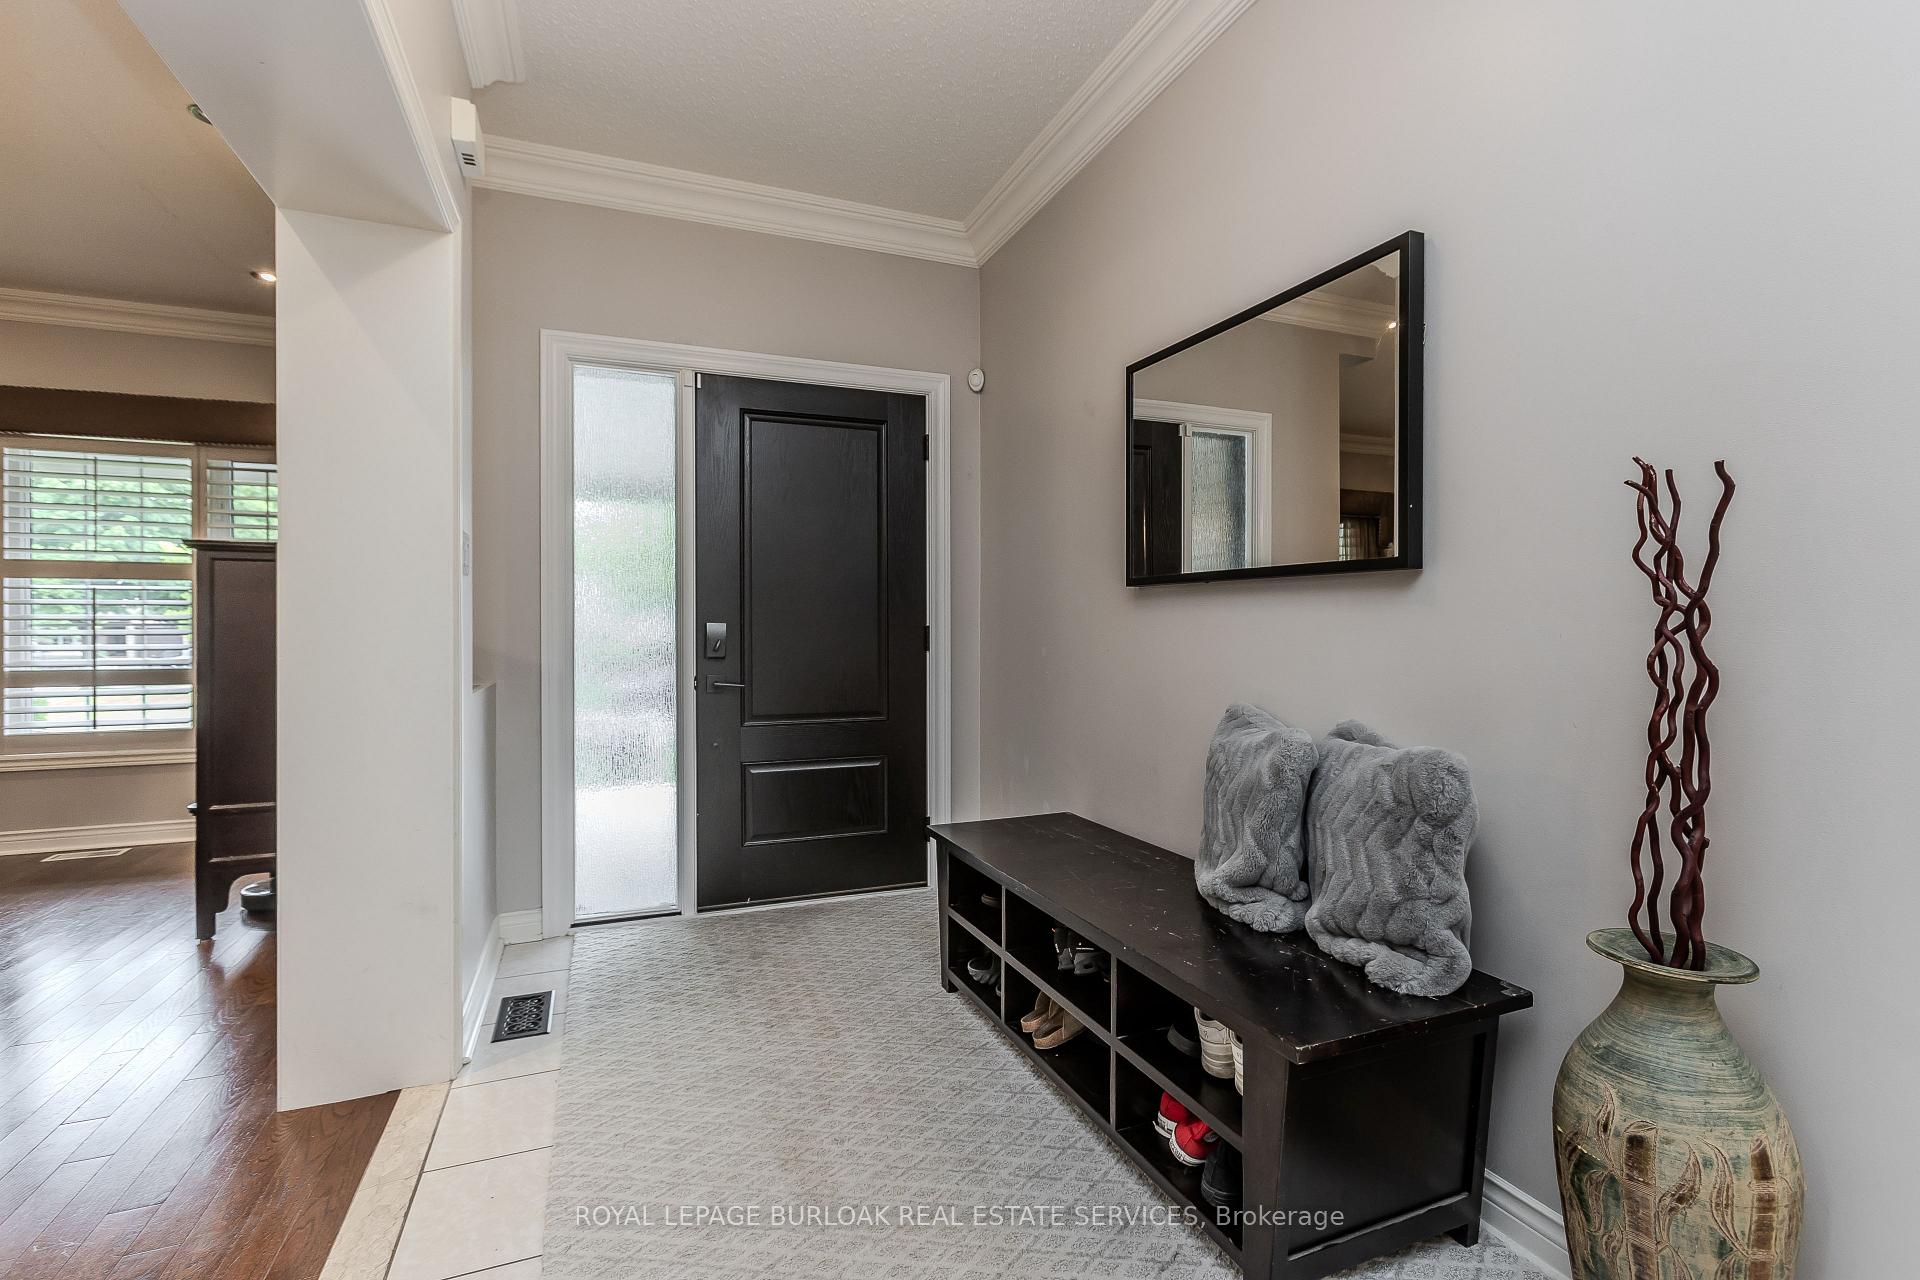 See all 44 photos
Property history
Facts and features
- BasementFinished
- Age of home16–30 years
- Water, sewerMunicipal
- HeatingForced air
- Fireplace
- Central air
- Inground pool
The homeDetached, 2-storey, Age 16–30 years
- Type: Detached
- Style: 2-storey
- Age: 16–30 years
- Living space: 2,000–2,500 sq ft
- Basement: Full, finished
InsideFireplace Yes, natural gas, Lower level, Water heater
- Fireplace: Yes, natural gas
- Laundry: Lower level
- Features: Water heater
- Security: Alarm system, monitored
- Rooms above ground: 8
- Rooms in the basement: 4
- Bedrooms: 4
- Bathrooms: 3
- Kitchens: 1
Outside and lotBrick, vinyl siding, Asphalt shingle, Poured concrete
- Exterior: Brick, vinyl siding
- Roof: Asphalt shingle
- Foundation: Poured concrete
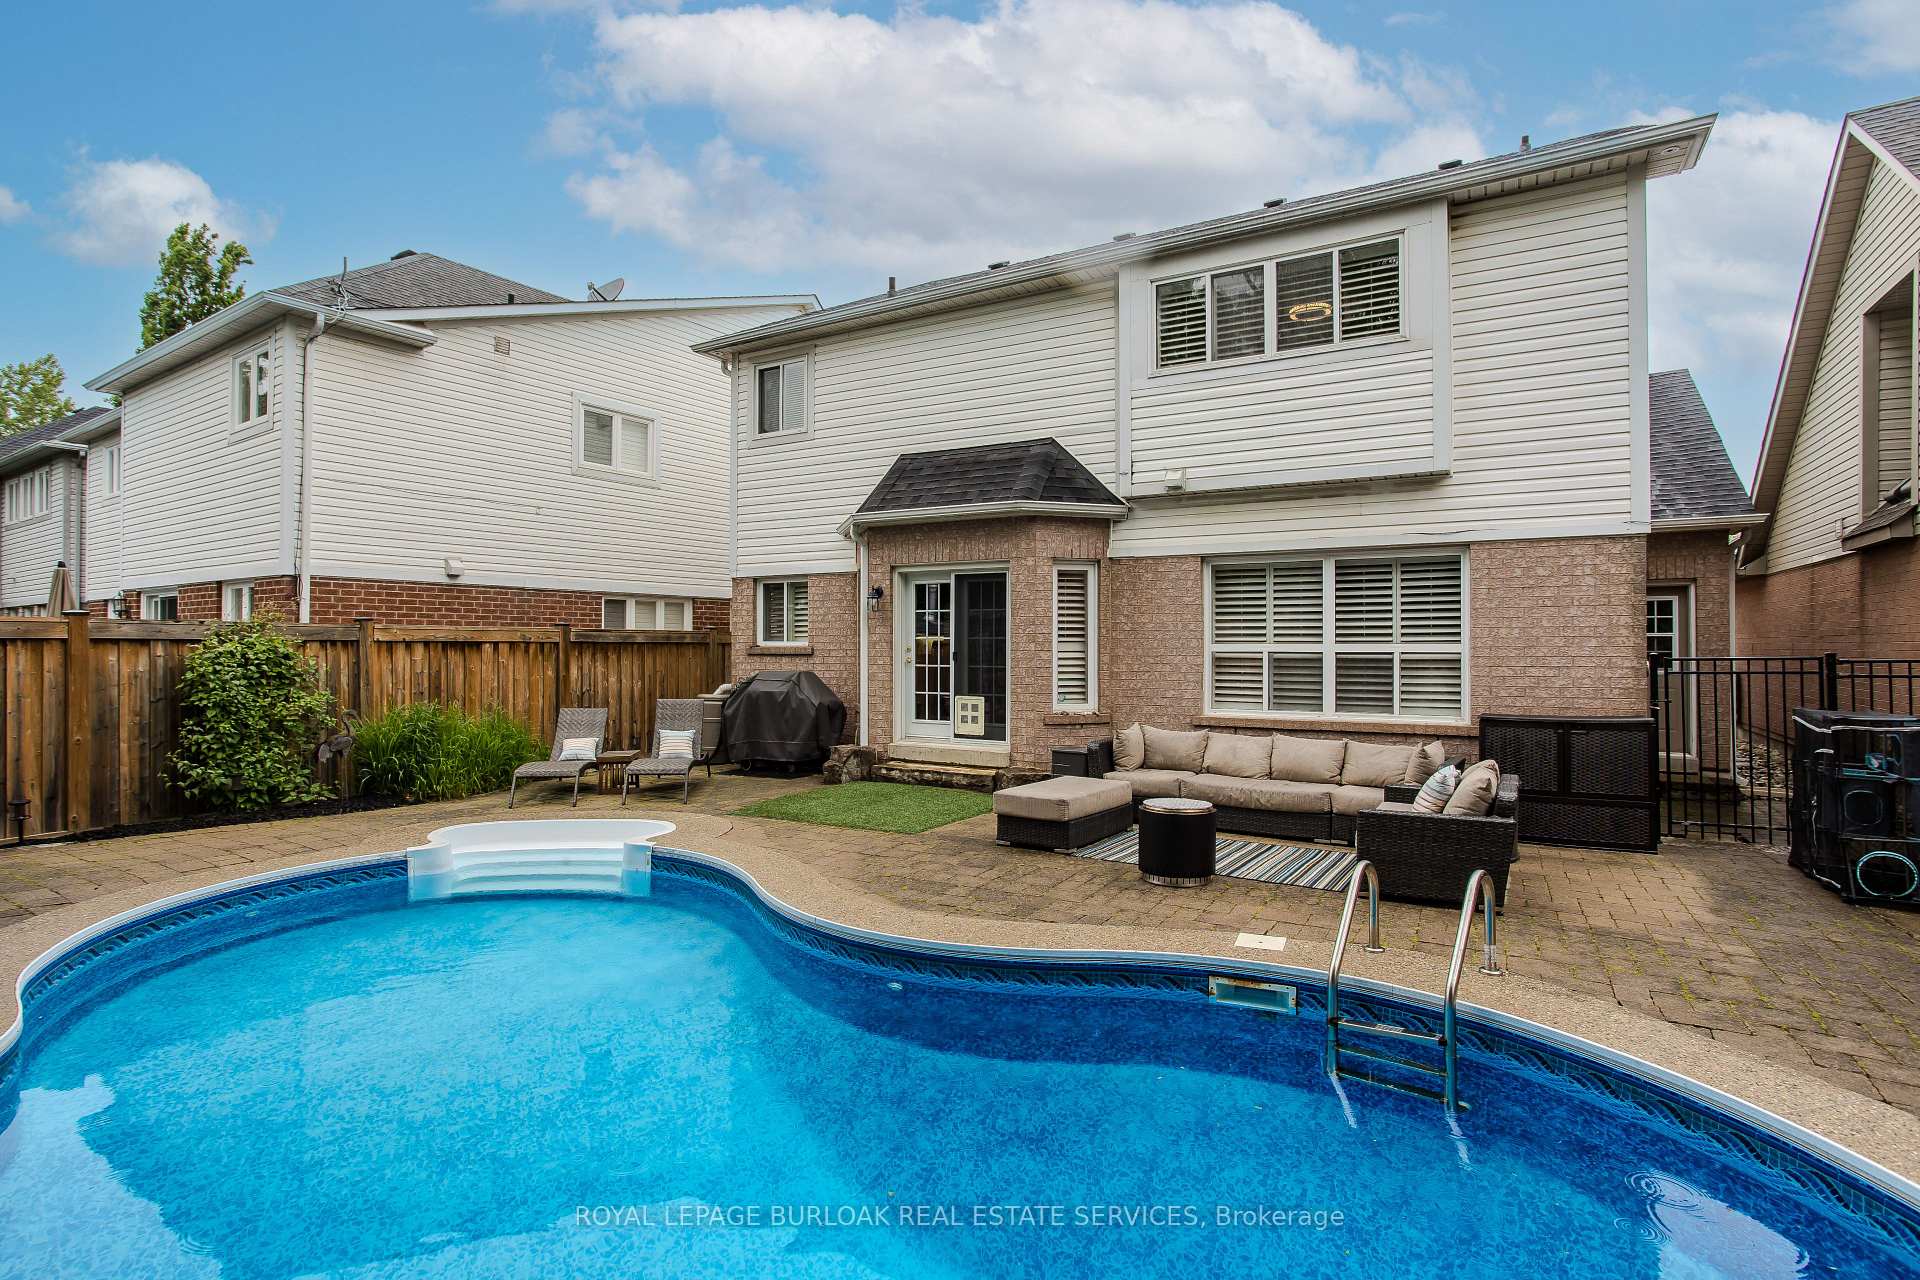
- Pool: Salt, inground
- Other structures: Other
- Size: 43.9 × 98.43 ft
- Zoning: RO1
Parking2 Garage, Attached, Inside entry, private double
- Spaces: 2 Garage
- Garage: Attached
- Driveway: Inside entry, private double
Heating, water and powerForced air, gas, Central air, Municipal water
- Heating: Forced air, gas
- Cooling: Central air
- Water: Municipal water
- Sewer: Municipal sewer
Costs and taxesTaxes $6,528 a year, HST included in the price, Furnace, ac, hot water heater, alarm system
- Taxes, 2024: $6,528 a year
- HST: HST included in the price
- Rental items: Furnace, ac, hot water heater, alarm system
Included in the saleFridge, stove, dishwasher, washer, dryer, all electrical light fixtures, all window coverings, automatic garage door opener, pool safety cover, pool equipment excluding vacuum, kitchen bar stools, all tv mounts, Pool vacuum, tv's, solar powered pool skimmer.
- Included: Fridge, stove, dishwasher, washer, dryer, all electrical light fixtures, all window coverings, automatic garage door opener, pool safety cover, pool equipment excluding vacuum, kitchen bar stools, all tv mounts
- Not included: Pool vacuum, tv's, solar powered pool skimmer.
NearbyGreenbelt/conservation, public transit, park, place of worship, school
- Close to: Greenbelt/conservation, public transit, park, place of worship, school
Listing detailsW12212964, Sold, Jun 11, 2025
- MLS® number: W12212964
- Status: Sold
- Listed on: Jun 11, 2025
- Days on market: 13
- Updated: Jun 24, 2025
- Possession: Flexible
- Occupied by: Owner
- Listing brokerage: ROYAL LEPAGE BURLOAK REAL ESTATE SERVICES
About this home
2116 Woodsmere Court, Burlington (Orchard), ON L7L 6J5
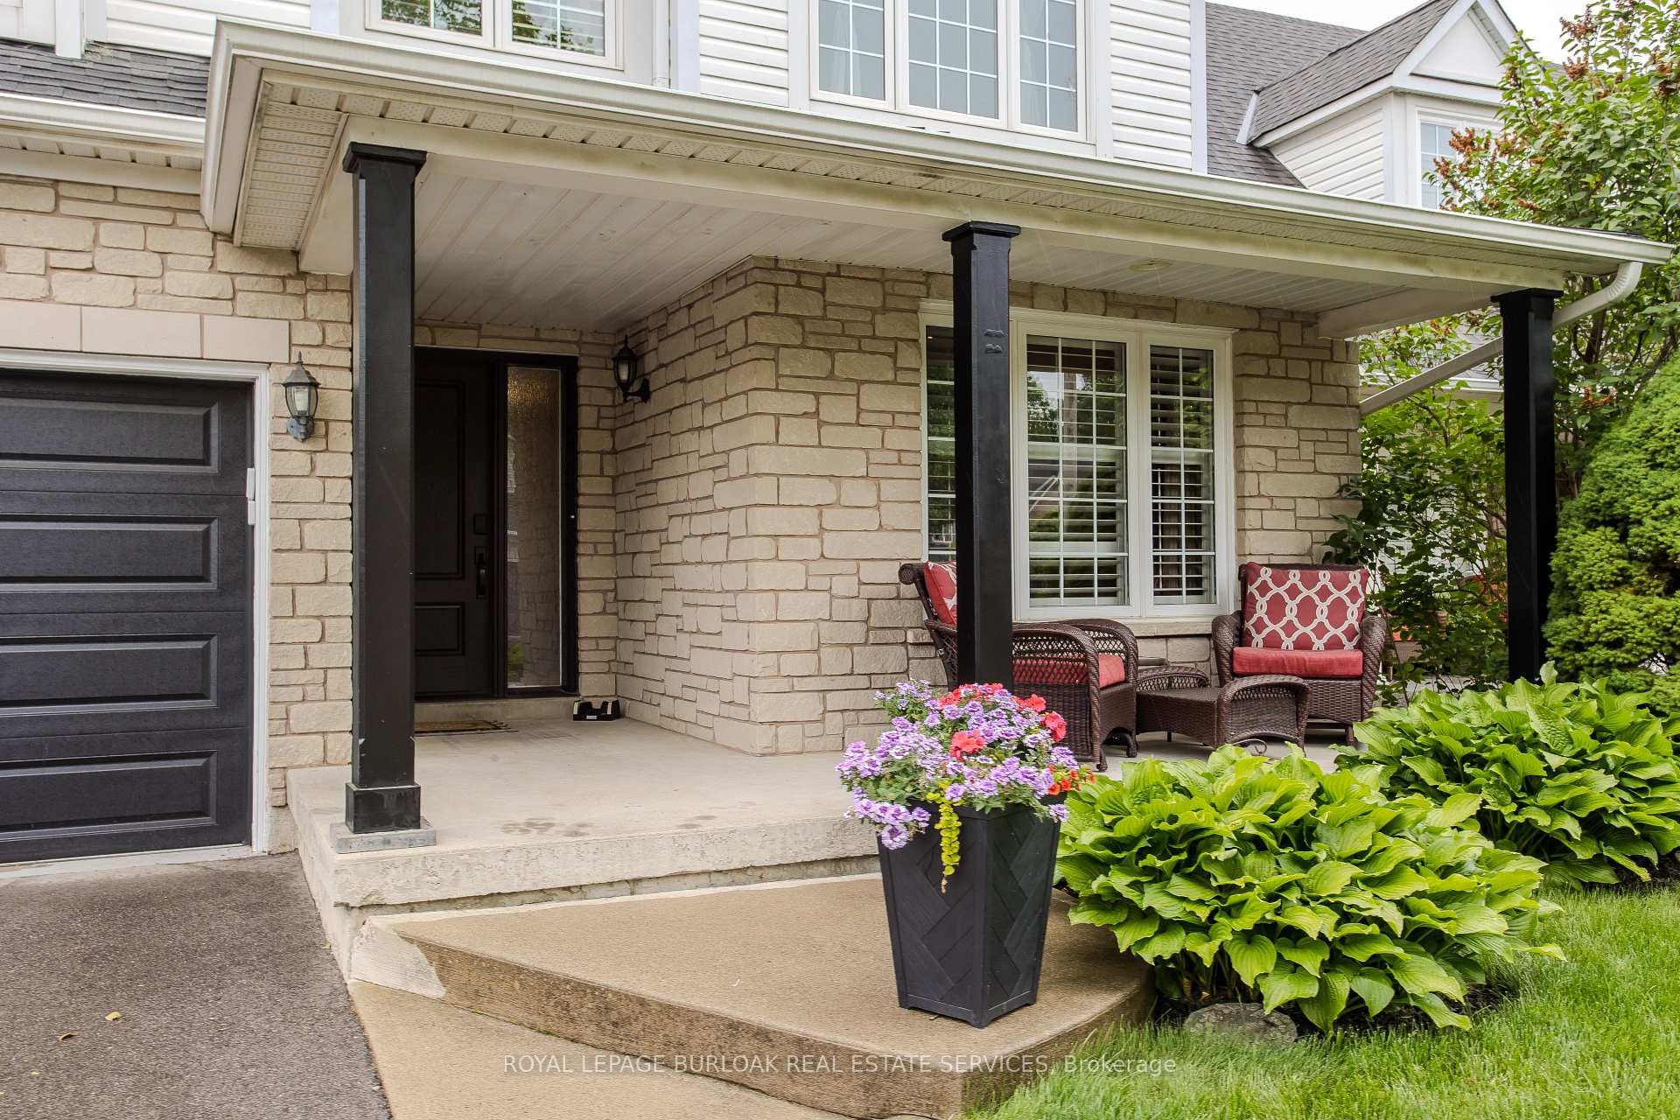
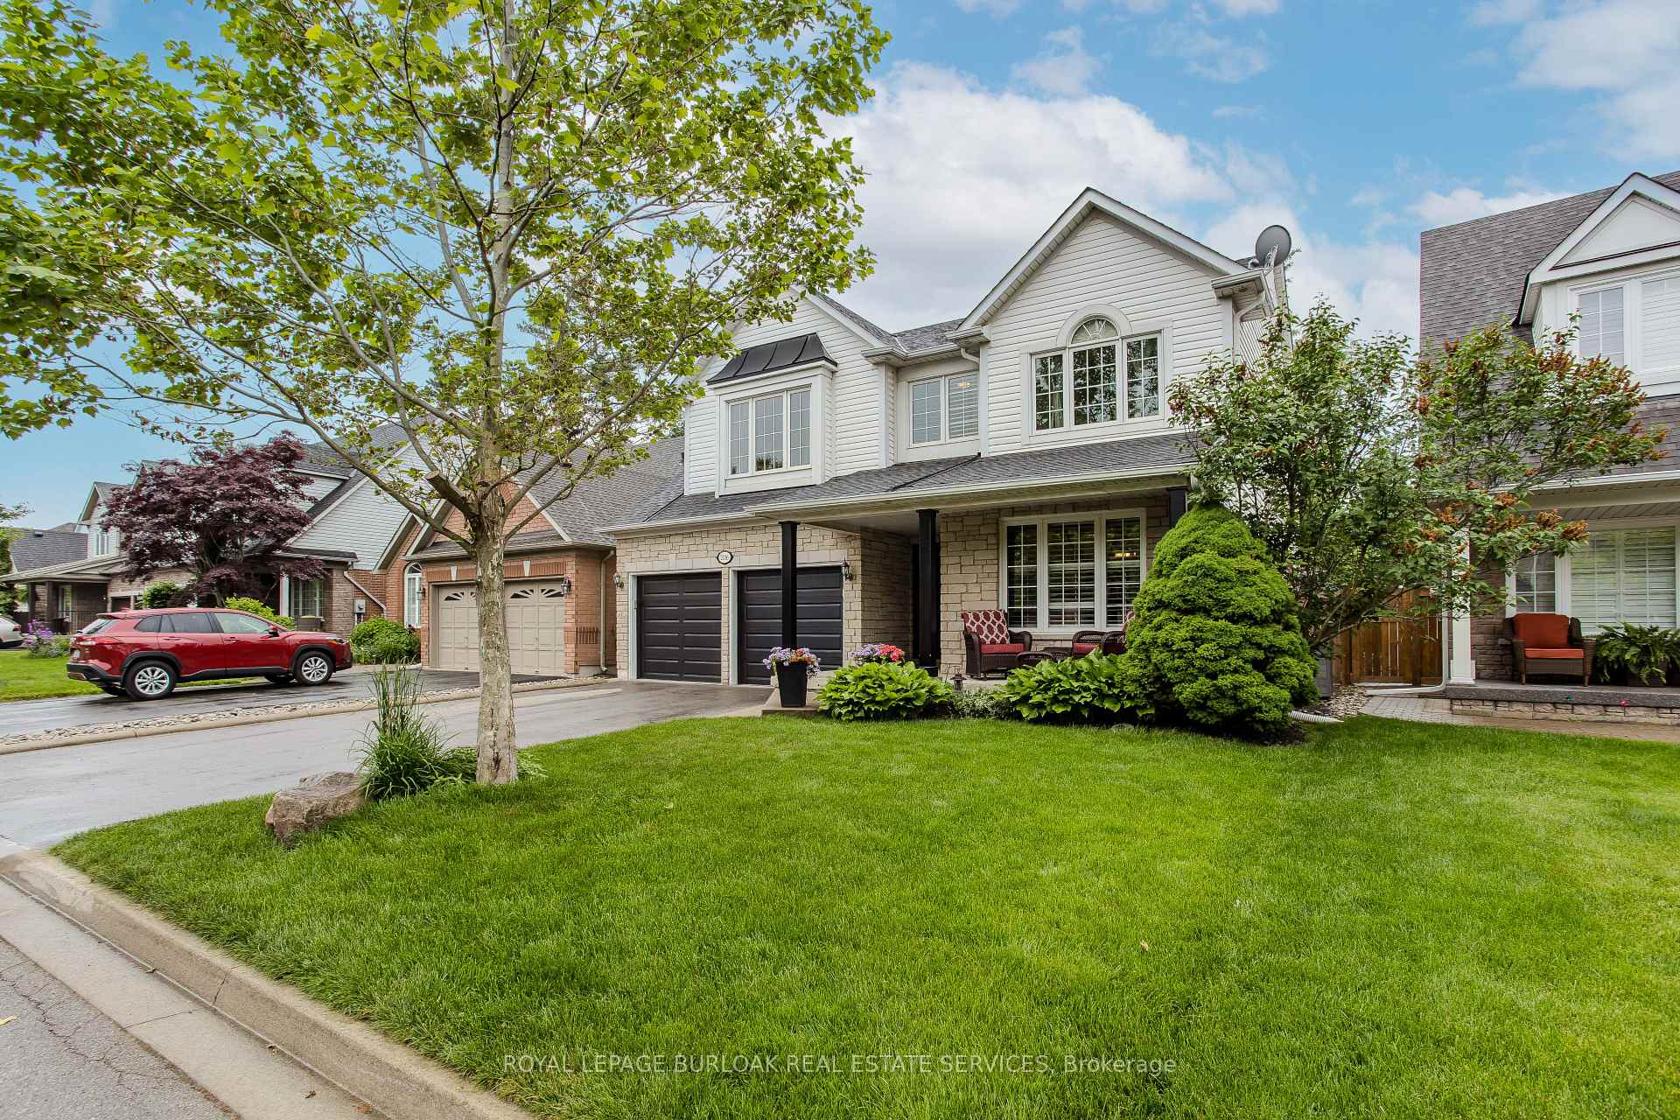
Nestled on a quiet court in Burlington's sought-after Orchard community, this stunning home offers everything a family needs style, space, and an unbeatable location. With 3160 sqft of living space, parks just steps away, top-rated schools mins from your doorstep, and every daily convenience nearby, this is where family-friendly living comes to life. From its stone and siding façade to the inviting front porch and perennial garden, the curb appeal is undeniable. The repaved driveway (2021) adds to the polished look. Step inside to an airy, open-concept main floor with hardwood throughout. A bright, spacious dining room with a large window sets the tone for gatherings and family meals. The warm and inviting living room boasts a gas fireplace and a built-in media wall with shelf lighting perfect for family movie nights or relaxed evenings. The kitchen is both elegant and functional, offering granite countertops, custom cabinetry, SS appliances, tile backsplash, heated floors, and a large island with breakfast bar. French doors lead out to the backyard, seamlessly blending indoor and outdoor living. A 2pc powder room and convenient mudroom w/ laundry hookup complete this level. Upstairs, hardwood continues throughout. The expansive primary suite is a true retreat, featuring a walk-in closet and luxurious 5-piece suite with freestanding tub, dual sink vanity, oversized glass shower, and heated floors. 3 additional well-sized bedrooms share a 4pc main bath. The fully finished lower level expands your living space with a large rec room featuring a fireplace, fully equipped wet bar, and dedicated office area ideal for work or play. The fully fenced backyard is a private paradise, perfect for entertaining or unwinding. Enjoy summer days around the heated saltwater pool with poolside cabana, or host BBQs on the interlock stone patio surrounded by professional landscaping. This is more than a house, it's a forever family home designed for living, playing, and making memories.
Ask about this home
A HOMEH agent will answer your questions about this home.
Around this home
Daily convenience, out of 100, from the distances below
Schools nearby
School rating, out of 10.
Helpful calculators
Your HOMEH agent

"I would see it this week."