

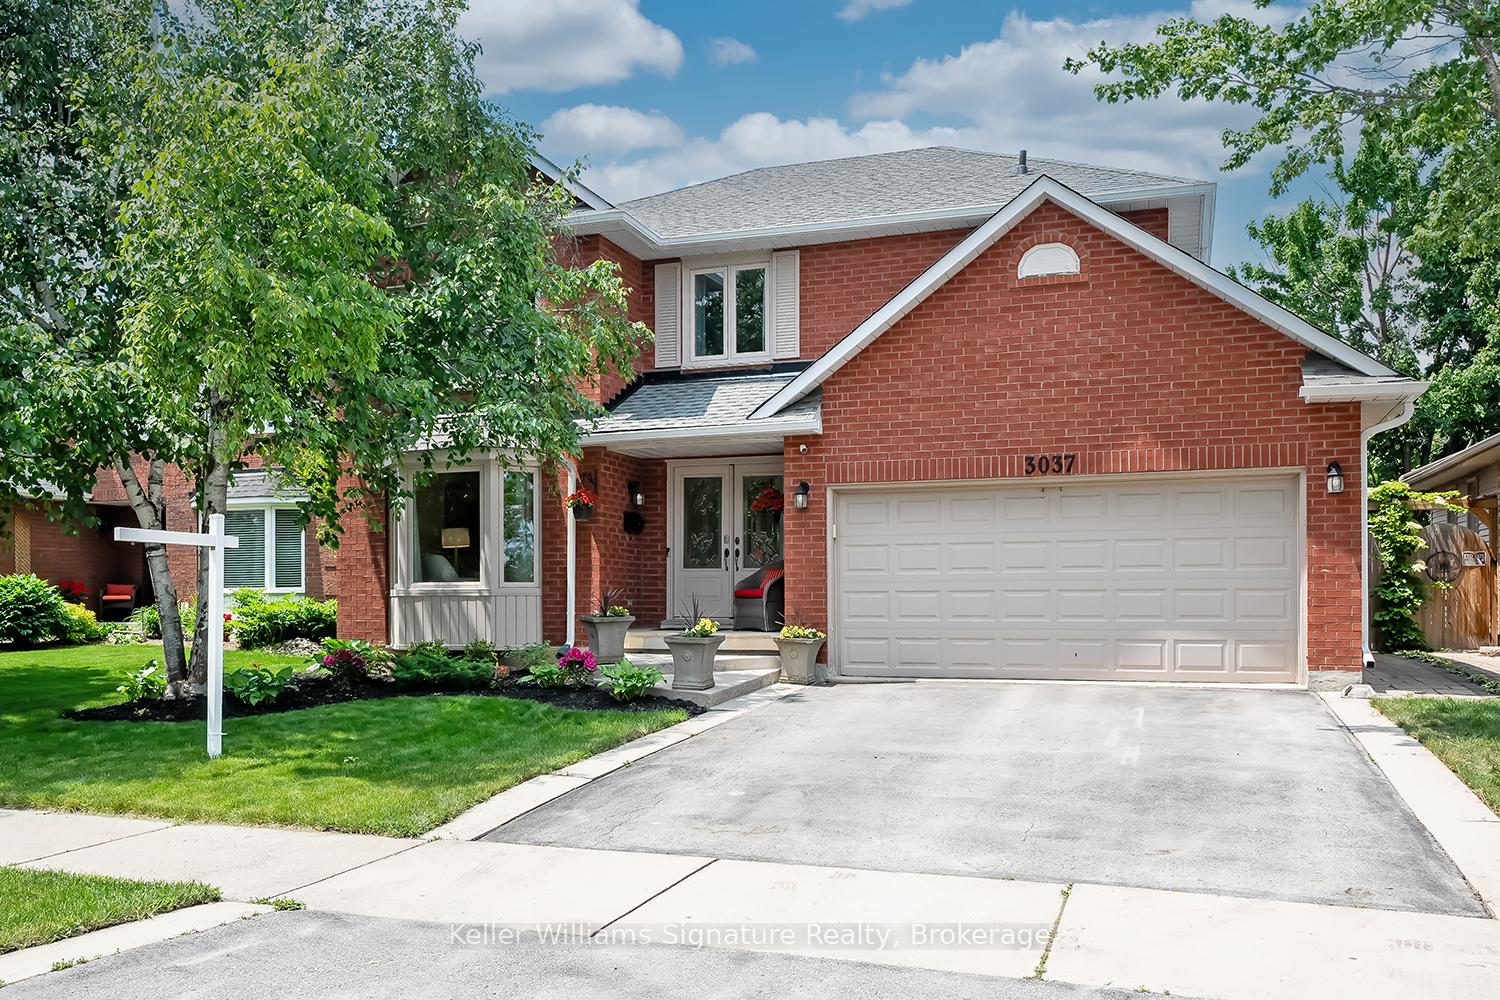
3037 Headon Forest Drive
3037 Headon Forest Drive
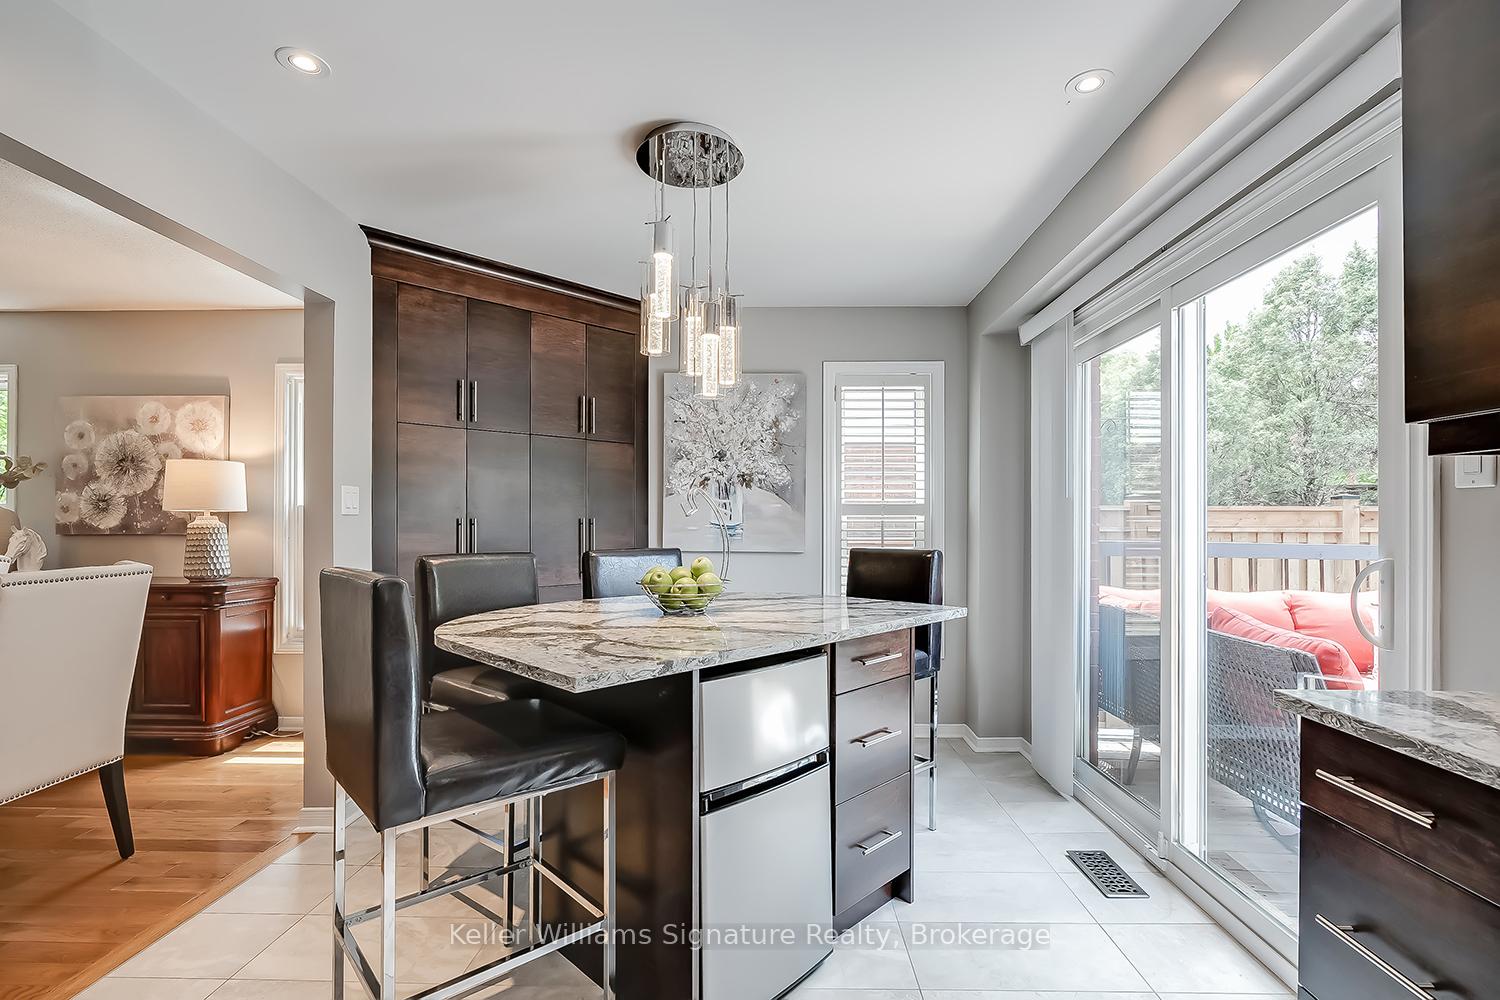 See all 45 photos
Property history
Facts and features
- BasementUnfinished
- Age of home31–50 years
- Water, sewerMunicipal
- HeatingForced air
- Fireplace
- Central air
The homeDetached, 2-storey, Age 31–50 years
- Type: Detached
- Style: 2-storey
- Age: 31–50 years
- Living space: 2,500–3,000 sq ft
- Basement: Full, unfinished
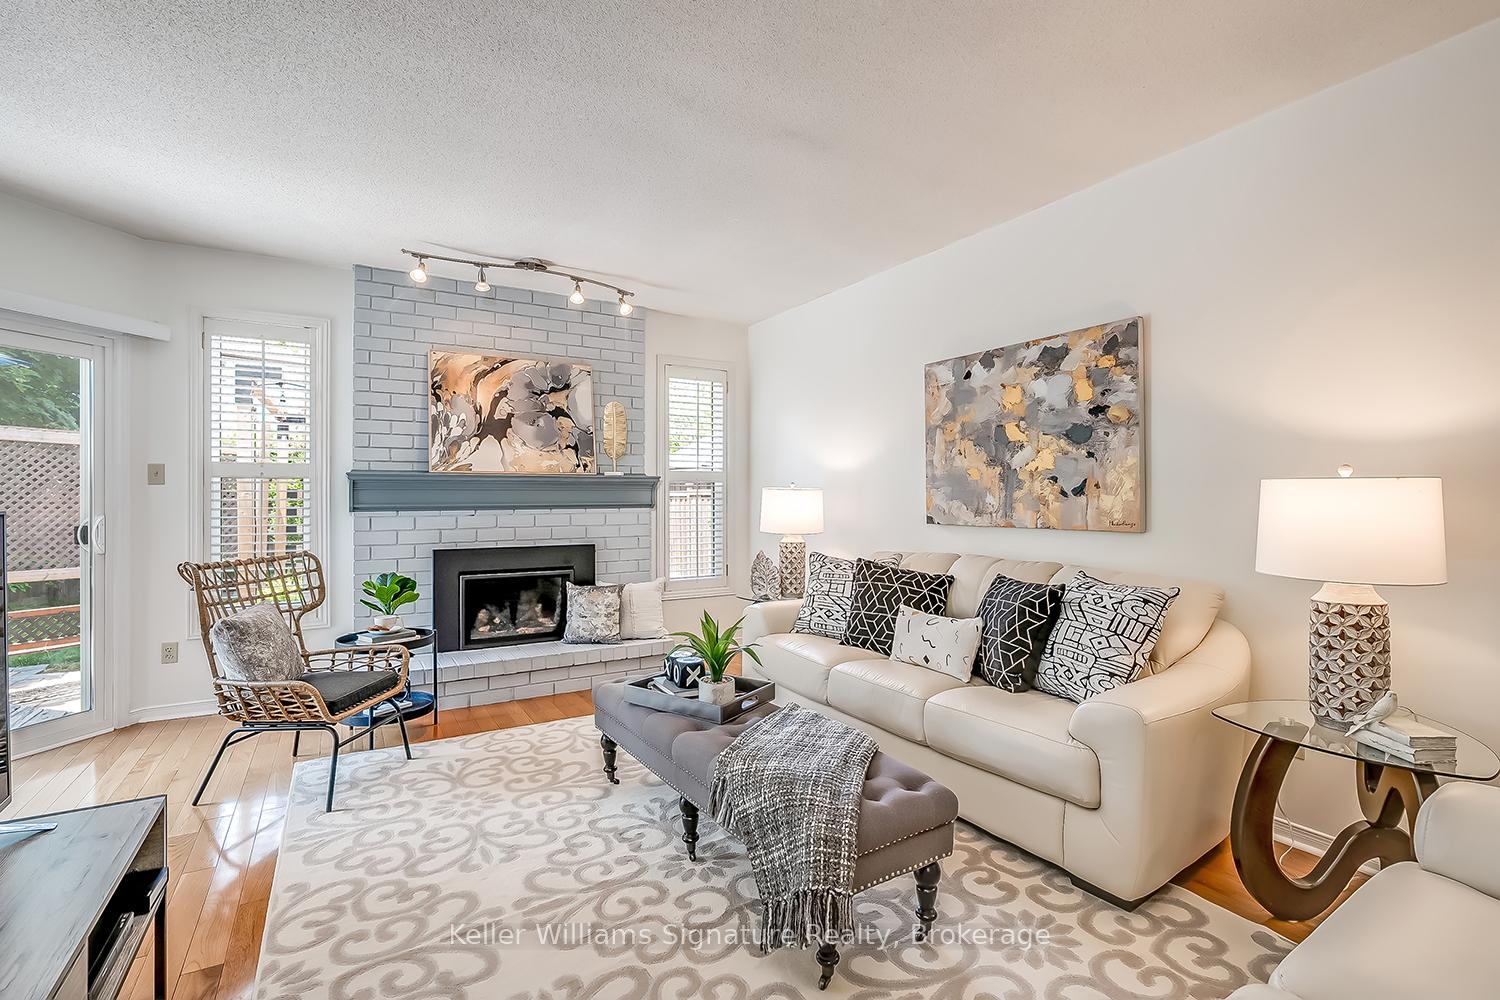
InsideFireplace Yes, living room, natural gas, Main level, Central vacuum
- Fireplace: Yes, living room, natural gas
- Laundry: Main level
- Features: Central vacuum
- Rooms above ground: 6
- Bedrooms: 4
- Bathrooms: 3
- Kitchens: 1
- Family room: Yes
Outside and lotBrick, vinyl siding, Asphalt shingle, Poured concrete
- Exterior: Brick, vinyl siding
- Roof: Asphalt shingle
- Foundation: Poured concrete
- Features: Landscaped, hot tub, privacy, deck
- Other structures: Garden shed, fence - full, gazebo
- Size: 50 × 109.91 ft
- Zoning: R3.2
Parking2 Garage, Attached, Private double, inside entry
- Spaces: 2 Garage
- Garage: Attached
- Driveway: Private double, inside entry
Heating, water and powerForced air, gas, Central air, Municipal water
- Heating: Forced air, gas
- Cooling: Central air
- Water: Municipal water
- Sewer: Municipal sewer
- Natural gas: Yes
- Hydro: Yes
Costs and taxesTaxes $6,335 a year, HST included in the price, Furnace and hot water tank
- Taxes, 2025: $6,335 a year
- HST: HST included in the price
- Rental items: Furnace and hot water tank
Included in the saleRefrigerator, gas stove, dishwasher, washer, dryer, window coverings, garage door remote
- Included: Refrigerator, gas stove, dishwasher, washer, dryer, window coverings, garage door remote
NearbyPark, public transit, fenced yard, school
- Close to: Park, public transit, fenced yard, school
Listing detailsW12211820, Sold, Jun 11, 2025
- MLS® number: W12211820
- Status: Sold
- Listed on: Jun 11, 2025
- Days on market: 13
- Updated: Jun 24, 2025
- Possession: Flexible
- Occupied by: Owner
- Listing brokerage: Keller Williams Signature Realty, Brokerage
About this home
3037 Headon Forest Drive, Burlington (Headon), ON L7M 3Y5
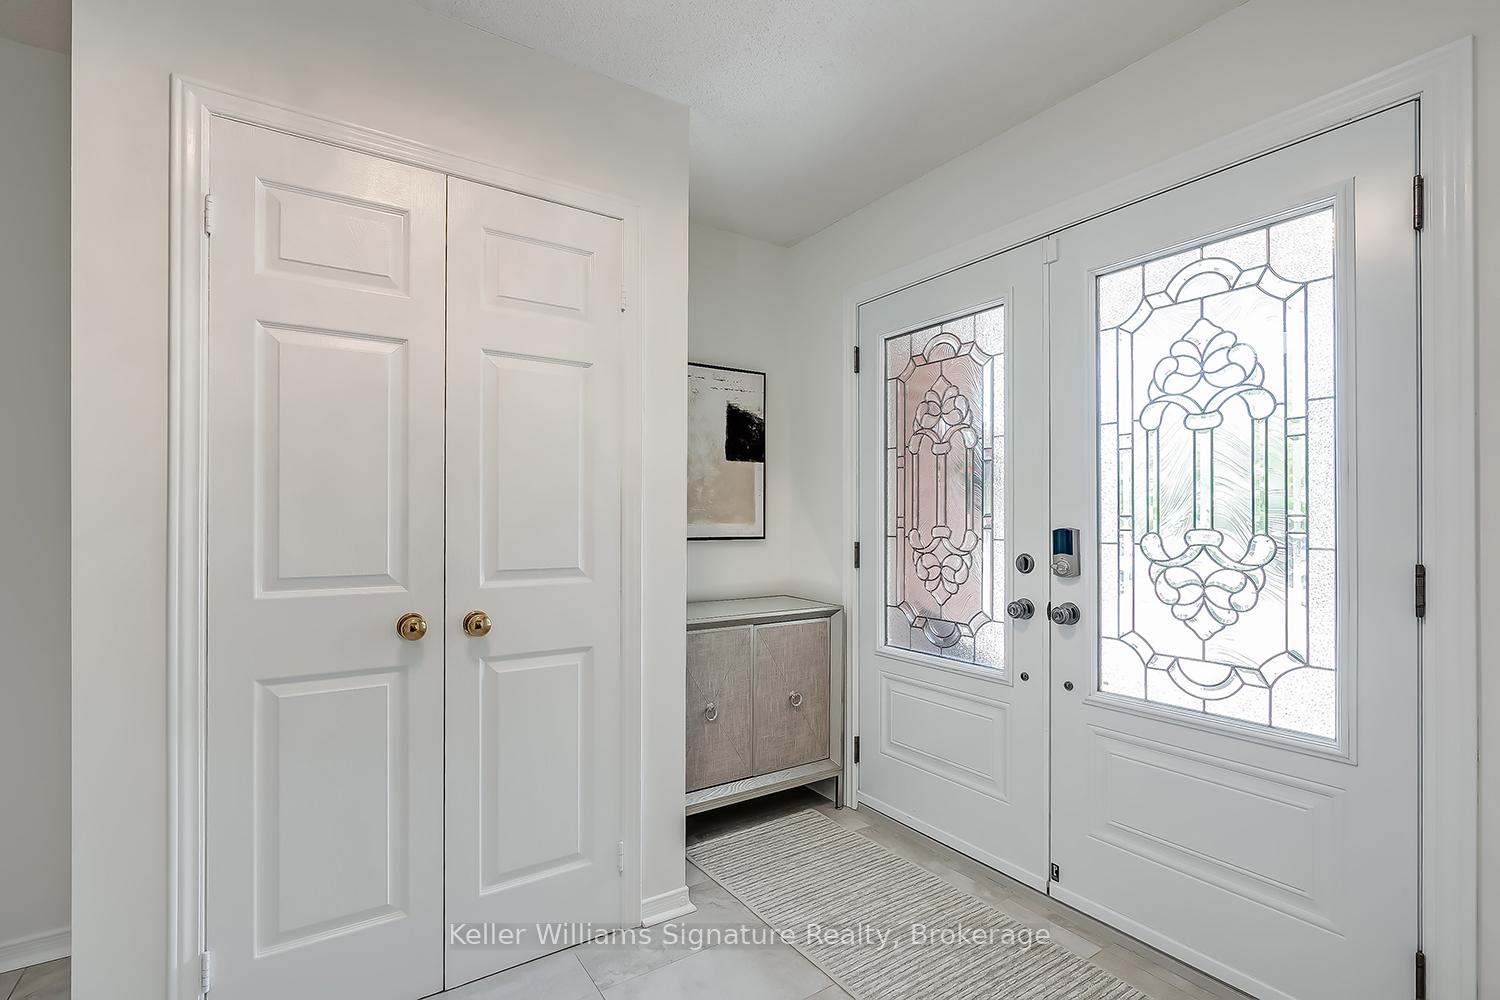
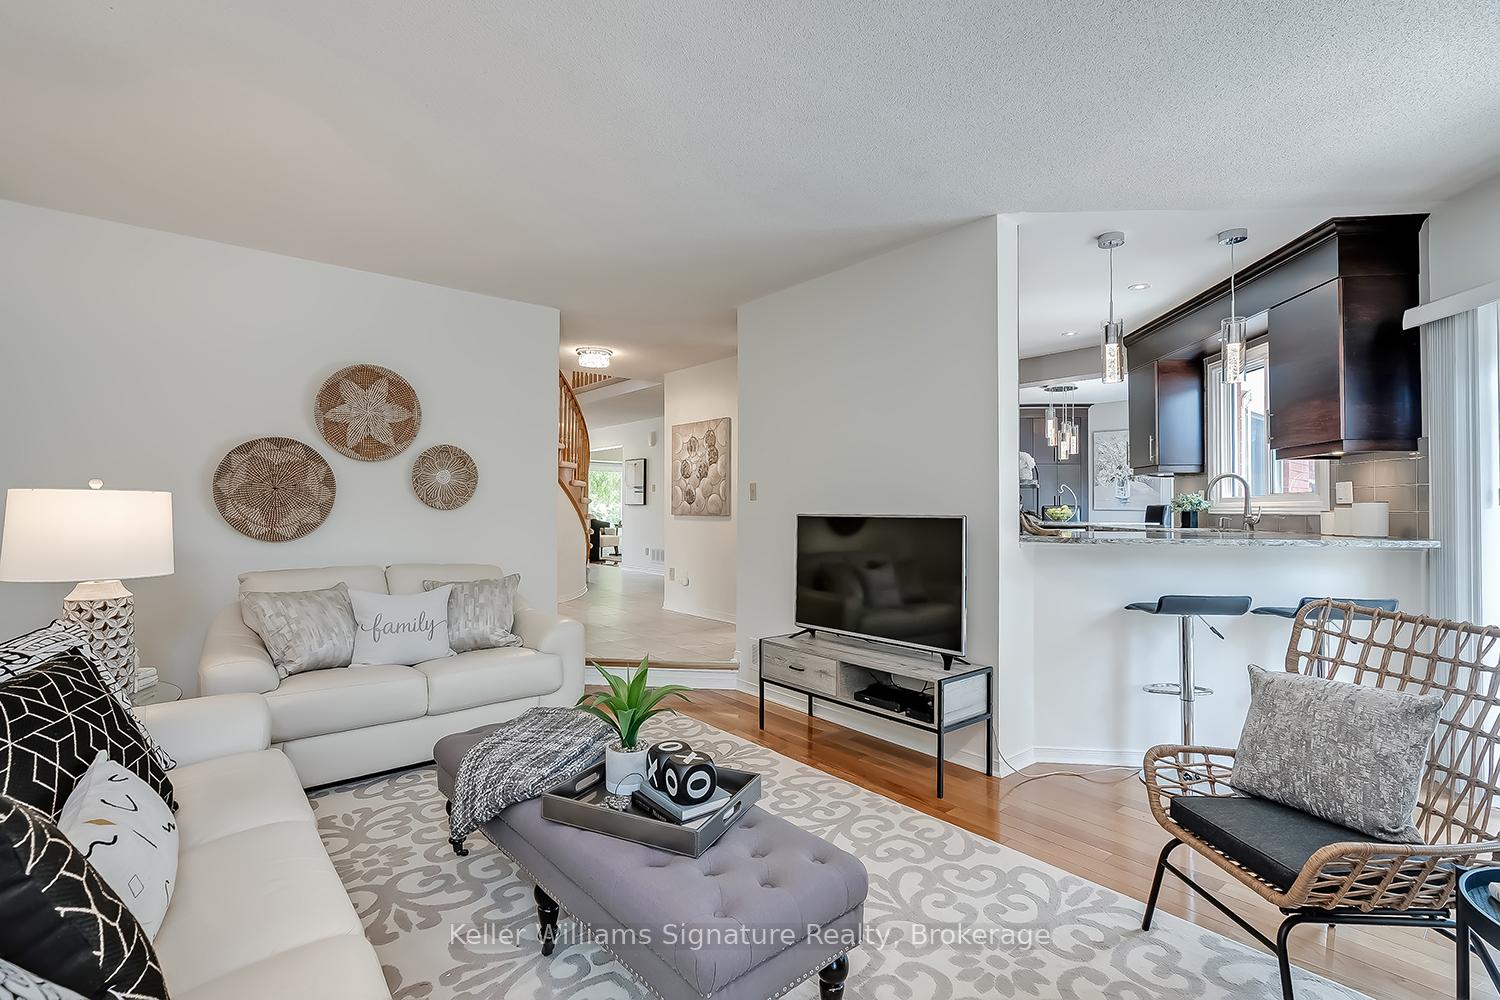
Welcome to this beautiful family home nestled in the highly sought-after Headon Forest neighbourhood, where charm, community, and convenience come together. Located on a quiet street that is walking distance to trails, bike path, scenic parks, shopping, schools and transit. This home sits on an impressive lot and offers approximately 2,503 square feet of living space. Inside the freshly painted house, hardwood floors flow throughout the main level, where a bright, open-concept layout seamlessly connects the living and dining areas to a well-appointed kitchen featuring stainless steel appliances, gas stove, double wall oven, granite countertop, tile backsplash, built in under mount lighting, large island and a walkout to the private backyard. This warm and inviting home offers 4 bedrooms, 3 bathrooms, main floor laundry with inside entry to the garage, and a cozy family room with a new gas fireplace. The spacious primary suite includes a 4-piece ensuite, while three additional bedrooms and another 4-piece bathroom provide space for the whole family. Step outside to a fully fenced backyard retreat with a hot tub, deck, privacy fence, mature trees and lush green space ideal for family fun, peaceful evenings, or summer entertaining. A rare find in a friendly, established community, this is the perfect forever home for those seeking comfort, space, and lifestyle.
Ask about this home
A HOMEH agent will answer your questions about this home.
Around this home
Daily convenience, out of 100, from the distances below
Schools nearby
School rating, out of 10.
Helpful calculators
Your HOMEH agent

"I would see it this week."