

898 Herberton Place
898 Herberton Place
 See all 47 photos
Property history
Facts and features
- BasementFinished
- Age of home51–99 years
- Water, sewerSeptic
- Lot shapeRectangular
- 3 kitchens
- Central air
The homeDetached, 2-storey, Age 51–99 years
- Type: Detached
- Style: 2-storey
- Age: 51–99 years
- Living space: 2,000–2,500 sq ft
- Basement: Finished, full
InsideMain level, In-law suite, Rooms above ground 13
- Laundry: Main level
- Features: In-law suite
- Rooms above ground: 13
- Rooms in the basement: 2
- Bedrooms: 4
- Bathrooms: 3
- Kitchens: 3
Outside and lotAluminum siding, stone, Asphalt shingle, Concrete block
- Exterior: Aluminum siding, stone
- Roof: Asphalt shingle
- Foundation: Concrete block
- Size: 71 × 184 ft
- Shape: Rectangular
- Zoning: R2.1
Parking2 Garage, Attached, Private triple
- Spaces: 2 Garage
- Garage: Attached
- Driveway: Private triple
Heating, water and powerForced air, gas, Central air, Municipal water
- Heating: Forced air, gas
- Cooling: Central air
- Water: Municipal water
- Sewer: Septic
Costs and taxesTaxes $7,532 a year, HST included in the price
- Taxes, 2024: $7,532 a year
- HST: HST included in the price
Included in the saleDishwasher, dryer, refrigerator, stove, washer, kitchen stools, fridge x2, stove x2, dishwasher x2, washer x2, dryer x2, Hot tub
- Included: Dishwasher, dryer, refrigerator, stove, washer, kitchen stools, fridge x2, stove x2, dishwasher x2, washer x2, dryer x2
- Not included: Hot tub
NearbyCul de sac/dead end, level, place of worship, public transit, school
- Close to: Cul de sac/dead end, level, place of worship, public transit, school
Listing detailsW12179502, Sold, May 28, 2025
- MLS® number: W12179502
- Status: Sold
- Listed on: May 28, 2025
- Days on market: 26
- Updated: Jun 23, 2025
- Possession: Flexible
- Occupied by: Owner
- Listing brokerage: RE/MAX ESCARPMENT REALTY INC.
About this home
898 Herberton Place, Burlington (LaSalle), ON L7T 2K5
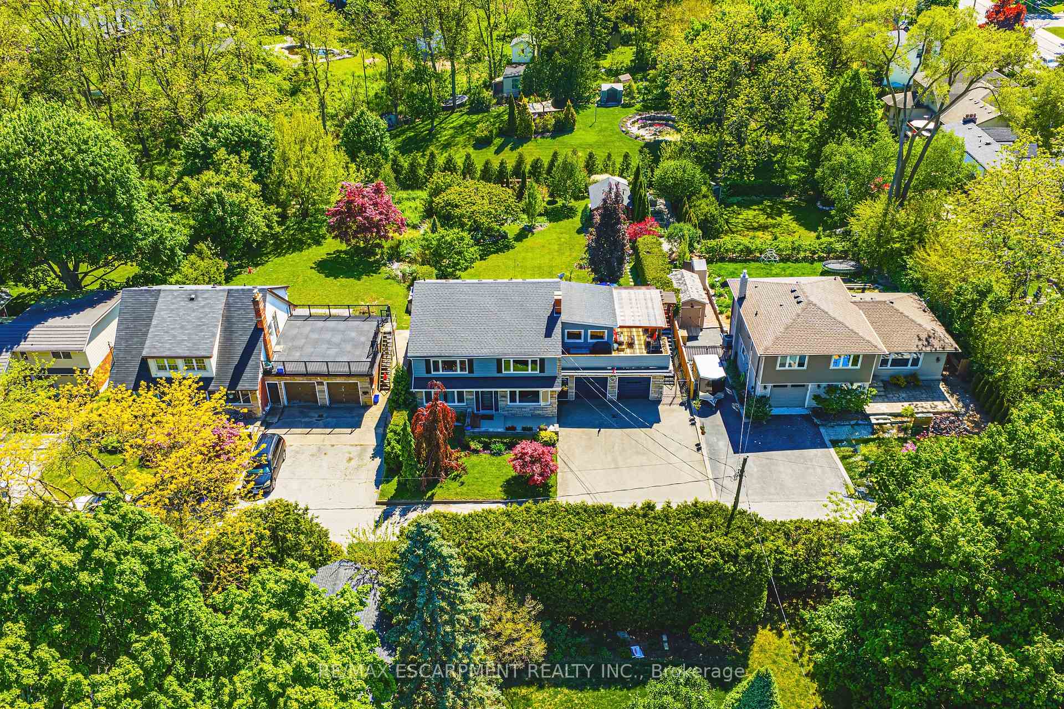
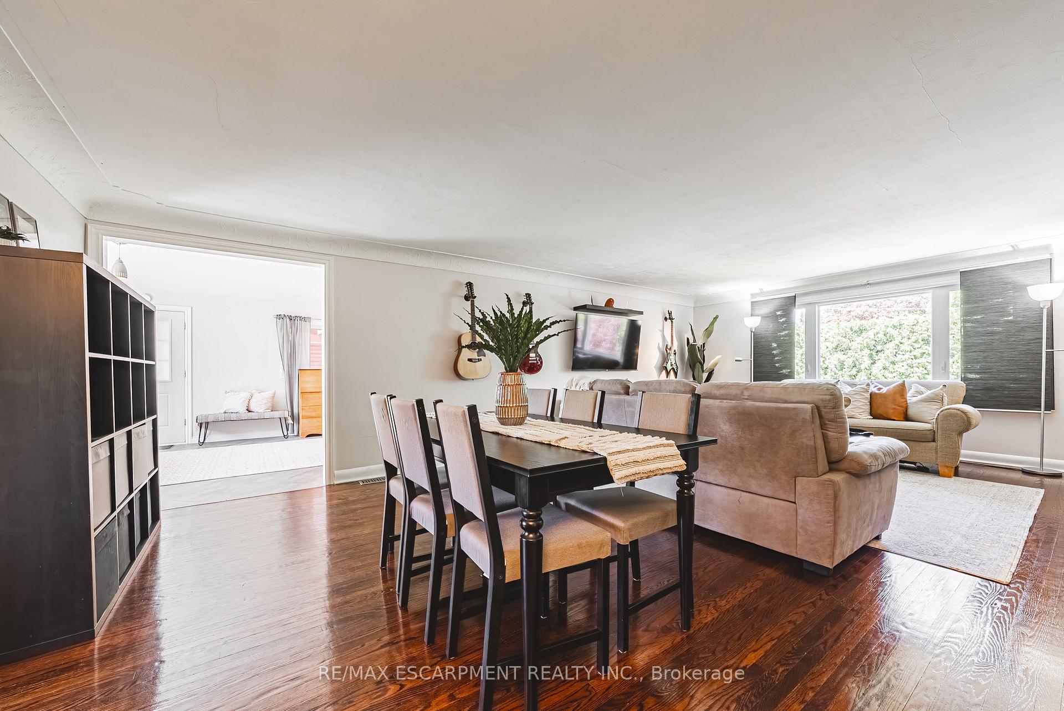
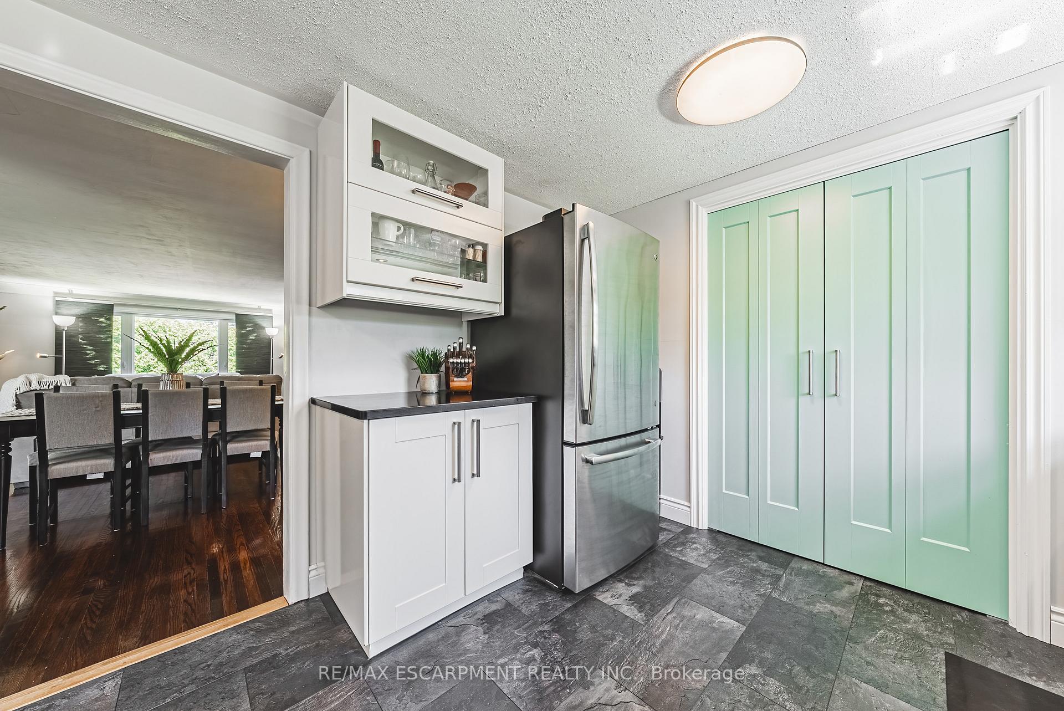
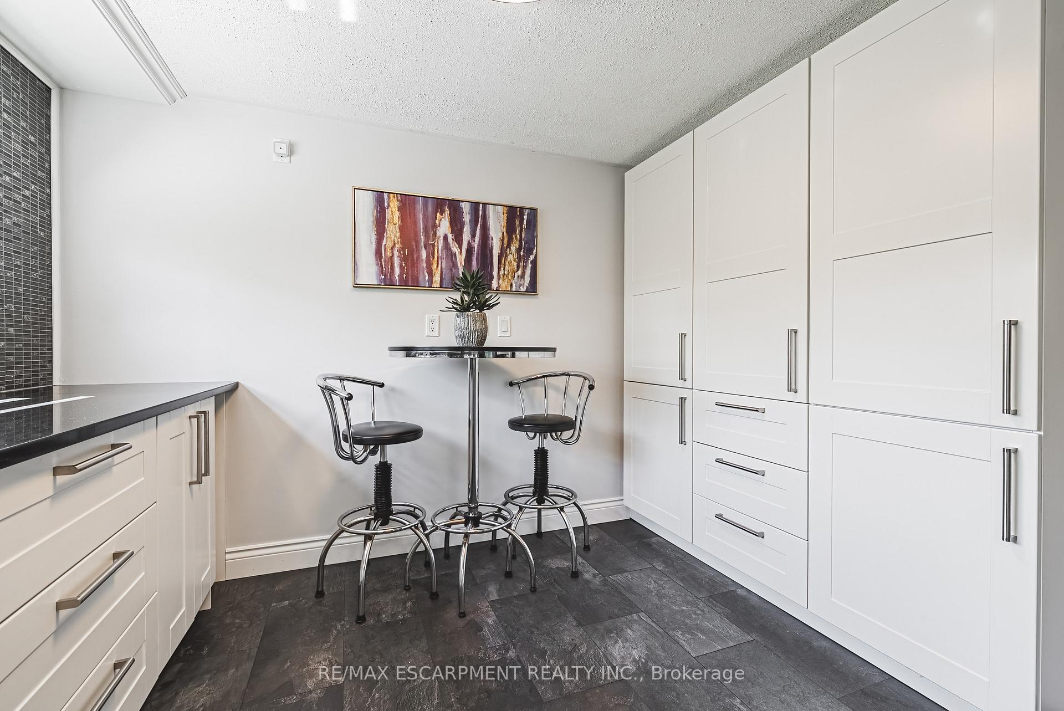
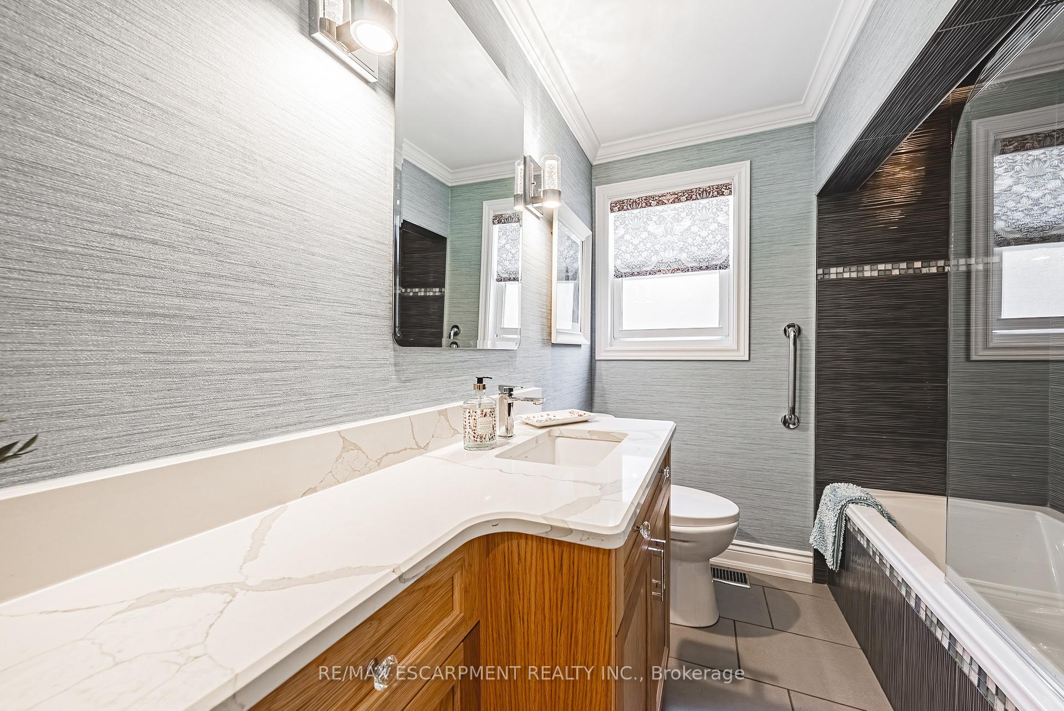
Welcome to 898 Herberton Place - An enchanting Cape Cod-style legal duplex nestled on a sprawling, breathtaking garden oasis in Aldershot's most coveted enclave. Overflowing with charm, privacy, and versatility, this rare gem is ideal for multi-generational living, those seeking room to grow, or homeowners looking to offset expenses with potential for additional income - an increasingly valuable option with this home that offers endless potential. Enjoy two fully self-contained units - each with private entrances, generous layouts, and serene outdoor spaces and views. The stunning main level offers two bedrooms, updated 4-piece bath, a bright kitchen with views of the lush backyard & a tranquil sunroom that brings the outdoors in. With gleaming hardwood & tons of natural light this space checks every box. Upstairs, the impressive second unit features two spacious bedrooms, laundry and open-concept living and dining - ideal for any size family. A full updated kitchen offers plenty of counter space all while offering views of the stunning grounds. An unspoiled lower level with separate entrance, kitchen, 3-piece bath, and a walk-up to the backyard unlocks exciting potential for a future in-law suite guest quarters, or teen retreat. Step outside to your own private, park-like paradise, surrounded by mature trees, an ultimate peaceful retreat. A detached studio with hydro is perfect for a home office or creative space. The conveniences don't end there, with a 2-car garage, one offering sleek epoxy floors and triple-wide driveway luxury meets practicality. This is more than just a home - its a rare lifestyle opportunity in one of Burlington's most sought-after neighbourhoods!
Ask about this home
A HOMEH agent will answer your questions about this home.
Around this home
Daily convenience, out of 100, from the distances below
Schools nearby
School rating, out of 10.
Helpful calculators
Your HOMEH agent

"I would see it this week."