

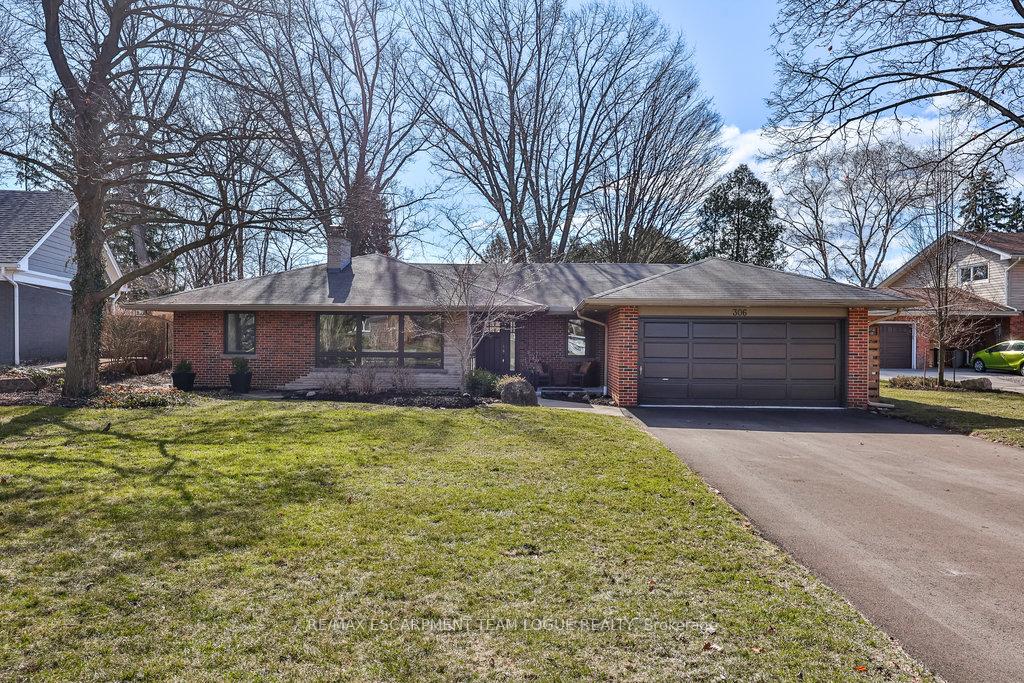
306 Shoreview Road
306 Shoreview Road
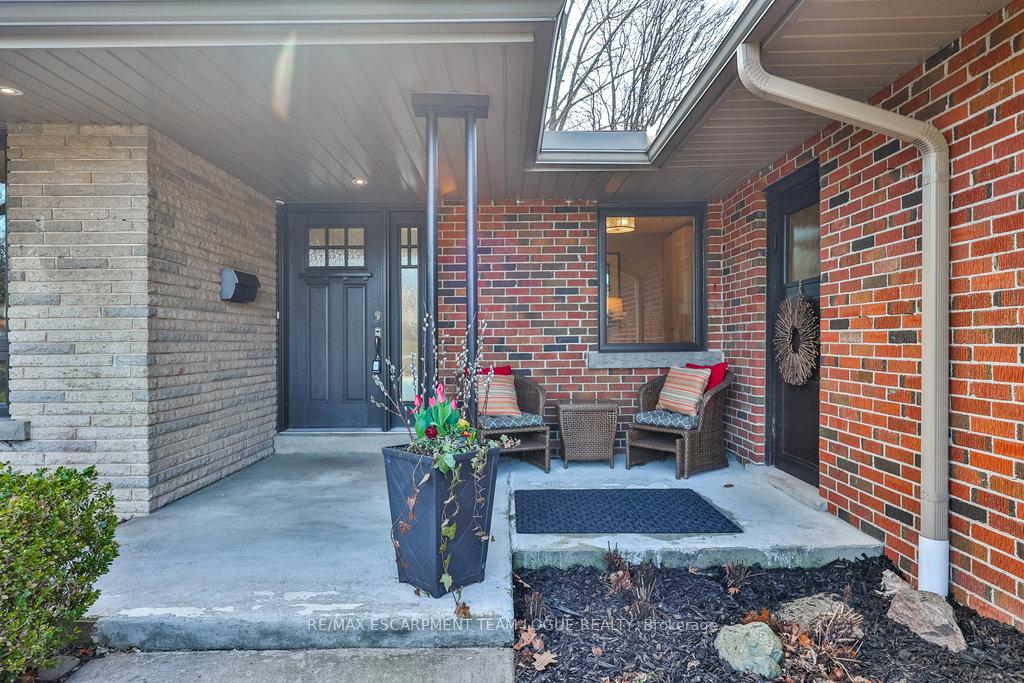
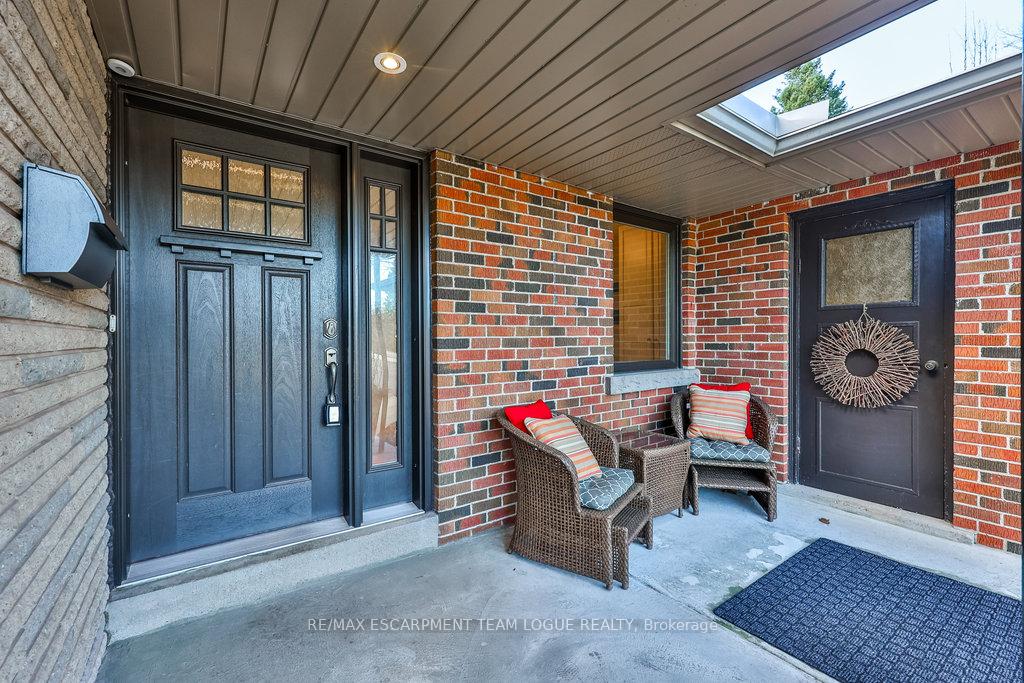
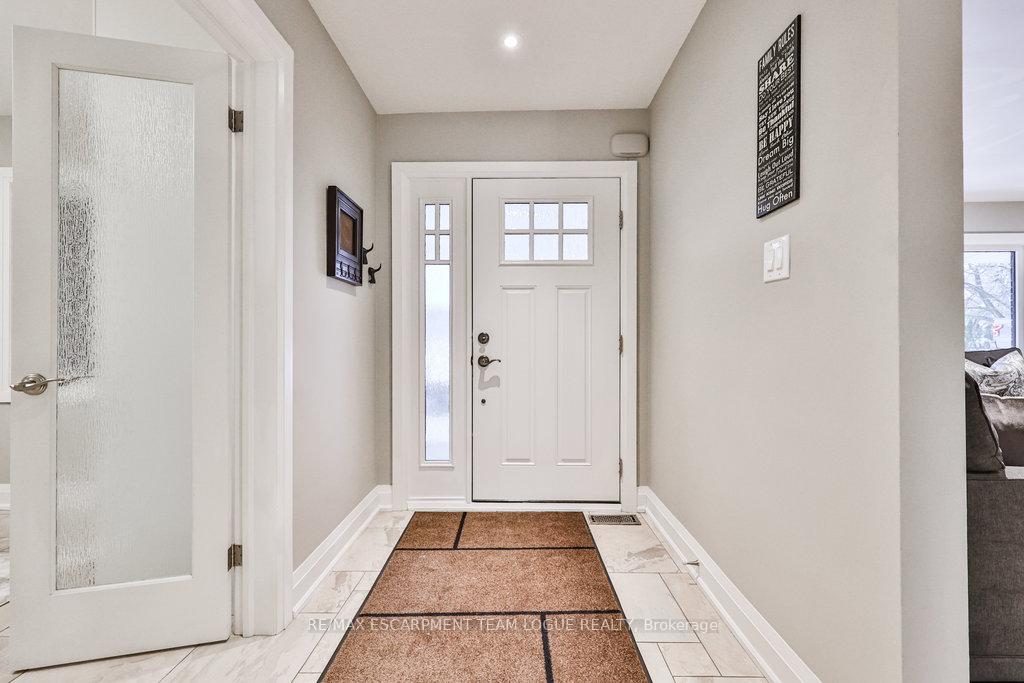
 See all 45 photos
Property history
Facts and features
- BasementPart finished
- Age of home51–99 years
- Water, sewerMunicipal
- HeatingForced air
- Fireplace
- Central air
The homeDetached, Bungalow, Age 51–99 years
- Type: Detached
- Style: Bungalow
- Age: 51–99 years
- Living space: 2,000–2,500 sq ft
- Basement: Full, partially finished
InsideFireplace Yes, wood, Main level, Rooms above ground 9
- Fireplace: Yes, wood
- Laundry: Main level
- Rooms above ground: 9
- Rooms in the basement: 1
- Bedrooms: 4
- Bathrooms: 2
- Kitchens: 1
Outside and lotBrick, Asphalt shingle, Concrete block
- Exterior: Brick
- Roof: Asphalt shingle
- Foundation: Concrete block
- Other structures: Garden shed
- Size: 75 × 205 ft
Parking2 Garage, Attached, Private double
- Spaces: 2 Garage
- Garage: Attached
- Driveway: Private double
Heating, water and powerForced air, gas, Central air, Municipal water
- Heating: Forced air, gas
- Cooling: Central air
- Water: Municipal water
- Sewer: Municipal sewer
Costs and taxesTaxes $7,887 a year, HST included in the price, Hot water heater
- Taxes, 2024: $7,887 a year
- HST: HST included in the price
- Rental items: Hot water heater
- Under contract: Hot water heater
Included in the saleFridge, stove, dishwasher, washer, dryer, all electric light fixtures, all window coverings (including but not limited to drapes/rods, blinds, shutters), all bathroom mirrors, bar fridge, hot tub, gdo & remote, basement fridge and freezer
- Included: Fridge, stove, dishwasher, washer, dryer, all electric light fixtures, all window coverings (including but not limited to drapes/rods, blinds, shutters), all bathroom mirrors, bar fridge, hot tub, gdo & remote, basement fridge and freezer
Listing detailsW12005256, Sold, Mar 6, 2025
- MLS® number: W12005256
- Status: Sold
- Listed on: Mar 6, 2025
- Days on market: 88
- Updated: Jun 2, 2025
- Possession: Flexible
- Occupied by: Owner
- Listing brokerage: RE/MAX ESCARPMENT TEAM LOGUE REALTY
About this home
306 Shoreview Road, Burlington (LaSalle), ON L7T 2N4
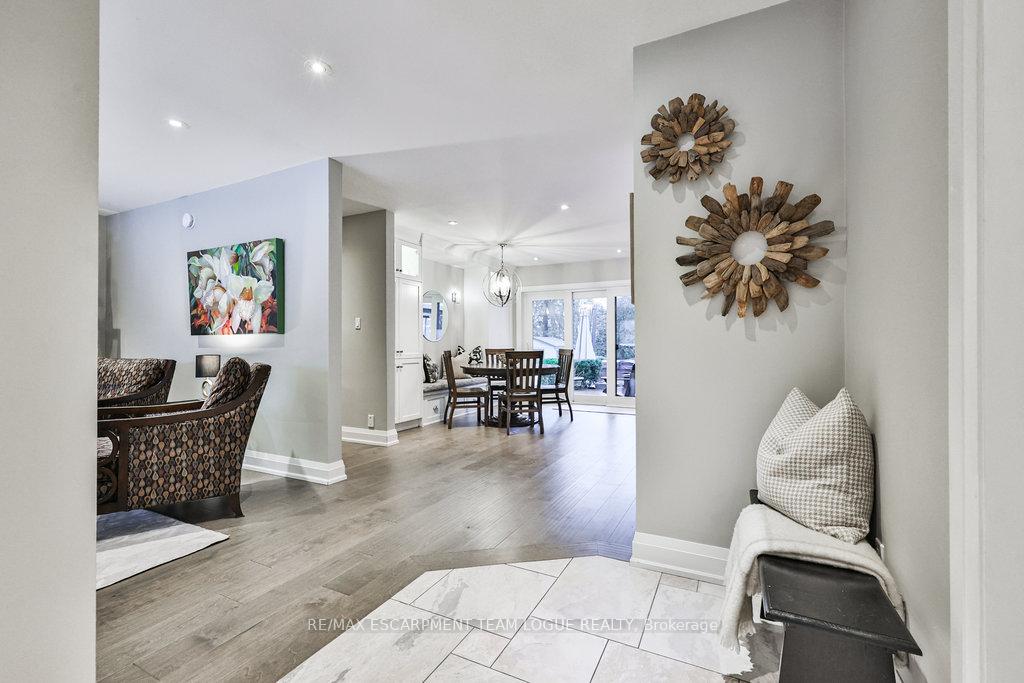
Welcome home. Spectacular park-like setting tucked away just steps from the Lake on a quiet dead end street. This double car bungalow features an updated main floor offering an open concept kitchen with a large heated centre island, stunning quartz counters, eat-in/entertaining kitchen area and sunroom together with 4 bedrooms, a separate office space with the primary wing featuring its own walk-out to the sunroom. Main floor living room features wood-burning fireplace, an oversized window and ample entertaining space for all family events! Step out of the kitchen onto a recent deck/patio to enjoy a drink by the fire pit or a soak in the hot tub totally surrounded by a mature tree line on an oversized lot. This home gives you the enjoyment of downtown and the warmth and coziness of upscale cottage living!
Ask about this home
A HOMEH agent will answer your questions about this home.
Around this home
Daily convenience, out of 100, from the distances below
Schools nearby
School rating, out of 10.
Helpful calculators
Your HOMEH agent

"I would see it this week."