

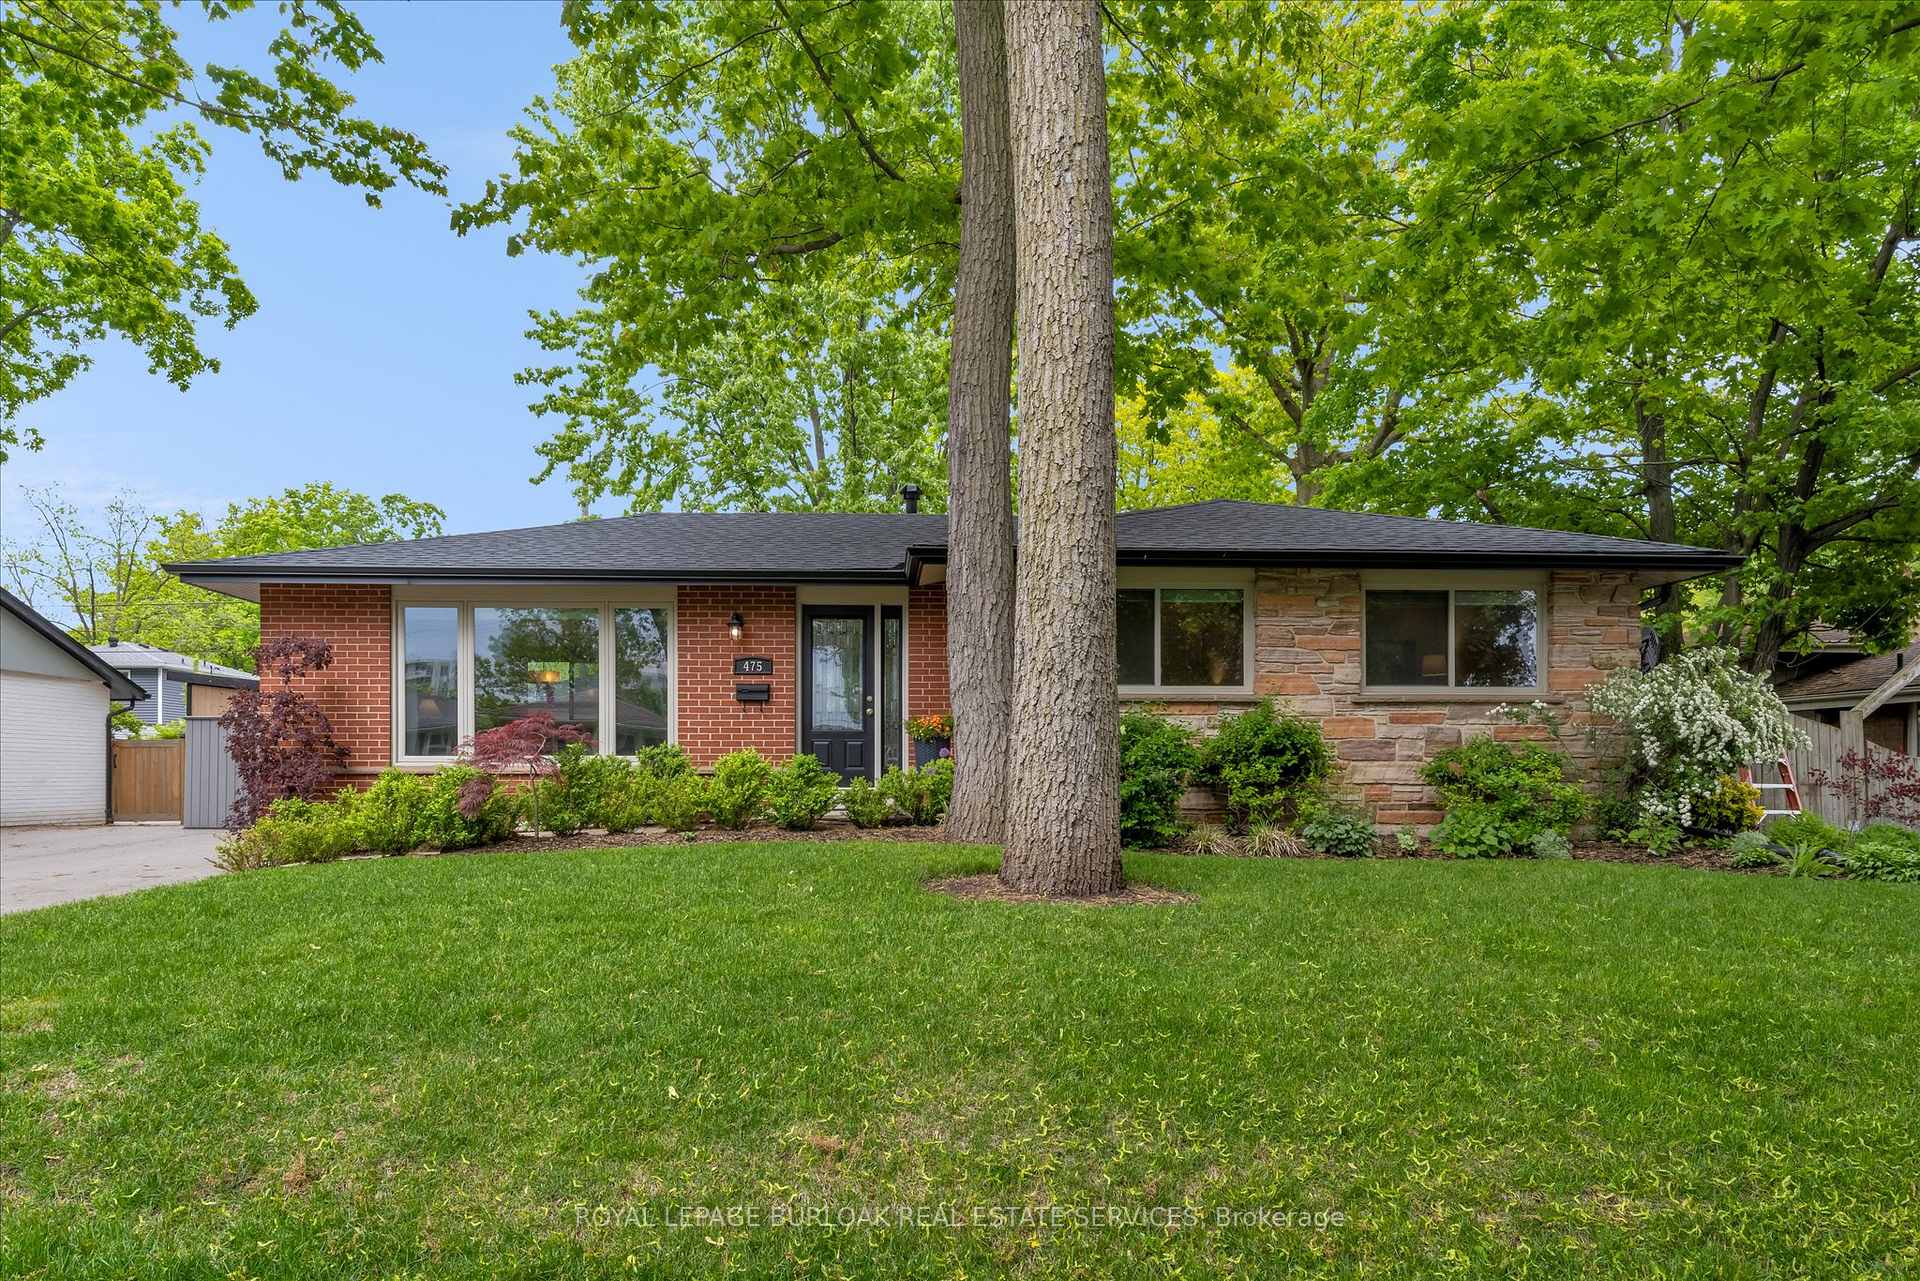
475 Wedgewood Drive
475 Wedgewood Drive
 See all 30 photos
Property history
Facts and features
- BasementPart finished
- Age of home51–99 years
- Water, sewerMunicipal
- HeatingForced air
- Separate entrance
- Hardwood floors
- Central air
The homeDetached, Bungalow, Age 51–99 years
- Type: Detached
- Style: Bungalow
- Age: 51–99 years
- Living space: 700–1,100 sq ft
- Basement: Separate entrance, partially finished
- View: Garden
InsideHardwood, Tile, Concrete, Lower level, Auto garage door remote, carpet free, in-law capability, primary bedroom - main floor, rough-in bath, storage area lockers, upgraded insulation, water heater
- Flooring: Hardwood, Tile, Concrete
- Laundry: Lower level
- Features: Auto garage door remote, carpet free, in-law capability, primary bedroom - main floor, rough-in bath, storage area lockers, upgraded insulation, water heater
- Rooms above ground: 7
- Bedrooms: 3
- Bathrooms: 1
- Kitchens: 1
- Family room: Yes
Outside and lotBrick, Asphalt shingle, Concrete block
- Exterior: Brick
- Roof: Asphalt shingle
- Foundation: Concrete block
- Features: Landscaped, patio, porch, year round living
- Other structures: Fence - partial
- Size: 60 × 110 ft
- Zoning: R3.1
Parking1 Garage, Detached, Available, private, tandem
- Spaces: 1 Garage
- Garage: Detached
- Driveway: Available, private, tandem
Heating, water and powerForced air, gas, Central air, Municipal water
- Heating: Forced air, gas
- Cooling: Central air
- Water: Municipal water
- Sewer: Municipal sewer
Costs and taxesTaxes $5,346 a year, HST included in the price, Water heater
- Taxes, 2025: $5,346 a year
- HST: HST included in the price
- Rental items: Water heater
- Under contract: Hot water heater
Included in the saleStainless steel: gas stove, range hood & refrigerator; washer, dryer, basement freezer, garage door opener with remote(s); any left-over building materials in lower level, Not included None
- Included: Stainless steel: gas stove, range hood & refrigerator; washer, dryer, basement freezer, garage door opener with remote(s); any left-over building materials in lower level
- Not included: None
NearbyFenced yard, park, public transit, rec./commun.centre, school, school bus route
- Close to: Fenced yard, park, public transit, rec./commun.centre, school, school bus route
Listing detailsW12192814, Sold, Jun 3, 2025
- MLS® number: W12192814
- Status: Sold
- Listed on: Jun 3, 2025
- Days on market: 17
- Updated: Jun 20, 2025
- Possession: Flexible
- Occupied by: Owner
- Listing brokerage: ROYAL LEPAGE BURLOAK REAL ESTATE SERVICES
About this home
475 Wedgewood Drive, Burlington (Appleby), ON L7L 4J1
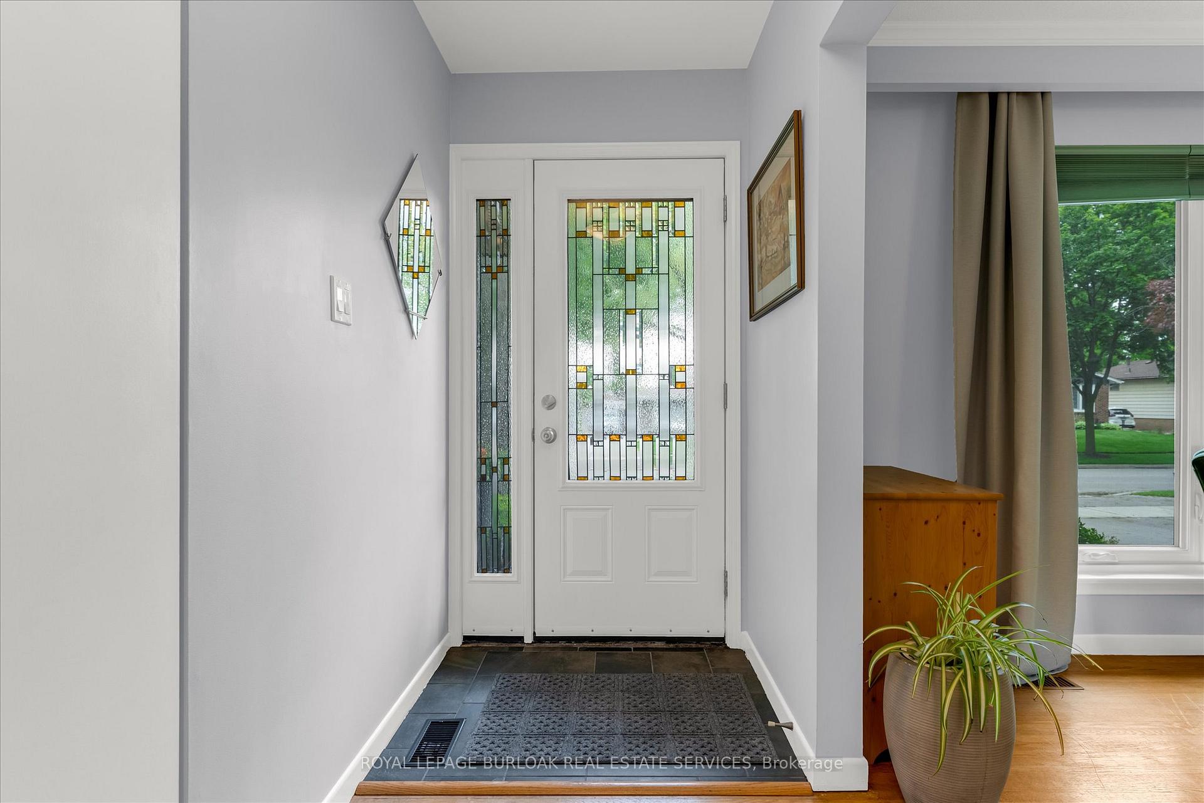
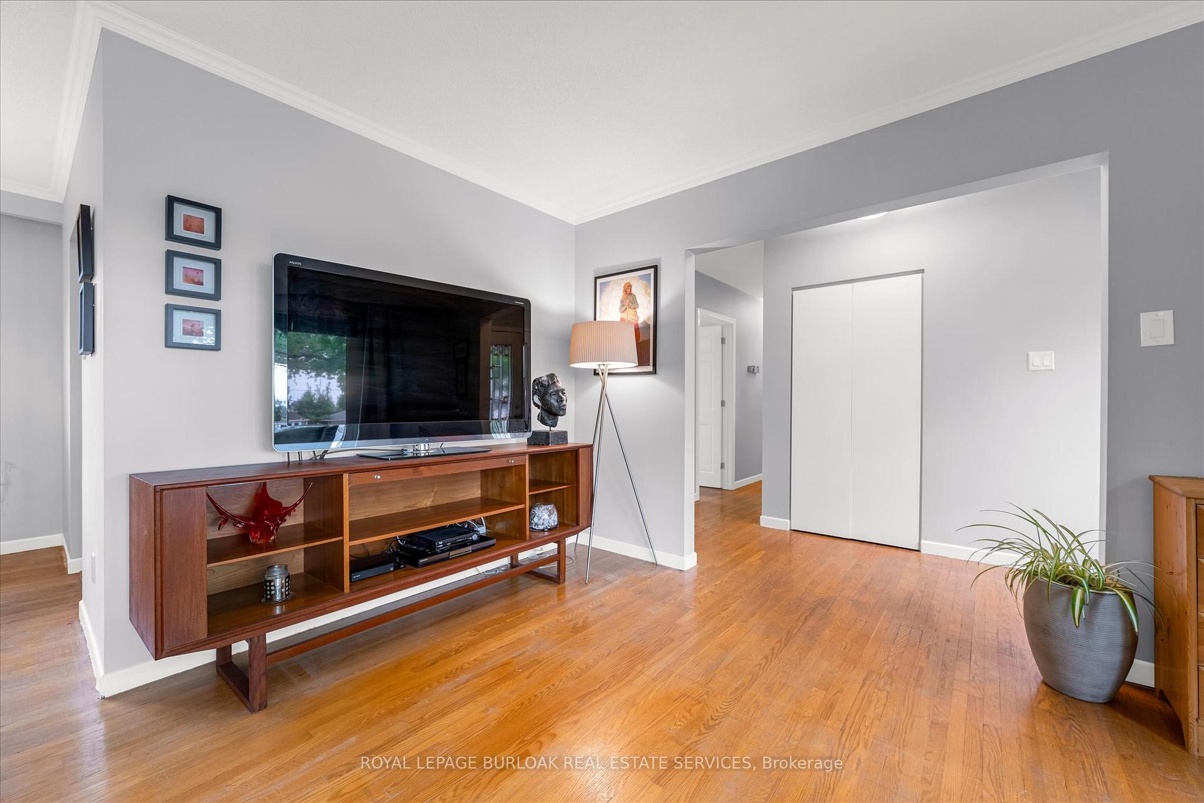
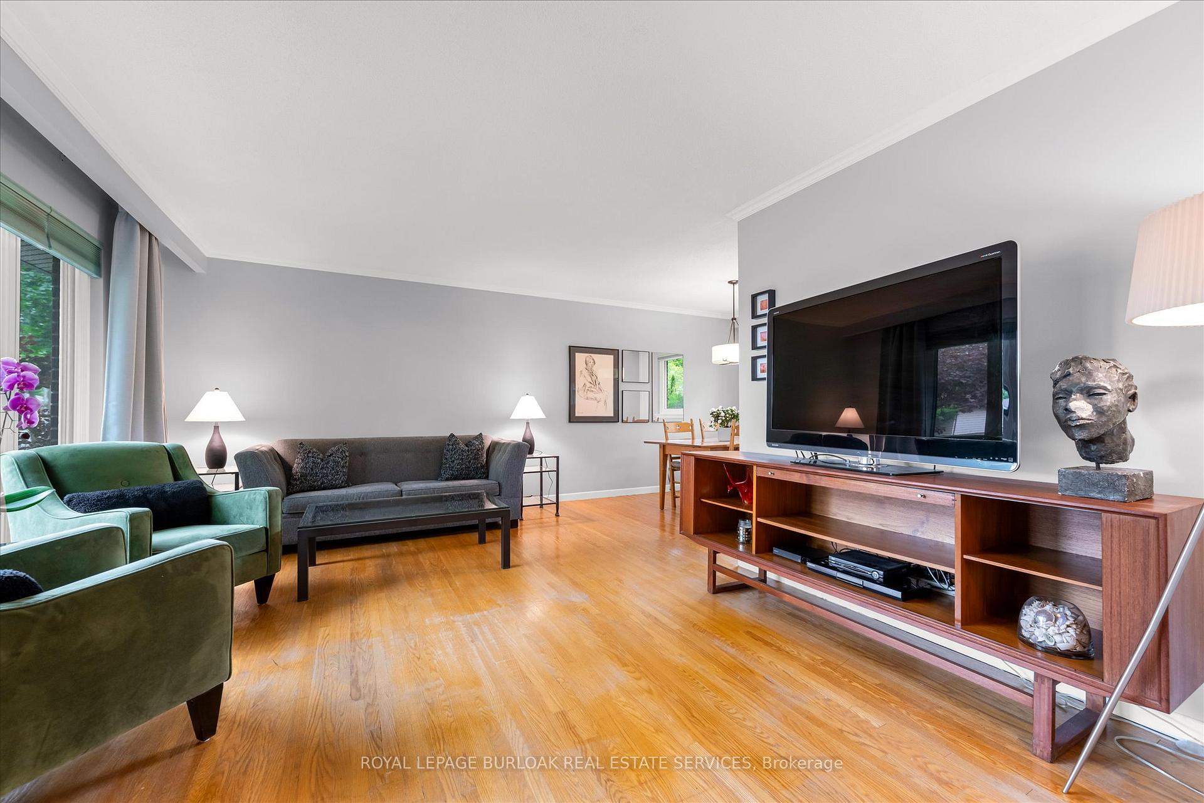
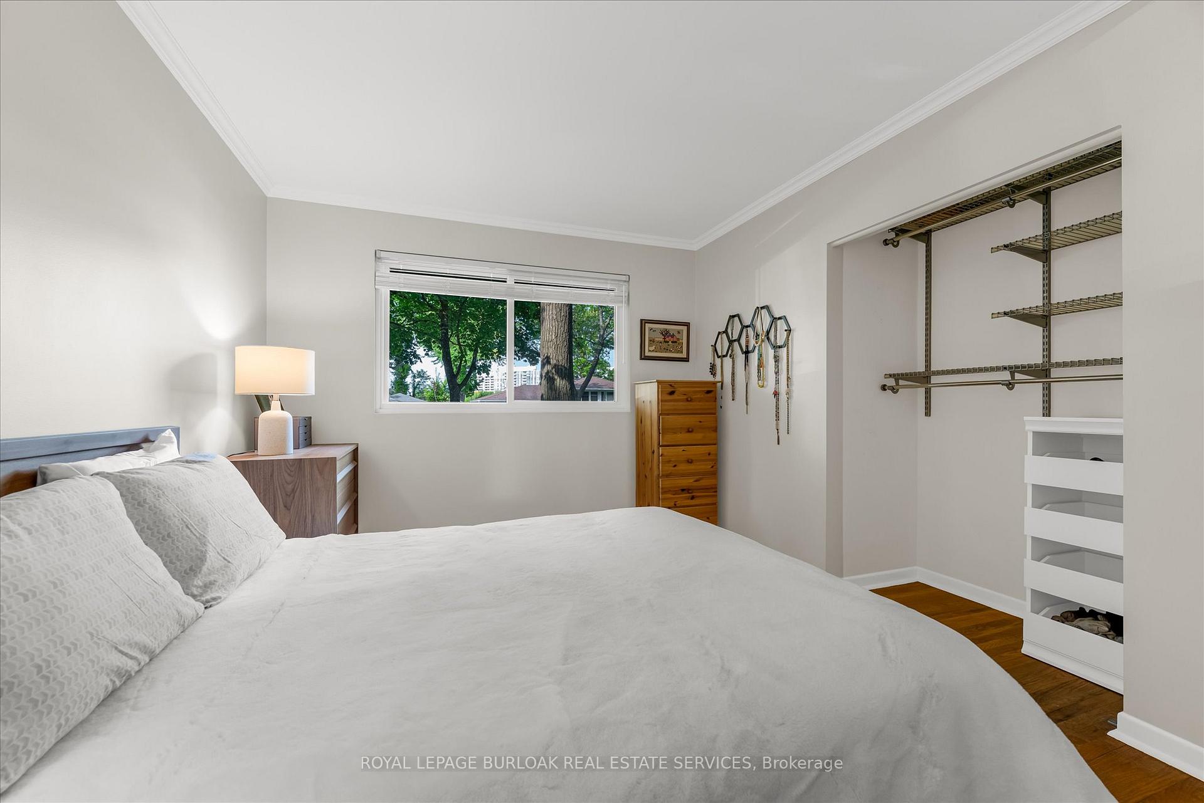
This solid Brick Bungalow Has It All, Style, Space, and Value! Whether you are starting out or downsizing, this charming, detached bungalow offers character, modern updates, and room to grow on a large, beautifully landscaped lot in one of the area's most walkable, family-friendly neighbourhoods! Imagine relaxing on the deck while kids play, the dog naps in the sun, and dinner sizzles on the BBQ! This is what home should feel like! Inside, you will discover 3 bright bedrooms, an updated 4-piece bath, and a modern kitchen with timeless finishes perfect for morning coffee, baking cookies, or hosting friends! The layout is cozy yet open, great for family nights, entertaining, or winding down after a long day. Downstairs, the semi-finished basement offers tons of potential with new insulation (mineral wool with vapour barrier), drywall, pot lights, new wiring, a separate entrance, and a bathroom rough-in already done! Create a family room, guest suite, playroom, or in-law space, your choice! All of the Major updates have been done, including roof on the home & garage (2024), windows (2018), eavestroughs, soffit& leaf protection (2022), driveway repaved (2021), and a detached 1.5-car garage with electrical service complete with an automatic garage door opener! The Furnace and A/C were installed in 2017! Bonus features include a gorgeous stone walkway and a massive deck ideal for outdoor living! Just move in, decorate, and enjoy! Location? Walk to schools, parks, trails, shops, playgrounds and even the lake! Bonus: Your pup will love the nearby green space, and you'll appreciate the convenient access to both the GO Station and major highways, making this an ideal home for commuters! This home is full of charm, great value, and endless potential! Come see it and fall in love! Don't miss out!
Ask about this home
A HOMEH agent will answer your questions about this home.
Around this home
Daily convenience, out of 100, from the distances below
Schools nearby
School rating, out of 10.
Helpful calculators
Your HOMEH agent

"I would see it this week."