

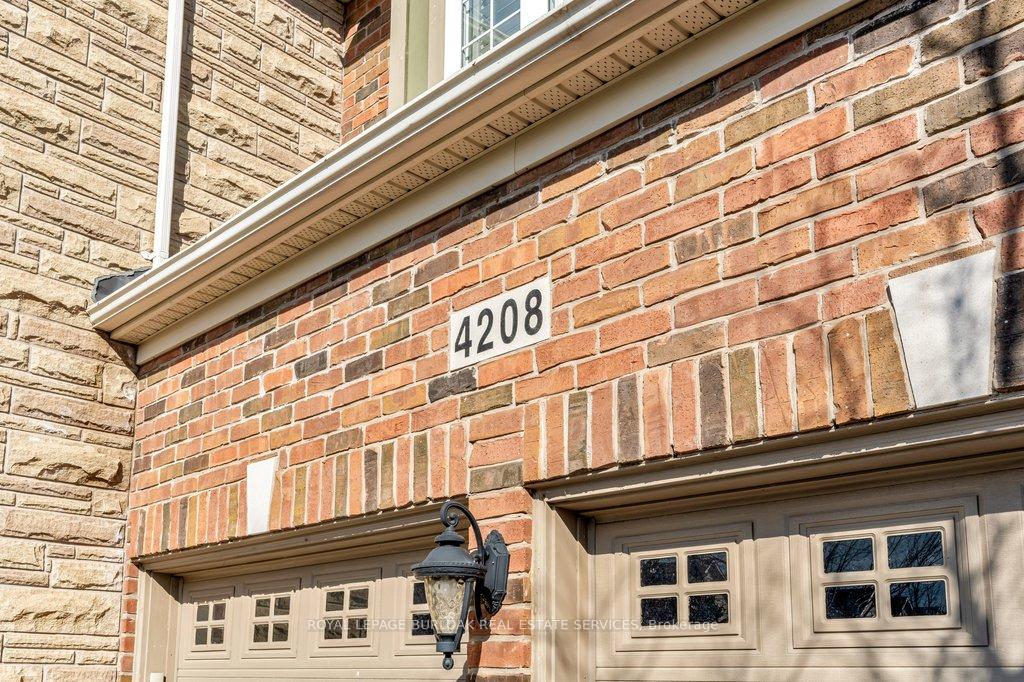
4208 Kane Crescent
4208 Kane Crescent
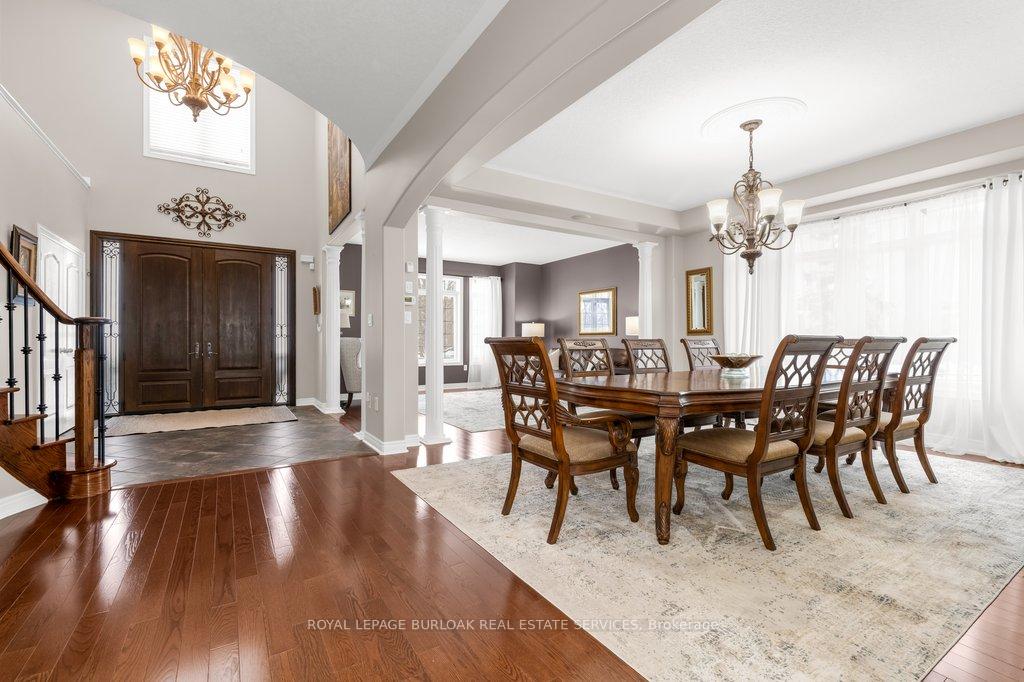 See all 50 photos
Property history
Facts and features
- BasementFinished
- Age of home16–30 years
- Water, sewerMunicipal
- Lot shapeIrregular
- Hardwood floors
- Fireplace
- Central air
The homeDetached, 2-storey, Age 16–30 years
- Type: Detached
- Style: 2-storey
- Age: 16–30 years
- Living space: 3,500–5,000 sq ft
- Basement: Finished, full
- View: Golf course, garden
InsideFireplace Yes, natural gas, Hardwood, Broadloom, Tile, Main level
- Fireplace: Yes, natural gas
- Flooring: Hardwood, Broadloom, Tile
- Laundry: Main level
- Features: Auto garage door remote, central vacuum, garburator, storage, water heater, erv/hrv
- Security: Alarm system, security system, smoke detector
- Rooms above ground: 14
- Rooms in the basement: 4
- Bedrooms: 4
- Bathrooms: 5
- Kitchens: 1
- Family room: Yes
Outside and lotBrick, stone, Asphalt shingle, Poured concrete
- Exterior: Brick, stone
- Roof: Asphalt shingle
- Foundation: Poured concrete
- Features: Deck, landscape lighting, landscaped, lawn sprinkler system, patio, privacy, porch, year round living, lighting
- Other structures: Fence - full, gazebo
- Size: 35.2 × 147.18 ft
- Shape: Irregular
- Zoning: R2.3
Parking2 Garage, Attached, Front yard parking, inside entry, private double
- Spaces: 2 Garage
- Garage: Attached
- Driveway: Front yard parking, inside entry, private double
Heating, water and powerForced air, gas, Central air, Municipal water
- Heating: Forced air, gas
- Cooling: Central air
- Water: Municipal water
- Sewer: Municipal sewer
Costs and taxesTaxes $12,101 a year, HST included in the price, Hot water heater ($128.36 quarterly)
- Taxes, 2024: $12,101 a year
- HST: HST included in the price
- Rental items: Hot water heater ($128.36 quarterly)
Included in the saleFridge, stove, range hood, dishwasher, wine fridge, washer, dryer, garburator, central vac w/attac; blinds & rods; pool table; 2 sconces, air conditioner, furnace, alarm system, landscape light, gazebo, sprinkler system, 2 garage door opener w/remote, Red bar fridge in games room
- Included: Fridge, stove, range hood, dishwasher, wine fridge, washer, dryer, garburator, central vac w/attac; blinds & rods; pool table; 2 sconces, air conditioner, furnace, alarm system, landscape light, gazebo, sprinkler system, 2 garage door opener w/remote
- Not included: Red bar fridge in games room
NearbyFenced yard, golf, park, public transit, ravine, school
- Close to: Fenced yard, golf, park, public transit, ravine, school
Listing detailsW12144391, Sold, May 13, 2025
- MLS® number: W12144391
- Status: Sold
- Listed on: May 13, 2025
- Days on market: 38
- Updated: Jun 20, 2025
- Possession: Flexible
- Occupied by: Owner
- Listing brokerage: ROYAL LEPAGE BURLOAK REAL ESTATE SERVICES
About this home
4208 Kane Crescent, Burlington (Rose), ON L7M 5C1
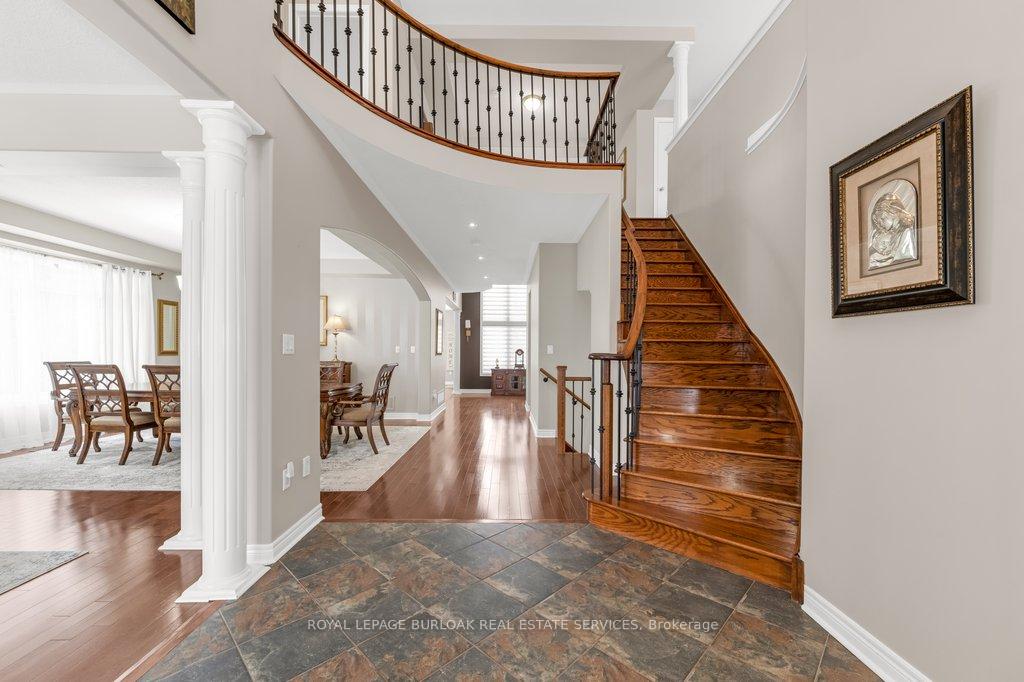
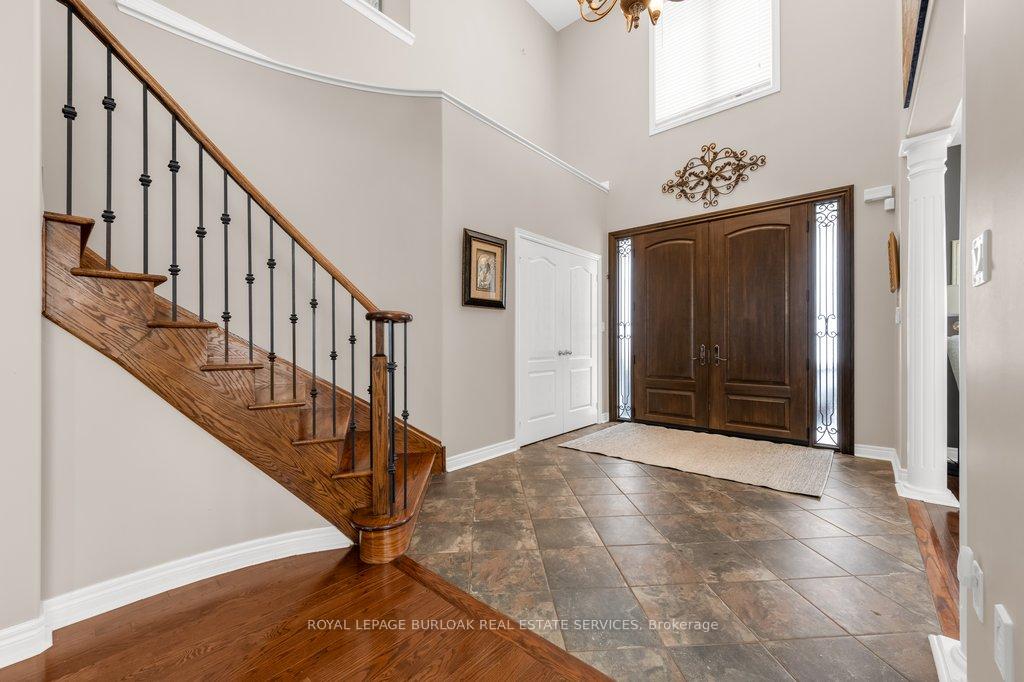
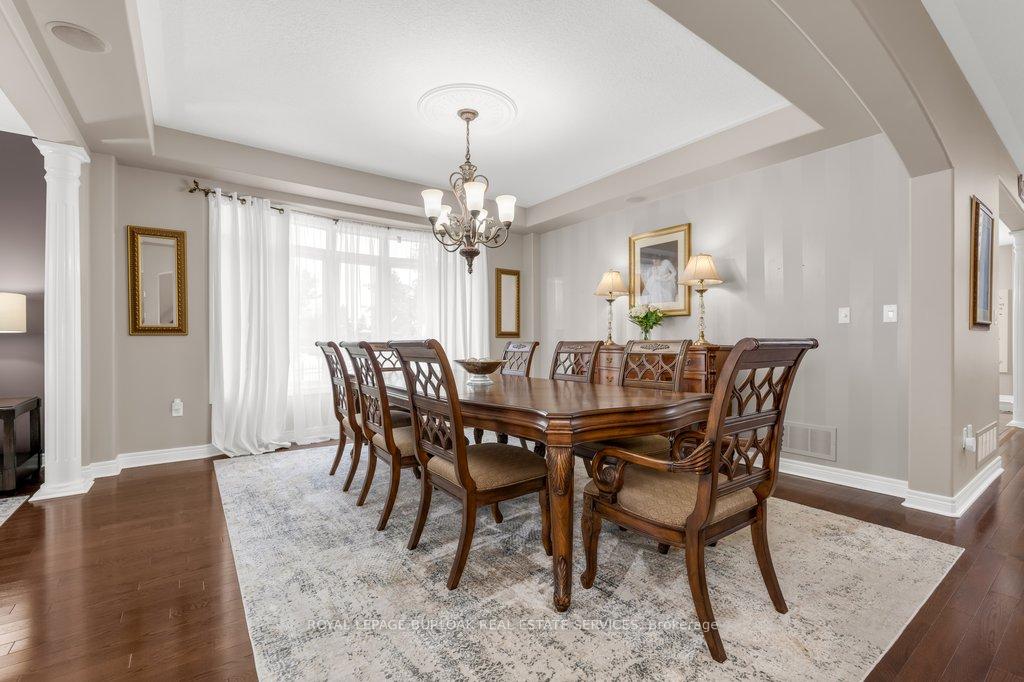
Nestled on a tranquil crescent & backing onto a prestigious golf course (without the concern of stray golf balls), this executive estate offers over 5400 sq. ft. of impeccably designed living space, including a bright, fully finished basement with oversized windows that provide an abundance of natural light! Set on an extraordinary quarter-acre lot, this property is one of the largest in the area, offering unmatched privacy & prestige! Curb appeal is truly captivating with a newly designed paver & asphalt driveway, mature trees, vibrant gardens, landscape lighting & an irrigation system! All details were carefully selected to create a refined exterior. Inside, soaring two-storey windows allow natural light to flood the home, framing stunning views of the private backyard oasis with a charming gazebo & newly constructed deck perfect for relaxation or entertaining in total seclusion! The home is a testament to refined crafts manship, featuring hardwood flooring throughout the main floor & bedrooms, granite countertops, stainless steel appliances, &California shutters! Thoughtfully selected lighting enhances warmth & elegance throughout. The home office features custom cabinetry, a built-in desk & a window seat, creating an inspiring space. For entertaining, the billiard room with wet bar offers sophistication, while the expansive bonus room above the garage is perfect for a media room or executive retreat! Additional highlights include a brand new furnace with a transferable warranty offering peace of mind& long-term value for the new homeowner! Located in Millcroft's most prestigious enclave, this home is just minutes from top-rated schools, Berton Park, scenic trails, shopping, dining & convenient access to HWY 407! This one-of-a-kind estate offers the perfect combination of luxury, privacy & convenience! Its a rare opportunity to own an exceptional property in one of the most coveted communities. Schedule your private showing today & discover the extra ordinary!
Ask about this home
A HOMEH agent will answer your questions about this home.
Around this home
Daily convenience, out of 100, from the distances below
Schools nearby
School rating, out of 10.
Helpful calculators
Your HOMEH agent

"I would see it this week."