

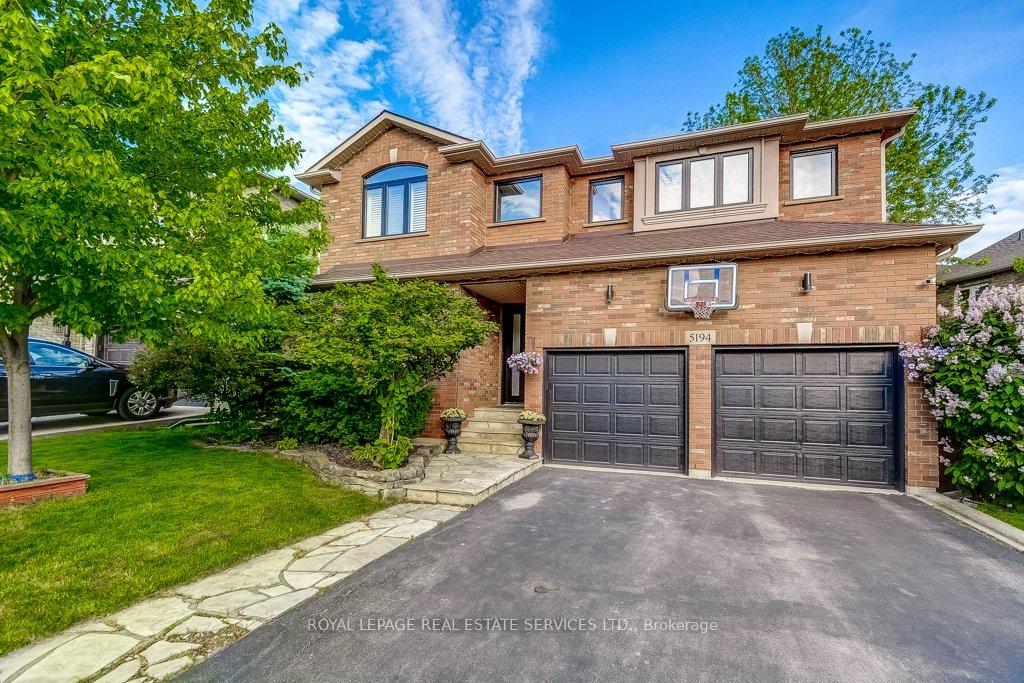
5194 Tydman Way
5194 Tydman Way
 See all 48 photos
Property history
Facts and features
- BasementFinished
- Age of home16–30 years
- Water, sewerMunicipal
- Lot shapeReverse pie
- Hardwood floors
- Fireplace
- Central air
The homeDetached, 2-storey, Age 16–30 years
- Type: Detached
- Style: 2-storey
- Age: 16–30 years
- Living space: 2,000–2,500 sq ft
- Basement: Finished, development potential
- View: Orchard, garden
InsideFireplace Yes, family room, natural gas, Hardwood, Tile, Heated, Broadloom, Main level
- Fireplace: Yes, family room, natural gas
- Flooring: Hardwood, Tile, Heated, Broadloom
- Laundry: Main level
- Features: Auto garage door remote, central vacuum, garburator, storage, sump pump, upgraded insulation
- Rooms above ground: 8
- Rooms in the basement: 3
- Bedrooms: 4
- Bathrooms: 4
- Kitchens: 1
- Family room: Yes
Outside and lotBrick, Asphalt shingle, Poured concrete
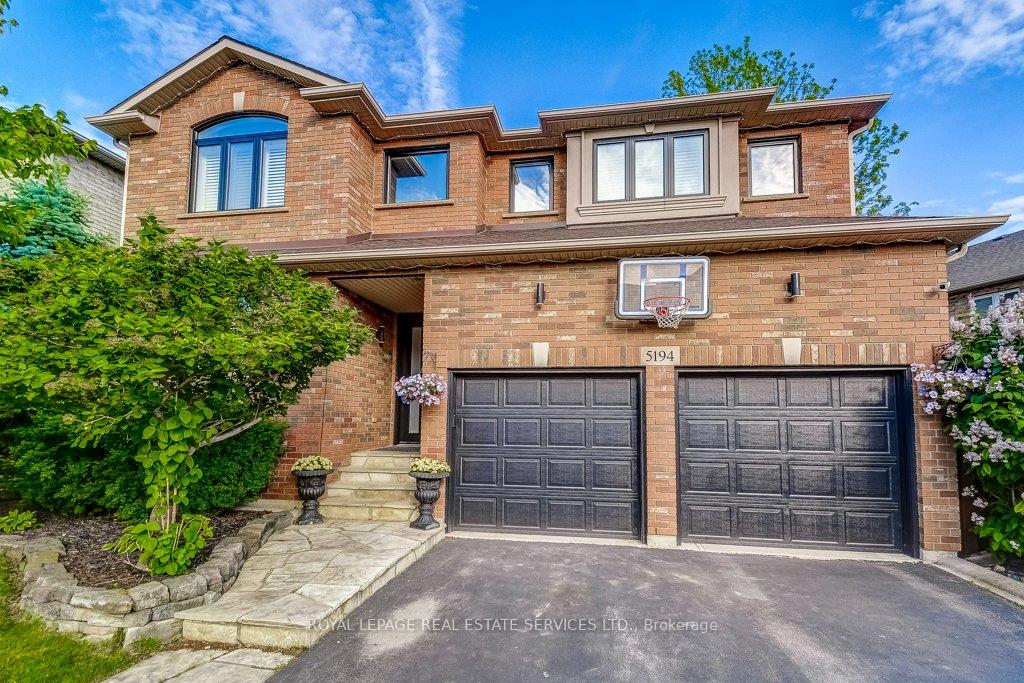
- Exterior: Brick
- Roof: Asphalt shingle
- Foundation: Poured concrete
- Features: Awnings, built-in-bbq, deck, landscape lighting, patio, porch enclosed
- Other structures: Garden shed, fence - full
- Accessibility: Open floor plan
- Size: 50.85 × 94.13 ft
- Shape: Reverse pie
- Zoning: R01
Parking2 Garage, Attached, Inside entry, private double
- Spaces: 2 Garage
- Garage: Attached
- Driveway: Inside entry, private double
Heating, water and powerForced air, gas, Central air, Municipal water
- Heating: Forced air, gas
- Cooling: Central air
- Water: Municipal water
- Sewer: Municipal sewer
Costs and taxesTaxes $6,510 a year, HST included in the price, Hot water heater
- Taxes, 2025: $6,510 a year
- HST: HST included in the price
- Rental items: Hot water heater
- Under contract: Hot water tank-gas
Included in the saleAll electric fixtures, all california shutters, existing stainless steel fridge, gas stove, dishwasher, washer, dryer, central vac&att., 2 gdos and remotes, integrated speakers, retractable awning over deck., Theatre system and speakers in recreation room, hot tub & accessories(negotiable)
- Included: All electric fixtures, all california shutters, existing stainless steel fridge, gas stove, dishwasher, washer, dryer, central vac&att., 2 gdos and remotes, integrated speakers, retractable awning over deck.
- Not included: Theatre system and speakers in recreation room, hot tub & accessories(negotiable)
NearbyFenced yard, greenbelt/conservation, hospital, library, park
- Close to: Fenced yard, greenbelt/conservation, hospital, library, park
Listing detailsW12216282, Sold, Jun 12, 2025
- MLS® number: W12216282
- Status: Sold
- Listed on: Jun 12, 2025
- Days on market: 8
- Updated: Jun 20, 2025
- Possession: 2025-06-26 / Immediate
- Occupied by: Owner
- Listing brokerage: ROYAL LEPAGE REAL ESTATE SERVICES LTD.
About this home
5194 Tydman Way, Burlington (Orchard), ON L7L 7B1
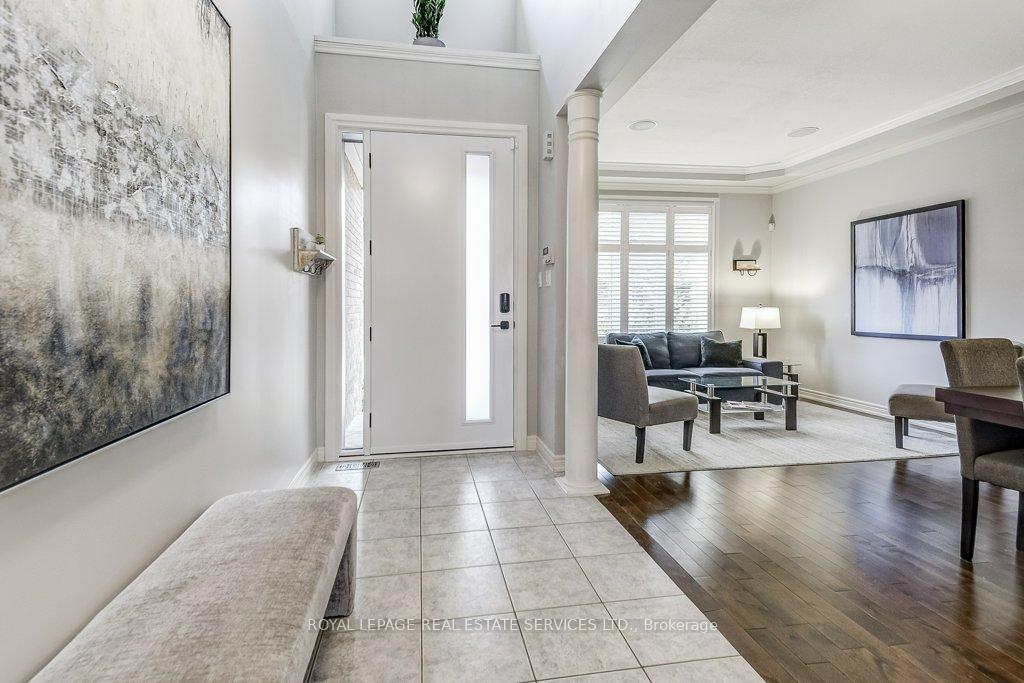
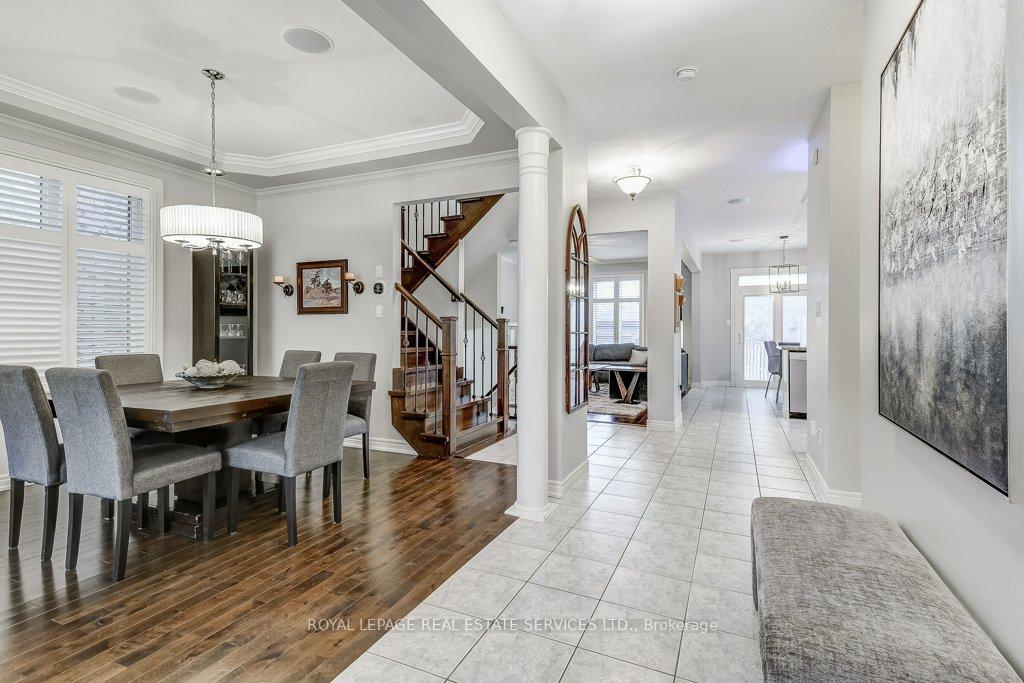
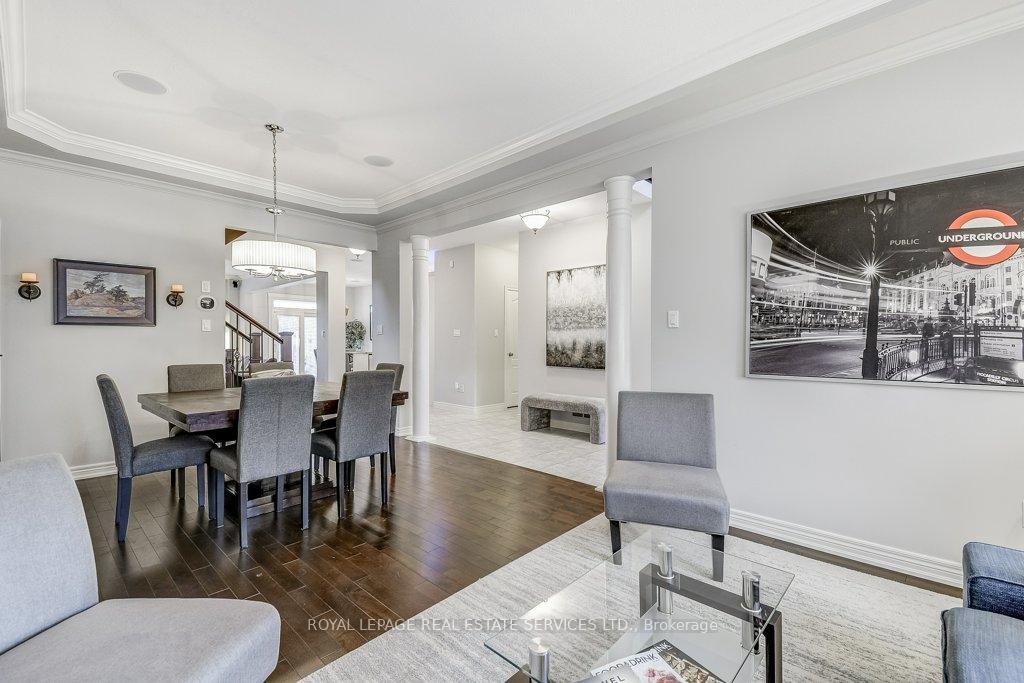
Welcome to 5194 Tydman Way on a quiet street in the coveted Orchard area of North Burlington. This Stunning Custom built 4 bedroom, 4 bath family home with Finished Basement combines modern updates with timeless elegance. Every window was replaced-ALL NEW TRIPLE PANE WINDOWS- complimented by a new 8 foot entry system and sliding patio door in 2024. Rich dark Hardwood Floors flow through both 1st and 2nd floor and 9 foot ceilings on the main are accented with Coffering and Crown Mouldings. Clean White kitchen cabinetry with Granite counters, built in Stainless steel appliances and crown mouldings plus a double sink over looking the breakfast area and Family room with Gas Fireplace! Quality Vinyl Shutters on most windows, including all 4 bedrooms-3 of them featuring Walk in Closets with a Custom built in window bench in bed #3-providing ample storage! The primary suite boasts a newly renovated 5 Piece ensuite bath with Heated floors, separate Glass shower, a luxurious soaker tub with Waterfall tap and a double sink vanity with Quartz counters offering a Spa-like retreat in the comfort of your own home. Entertainment is seamless with eight built-in speakers on the main level, and a recreation room in the lower level wired for 7.1 Theatre surround sound.The open-concept layout is both functional and inviting, ideal for family living and hosting guests. Additional highlights include a 2017 furnace and air conditioner, upgraded R60 Attic Insulation, an Echobee thermostat for energy efficiency, and a central vacuum system with attachments. The water heater is rented for added convenience. This home comes fully equipped with all California Shutters, updated light xtures, Stainless Steel fridge, gas stove & dishwasher, washer, dryerand garage door openers with remotes. The Orchard community offers a family-friendly atmosphere with top-rated schools, parks, trails, and convenient access to shopping, dining, and major transit routes-2 minutes to 407!
Ask about this home
A HOMEH agent will answer your questions about this home.
Around this home
Daily convenience, out of 100, from the distances below
Schools nearby
School rating, out of 10.
Helpful calculators
Your HOMEH agent

"I would see it this week."