

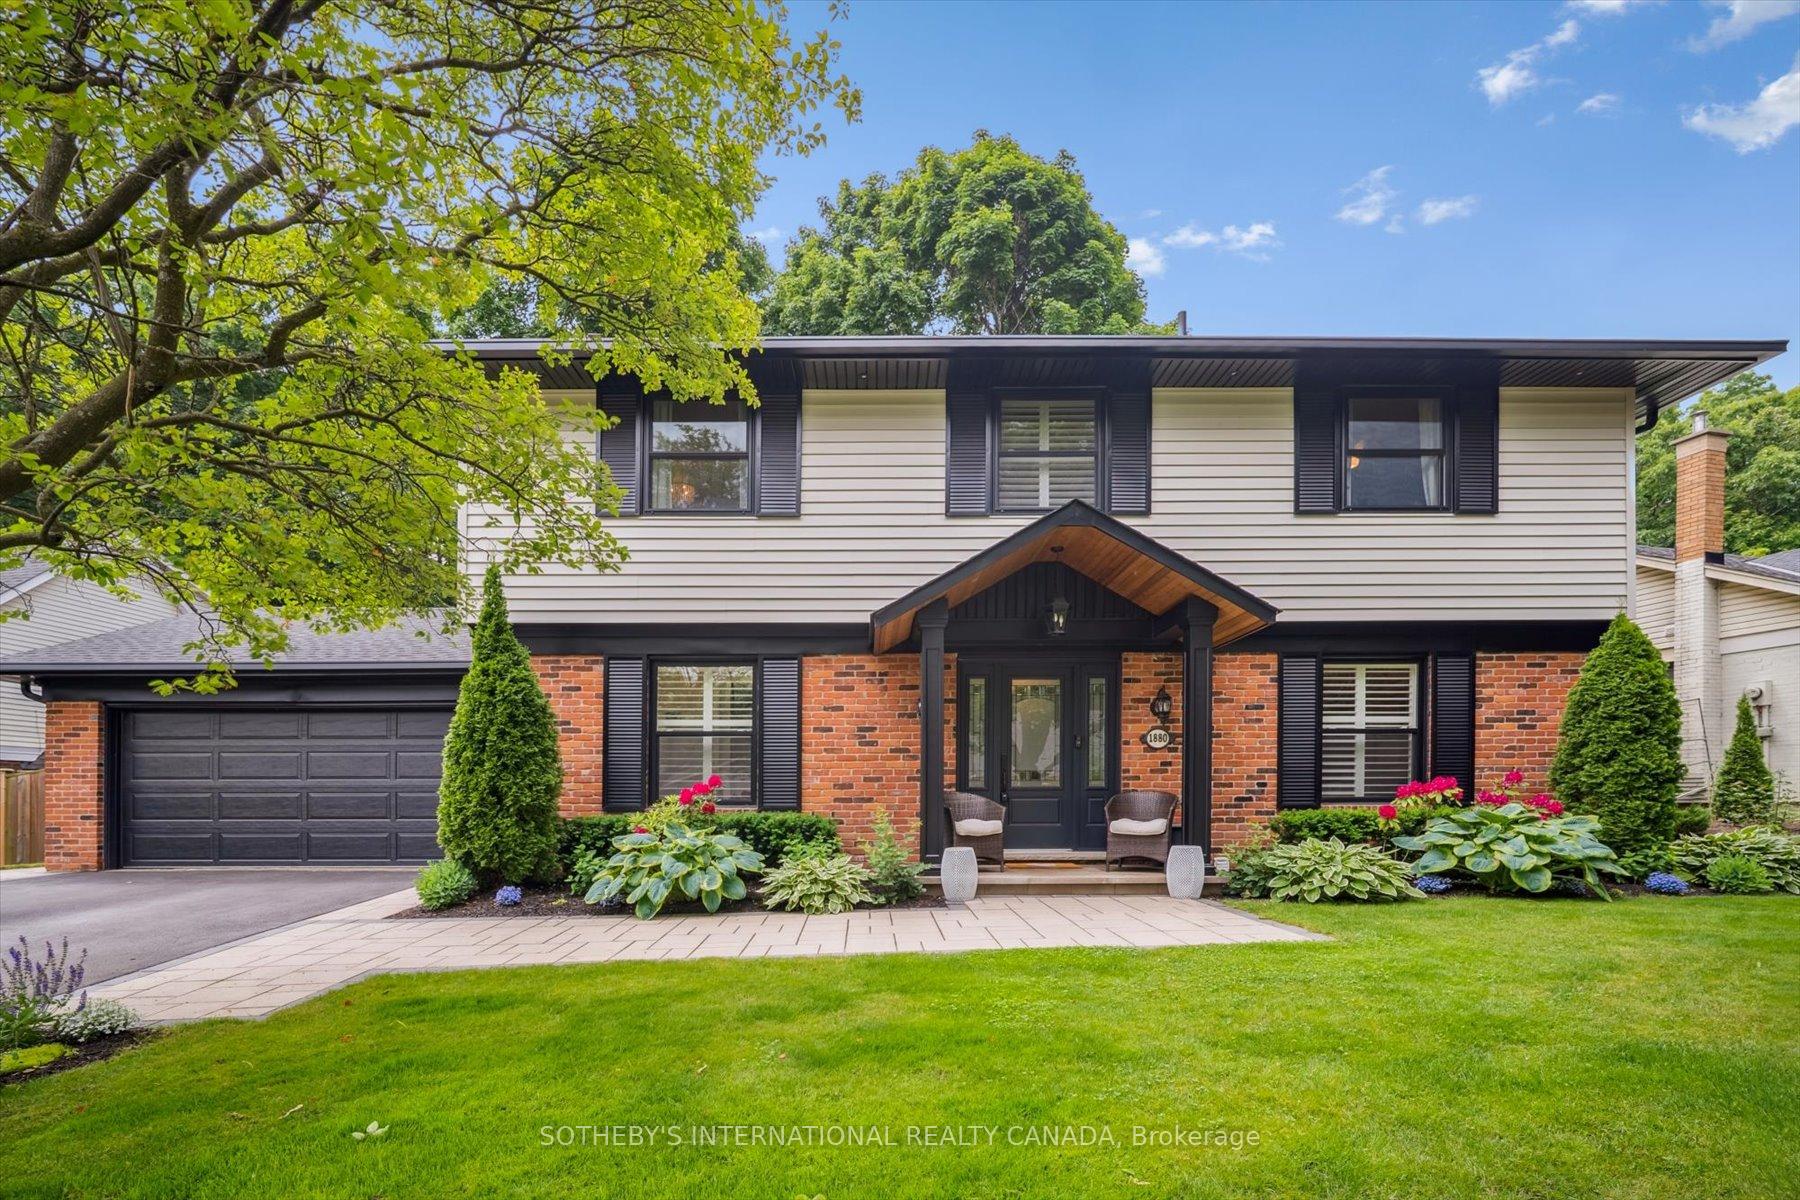
1880 Four Seasons Drive
1880 Four Seasons Drive
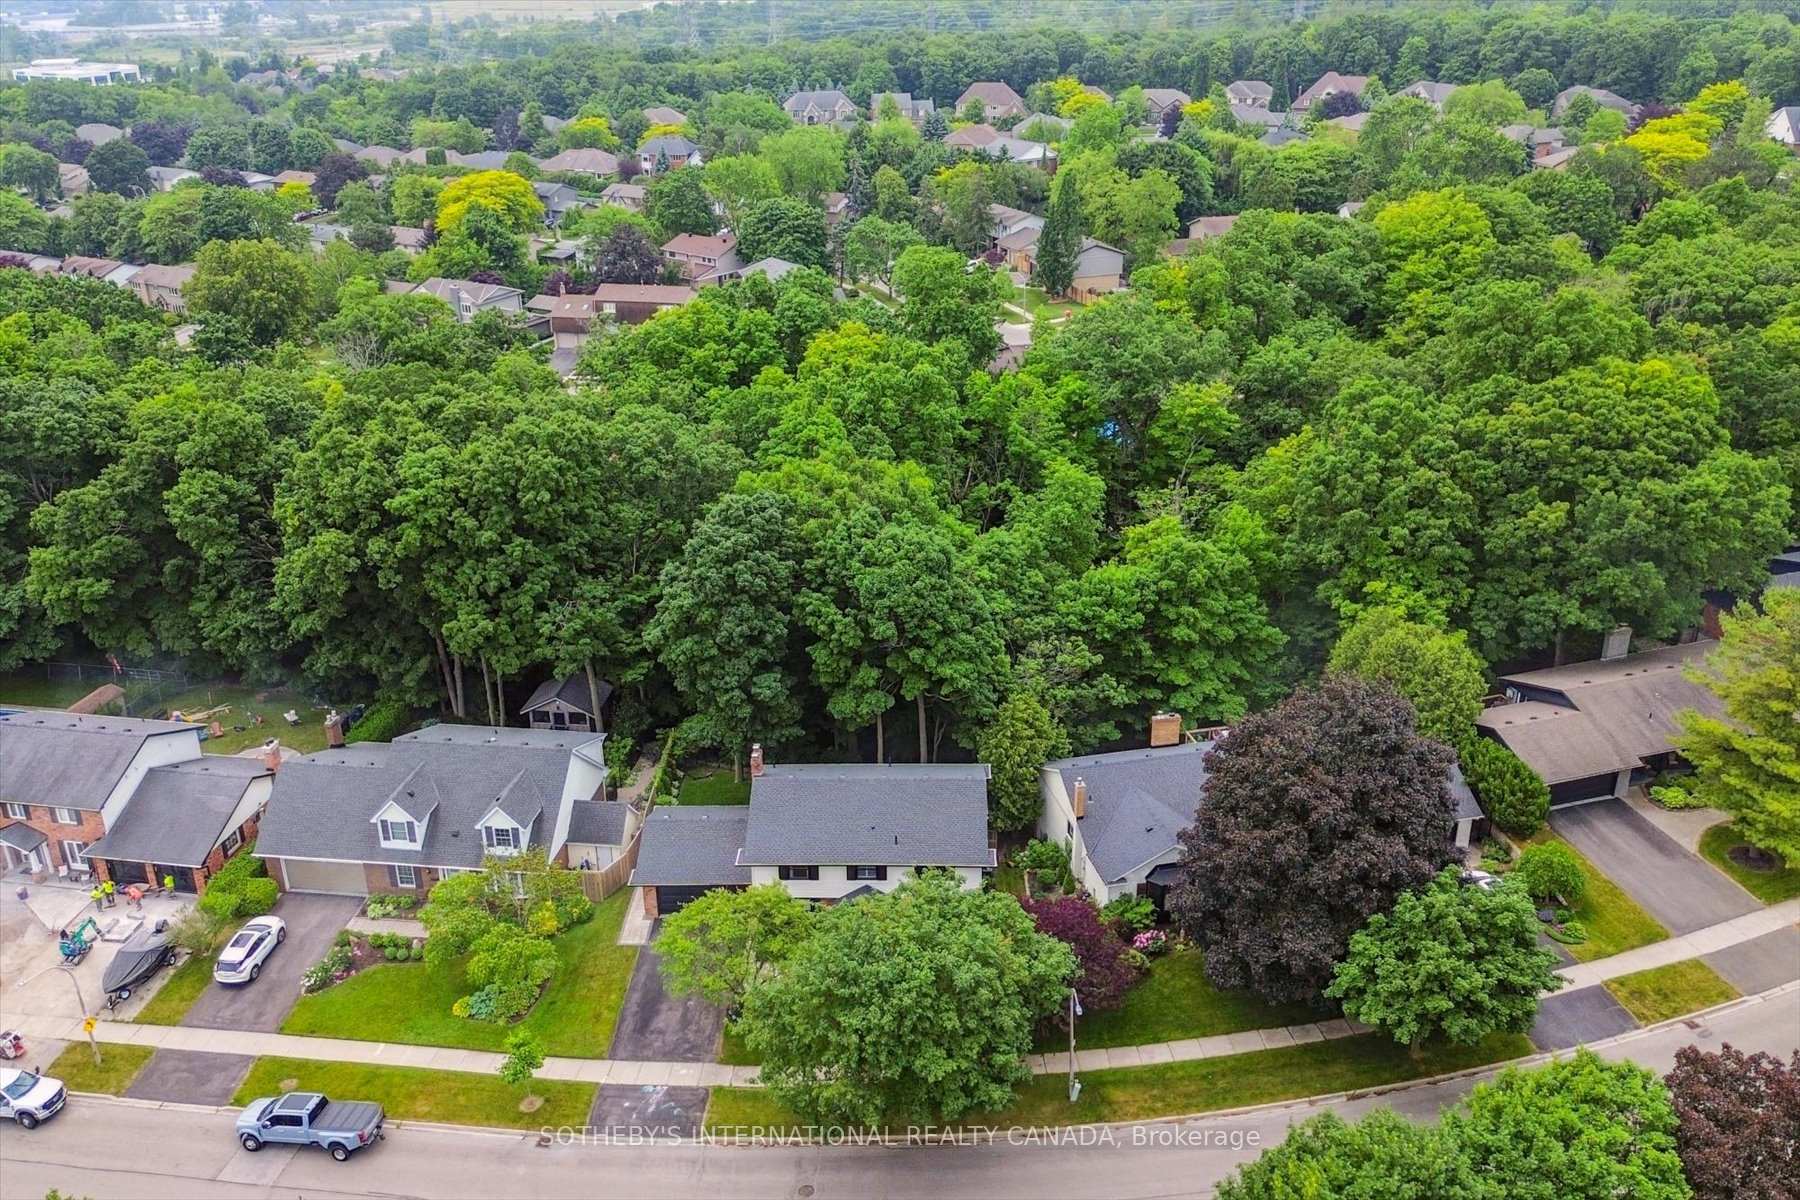 See all 34 photos
Property history
Facts and features
- BasementFinished
- Age of home51–99 years
- Water, sewerMunicipal
- Lot shapeRectangular
- Hardwood floors
- Fireplace
- Central air
The homeDetached, 2-storey, Age 51–99 years
- Type: Detached
- Style: 2-storey
- Age: 51–99 years
- Living space: 2,000–2,500 sq ft
- Basement: Full, finished
- View: Trees/woods
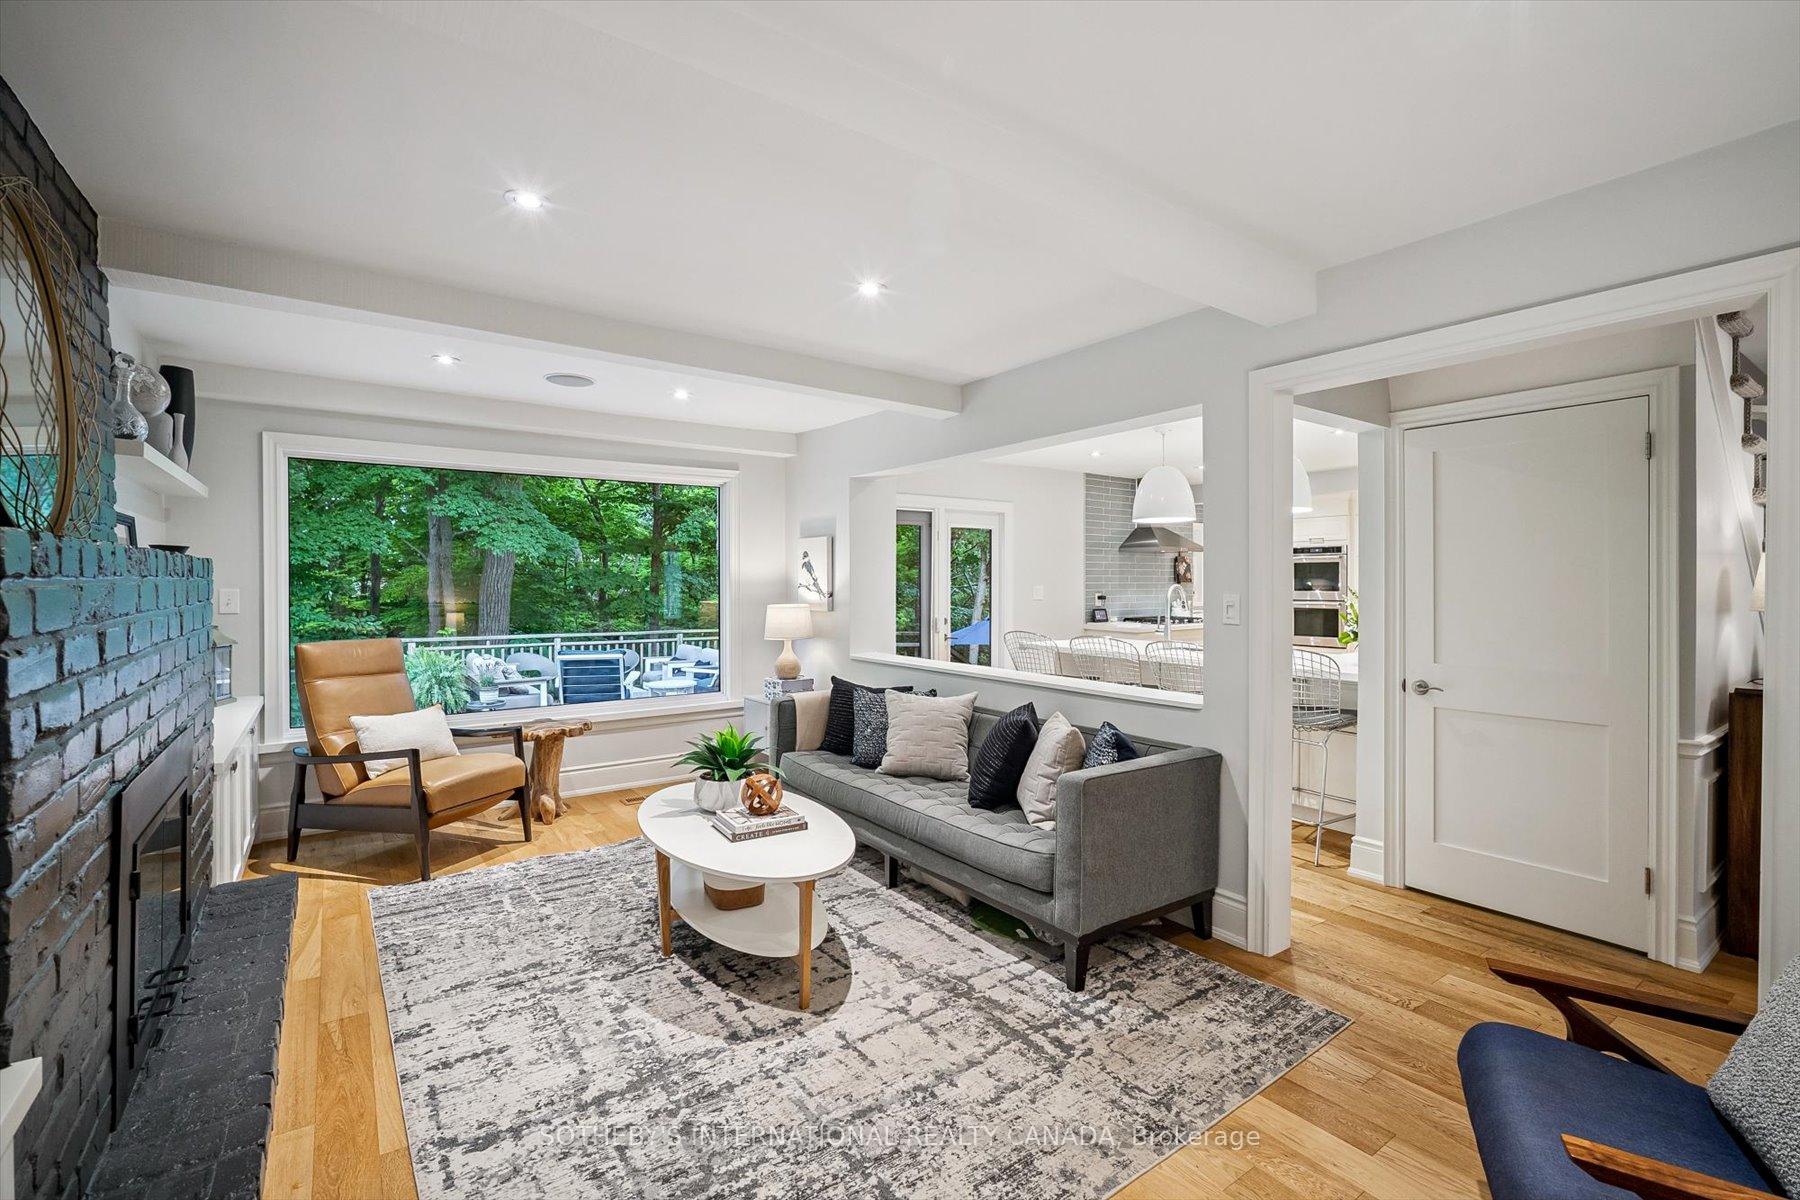
InsideFireplace Yes, family room, wood, Hardwood, Lower level
- Fireplace: Yes, family room, wood
- Flooring: Hardwood
- Laundry: Lower level
- Features: Auto garage door remote, bar fridge, built-in oven, on demand water heater, storage, water heater owned
- Security: Alarm system
- Rooms above ground: 8
- Rooms in the basement: 5
- Bedrooms: 4 + 1 in the basement
- Bathrooms: 4
- Kitchens: 1
Outside and lotBrick, other, Asphalt shingle, Unknown
- Exterior: Brick, other
- Roof: Asphalt shingle
- Foundation: Unknown
- Size: 78.09 × 169.4 ft
- Shape: Rectangular
Parking2 Garage, Attached, Private double
- Spaces: 2 Garage
- Garage: Attached
- Driveway: Private double
Heating, water and powerForced air, gas, Central air, Municipal water
- Heating: Forced air, gas
- Cooling: Central air
- Water: Municipal water
- Sewer: Municipal sewer
Costs and taxesTaxes $7,986 a year, HST included in the price
- Taxes, 2025: $7,986 a year
- HST: HST included in the price
Included in the saleAll existing stainless steel kitchen aid ovens, dishwasher, gas range, range hood, refrigerator, urban cultivator, wine fridge in storage, secondary fridge in storage room, microwave in storage room, murphy bed in basement office, all light fixtures, secondary dishwasher and beverage fridge in basement, lg laundry washer & dryer, all window coverings, hanging chair in 2nd bedroom, all tv mounts & brackets., Chest freezer in garage, all furniture inside and outside, backyard bbq, smoker, flattop, fire pit, outdoor beverage fridge, all tv's.
- Included: All existing stainless steel kitchen aid ovens, dishwasher, gas range, range hood, refrigerator, urban cultivator, wine fridge in storage, secondary fridge in storage room, microwave in storage room, murphy bed in basement office, all light fixtures, secondary dishwasher and beverage fridge in basement, lg laundry washer & dryer, all window coverings, hanging chair in 2nd bedroom, all tv mounts & brackets.
- Not included: Chest freezer in garage, all furniture inside and outside, backyard bbq, smoker, flattop, fire pit, outdoor beverage fridge, all tv's.
NearbyGolf, greenbelt/conservation, hospital, library, park, other
- Close to: Golf, greenbelt/conservation, hospital, library, park, other
Listing detailsW12236572, Sold, Jun 20, 2025
- MLS® number: W12236572
- Status: Sold
- Listed on: Jun 20, 2025
- Days on market: 4
- Updated: Jun 24, 2025
- Possession: Flexible
- Occupied by: Owner
- Listing brokerage: SOTHEBY'S INTERNATIONAL REALTY CANADA
About this home
1880 Four Seasons Drive, Burlington (Tyandaga), ON L7P 3B2
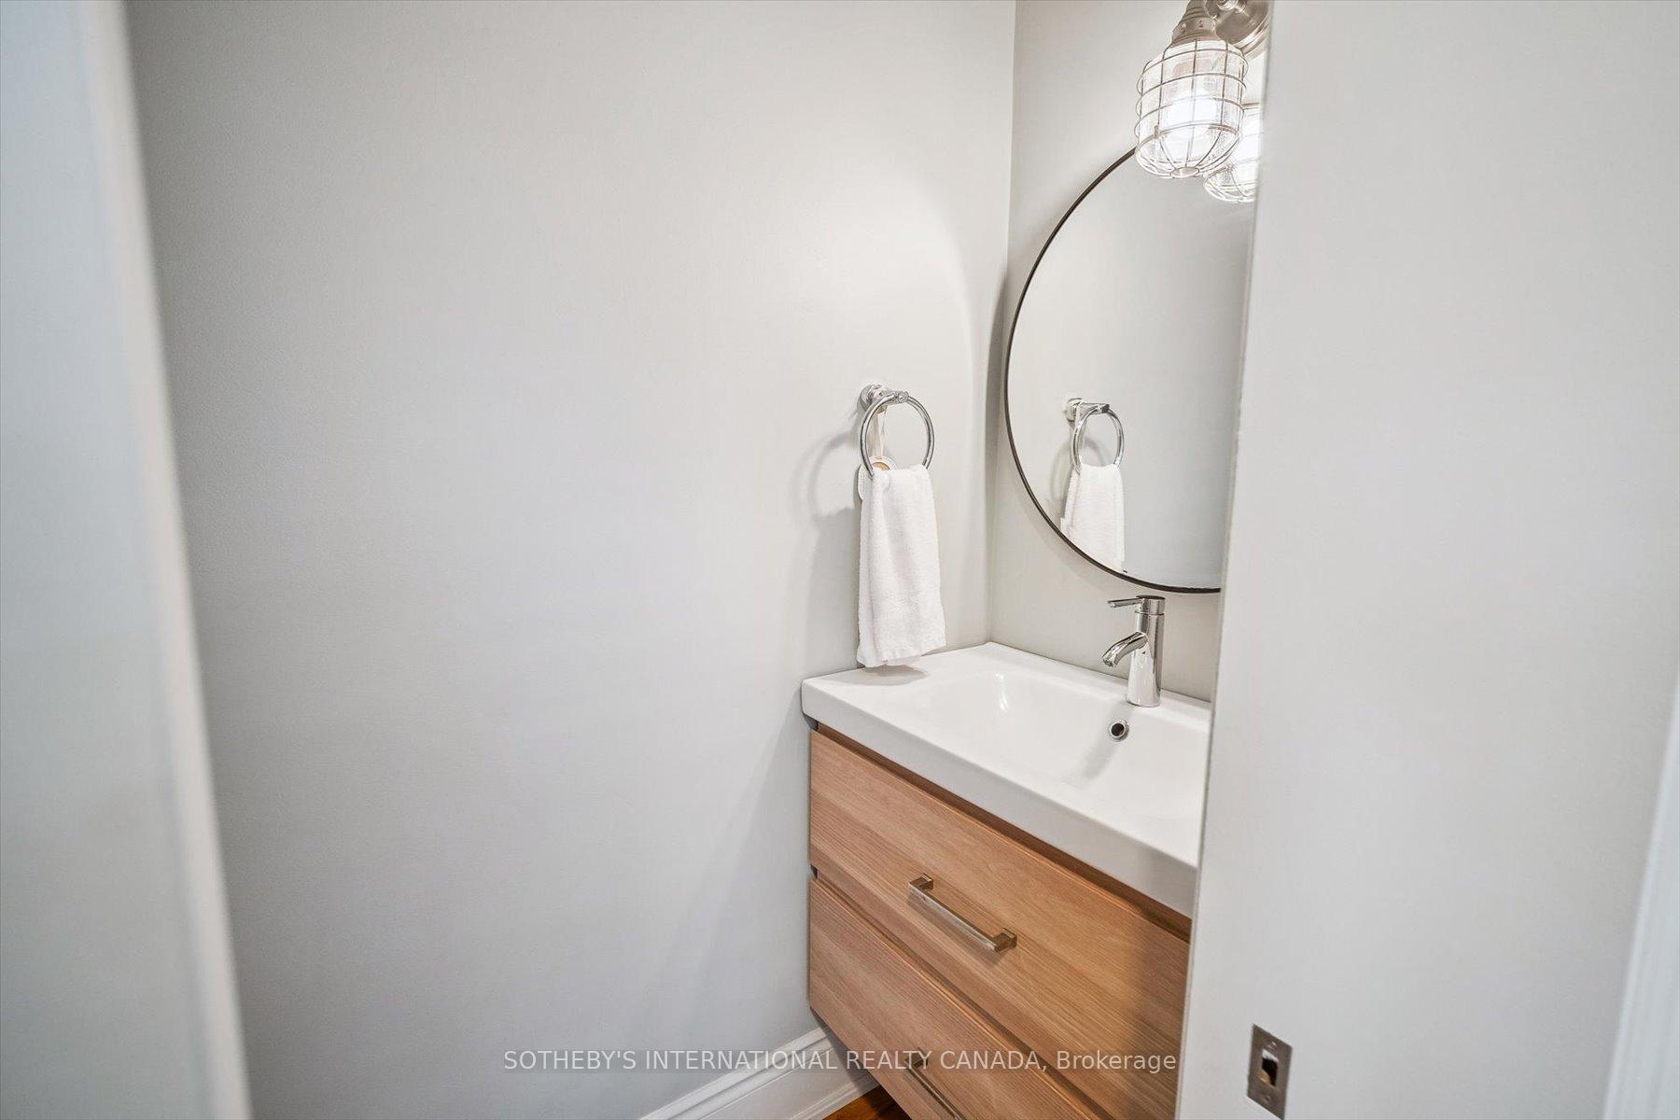
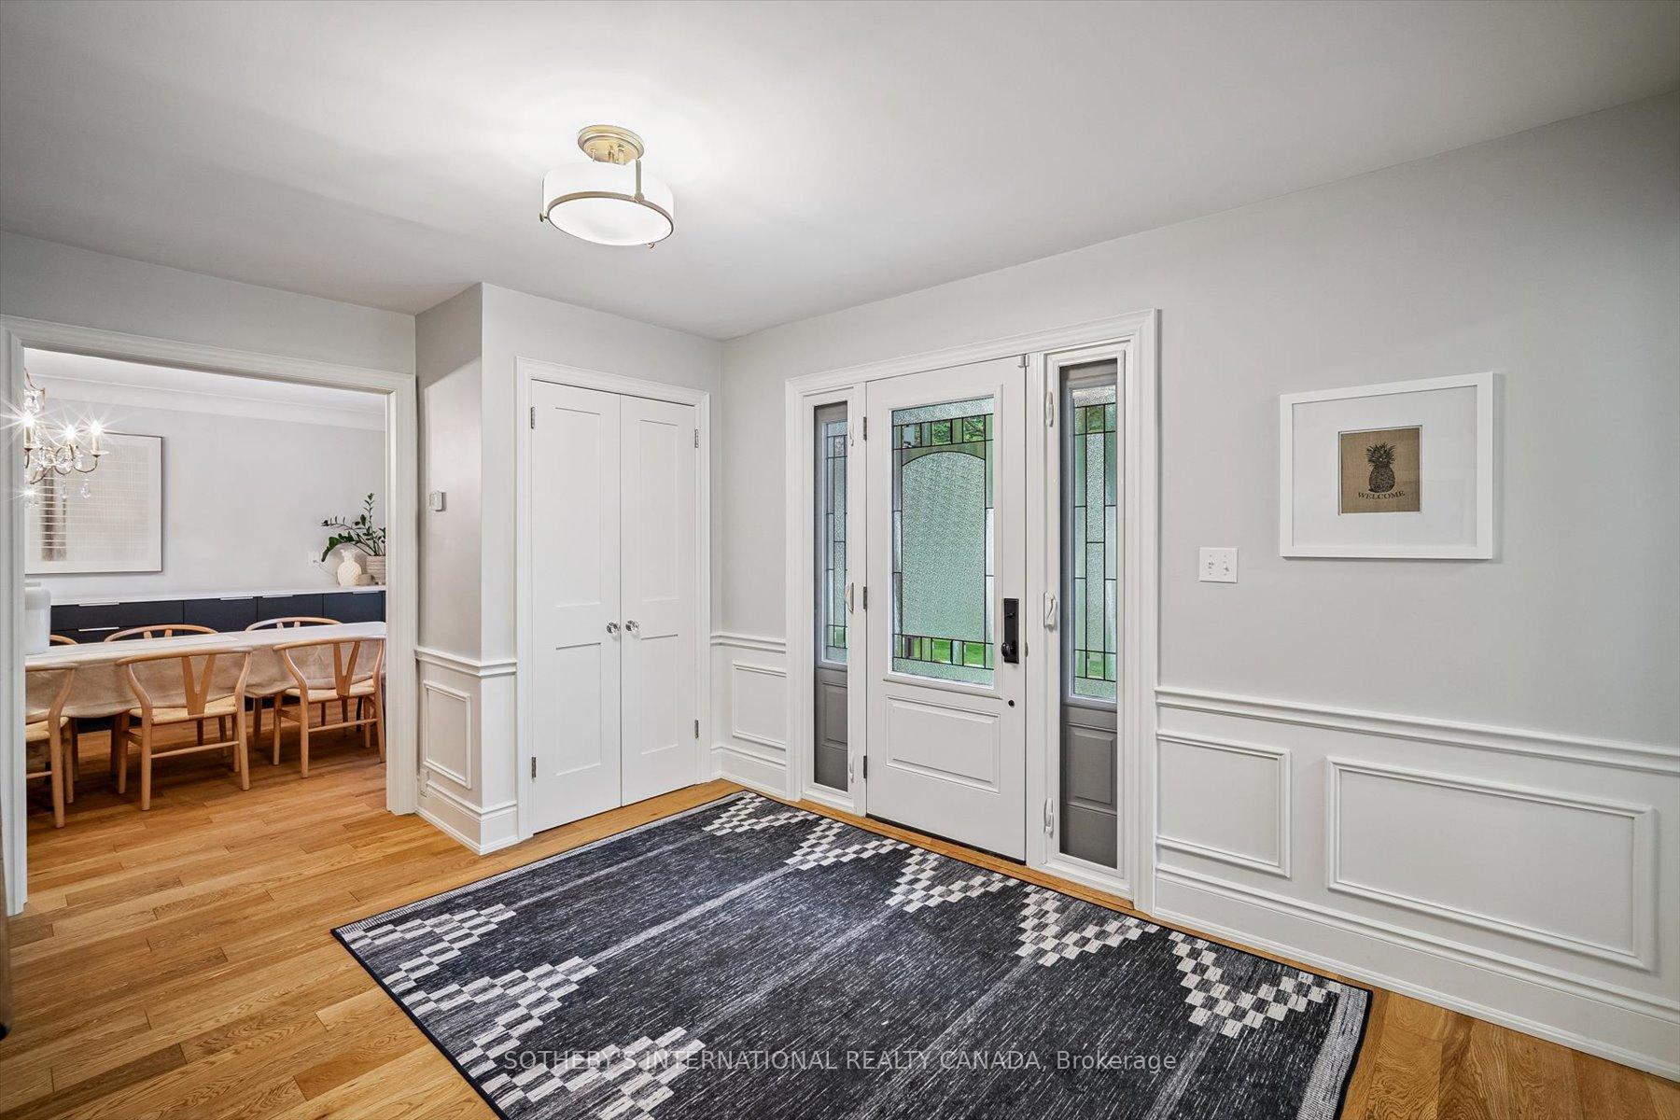
Welcome to 1880 Four Seasons Drive, an exceptional residence in Burlington's prestigious Tyandaga neighborhood. Situated on a quiet,tree-lined street, this rare offering backs onto a protected ravine and Hagers Creek, providing a serene, Muskoka-like setting with ultimate privacy. The professionally landscaped exterior features custom lighting, irrigation, and multiple seating areas reflecting true pride of ownership. Inside, the home has been fully renovated with high-end finishes, a seamless open-concept layout, custom millwork, wide plank engineered hardwood, and oversized windows that capture stunning forest views. The chefs kitchen walks out to a manicured backyard oasis, blending luxury with nature. Upstairs offers spacious bedrooms, custom built-ins, and two spa-inspired bathrooms. The finished lower level includes a stylish rec room, sleek bathroom, ample storage, and a guest/office space with a custom Murphy bed. With every detail and system thoughtfully updated, this turnkey home offers refined living in a rare natural setting. Enjoy proximity to the Bruce Trail, golf, top-rated schools, parks, and transit welcome to elevated living in Tyandaga.
Ask about this home
A HOMEH agent will answer your questions about this home.
Around this home
Daily convenience, out of 100, from the distances below
Schools nearby
School rating, out of 10.
Helpful calculators
Your HOMEH agent

"I would see it this week."