

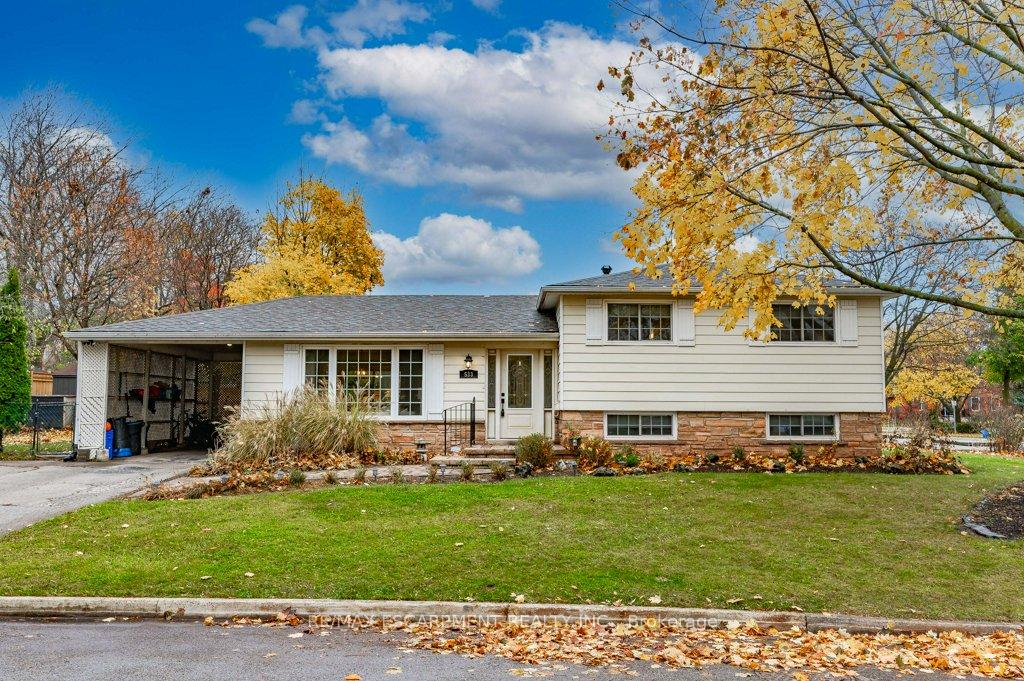
533 Galway Drive
533 Galway Drive
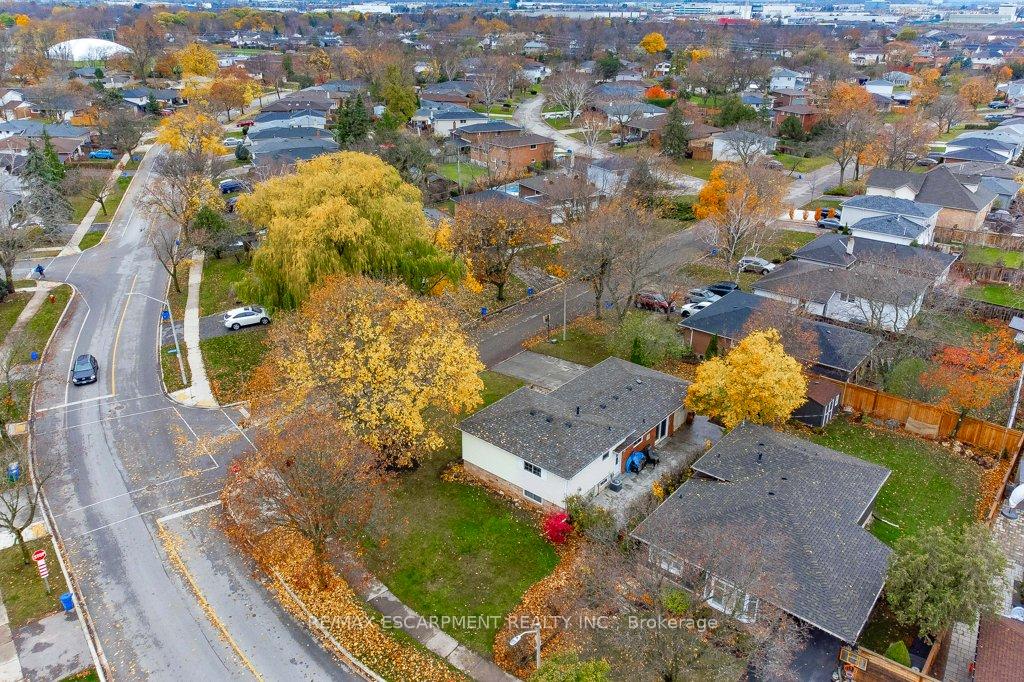
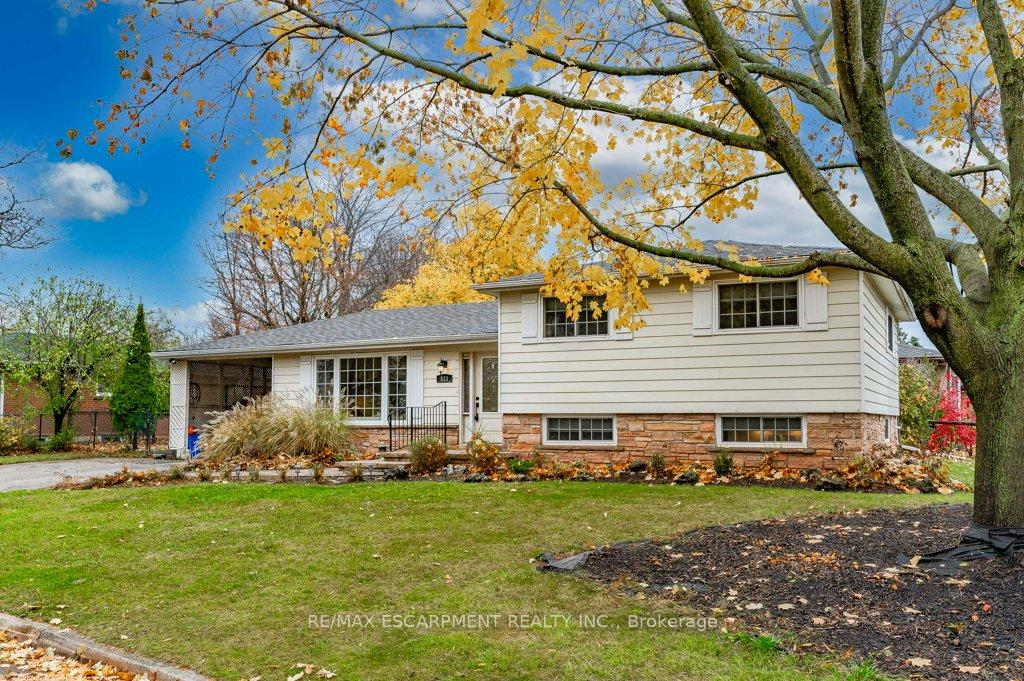
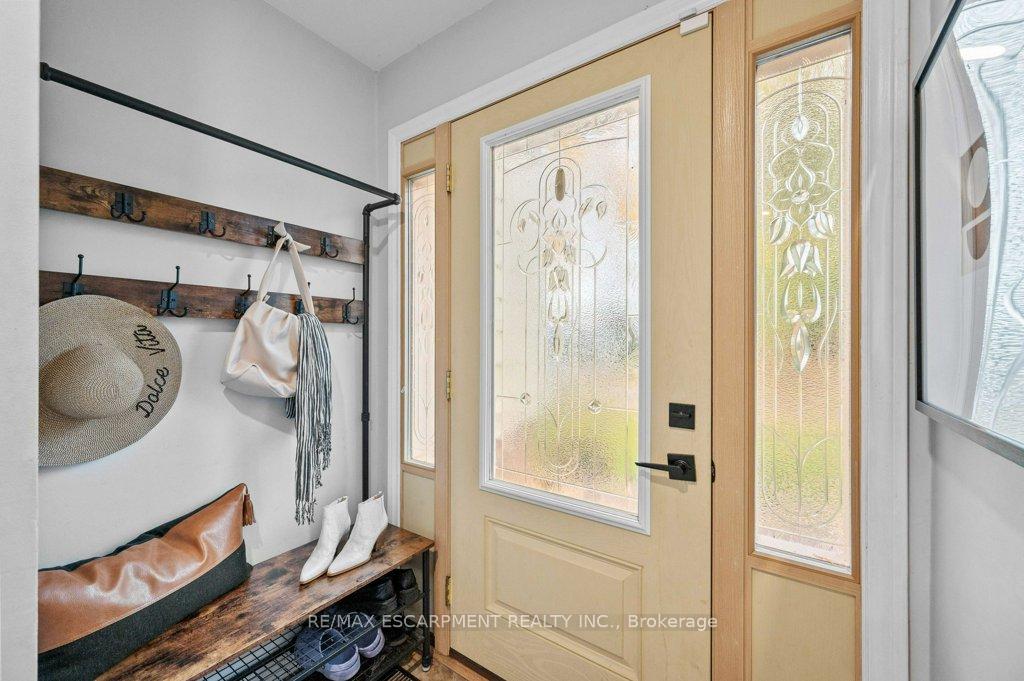
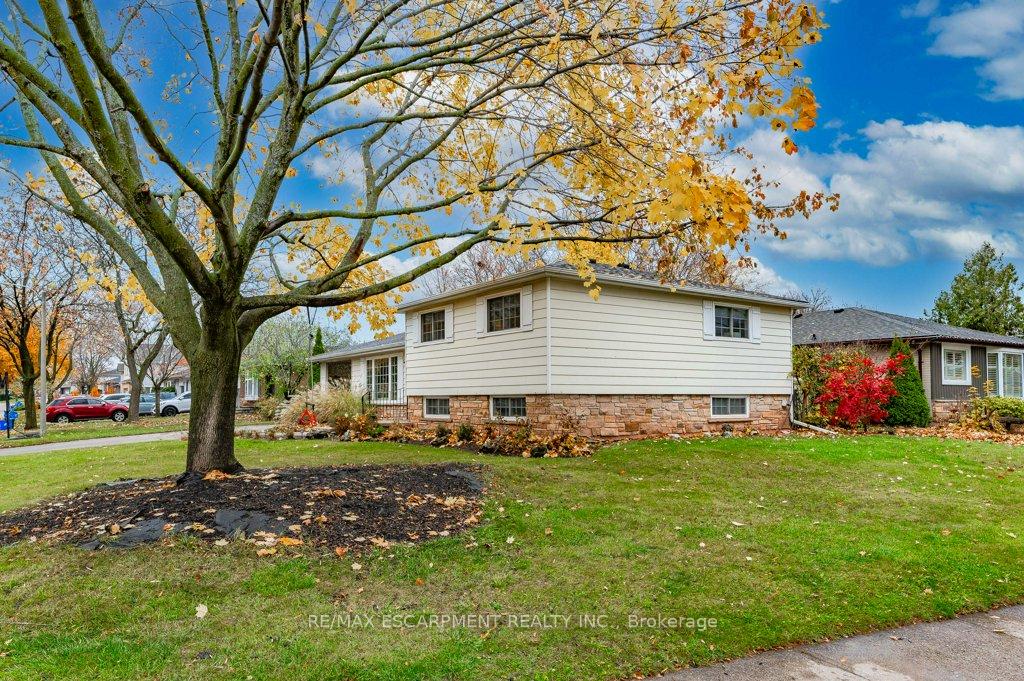 See all 40 photos
Property history
Facts and features
- BasementPartial
- Water, sewerMunicipal
- Lot shapeRectangular
- HeatingForced air
- Central air
The homeDetached, Sidesplit 3, 1,100–1,500 sq ft
- Type: Detached
- Style: Sidesplit 3
- Living space: 1,100–1,500 sq ft
- Basement: Partial basement
InsideLower level, Water heater, Rooms above ground 4
- Laundry: Lower level
- Features: Water heater
- Rooms above ground: 4
- Bedrooms: 3
- Bathrooms: 2
- Kitchens: 1
Outside and lotMetal/steel siding, stone, Fibreglass shingle, Poured concrete
- Exterior: Metal/steel siding, stone
- Roof: Fibreglass shingle
- Foundation: Poured concrete
- Size: 116 × 69 ft
- Shape: Rectangular
Parking1 Garage, Carport, Private double
- Spaces: 1 Garage
- Garage: Carport
- Driveway: Private double
Heating, water and powerForced air, gas, Central air, Municipal water
- Heating: Forced air, gas
- Cooling: Central air
- Water: Municipal water
- Sewer: Municipal sewer
Costs and taxesTaxes $4,499 a year, Hot water heater
- Taxes, 2024: $4,499 a year
- Rental items: Hot water heater
Included in the saleFridge, stove, dishwasher, washer/dryer, window coverings and light fixtures
- Included: Fridge, stove, dishwasher, washer/dryer, window coverings and light fixtures
Listing detailsW10477055, Sold, Nov 22, 2024
- MLS® number: W10477055
- Status: Sold
- Listed on: Nov 22, 2024
- Days on market: 26
- Updated: Dec 18, 2024
- Possession: Flexible
- Occupied by: Owner
- Listing brokerage: RE/MAX ESCARPMENT REALTY INC.
About this home
533 Galway Drive, Burlington (Shoreacres), ON L7L 2S6
Excellent family home on large corner lot in the sought-after School catchment for Pauline Johnson Public and Nelson High School. The property has abundant yard space in the front, back and side, complimented by pave stone front entryway and 'New' stamped concrete sidewalk and backyard patio. The home has a feeling of warmth and comfort and plenty of space for the modern family. Save your money for the fun stuff. The current owner has taken care of efficiency updates, including a New electrical panel (2024), 'Trane' high-efficiency Furnace (2020) and Roof shingles in 2019. The location also has the incredible benefit of being within walking distance of all of one's necessary amenities (Grocery, Gym, Home Hardware) and some outstanding Restaurants at the corner of Appleby and New St. Grab a hold of this opportunity today!
Ask about this home
A HOMEH agent will answer your questions about this home.
Around this home
Daily convenience, out of 100, from the distances below
Schools nearby
School rating, out of 10.
Helpful calculators
Your HOMEH agent

"I would see it this week."