

3182 Tim Dobbie Drive
3182 Tim Dobbie Drive
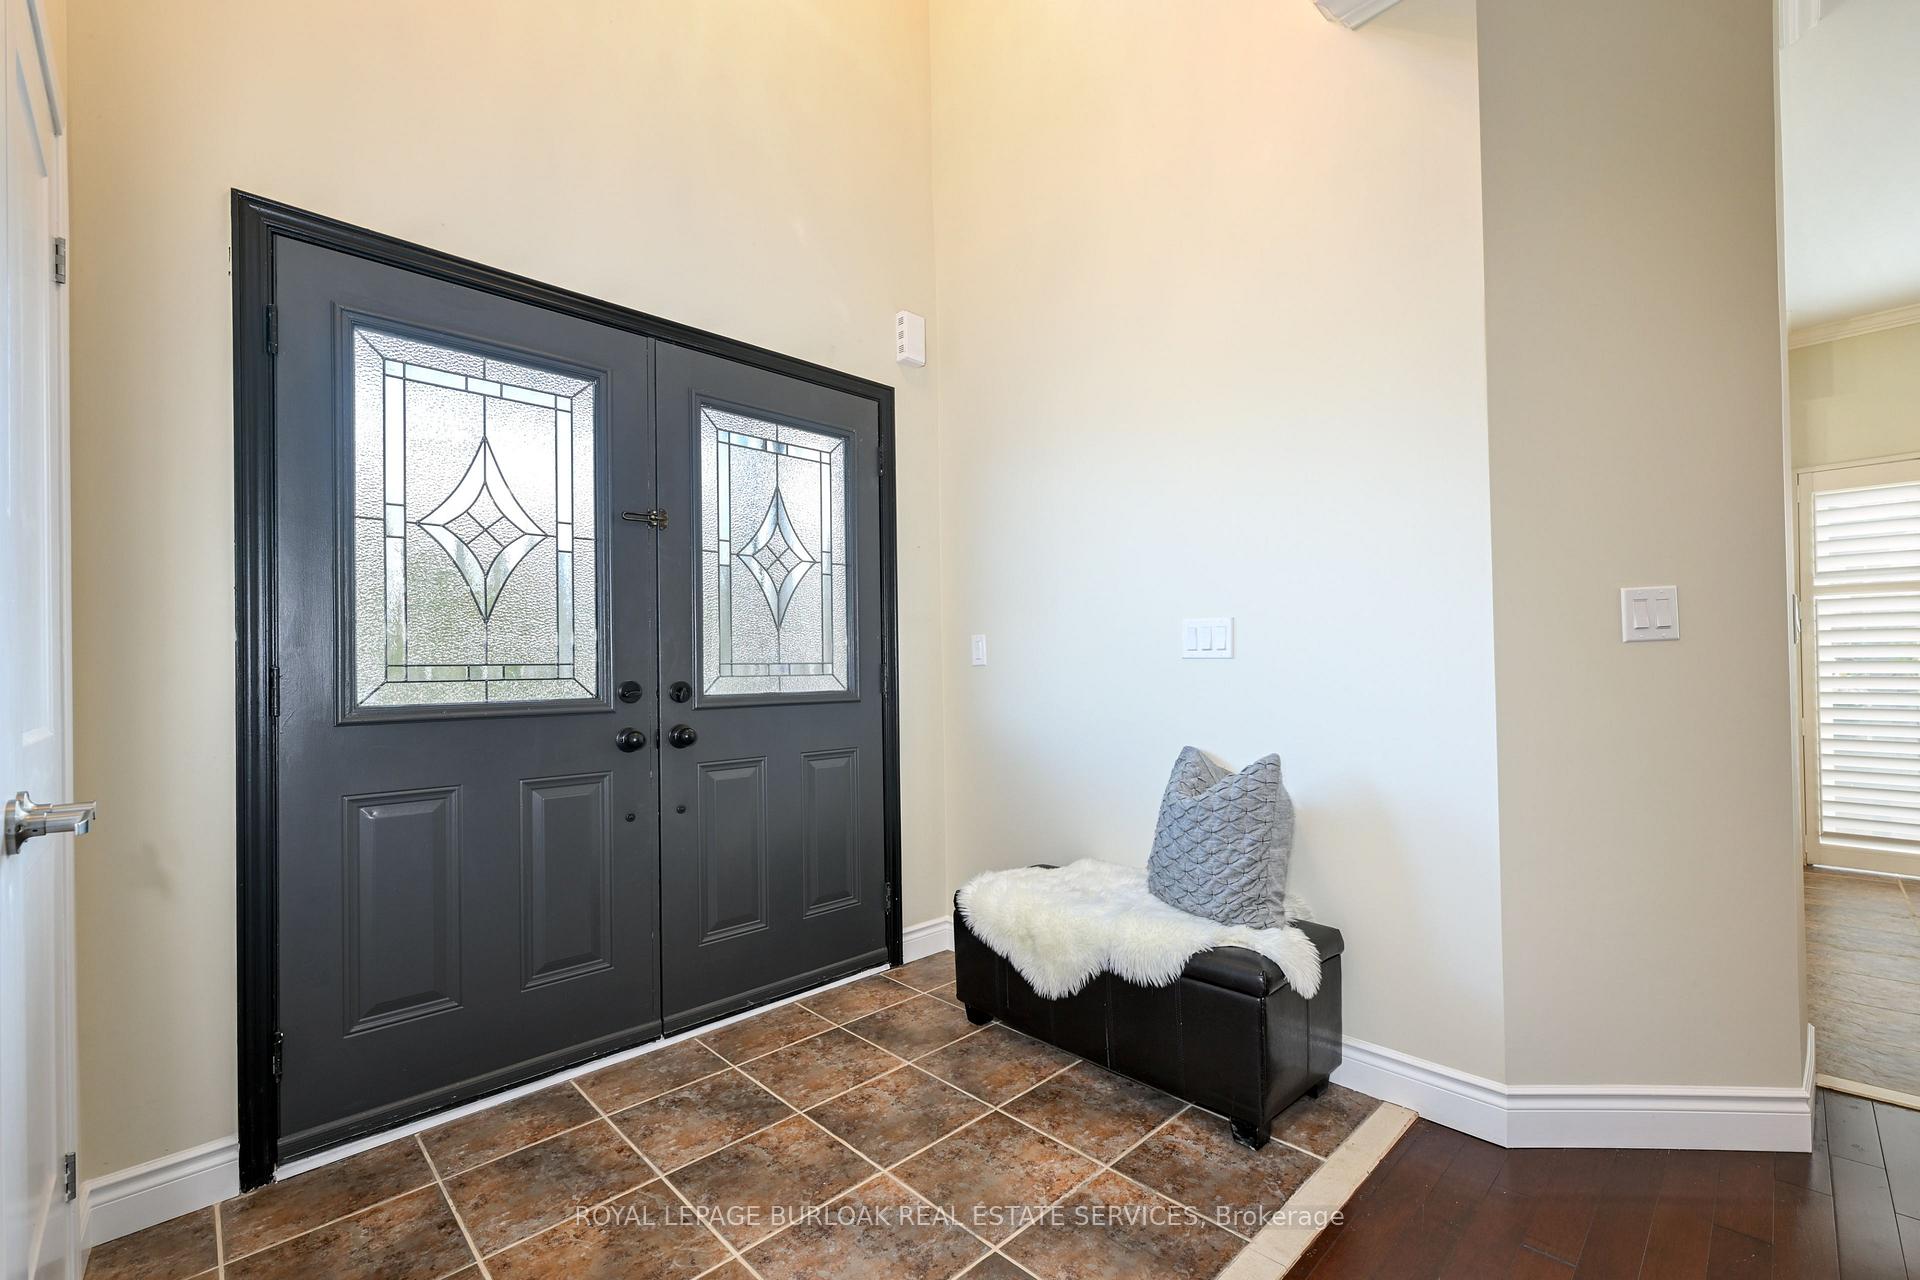 See all 40 photos
Property history
Facts and features
- BasementFinished
- Age of home6–15 years
- Water, sewerMunicipal
- HeatingForced air
- Hardwood floors
- Fireplace
- Central air
The homeDetached, 2-storey, Age 6–15 years
- Type: Detached
- Style: 2-storey
- Age: 6–15 years
- Living space: 2,000–2,500 sq ft
- Basement: Full, finished
InsideFireplace Yes, Hardwood, Tile, Rooms above ground 11
- Fireplace: Yes
- Flooring: Hardwood, Tile
- Rooms above ground: 11
- Bedrooms: 4 + 1 in the basement
- Bathrooms: 5
- Kitchens: 1
- Family room: Yes
Outside and lotBrick, Asphalt shingle, Poured concrete
- Exterior: Brick
- Roof: Asphalt shingle
- Foundation: Poured concrete
- Size: 44.86 × 85.45 ft
Parking2 Garage, Attached, Private double
- Spaces: 2 Garage
- Garage: Attached
- Driveway: Private double
Heating, water and powerForced air, gas, Central air, Municipal water
- Heating: Forced air, gas
- Cooling: Central air
- Water: Municipal water
- Sewer: Municipal sewer
Costs and taxesTaxes $6,335 a year, Water heater
- Taxes, 2024: $6,335 a year
- Rental items: Water heater
Included in the saleSs fridge, stove, dishwasher, range hood, w&d, all elfs, all california shutters, window coverings, blinds, curtains & rods, ev charger, 2 agdo (no remotes), 2 tv wall mounts, 1 tv and speakers in basement, freezer in mudroom, mini fridge in bar area, Not included None
- Included: Ss fridge, stove, dishwasher, range hood, w&d, all elfs, all california shutters, window coverings, blinds, curtains & rods, ev charger, 2 agdo (no remotes), 2 tv wall mounts, 1 tv and speakers in basement, freezer in mudroom, mini fridge in bar area
- Not included: None
NearbyFenced yard, library, park, public transit, rec./commun.centre, school
- Close to: Fenced yard, library, park, public transit, rec./commun.centre, school
Listing detailsW9417113, Sold, Oct 18, 2024
- MLS® number: W9417113
- Status: Sold
- Listed on: Oct 18, 2024
- Days on market: 61
- Updated: Dec 18, 2024
- Possession: Flexible
- Occupied by: Owner
- Listing brokerage: ROYAL LEPAGE BURLOAK REAL ESTATE SERVICES
About this home
3182 Tim Dobbie Drive, Burlington (Alton), ON L7M 0N3
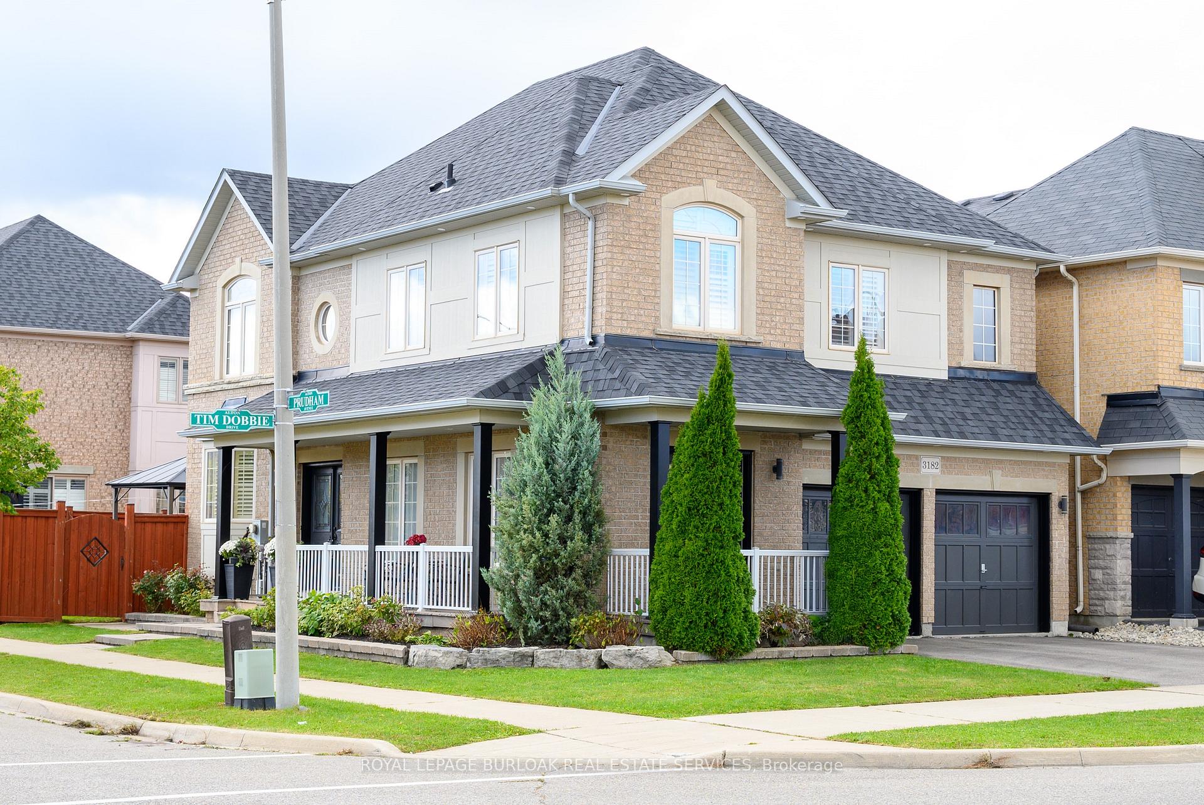
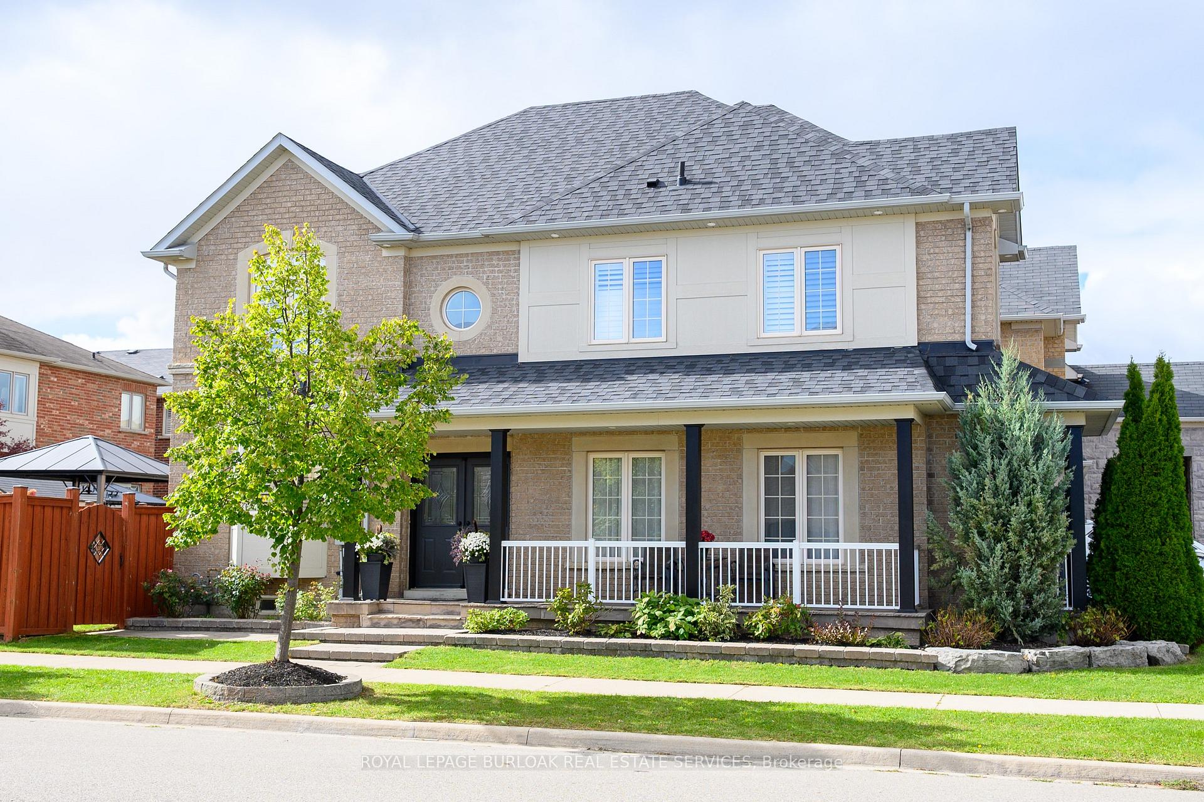
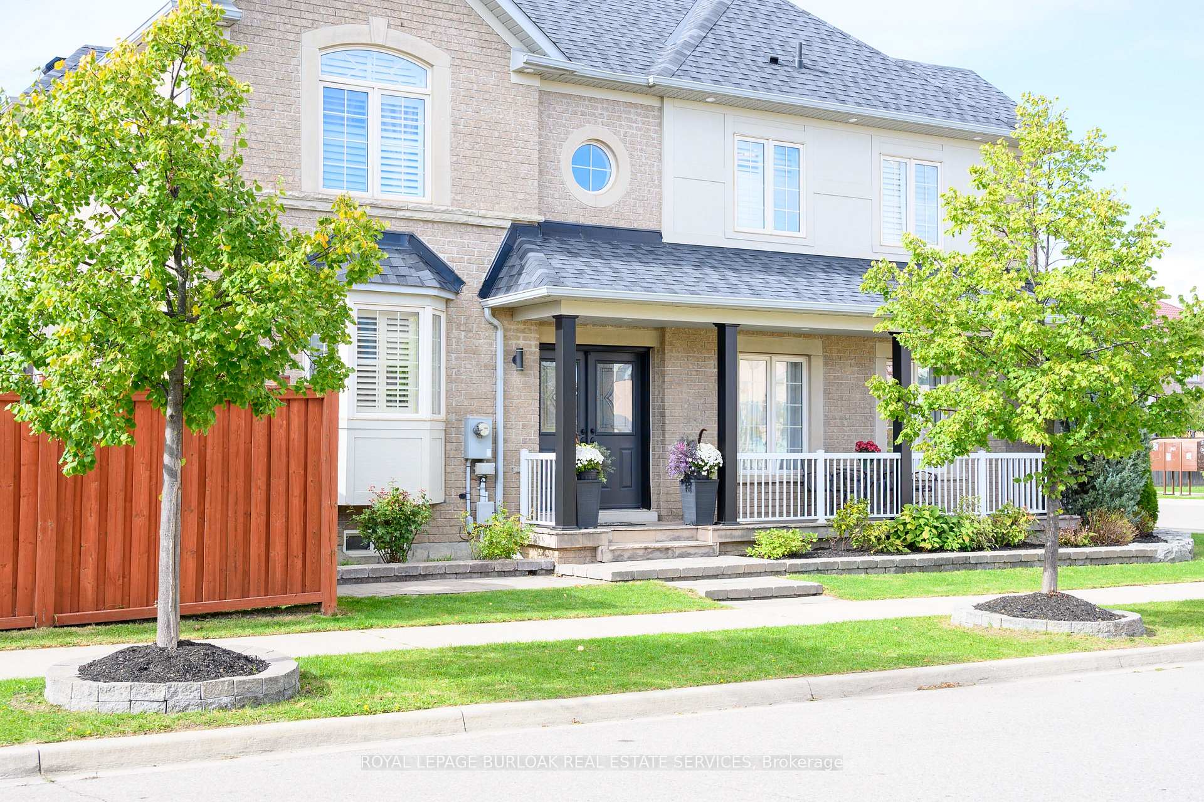
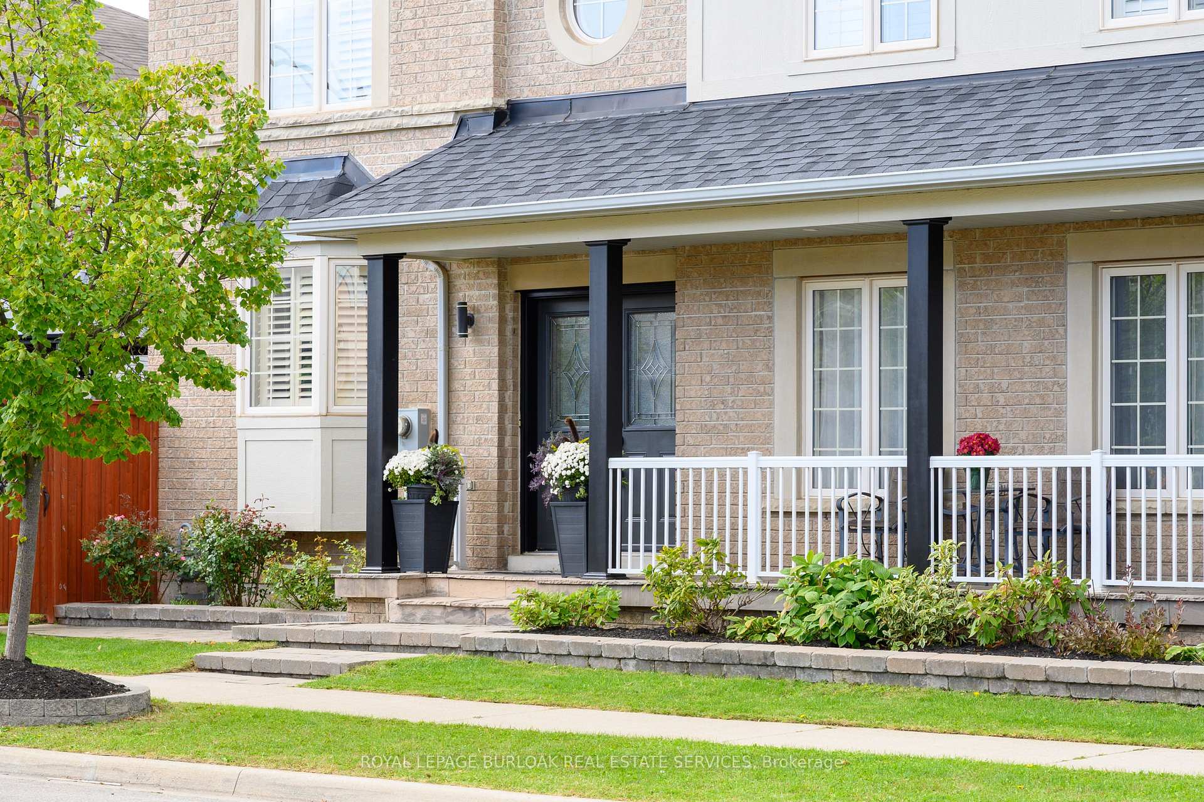
Welcome to this beautiful, bright & spacious detached home on a 45ft wide lot w/plenty of quality upgrades in the first-class & sought-after family-friendly neighbourhood of Alton Village. This home features over 3000sqft of finished living space, 4+1 bedrooms and 4.5 bathrooms including 2 bedrooms w/ensuite bathrooms, an eat-in kitchen w/stainless steel appliances, quartz countertops, white cabinetry, centre island w/breakfast bar, tile backsplash, & sliding doors to the deck & backyard, a living room w/gas fireplace, separate dining room, family room w/double doors to a covered porch, mudroom w/built-in cabinets, 4 large bedrooms on the upper level including the primary w/his & her closets, & a 5pce ensuite bath w/his & her sinks, custom quartz countertop, soaker tub, & separate shower, an ensuite bathroom & walk-in closet in the 2nd bedroom too, a 4pce main bath, & a fully finished basement w/5th bedroom, a full bath, large rec room including a bar area, a large finished laundry room w/built-in cabinets, & additional storage space. Also, hardwood floors throughout the main & upper level (laminate on lower level), new vanities & countertops in all bathrooms, pot lights on main & lower level, California shutters throughout, crown moulding on main & upper level, fresh paint, quality updated lighting throughout, nicely landscaped yard w/great curb appeal, a fully fenced backyard w/ a wood deck & gazebo, exterior pot lights, double driveway, double garage w/EV Charger & inside entry, & a new roof in 2022. The ensuite bath in the 2nd bedroom, & a 5th bedroom & full bath in the basement makes an ideal in-law/nanny suite, teen retreat, or space for extended family. Walk to quality schools, parks, trails, shops, dining, rec centre, library, & much more. Minutes to highways & endless other great amenities. This house shows beautifully, would be a pleasure to call home, & is the best value in Alton Village. Dare to compare! Dont hesitate & miss out! Welcome Home!
Ask about this home
A HOMEH agent will answer your questions about this home.
Around this home
Daily convenience, out of 100, from the distances below
Schools nearby
School rating, out of 10.
Helpful calculators
Your HOMEH agent

"I would see it this week."