

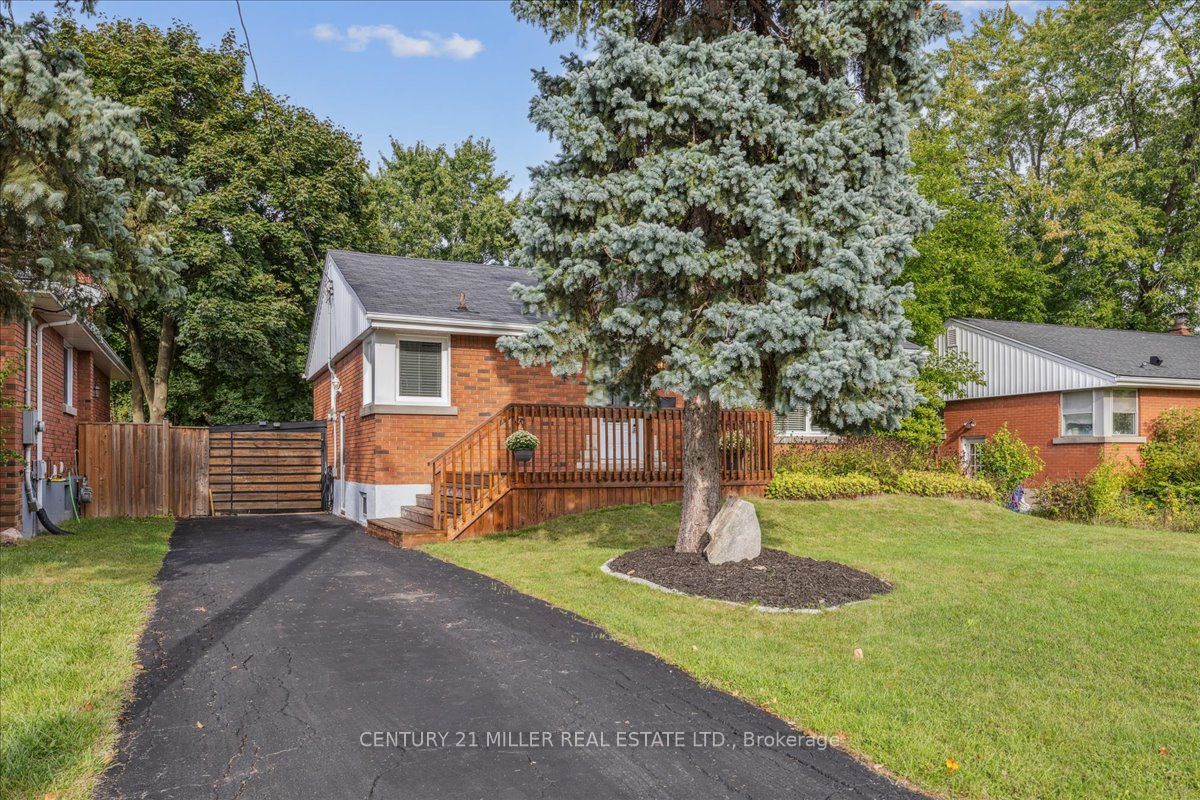
1311 Tyrrell Road
1311 Tyrrell Road
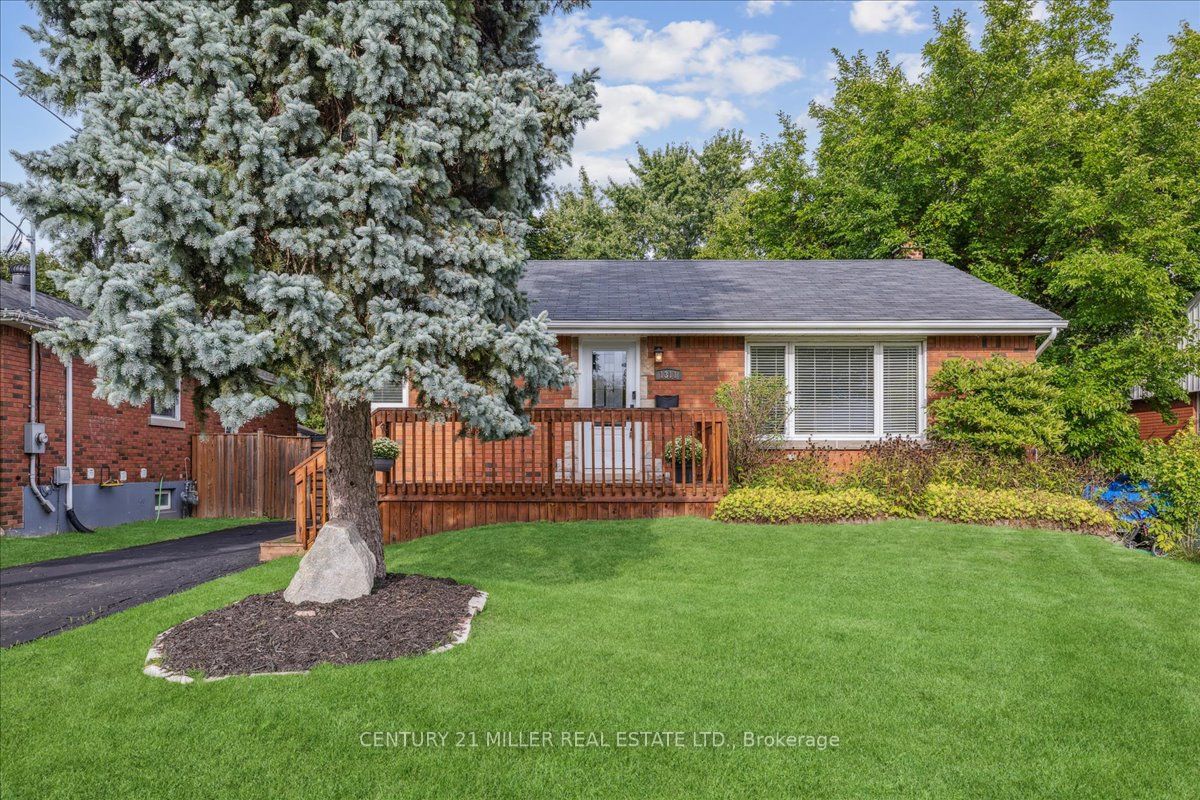
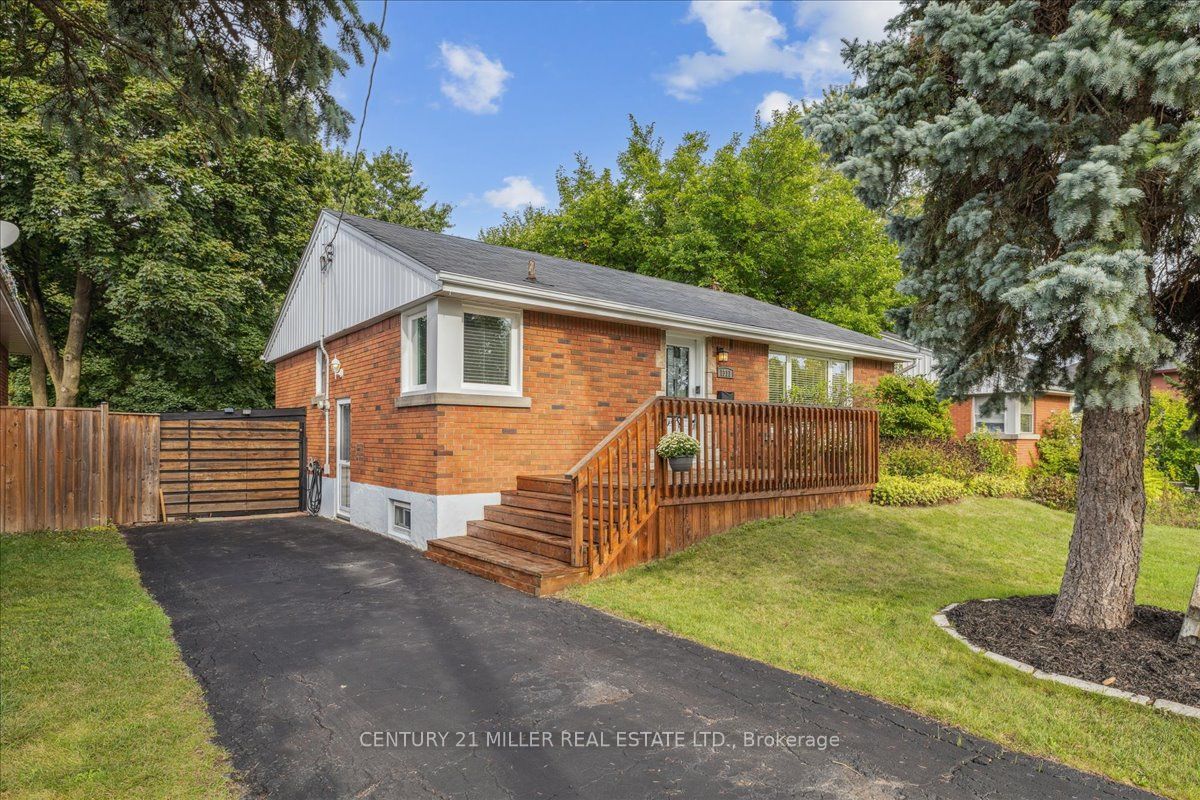
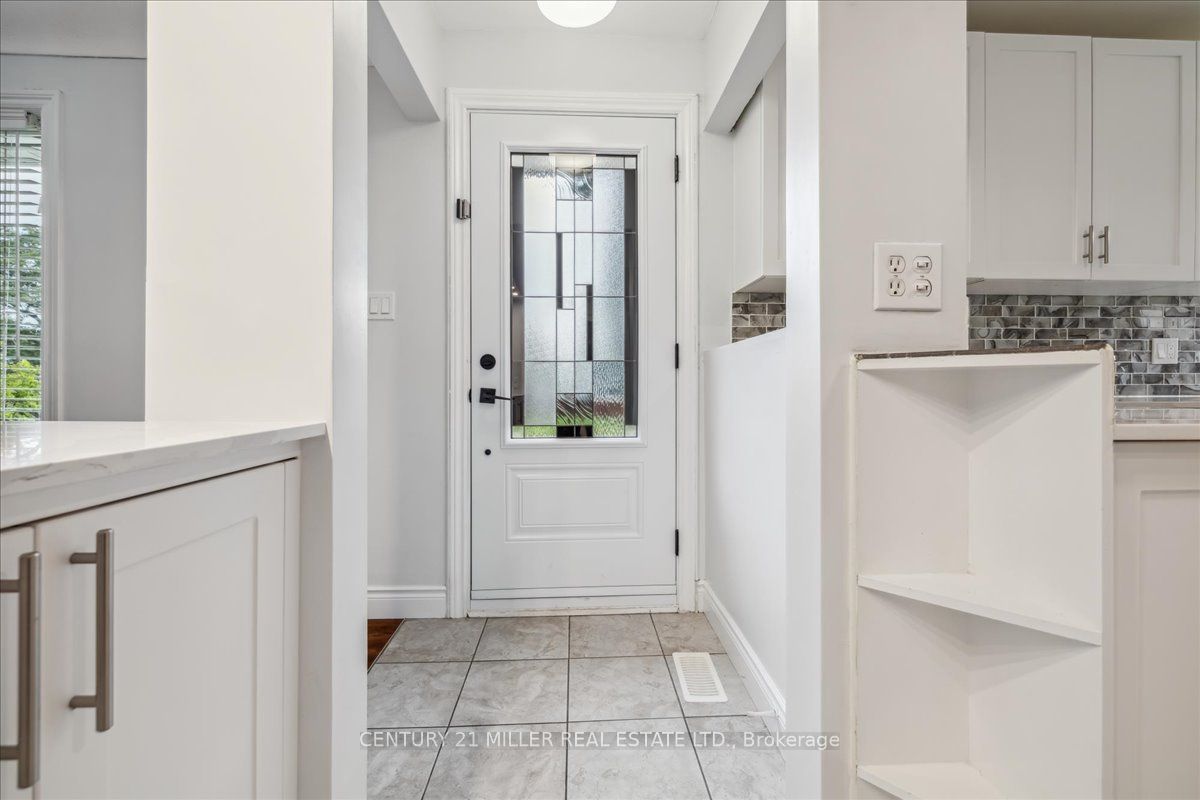
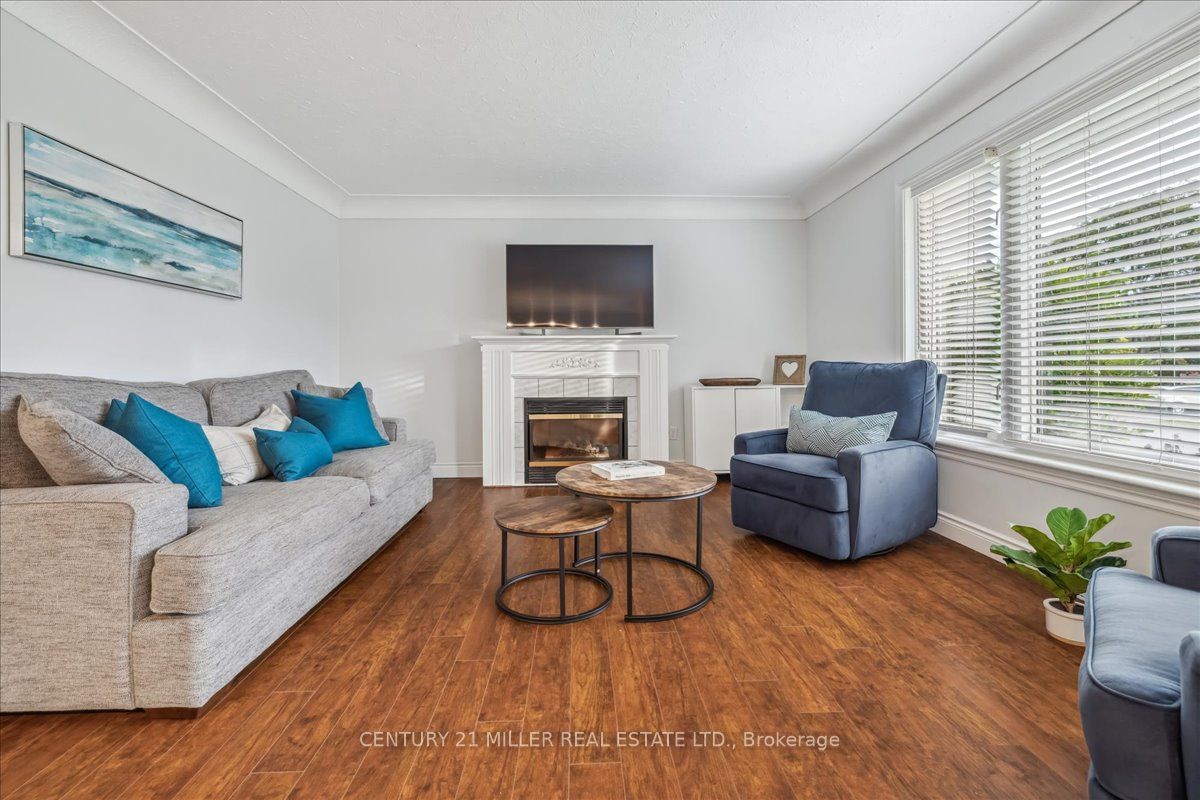 See all 40 photos
Property history
Facts and features
- BasementFinished
- Age of home51–99 years
- Water, sewerMunicipal
- HeatingForced air
- Fireplace
- Central air
The homeDetached, Bungalow, Age 51–99 years
- Type: Detached
- Style: Bungalow
- Age: 51–99 years
- Living space: 1,100–1,500 sq ft
- Basement: Finished
InsideFireplace Yes, natural gas, Carpet free, Tile, Vinyl, Lower level
- Fireplace: Yes, natural gas
- Flooring: Carpet free, Tile, Vinyl
- Laundry: Lower level
- Features: Upgraded insulation, water heater owned, carpet free, in-law capability, primary bedroom - main floor
- Rooms above ground: 6
- Bedrooms: 2 + 1 in the basement
- Bathrooms: 2
- Kitchens: 1
- Family room: Yes
Outside and lotBrick, Asphalt shingle, Poured concrete
- Exterior: Brick
- Roof: Asphalt shingle
- Foundation: Poured concrete
- Features: Deck, porch
- Other structures: Garden shed
- Accessibility: Open floor plan
- Size: 50 × 120 ft
- Zoning: R2.3
Parking4 Parking, Private
- Spaces: 4 Parking
- Driveway: Private
Heating, water and powerForced air, gas, Central air, Municipal water
- Heating: Forced air, gas
- Cooling: Central air
- Water: Municipal water
- Sewer: Municipal sewer
Costs and taxesTaxes $4,031 a year, HST included in the price, Rental items None
- Taxes, 2024: $4,031 a year
- HST: HST included in the price
- Rental items: None
Included in the saleStainless steel fridge, stove, microwave, dishwasher, washer & dryer, celling fan in the kitchen, all electrical light fixtures, window coverings, shed in backyard., Two (2) freezers in the basement and bbq. in the backyard
- Included: Stainless steel fridge, stove, microwave, dishwasher, washer & dryer, celling fan in the kitchen, all electrical light fixtures, window coverings, shed in backyard.
- Not included: Two (2) freezers in the basement and bbq. in the backyard
Listing detailsW10414215, Sold, Nov 8, 2024
- MLS® number: W10414215
- Status: Sold
- Listed on: Nov 8, 2024
- Days on market: 17
- Updated: Nov 25, 2024
- Possession: 2024-11-11 / November 11, 2024
- Occupied by: Vacant
- Listing brokerage: Century 21 Miller Real Estate Ltd.
About this home
1311 Tyrrell Road, Burlington (Mountainside), ON L7P 2S3
Welcome to this beautifully upgraded 2+1 bedroom bungalow nestled in the highly sought-after Mountainside neighborhood of Burlington. On a 50 x 120 ft. lot, this beautiful home offers 1950 of Finished Living space and comfort, with recent updates that provide a perfect blend of modern style and convenience. KEY FEATURTES AND UPGRADES: Fully Finished Basement (2020): Bright and spacious, offers additional living space w/ a large family room, sound-proof bedroom, with en-suite bathroom, and a generous laundry room. Deck refinished (2019) Furnace, Air Conditioner and Duct work (2020): Peace of mind with a new system. Water Heater Owned (2020): No rental fees. Main Level bathroom (2022); kitchen upgrades: Dishwasher (2023), new island (2024) Main Floor Highlights: The open-concept offers a bright and airy living space, a stunning kitchen with marble countertops, newer appliances, and an oversized island with plenty of storage. The kitchen flows seamlessly into the formal dining room and the cozy living area, making it perfect for hosting family and friends. The home boasts two spacious bedrooms, and if needed, the formal dining room can be easily converted into a third bedroom to suit your family's needs. The layout offers flexibility without sacrificing style or function. The fully renovated basement provides a bright, open living area with large windows, offering a great space for a family room, home office, or playroom. The additional sound-proof bedroom and full bathroom make it ideal for guests or a quiet retreat. Located in a family-friendly neighbourhood, this home is close to, schools, parks, trails, transit, and a variety of shopping and restaurants. With easy access to major highways and public transit, commuting is a breeze. Move-in ready, this bungalow offers the perfect combination of modern upgrades, flexible living space, and a fantastic location. Don't miss the chance to call this Mountainside gem your new home!
Ask about this home
A HOMEH agent will answer your questions about this home.
Around this home
Daily convenience, out of 100, from the distances below
Schools nearby
School rating, out of 10.
Helpful calculators
Your HOMEH agent

"I would see it this week."