

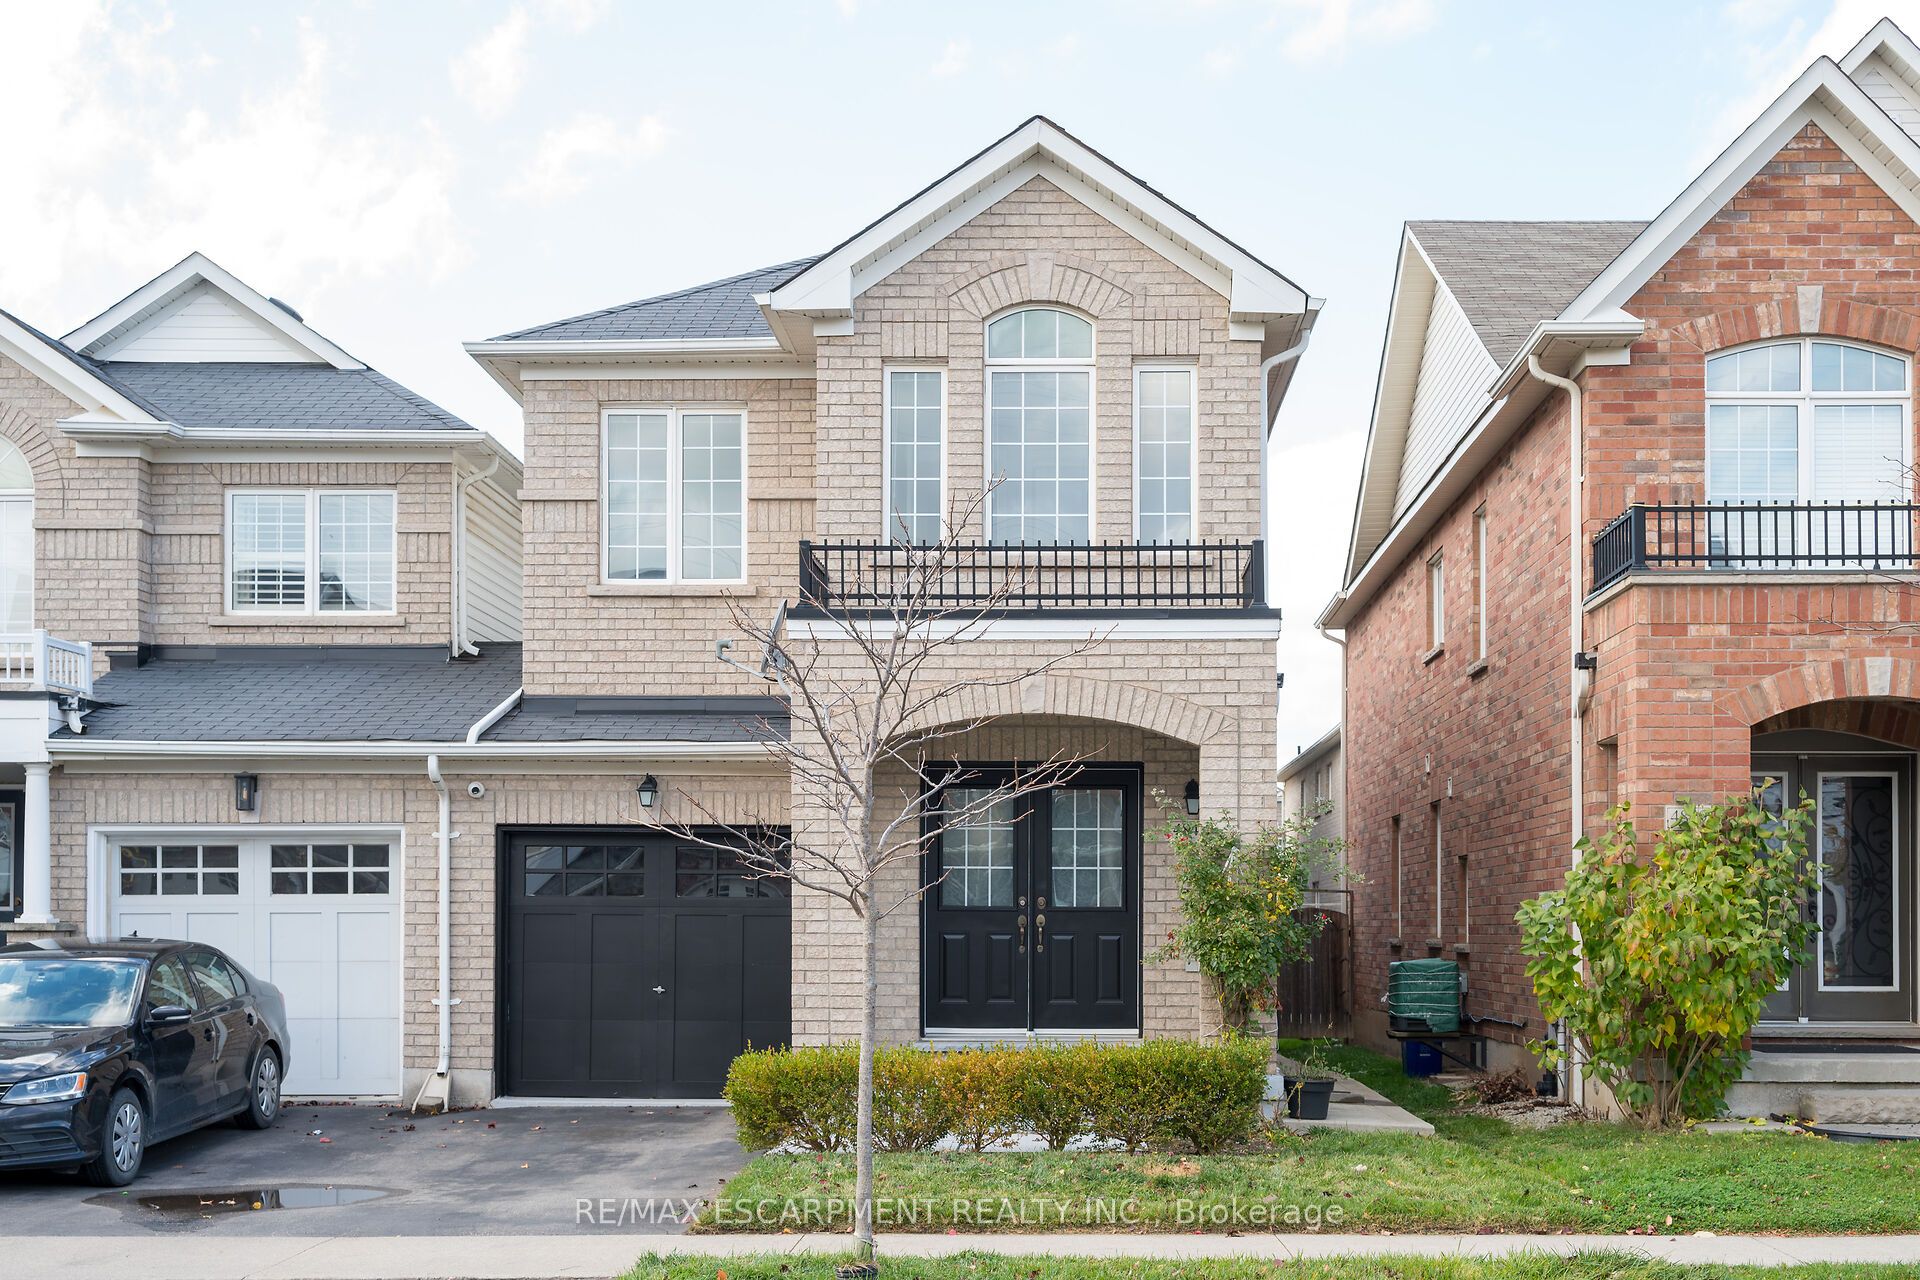
4847 Valera Road
Semi-Detached Sold
1/404847 Valera Road
Semi-Detached Sold
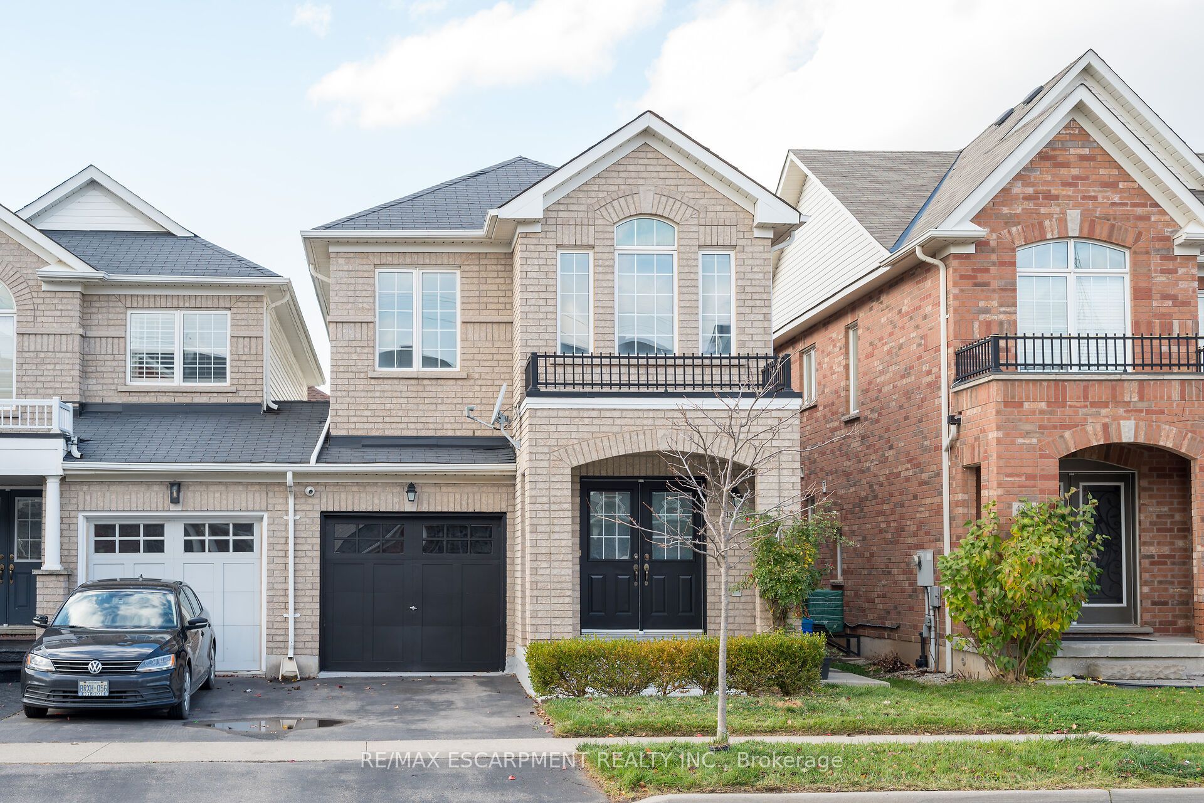
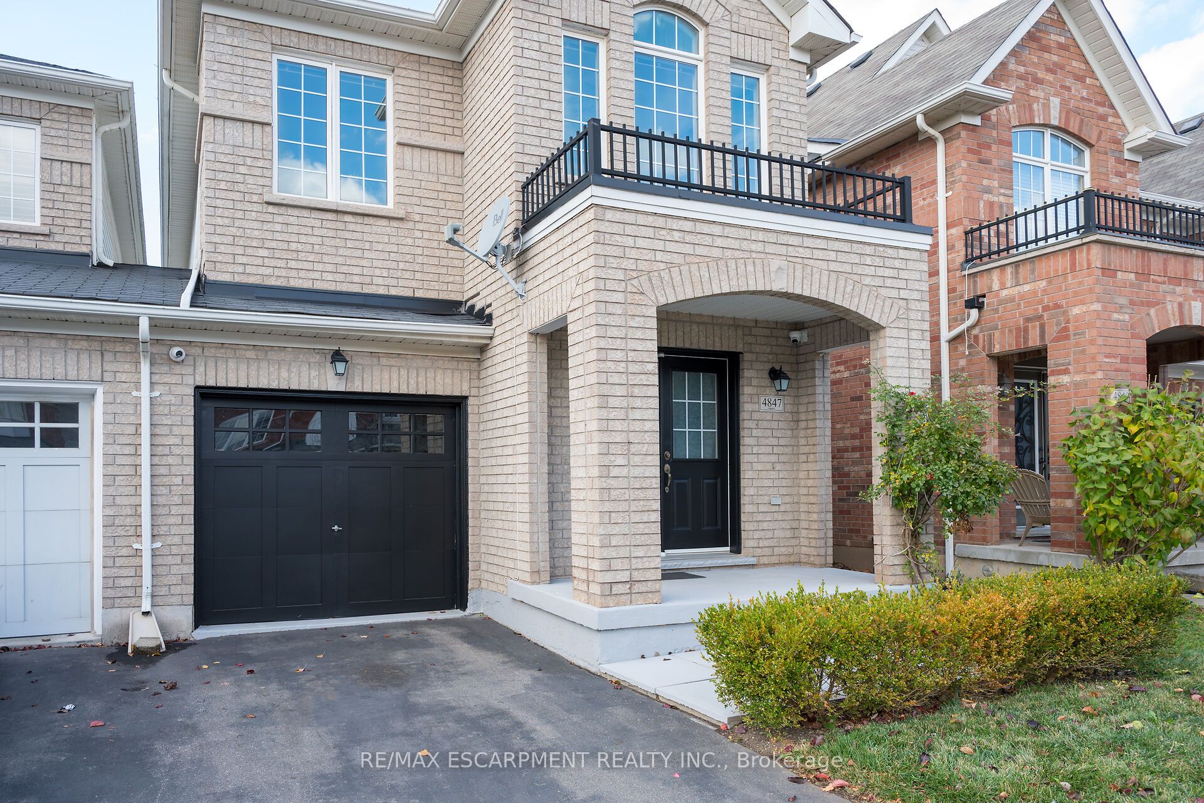
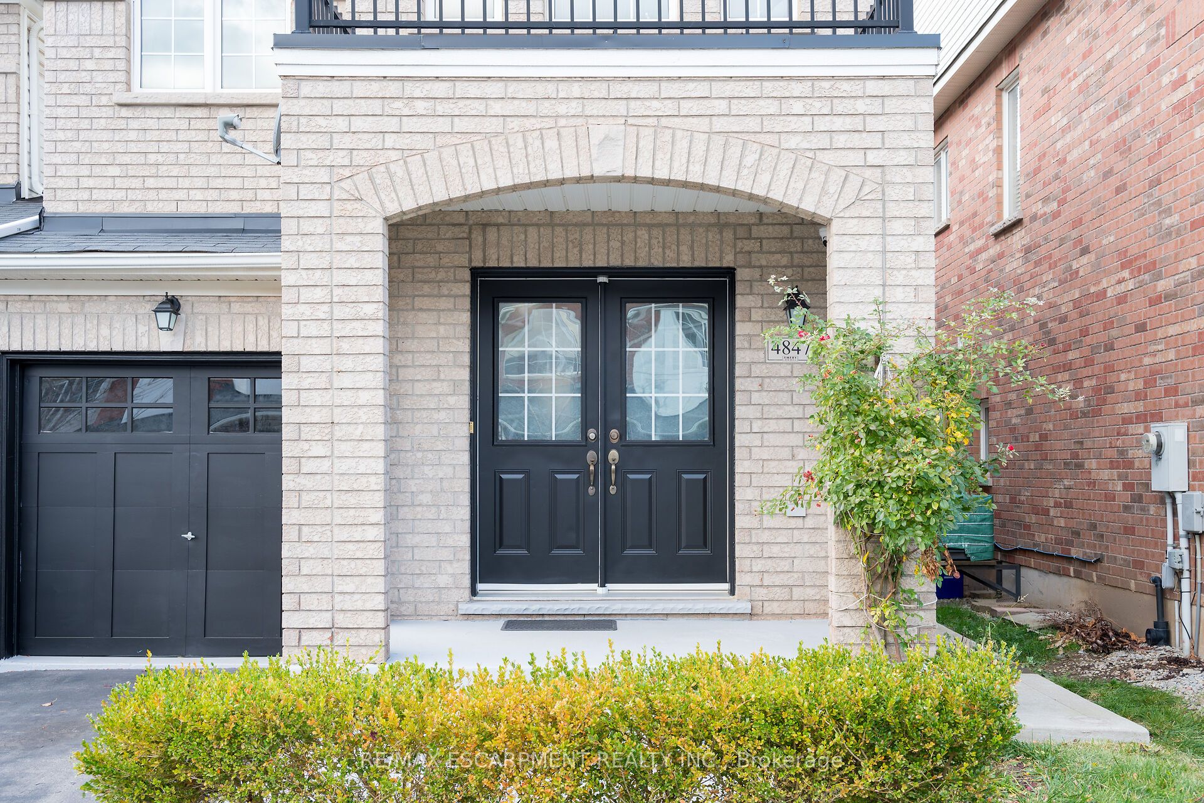
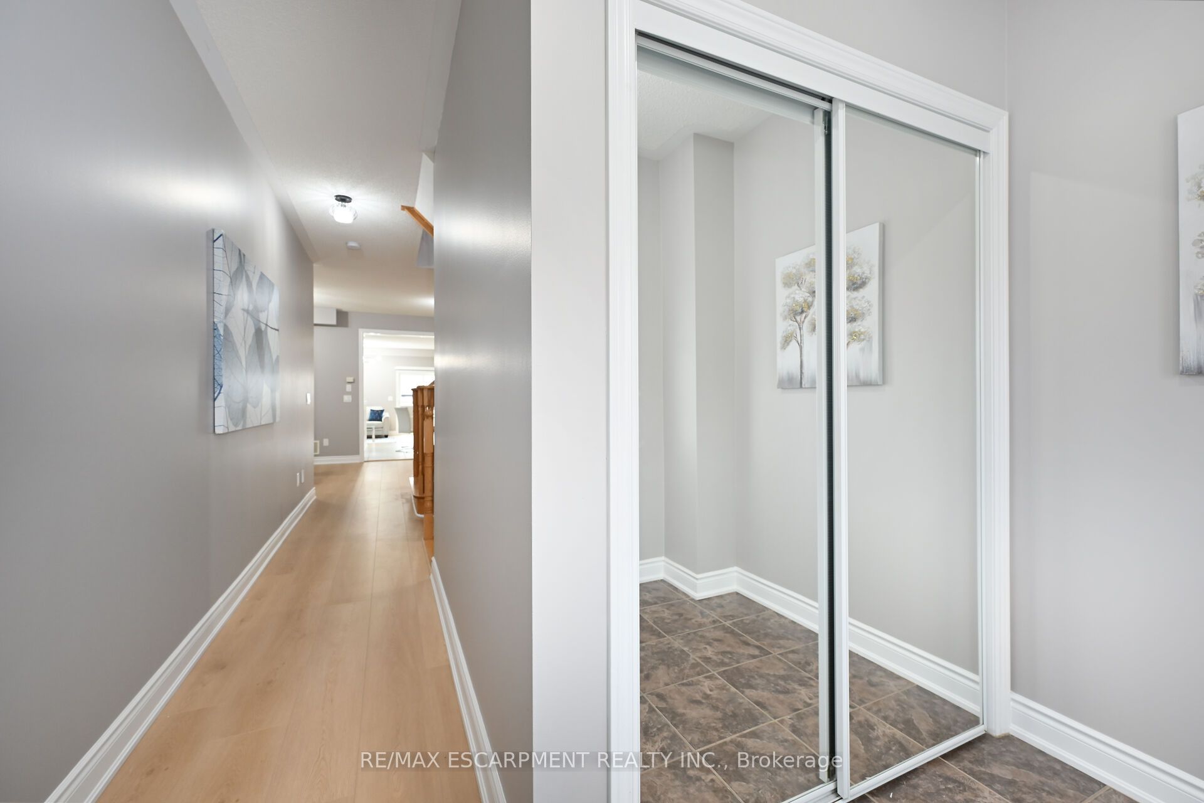 See all 40 photos
4 Bedrooms
3 Bathrooms
1 Garage
1.5K–2K sq.ft
24.98×98.43 ft
$4,790/yr
Property history
Facts and features
- BasementUnfinished
- Age of home16–30 years
- Water, sewerMunicipal
- HeatingForced air
What stands out
- Central air
The homeSemi-Detached, 2-storey, Age 16–30 years
- Type: Semi-Detached
- Style: 2-storey
- Age: 16–30 years
- Living space: 1,500–2,000 sq ft
- Basement: Full, unfinished
InsideWater heater, Rooms above ground 8, Bedrooms 4
- Features: Water heater
- Rooms above ground: 8
- Bedrooms: 4
- Bathrooms: 3
- Kitchens: 1
Outside and lotBrick, Asphalt shingle, Poured concrete
Outside
- Exterior: Brick
- Roof: Asphalt shingle
- Foundation: Poured concrete
- Size: 24.98 × 98.43 ft
Parking1 Garage, Attached, Private
- Spaces: 1 Garage
- Garage: Attached
- Driveway: Private
Heating, water and powerForced air, gas, Central air, Municipal water
- Heating: Forced air, gas
- Cooling: Central air
- Water: Municipal water
- Sewer: Municipal sewer
Costs and taxesTaxes $4,790 a year, HST included in the price, Water meter
- Taxes, 2024: $4,790 a year
- HST: HST included in the price
- Rental items: Water meter
Included in the saleFridge, stove, dishwasher, dryer and washer
- Included: Fridge, stove, dishwasher, dryer and washer
NearbyFenced yard, library, park, place of worship, public transit, school
- Close to: Fenced yard, library, park, place of worship, public transit, school
Listing detailsW10412791, Sold, Nov 7, 2024
- MLS® number: W10412791
- Status: Sold
- Listed on: Nov 7, 2024
- Days on market: 40
- Updated: Dec 17, 2024
- Possession: Immediately
- Occupied by: Vacant
- Listing brokerage: RE/MAX ESCARPMENT REALTY INC.
About this home
4847 Valera Road, Burlington (Alton), ON L7M 0H7
Water HeaterFenced YardLibraryParkPlace Of WorshipPublic Transit
This beautifully designed semi-detached house is nestled in a highly desirable neighborhood, just minutes from the 407 & QEW. Its within walking distance to shopping, parks, and is just minutes away from schools and other amenities. Featuring 4 bedrooms and 2.5 baths, this home seamlessly combines comfort and style. It boasts premium laminate flooring and fresh paint, with updated baseboards, trims, doors and casings throughout.
Read more
Ask about this home
A HOMEH agent will answer your questions about this home.
Ask a question
Thinking of selling your home?See what your home is worth today.
Around this home
Thomas alton Blvd to Valera dr
Errands
Transit
Parks
Schools
Daily convenience, out of 100, from the distances below
ParkNorton Leash Free Dog Park · 2 within 1 km13 min walk775 m
GroceryBulk Barn5 min walk279 m
SchoolSt. Anne Catholic Elementary School12 min walk760 m
Bus stopUnnamed Stop · 1 stops within 1 km9 min walk562 m
PharmacyPharmasave Thomas Alton5 min walk318 m
Cafés & foodDairy Queen · 15 within 1 km6 min walk391 m
Gym & rec centreF45 Training8 min walk522 m
LibraryBurlington Public Library - Alton Branch17 min walk1.1 km
WalkDriveStraight-line distance, open map data
Grocery0.3 km
Park0.8 km
Coffee0.6 km
Dining0.4 km
Gym0.5 km
Bus stop · route 11, 150.6 km
Schools nearby
School rating, out of 10.
St. Anne Catholic Elementary Schoolelementary · Catholic · 0.8 km
7.4/10Good
Dr. Frank J. Hayden Secondary Schoolsecondary · Public · 1.1 km
8.0/10Excellent
John William Boich Public Schoolelementary · Public · 1.1 km
7.4/10Good
Contact agent
Helpful calculators
Mortgage
Affordability
Closing costs
Land transfer tax
Property tax
Down payment
CMHC insurance
Stress test
Cashback Rebate
Your HOMEH agent

NimaHOMEH agent · Burlington
"I would see it this week."
Ask Nima