

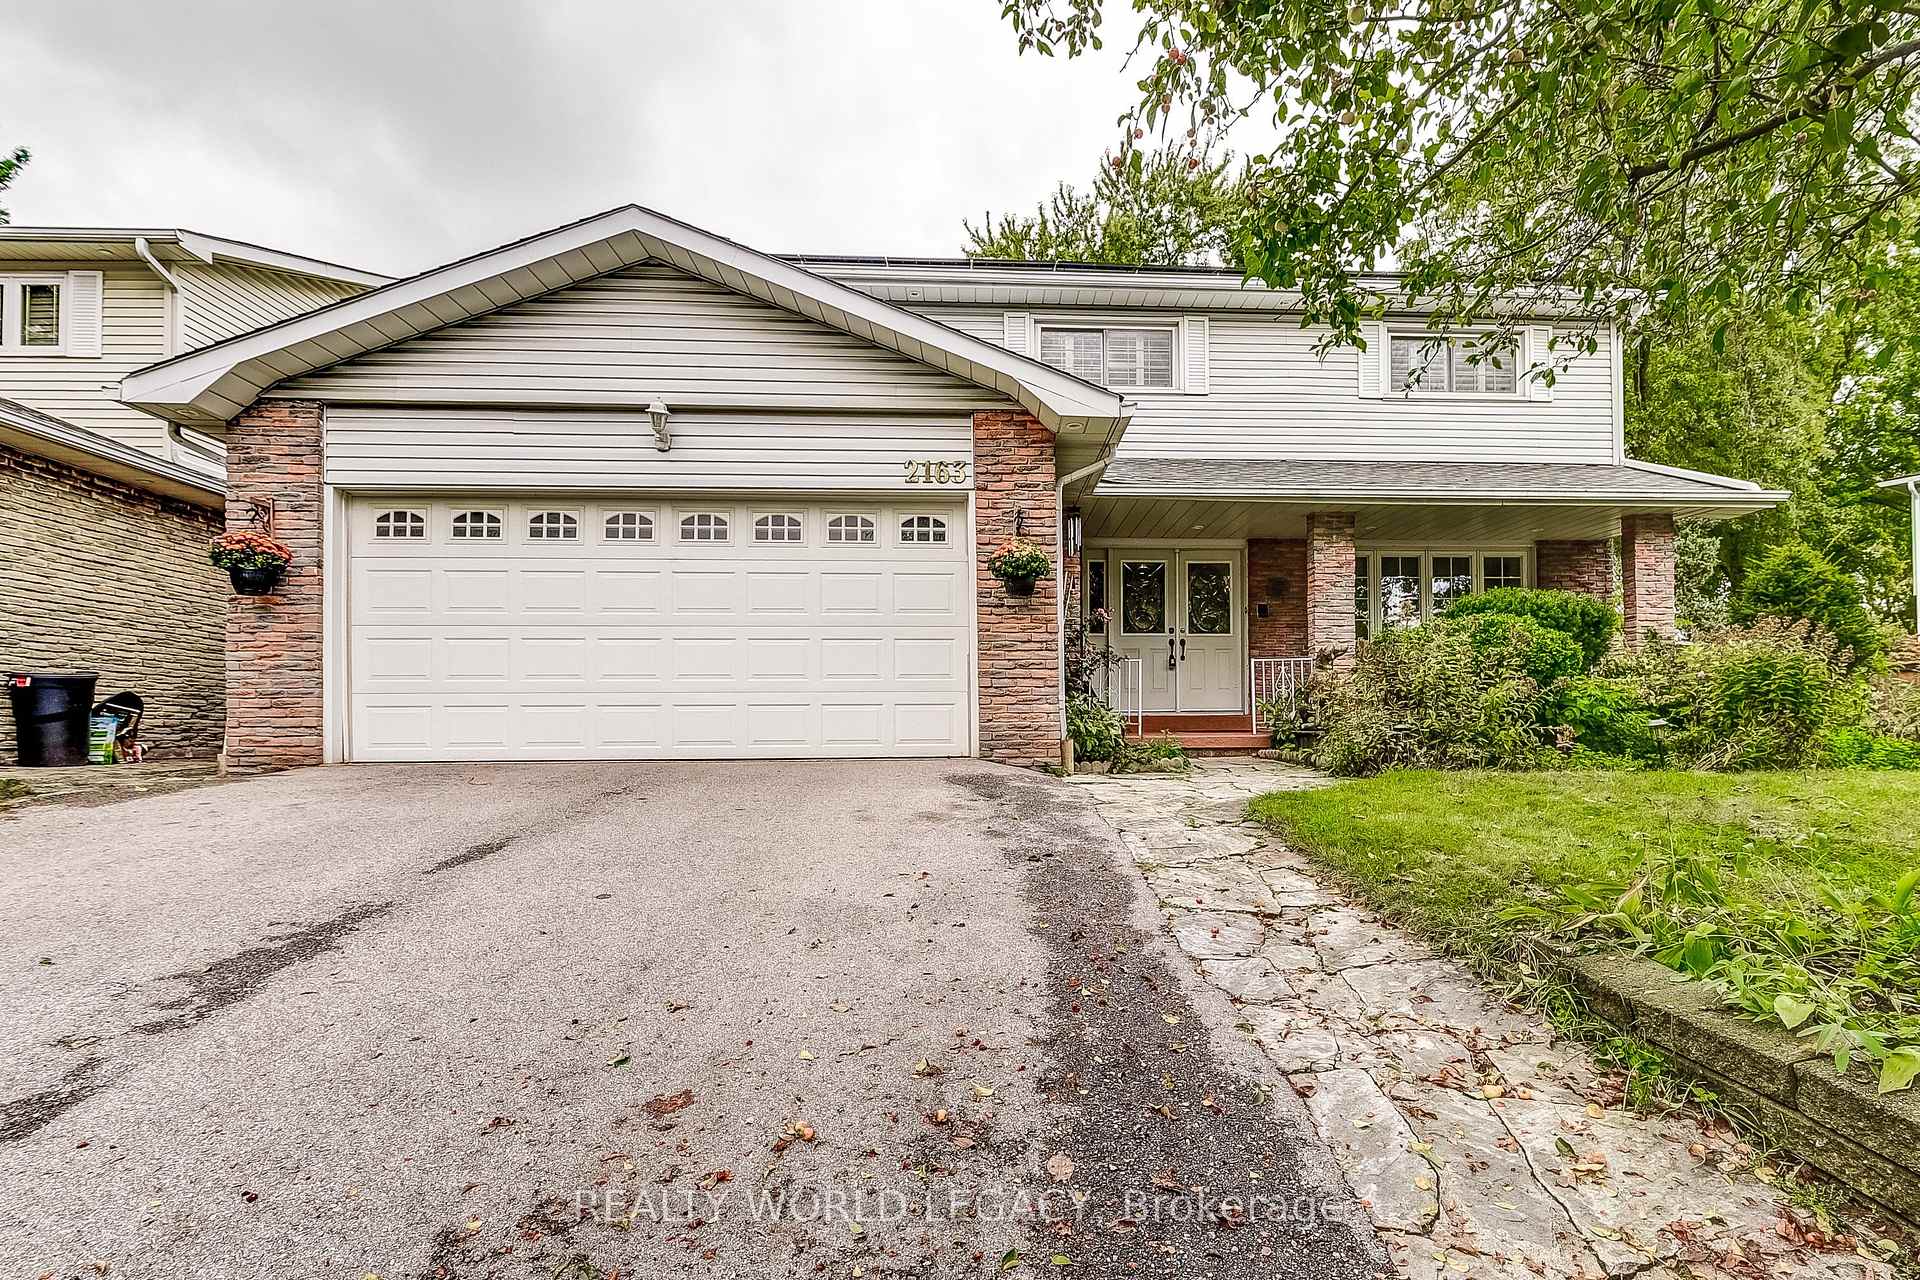
2163 Alconbury Crescent
2163 Alconbury Crescent
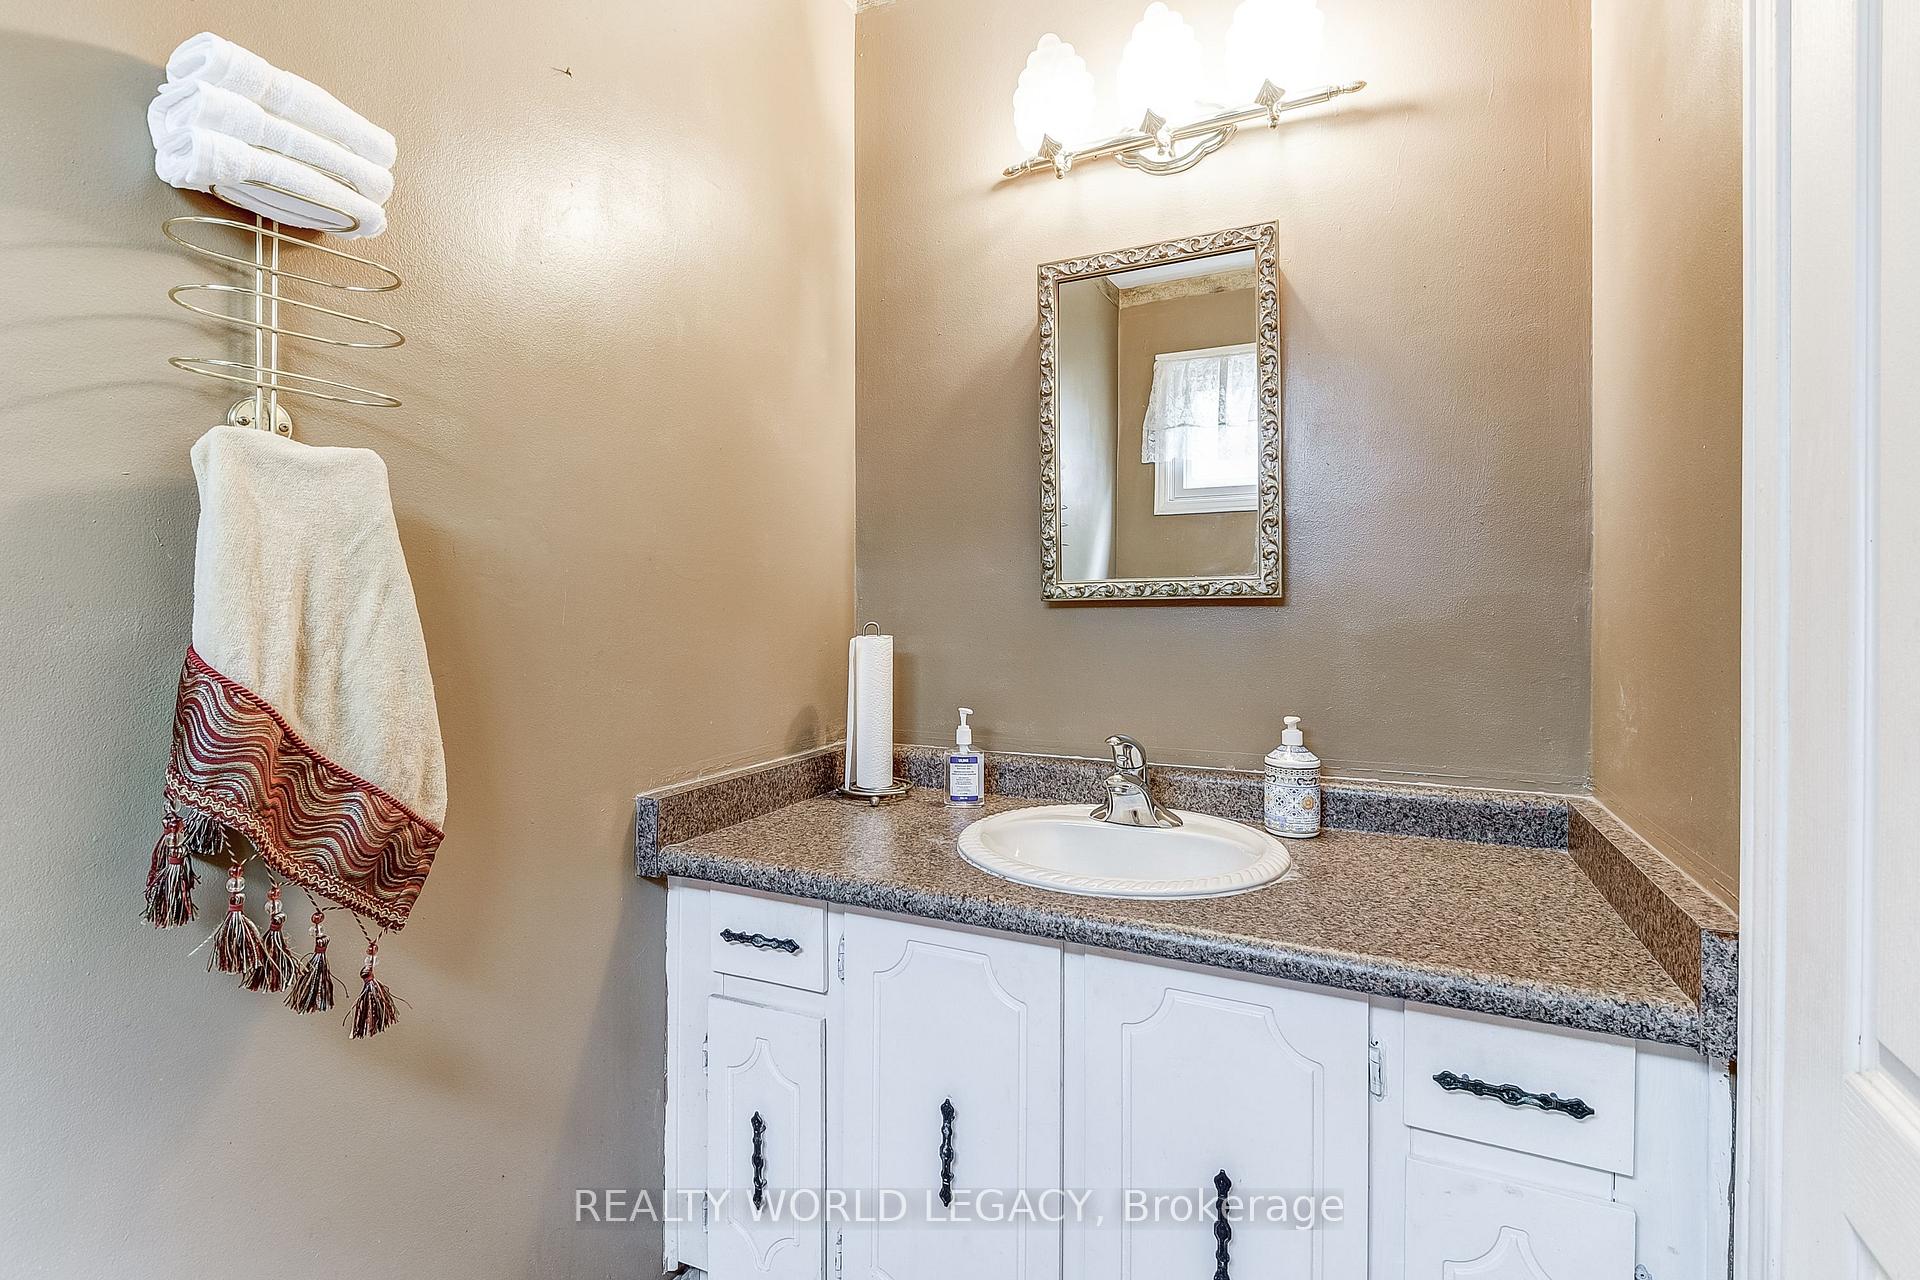 See all 40 photos
Property history
Facts and features
- BasementFinished
- Age of home31–50 years
- Water, sewerMunicipal
- HeatingForced air
- Fireplace
- Central air
The homeDetached, 2-storey, Age 31–50 years
- Type: Detached
- Style: 2-storey
- Age: 31–50 years
- Living space: 2,500–3,000 sq ft
- Basement: Full, finished
InsideFireplace Yes, Main level, Auto garage door remote, water heater
- Fireplace: Yes
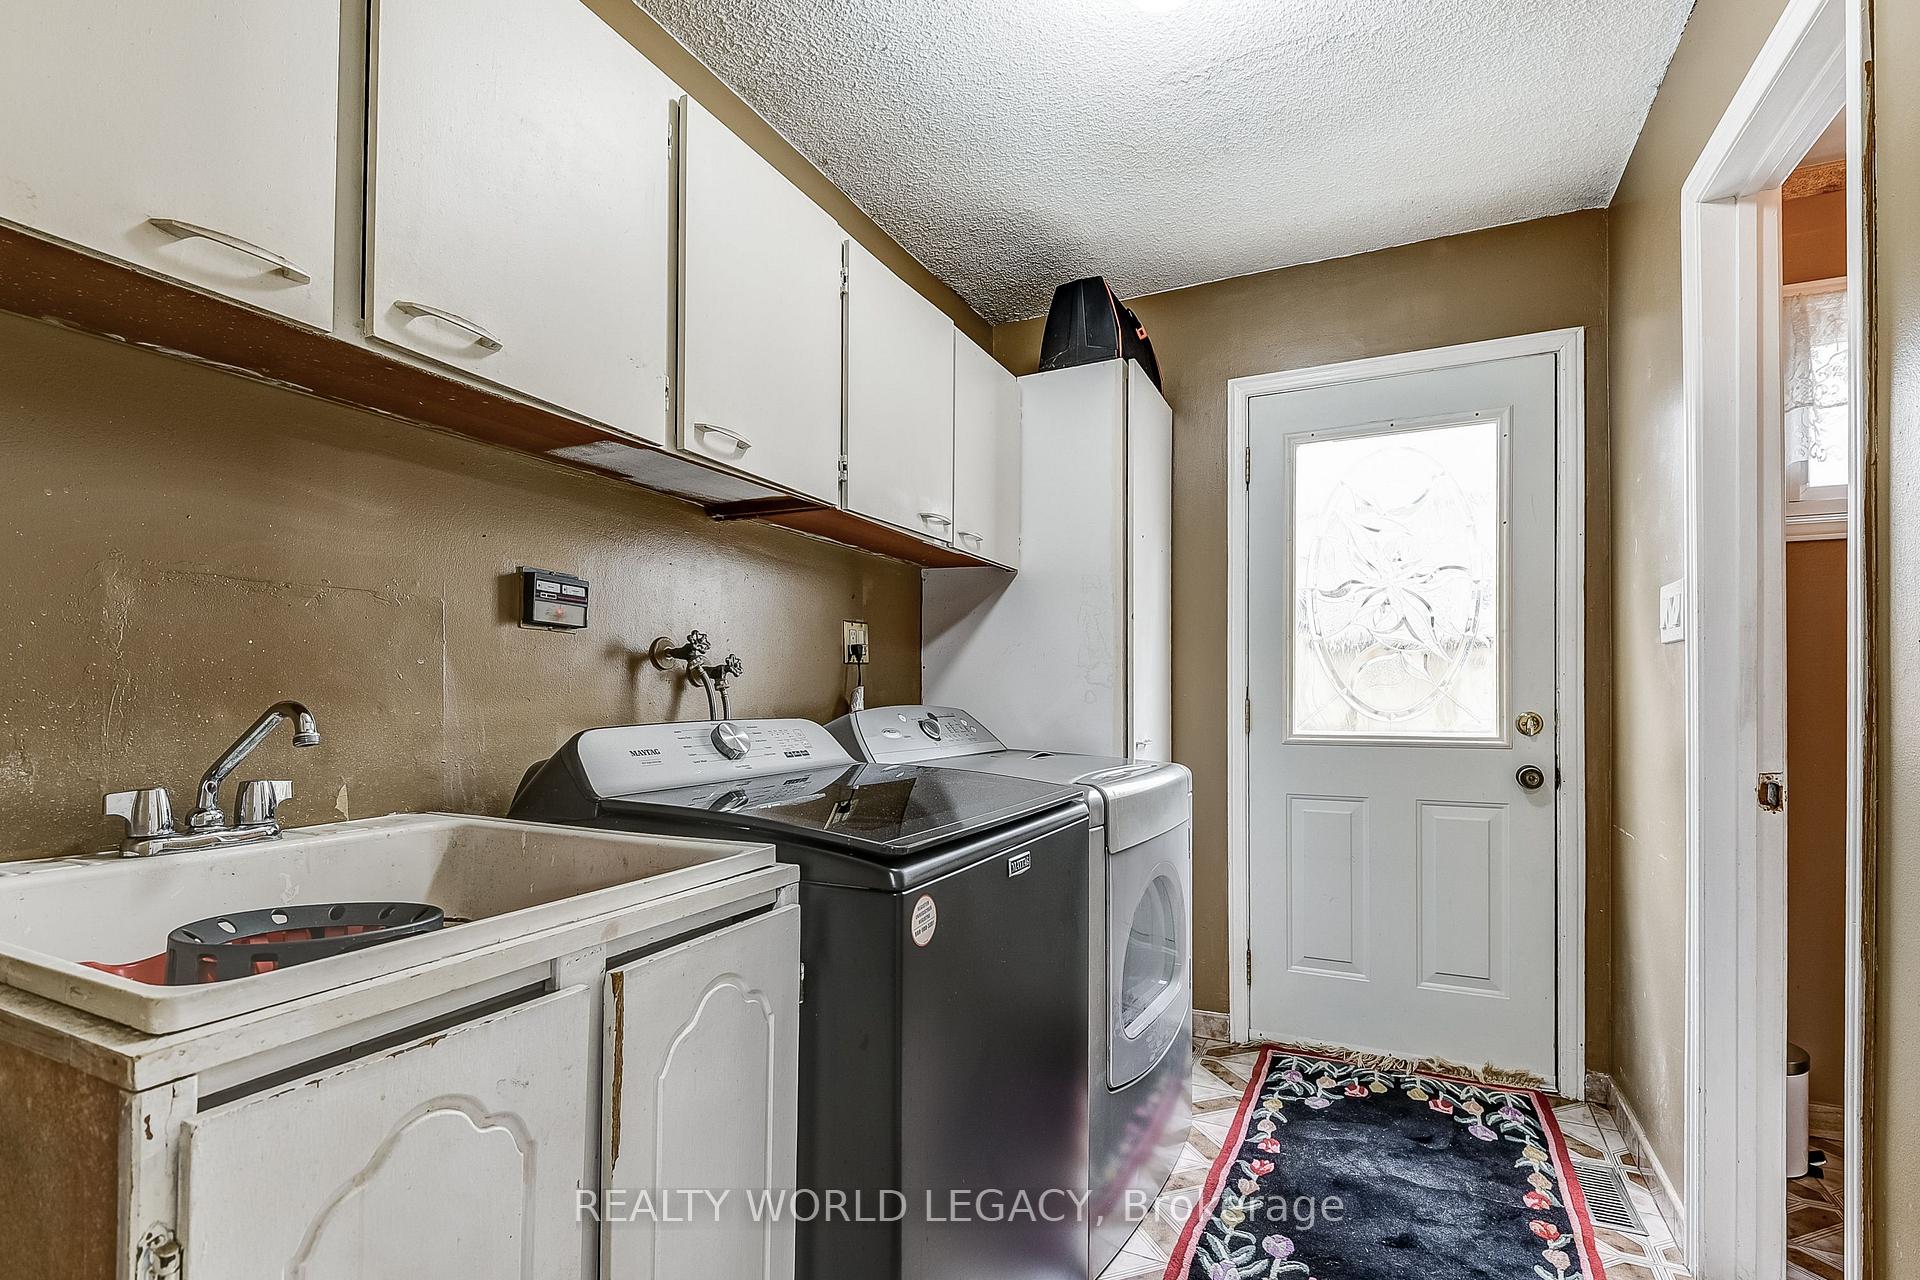
- Laundry: Main level
- Features: Auto garage door remote, water heater
- Security: Carbon monoxide detectors, smoke detector
- Rooms above ground: 9
- Rooms in the basement: 4
- Bedrooms: 5 + 2 in the basement
- Bathrooms: 4
- Kitchens: 1
- Family room: Yes
Outside and lotBrick, vinyl siding, Asphalt shingle, Concrete
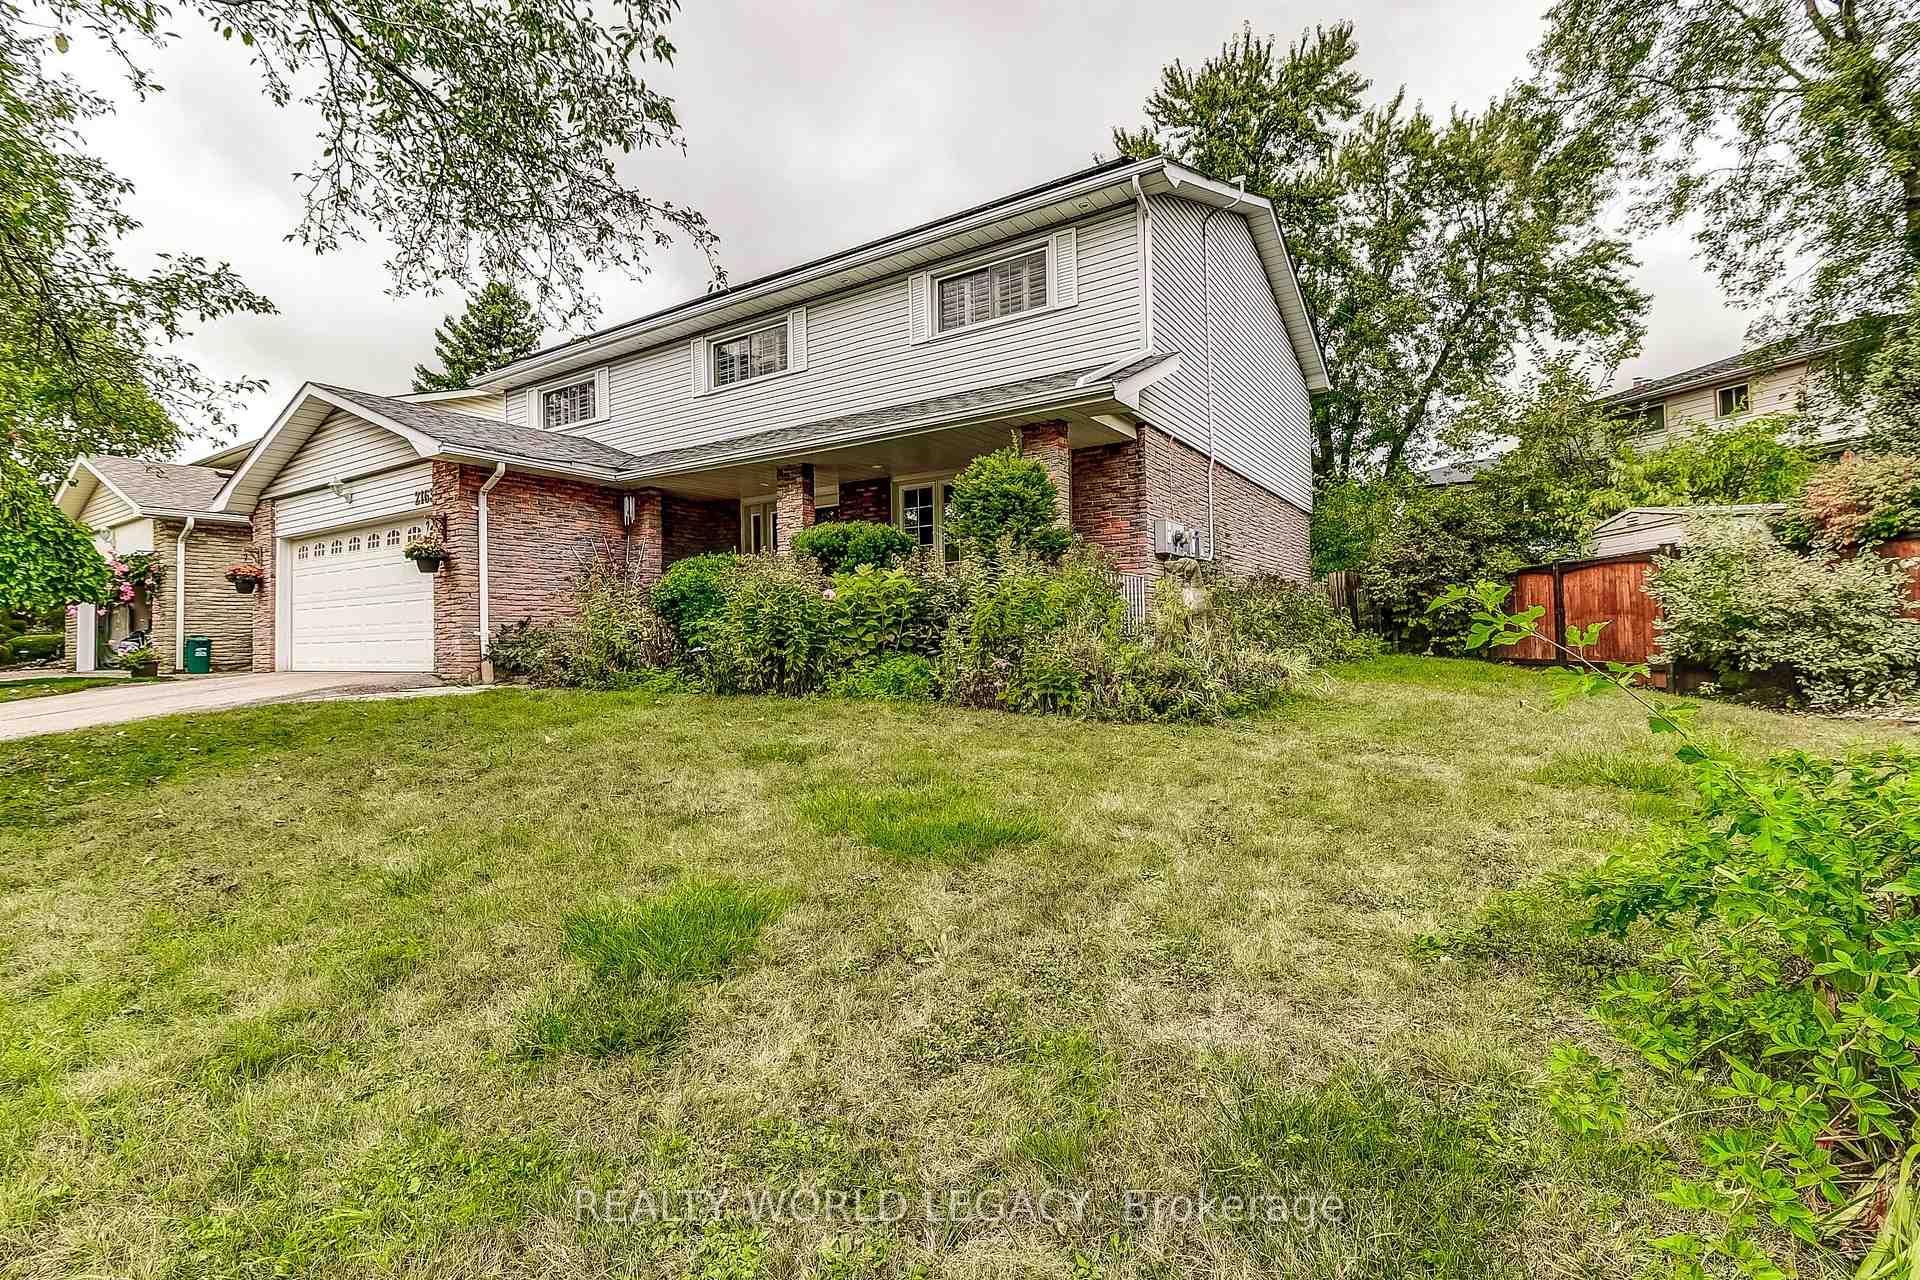
- Exterior: Brick, vinyl siding
- Roof: Asphalt shingle
- Foundation: Concrete
- Size: 55 × 120 ft
- Zoning: R3.2
Parking2 Garage, Attached, Private double
- Spaces: 2 Garage
- Garage: Attached
- Driveway: Private double
Heating, water and powerForced air, gas, Central air, Municipal water
- Heating: Forced air, gas
- Cooling: Central air
- Water: Municipal water
- Sewer: Municipal sewer
Costs and taxesTaxes $6,335 a year, HST included in the price, Hot water heater
- Taxes, 2024: $6,335 a year
- HST: HST included in the price
- Rental items: Hot water heater
Included in the saleFridge, stove, washer, dryer, b/i microwave, b/i dishwasher solar panels, all wind coverings all elfs. all inclusions sold in "as is" condition
- Included: Fridge, stove, washer, dryer, b/i microwave, b/i dishwasher solar panels, all wind coverings all elfs. all inclusions sold in "as is" condition
NearbyGolf, library, place of worship, public transit, school, school bus route
- Close to: Golf, library, place of worship, public transit, school, school bus route
Listing detailsW9366734, Sold, Sep 25, 2024
- MLS® number: W9366734
- Status: Sold
- Listed on: Sep 25, 2024
- Days on market: 83
- Updated: Dec 17, 2024
- Possession: 2024-11-01 / November 1, 2024
- Occupied by: Vacant
- Listing brokerage: REALTY WORLD LEGACY
About this home
2163 Alconbury Crescent, Burlington (Brant Hills), ON L7P 3C5
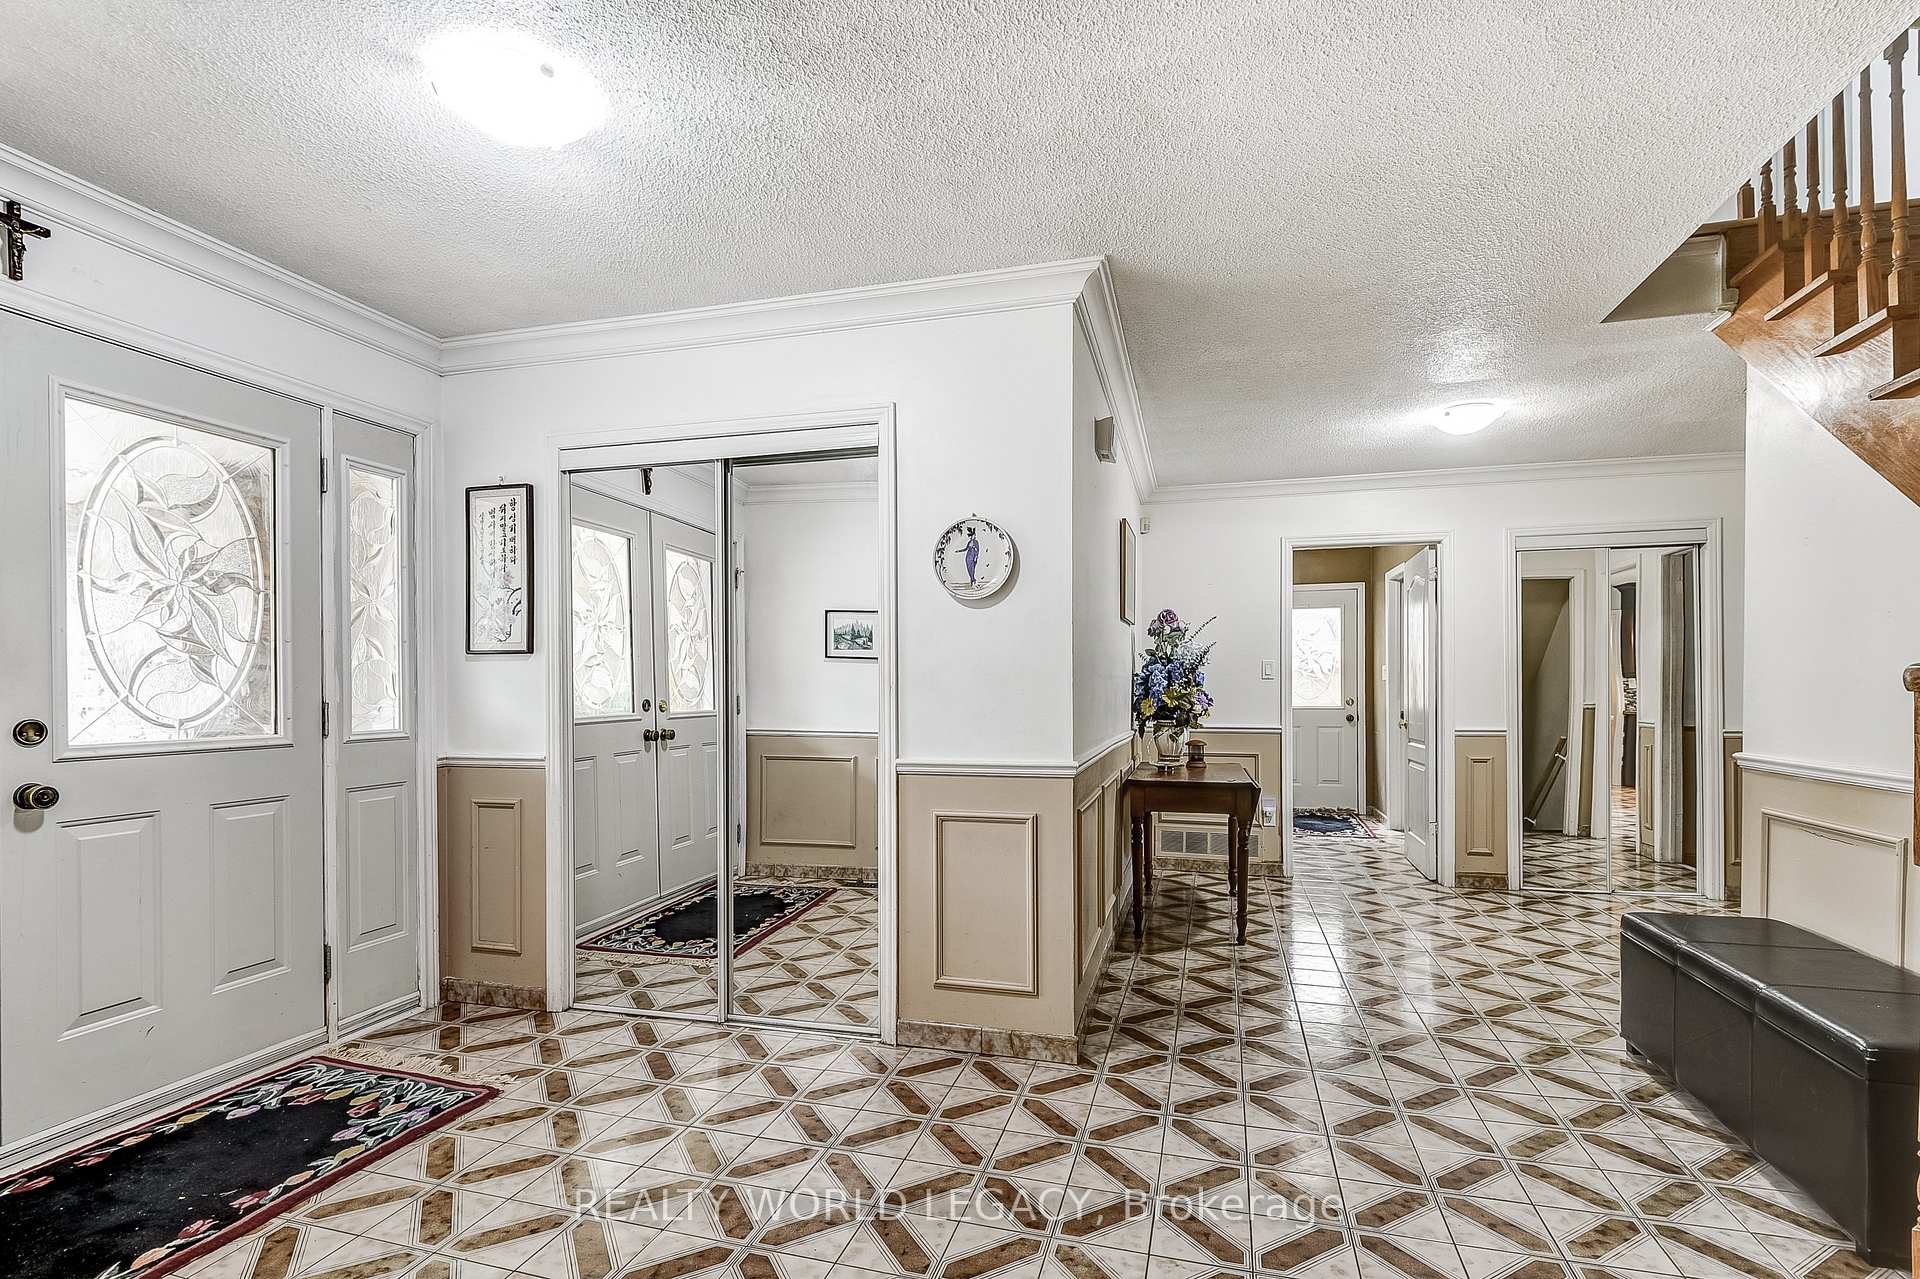
This 5+2 bedroom carpet free home is a hidden treasure in family friendly Brant Hills. Owned solar panels (with monthly rebate from hydro). Large principal rooms, potential for 2 more bedrooms in the spacious finished basement with gas fireplace, 3 pc bath and wet bar. Upper lvl boasts 5 large bedrooms with California shutters, master with en-suite and main bath with double sinks. Main lvl features an eat-in kitchen, large living/dining room and a family room with wood burning fireplace and patio doors to the fully fenced pool sized lot. Minutes to Sinclair park, close to hwys and shopping. This is a must see home.
Ask about this home
A HOMEH agent will answer your questions about this home.
Around this home
Daily convenience, out of 100, from the distances below
Schools nearby
School rating, out of 10.
Helpful calculators
Your HOMEH agent

"I would see it this week."