

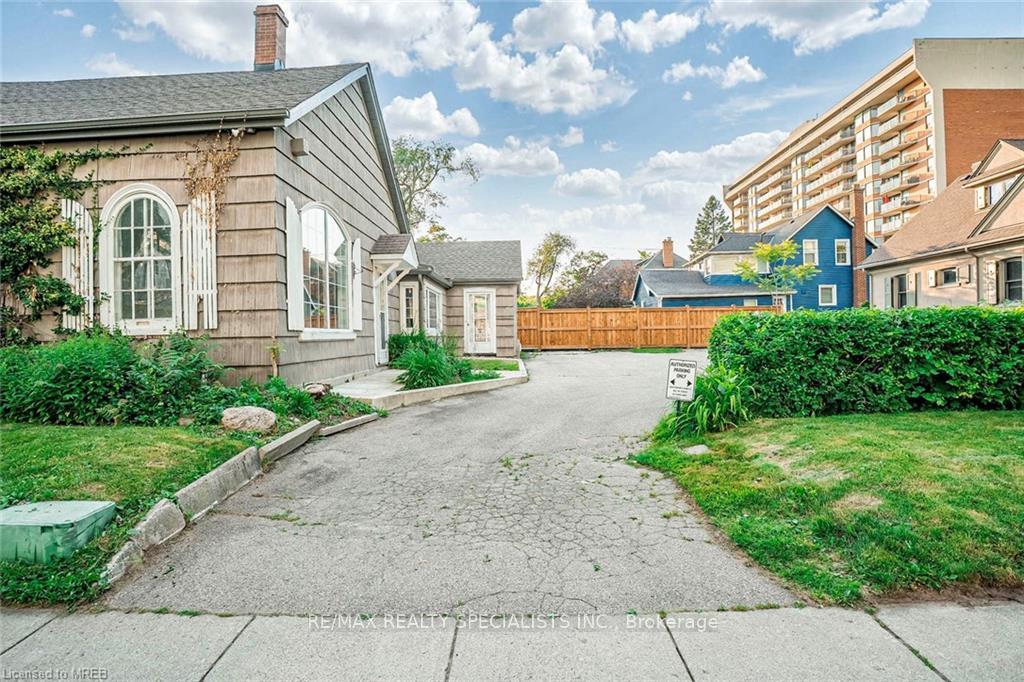
1441 Ontario Street
1441 Ontario Street
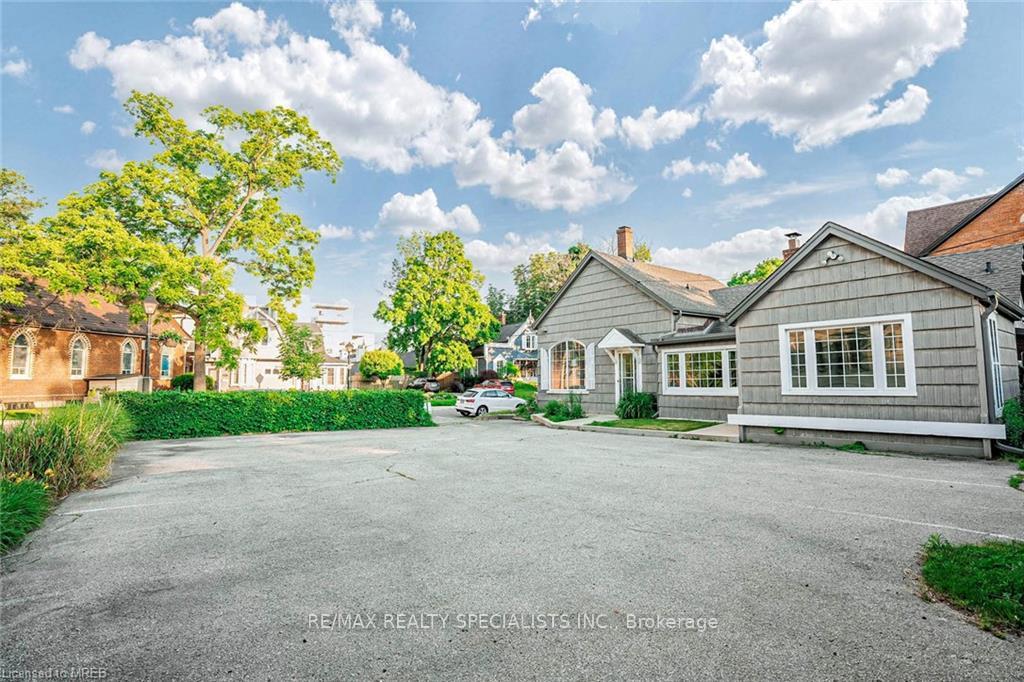
 See all 40 photos
Property history
Facts and features
- BasementCrawl space
- Age of home51–99 years
- Water, sewerMunicipal
- HeatingForced air
- Fireplace
- Central air
The homeDetached, Bungalow, Age 51–99 years
- Type: Detached
- Style: Bungalow
- Age: 51–99 years
- Living space: 1,500–2,000 sq ft
- Basement: Crawl space
- Special designation: Other
InsideFireplace Yes, Other, Rooms above ground 7
- Fireplace: Yes
- Features: Other
- Rooms above ground: 7
- Bathrooms: 2
- Kitchens: 1
Outside and lotBoard & batten, Asphalt shingle, Concrete block
- Exterior: Board & batten
- Roof: Asphalt shingle
- Foundation: Concrete block
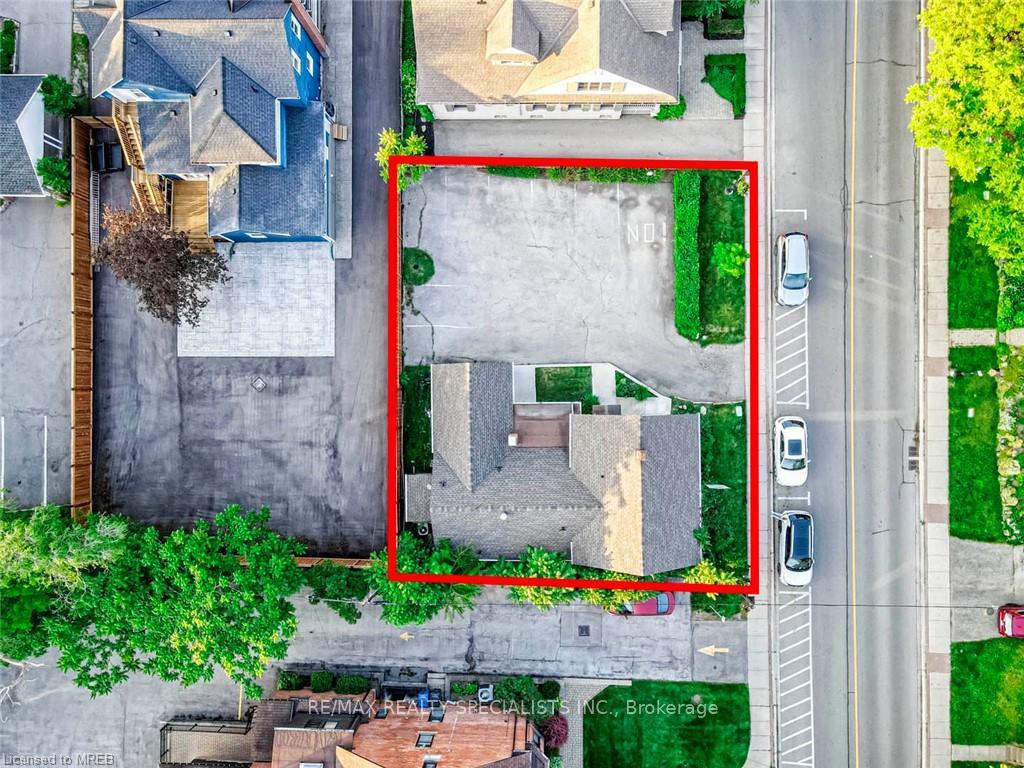
- Size: 82.51 × 66 ft
- Zoning: Dc
Parking7 Parking, Private
- Spaces: 7 Parking
- Driveway: Private
Heating, water and powerForced air, gas, Central air, Municipal water
- Heating: Forced air, gas
- Cooling: Central air
- Water: Municipal water
- Sewer: Municipal sewer
Costs and taxesTaxes $15,540 a year
- Taxes, 2023: $15,540 a year
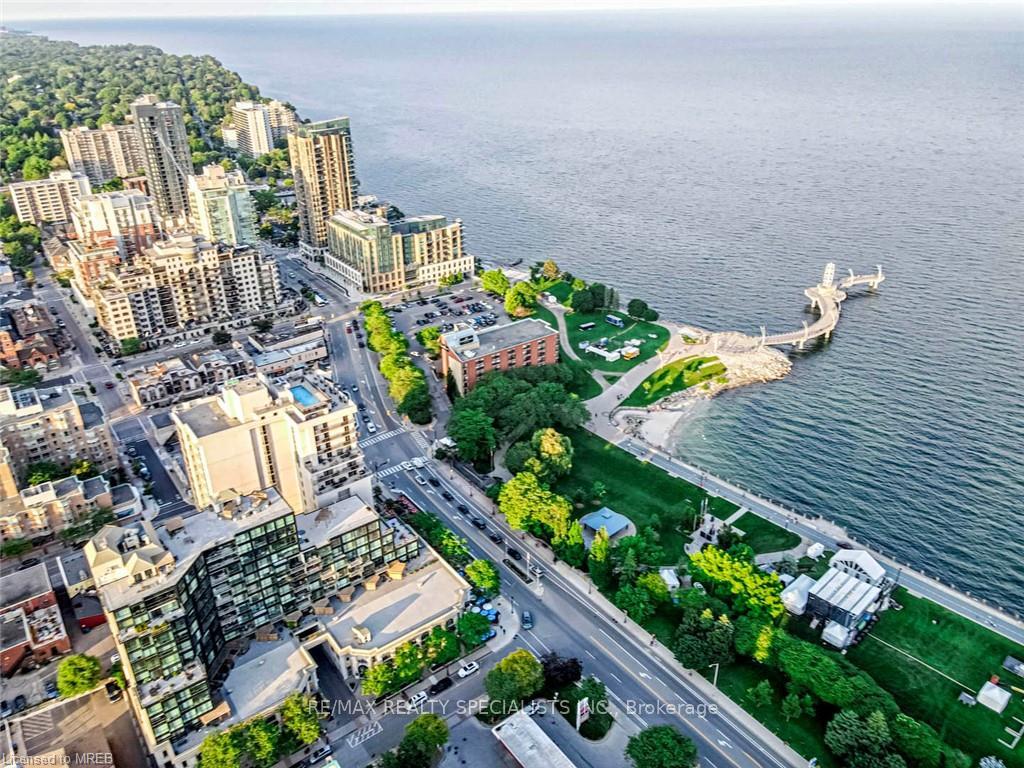
NearbyArts centre, golf, hospital, lake/pond, park, public transit
- Close to: Arts centre, golf, hospital, lake/pond, park, public transit
Listing detailsW9234098, Sold, Jul 31, 2024
- MLS® number: W9234098
- Status: Sold
- Listed on: Jul 31, 2024
- Days on market: 138
- Updated: Dec 16, 2024
- Possession: Flexible
- Occupied by: Vacant
- Listing brokerage: RE/MAX REALTY SPECIALISTS INC.
About this home
1441 Ontario Street, Burlington (Brant), ON L7S 1G5
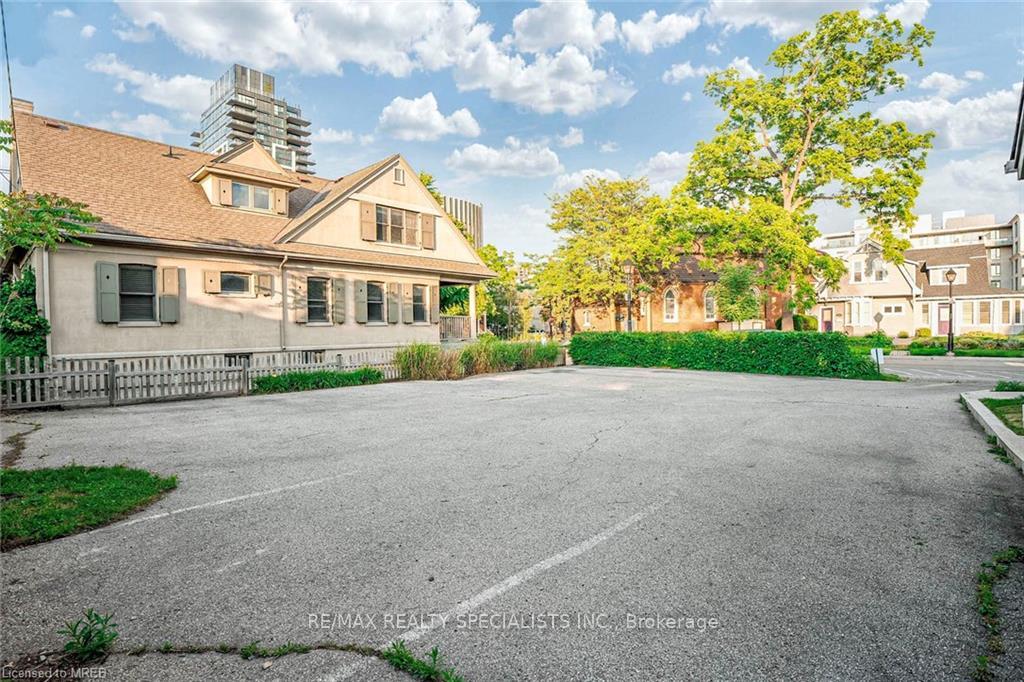
In the Heart of Downtown Burlington Location! Newly Updated Interiors 2022. Comm. Zoned Bungalow W/6Offices, Reception, 2 Baths & 7 Parking Spaces. 1,530 Sq.Feet, 4 Sep. Entrances. Incredible LocationFor Doing Business, Steps From City Hall, Jo Brant Hospital, 2 Hotels, Prof. Businesses, Shops,Restaurants, Theatre, Art Gallery, The Lake, New Condos & More! Excellent Street Visibility. StepsTo Transit. Easy Hwy Access. Amazing Employee Lifestyle Location. The Building Is Zoned BothCommercial & Residential, Allowing The Ability To Transform This Bungalow Into A Home Or OfficeSpace, All It Needs Is Your Design And Creativity. Upgrades Include: Roof (2019), Eavestroughs(2019), Electrical (2022), Tile Flooring (2022)
Ask about this home
A HOMEH agent will answer your questions about this home.
Around this home
Daily convenience, out of 100, from the distances below
Schools nearby
School rating, out of 10.
Helpful calculators
Your HOMEH agent

"I would see it this week."