

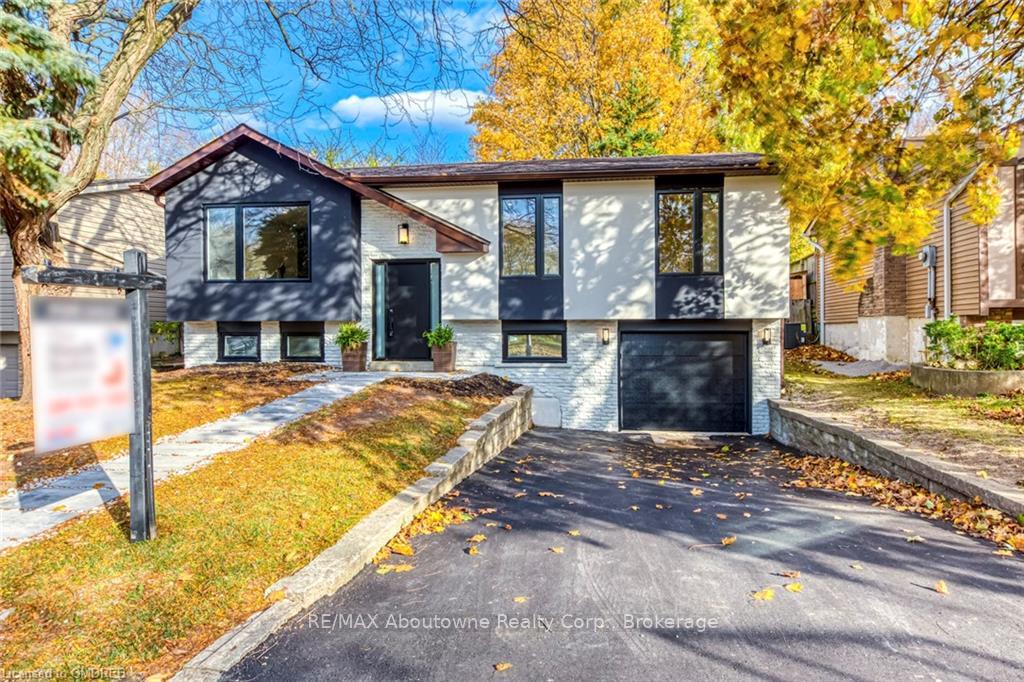
2243 Ingersoll Drive
2243 Ingersoll Drive
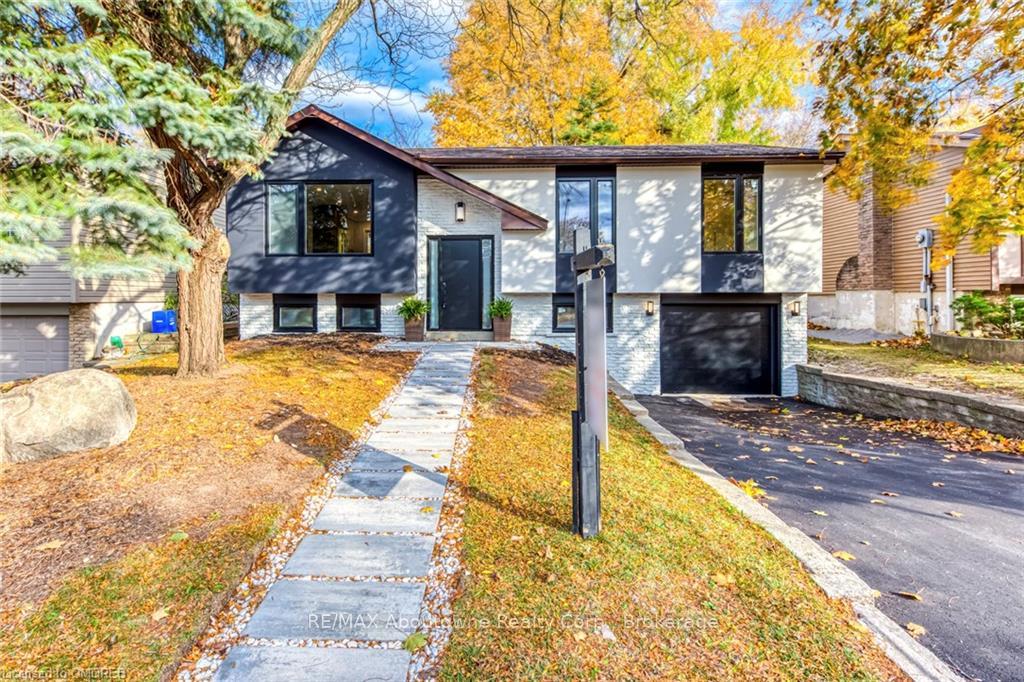
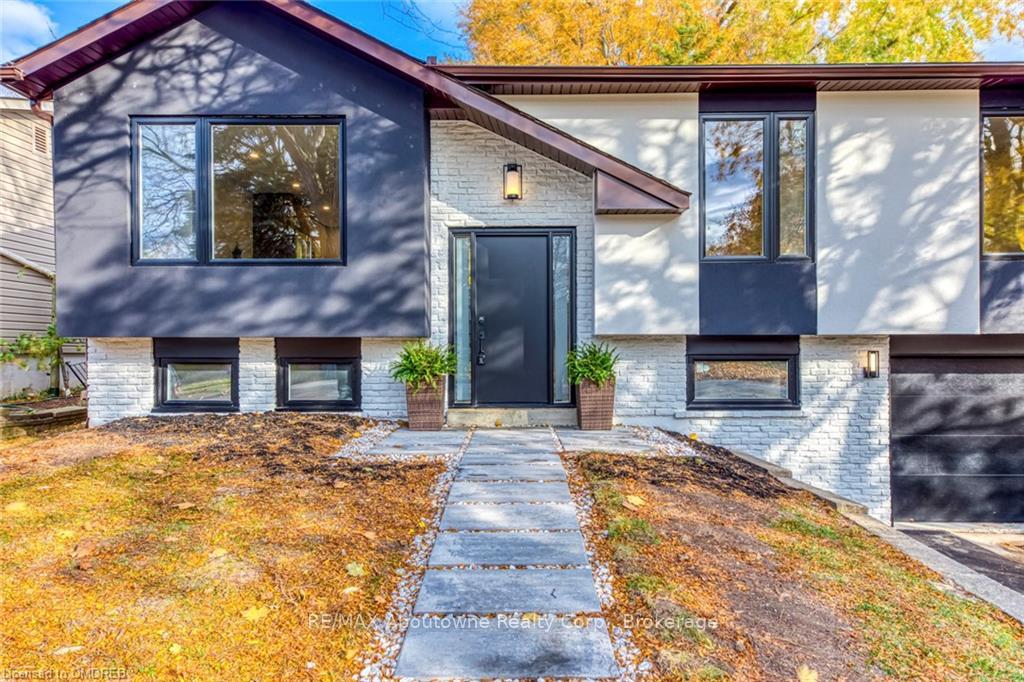
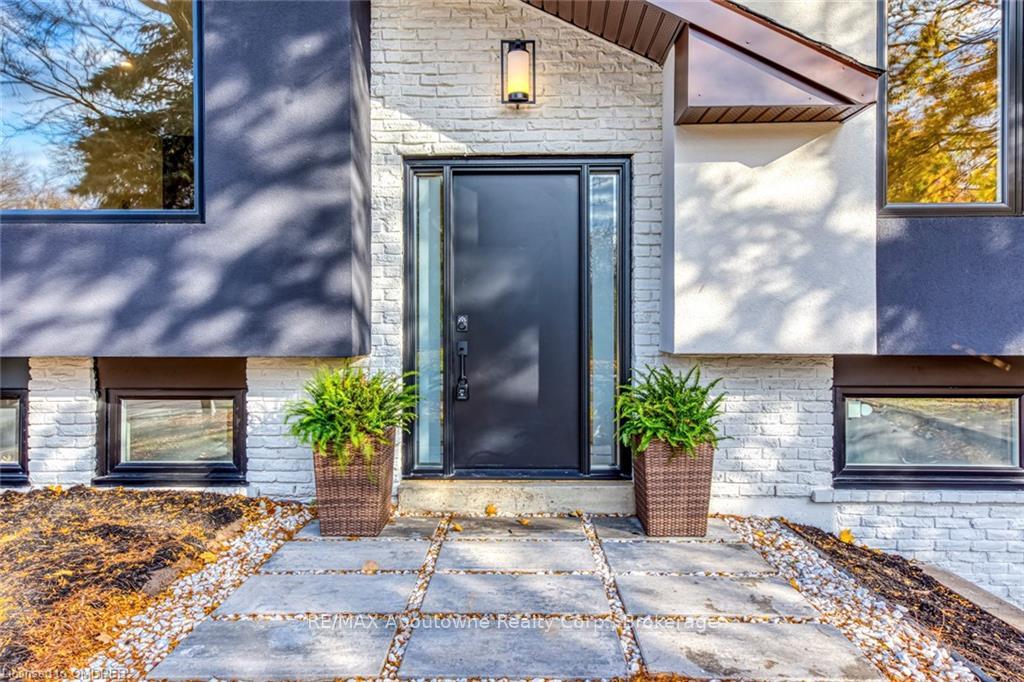
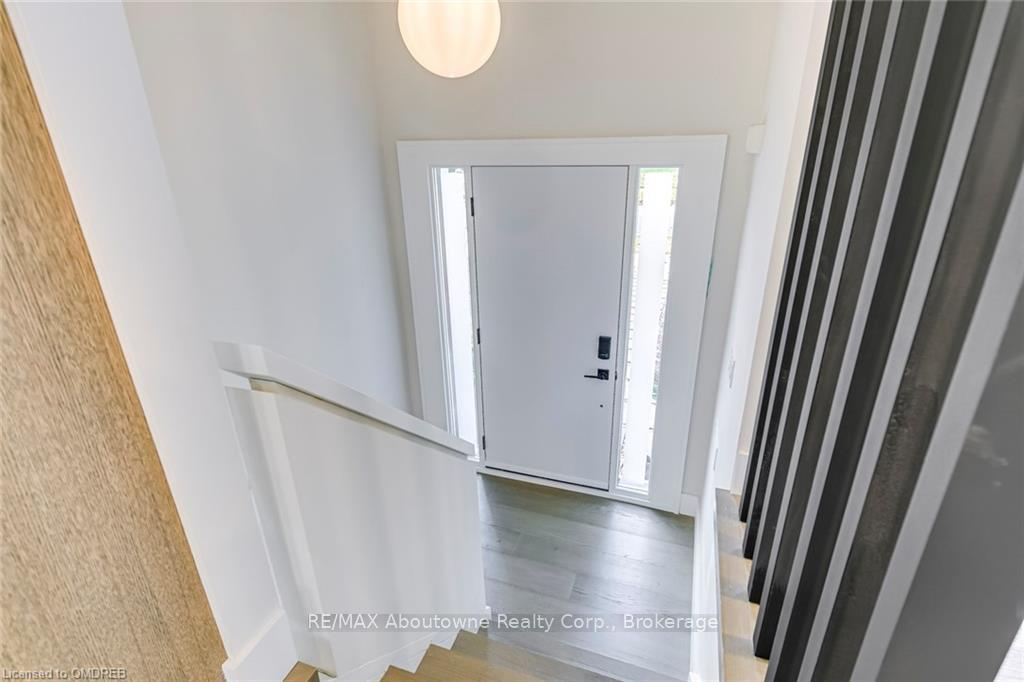 See all 40 photos
Property history
Facts and features
- BasementFinished
- Age of home31–50 years
- Water, sewerMunicipal
- ExposureEast
- Fireplace
- Central air
The homeDetached, Bungalow-raised, Age 31–50 years
- Type: Detached
- Style: Bungalow-raised
- Age: 31–50 years
- Living space: 1,100–1,500 sq ft
- Basement: Finished, full
- Exposure: East
- View: Trees/woods
- Waterfront: None
InsideFireplace Yes, Rooms above ground 7, Rooms in the basement 6
- Fireplace: Yes
- Rooms above ground: 7
- Rooms in the basement: 6
- Bedrooms: 3 + 1 in the basement
- Bathrooms: 3
- Kitchens: 1
Outside and lotStucco (plaster), brick, Asphalt shingle, Concrete block
- Exterior: Stucco (plaster), brick
- Roof: Asphalt shingle
- Foundation: Concrete block
- Features: Deck, privacy
- Size: 50 × 161 ft
- Zoning: R3.2
Parking1 Garage, Attached, Private double
- Spaces: 1 Garage
- Garage: Attached
- Driveway: Private double
Heating, water and powerForced air, gas, Central air, Municipal water
- Heating: Forced air, gas
- Cooling: Central air
- Water: Municipal water
- Sewer: Municipal sewer
Costs and taxesTaxes $3,997 a year, Hot water heater
- Taxes, 2023: $3,997 a year
- Under contract: Hot water heater
Included in the saleFridge, stove, dishwasher, washer & dryer, all existing electric light fixtures, all existing window coverings, garage door opener, dishwasher, dryer, garage door opener, refrigerator, stove, washer
- Included: Fridge, stove, dishwasher, washer & dryer, all existing electric light fixtures, all existing window coverings, garage door opener, dishwasher, dryer, garage door opener, refrigerator, stove, washer
NearbyGolf, hospital, fenced yard
- Close to: Golf, hospital, fenced yard
Listing detailsW10431886, Sold, Nov 20, 2024
- MLS® number: W10431886
- Status: Sold
- Listed on: Nov 20, 2024
- Days on market: 22
- Updated: Dec 12, 2024
- Possession: Flexible
- Occupied by: Vacant
- Listing brokerage: RE/MAX Aboutowne Realty Corp., Brokerage
About this home
2243 Ingersoll Drive, Burlington (Brant Hills), ON L7P 3L1
JUST Spectacular!! Totally Refurbished & Completely Renovated 3+1 Bedroom, 3 Bathroom Raised Bungalow in Sought After Brant Hills, Sitting on a Massive 50 x 160 ft Private Lot. This astonishing home has had absolutely no expense spared with this recent renovation with custom kitchen, custom bedroom cabinetry and all millwork throughout the home, completed by the prestigious & highly coveted Misani Custom Design. Spacious Open Concept Layout, thoughtfully designed and impeccably finished. Featuring Combined Living, Dining & Kitchen. Three Bedrooms on the main level, all with custom cabinetry & 4 piece family bathroom. The lower level offers a useful house powder room, a second living/family room, 4th bedroom with 3 piece ensuite bathroom as well as a sleek & practical mud room with inside access to the oversized single garage. Conveniently located for easy access to major highways, public transit, parks, trails & schools. This truly is a one of kind custom home on a massive lot and a unique offering & opportunity in Brant Hills. This Incredible Home Really Needs to be Seen to Appreciate the Quality of this Renovation, the Exceptional Design, Unparalleled Finishes & Thorough Attention to Detail.
Ask about this home
A HOMEH agent will answer your questions about this home.
Around this home
Daily convenience, out of 100, from the distances below
Schools nearby
School rating, out of 10.
Helpful calculators
Your HOMEH agent

"I would see it this week."