

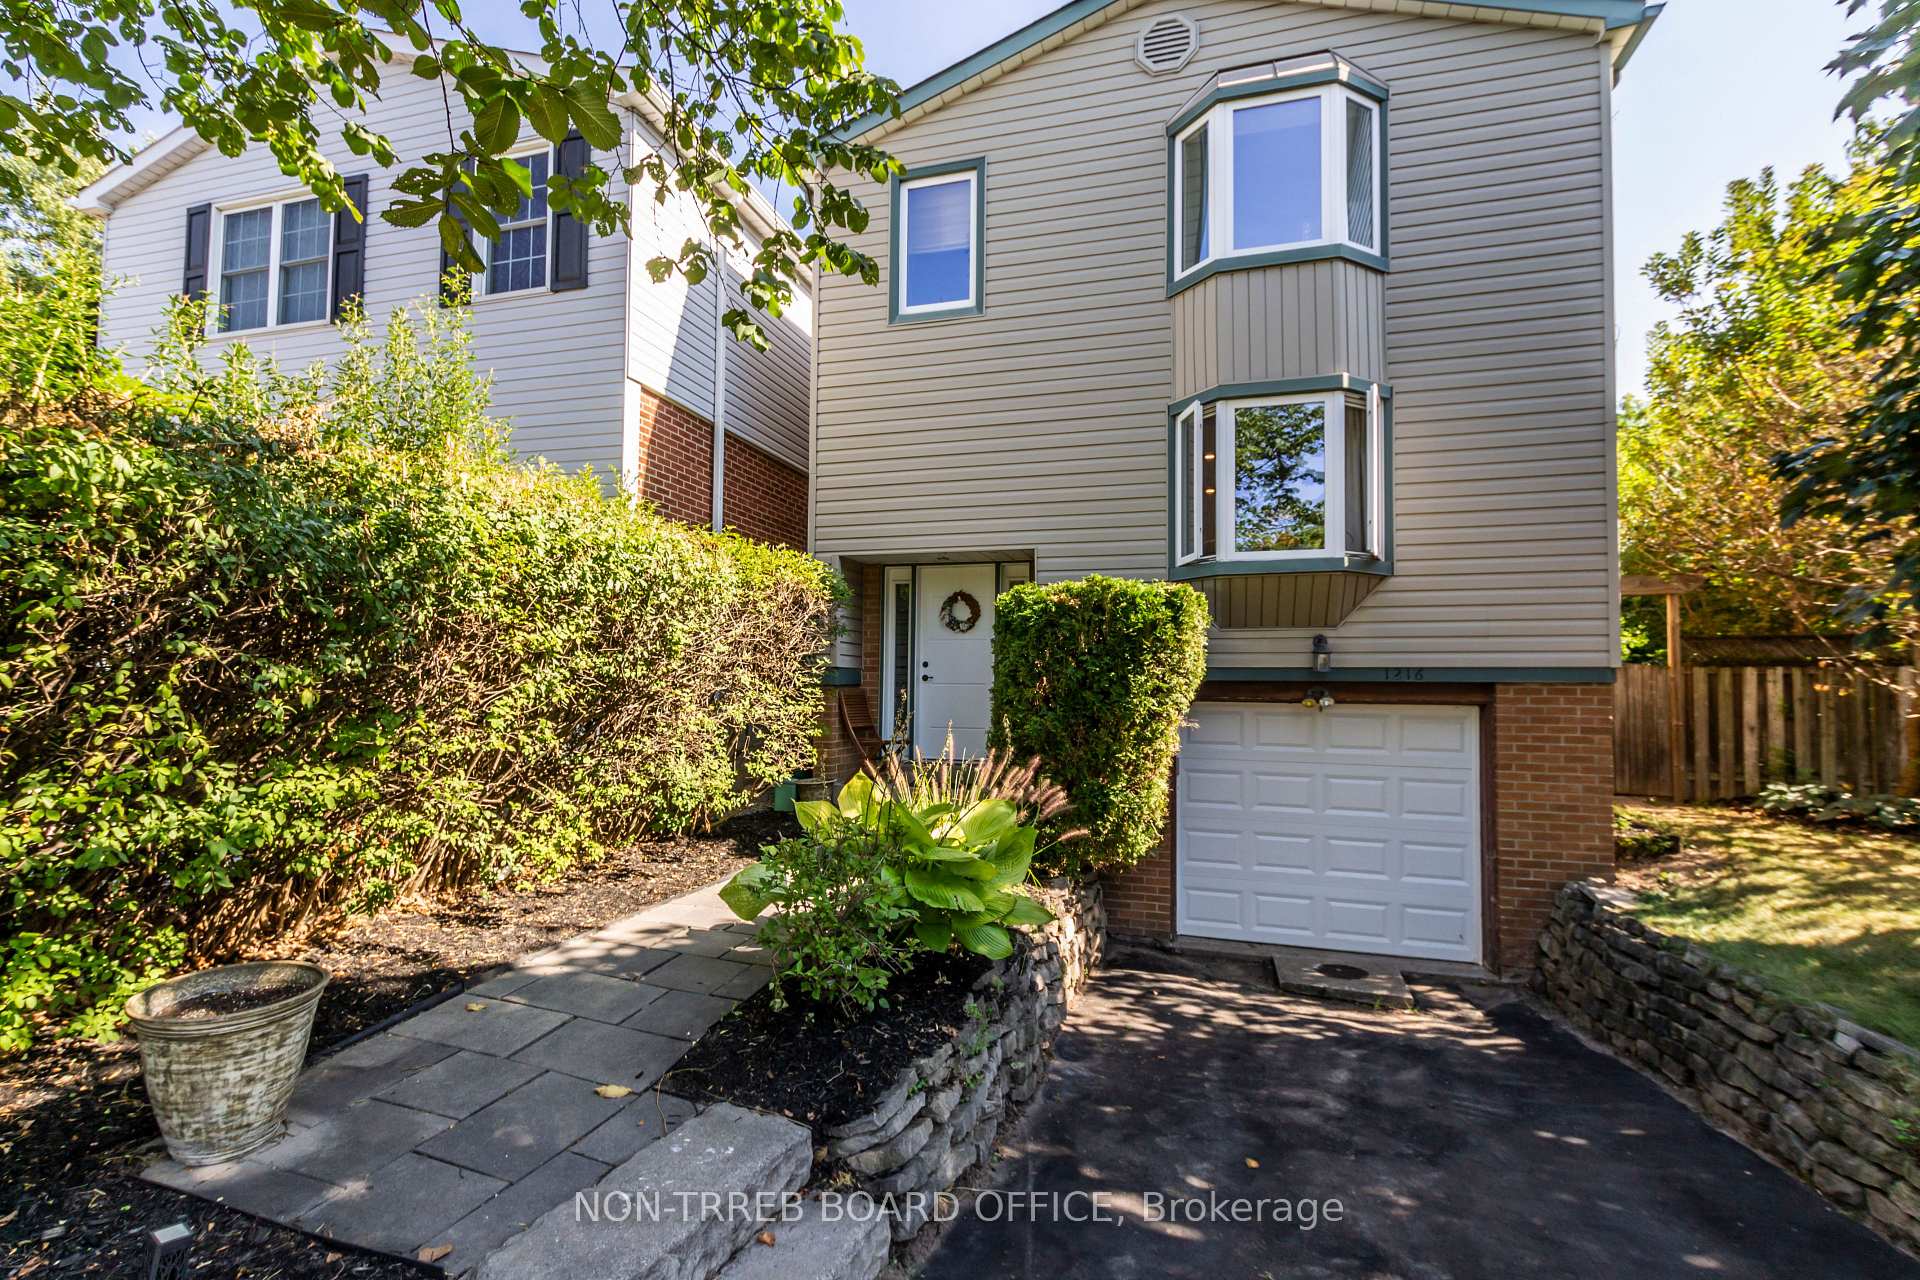
1216 Consort Crescent
Link Sold
1/141216 Consort Crescent
Link Sold
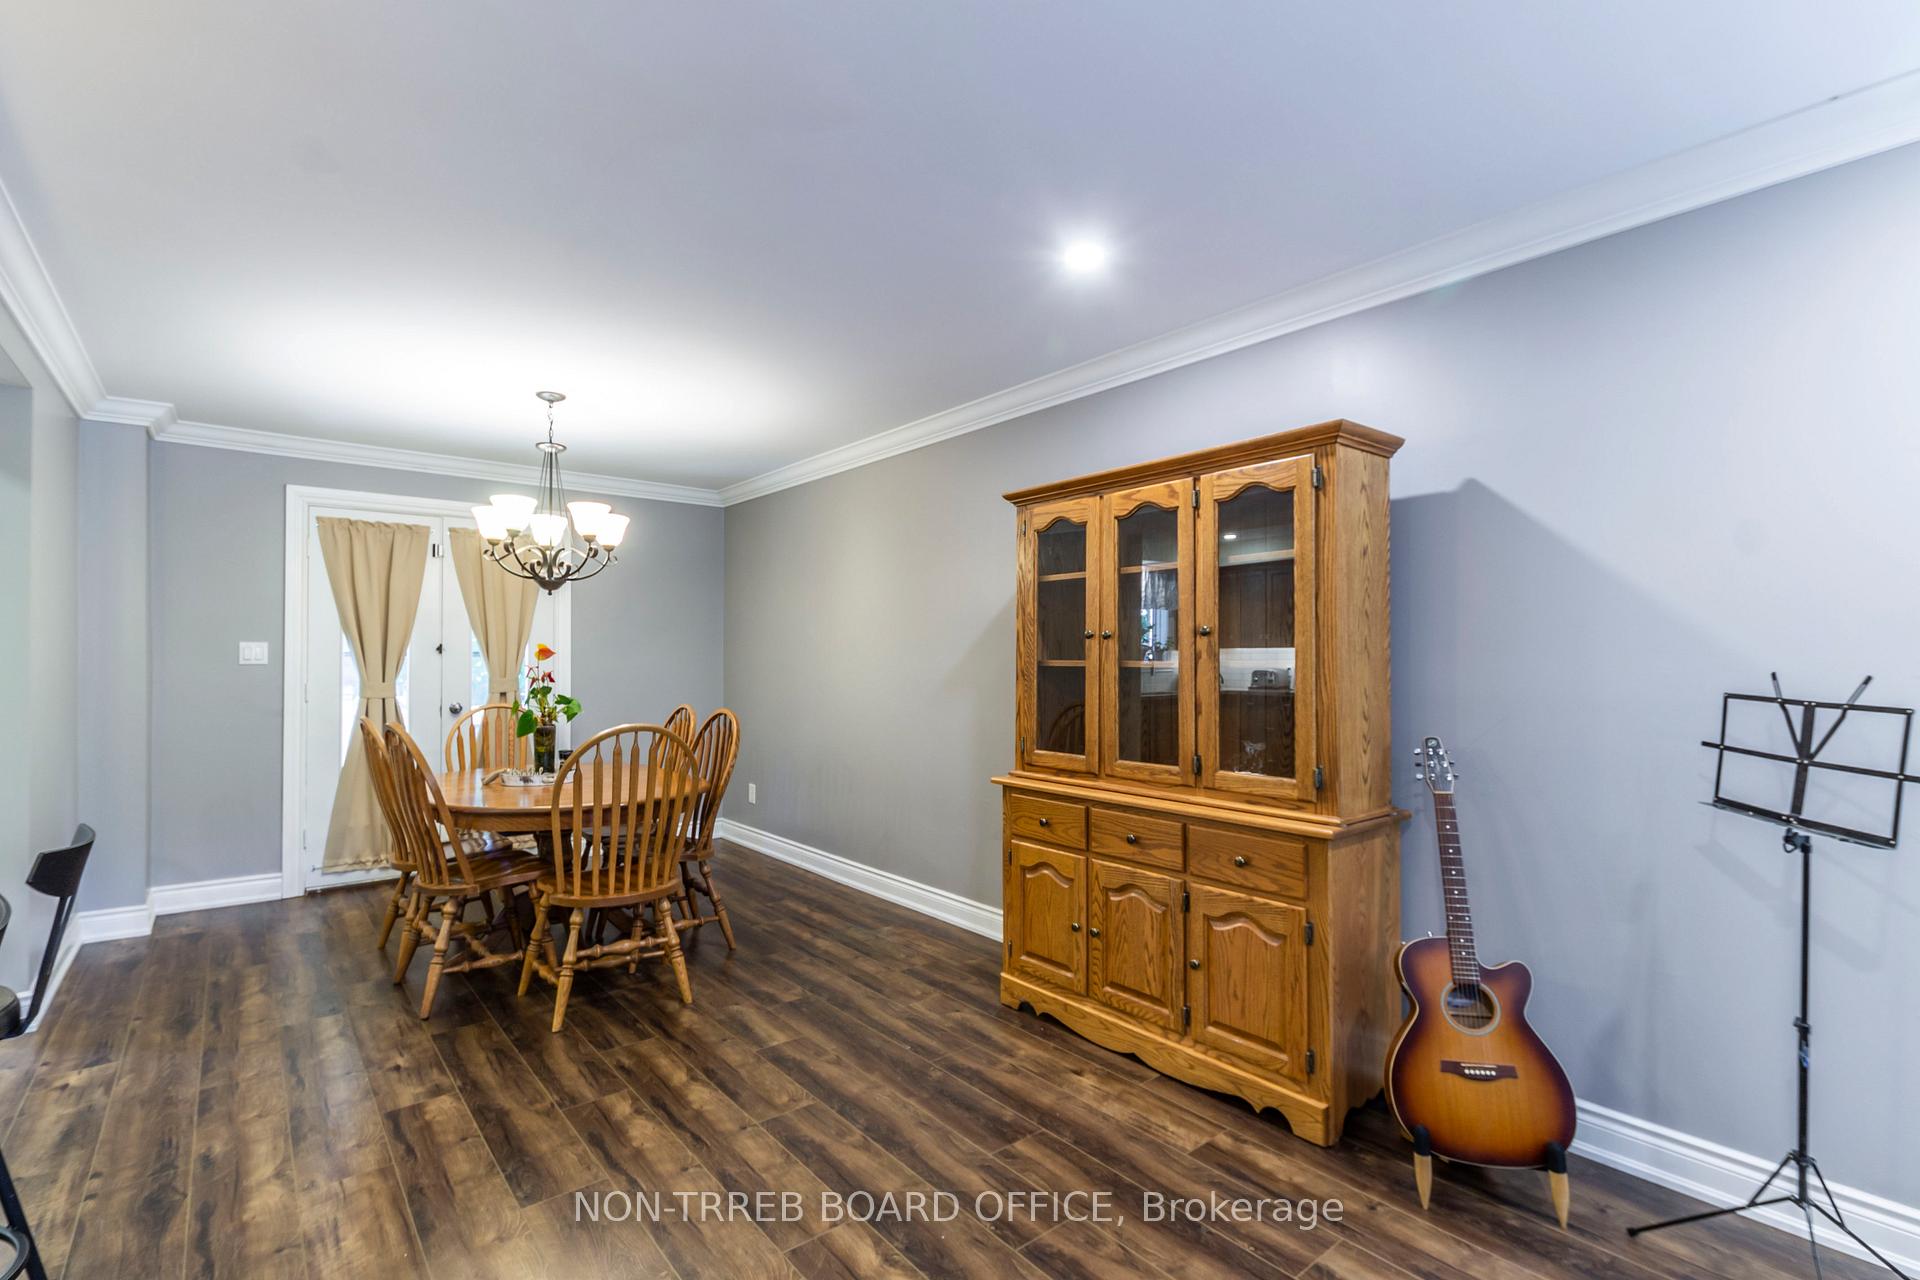 See all 14 photos
3 Bedrooms
2 Bathrooms
1 Garage
1.5K–2K sq.ft
21×122 ft
$4,269/yr
Property history
Facts and features
- BasementFinished
- Age of home51–99 years
- Water, sewerMunicipal
- HeatingForced air
What stands out
- Fireplace
- Central air
The homeLink, 2-storey, Age 51–99 years
- Type: Link
- Style: 2-storey
- Age: 51–99 years
- Living space: 1,500–2,000 sq ft
- Basement: Finished
InsideFireplace Yes, Lower level, Rooms above ground 7
- Fireplace: Yes
- Laundry: Lower level
- Rooms above ground: 7
- Rooms in the basement: 3
- Bedrooms: 3
- Bathrooms: 2
- Kitchens: 1
Outside and lotBrick, vinyl siding, Asphalt shingle, Poured concrete
Outside
- Exterior: Brick, vinyl siding
- Roof: Asphalt shingle
- Foundation: Poured concrete
- Size: 21 × 122 ft
- Zoning: 122
Parking1 Garage, Attached, Front yard parking
- Spaces: 1 Garage
- Garage: Attached
- Driveway: Front yard parking
Heating, water and powerForced air, gas, Central air, Municipal water
- Heating: Forced air, gas
- Cooling: Central air
- Water: Municipal water
- Sewer: Municipal sewer
Costs and taxesTaxes $4,269 a year
- Taxes, 2024: $4,269 a year
Included in the saleStainless fridge, stove, b/i dishwasher, b/i microwave, washer, dryer, Not included None
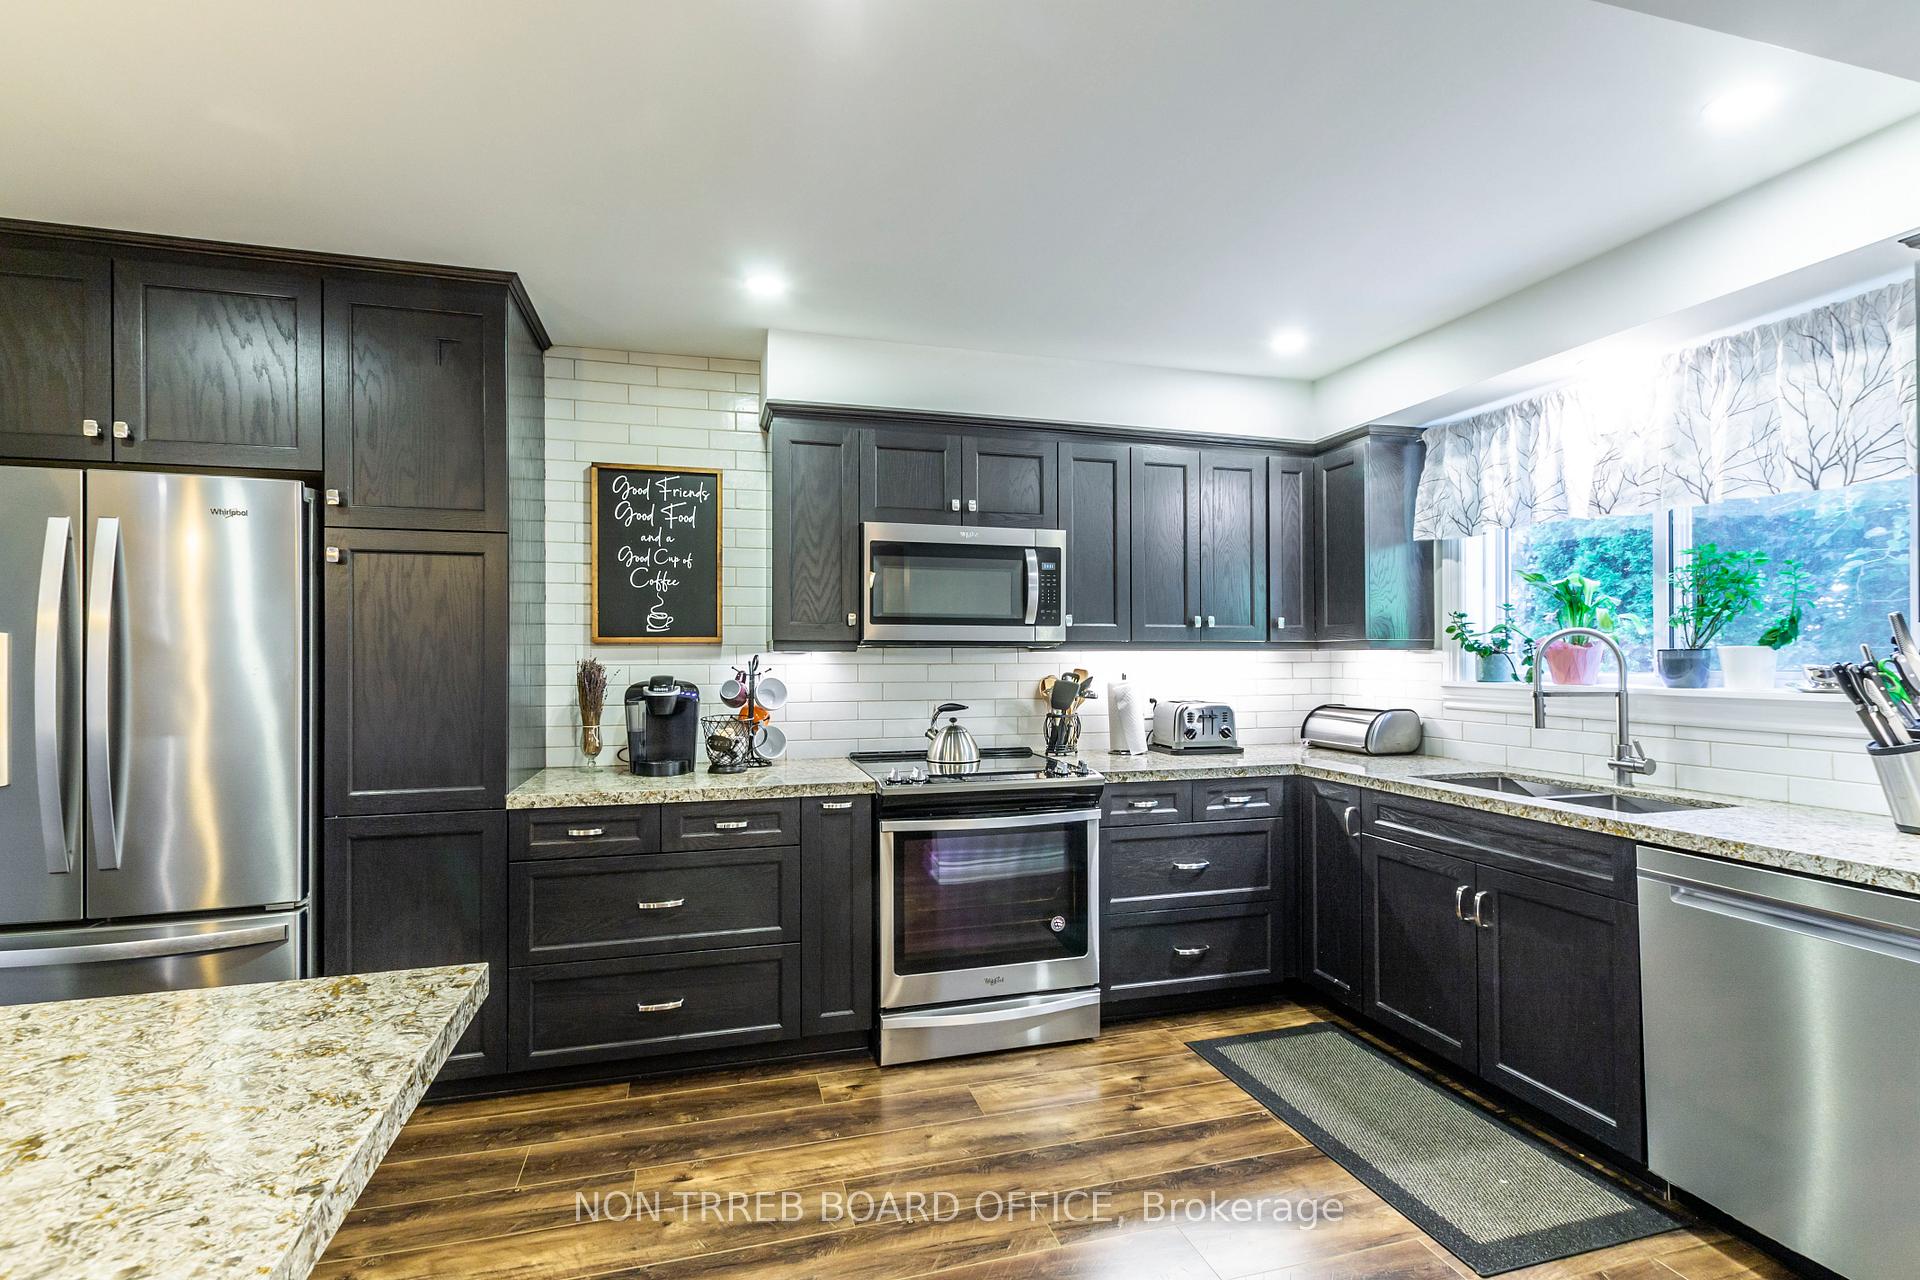
- Included: Stainless fridge, stove, b/i dishwasher, b/i microwave, washer, dryer
- Not included: None
NearbyFenced yard, level, library, park, public transit, school
- Close to: Fenced yard, level, library, park, public transit, school
Listing detailsW9303271, Sold, Sep 5, 2024
- MLS® number: W9303271
- Status: Sold
- Listed on: Sep 5, 2024
- Days on market: 102
- Updated: Dec 16, 2024
- Possession: 2024-12-01 / December 1, 2024
- Occupied by: Owner
- Listing brokerage: RE/MAX Real Estate Centre Inc
About this home
1216 Consort Crescent, Burlington (Palmer), ON L7M 1J7
Fenced YardLevelLibraryParkPublic TransitSchool
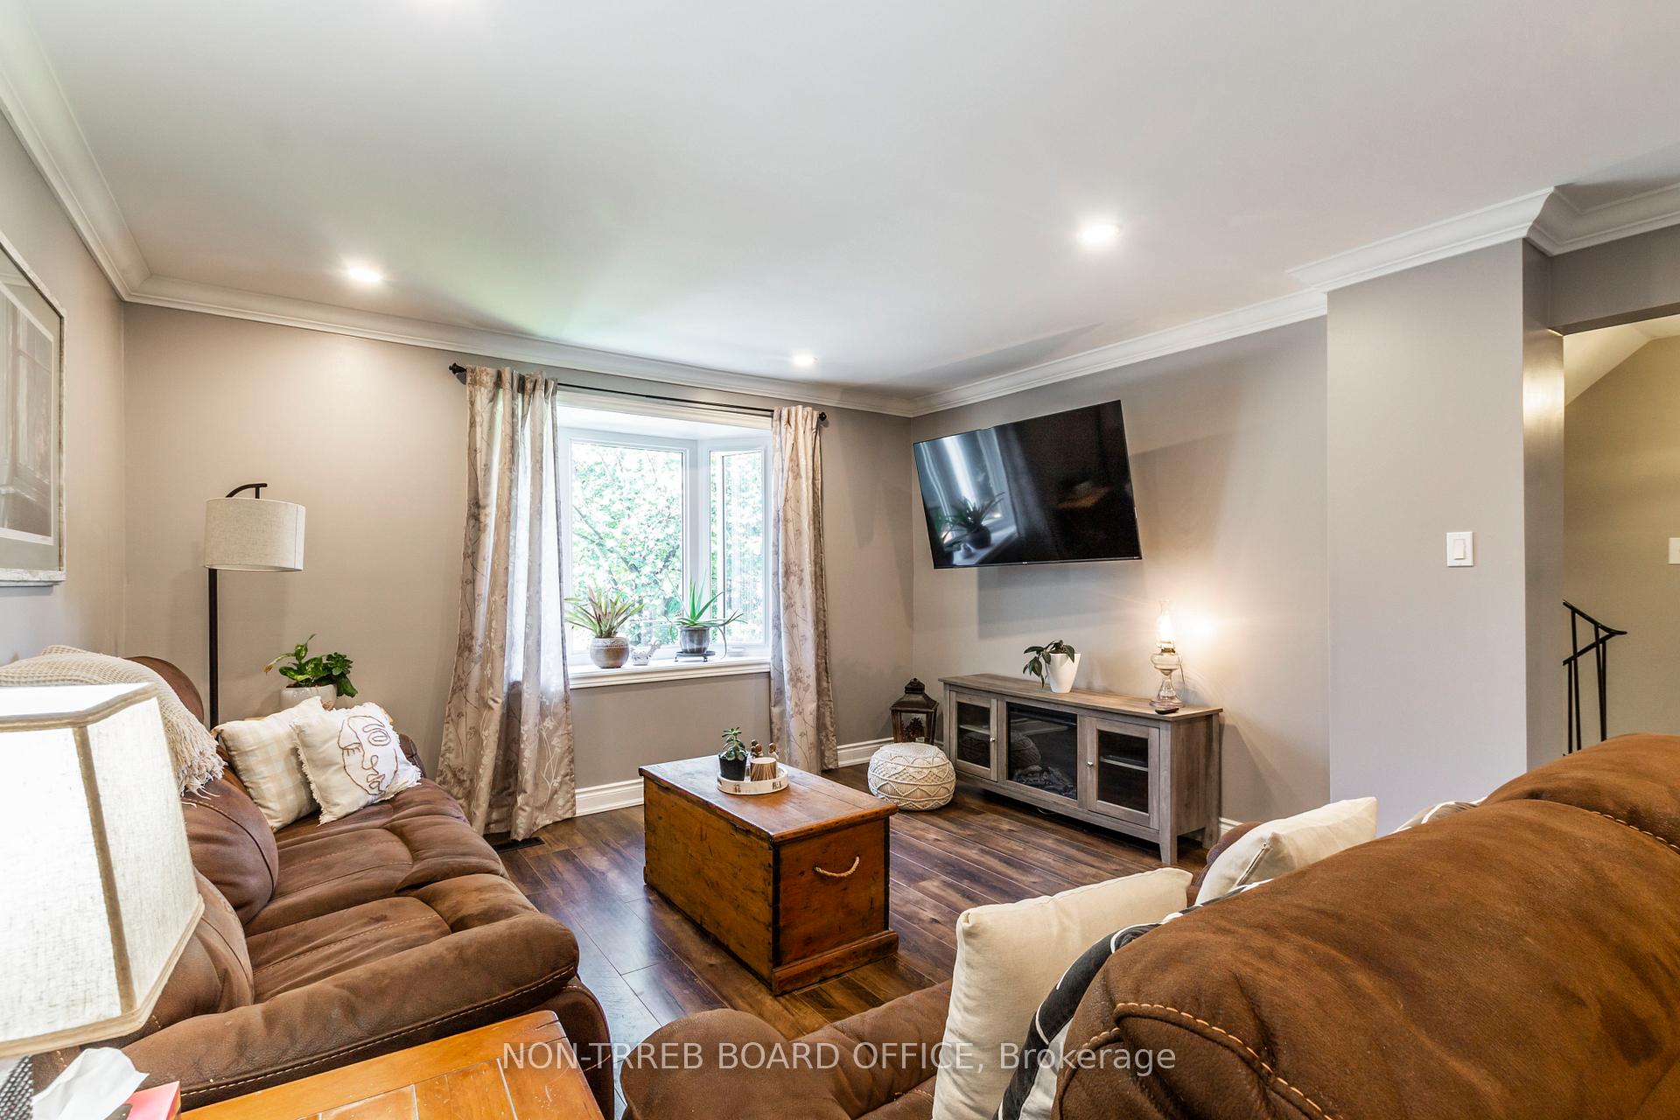
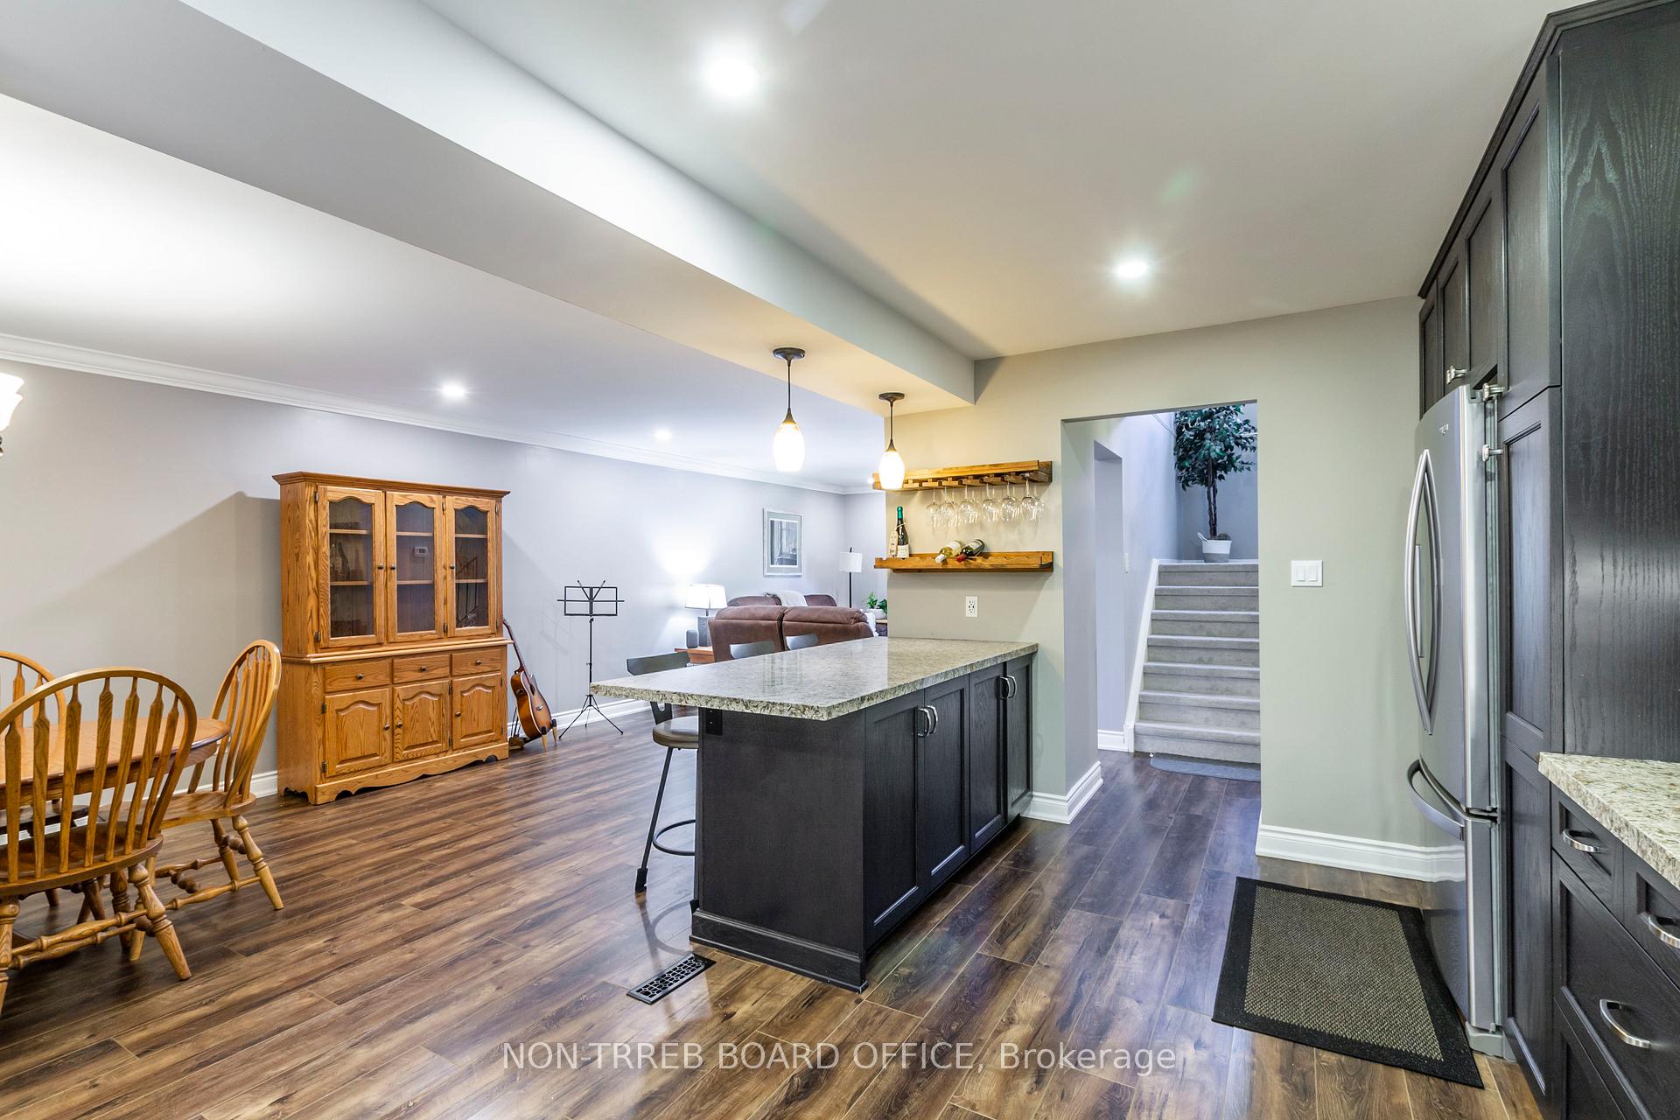
Opportunity knocks in this great family friendly neighborhood. 3 bedrm two storey home with finished basement. Main floor open concept, great for entertaining, freshly painted. Kitchen (2019) Second floor Carpet (2024) Generous size Rec Room. Powder Room (2024) Inside entry from garage to home. Large fully fenced yard. Close to all amenities including Schools, transit, shopping etc etc
Read more
Ask about this home
A HOMEH agent will answer your questions about this home.
Ask a question
Thinking of selling your home?See what your home is worth today.
Around this home
Lansdown
Errands
Parks
Schools
Daily convenience, out of 100, from the distances below
ParkBrittany Park · 4 within 1 km7 min walk417 m
GroceryErnie's Meat Market13 min walk815 m
SchoolSir Ernest Macmillan Public School5 min walk330 m
PharmacyShoppers Drug Mart15 min walk914 m
Cafés & foodThe Wingery · 8 within 1 km13 min walk794 m
Gym & rec centreMainway Recreation Centre15 min walk927 m
WalkDriveStraight-line distance, open map data
Grocery0.8 km
Park0.4 km
Coffee1.0 km
Dining1.2 km
Gym1.1 km
Schools nearby
School rating, out of 10.
Sir Ernest Macmillan Public Schoolelementary · Public · 0.3 km
5.4/10Fair
Canadian Martyrs Catholic Elementary Schoolelementary · Catholic · 0.5 km
8.0/10Excellent
Dr Charles Best Public Schoolelementary · Public · 0.9 km
—
Contact agent
Helpful calculators
Mortgage
Affordability
Closing costs
Land transfer tax
Property tax
Down payment
CMHC insurance
Stress test
Cashback Rebate
Your HOMEH agent

NimaHOMEH agent · Burlington
"I would see it this week."
Ask Nima