

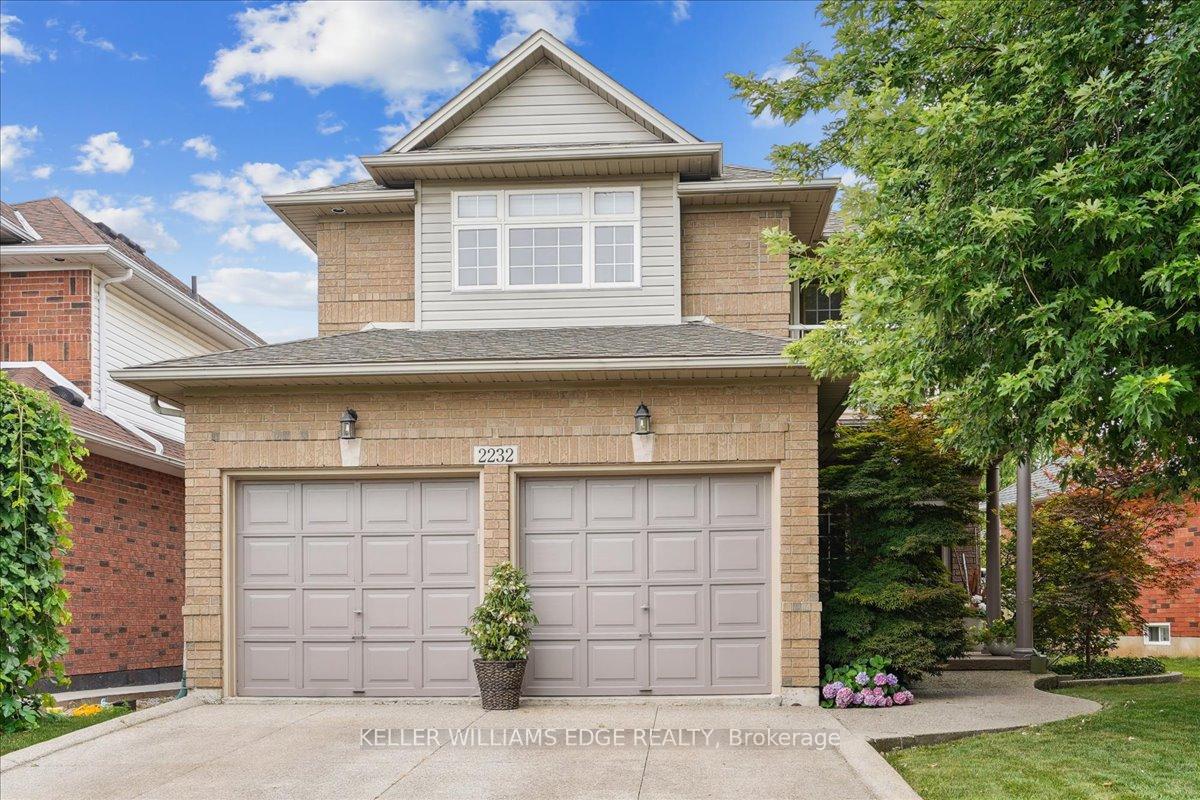
2232 Creekview Drive
2232 Creekview Drive
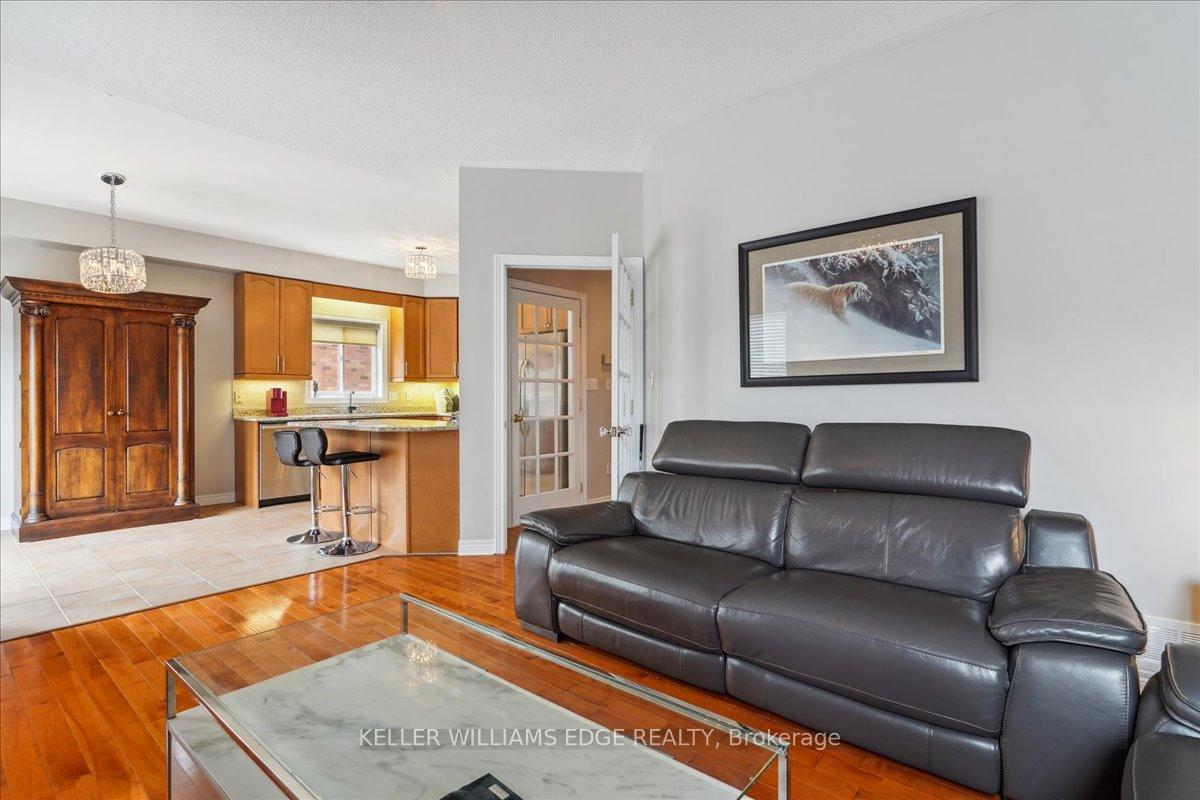 See all 40 photos
Property history
Facts and features
- BasementFinished
- Age of home16–30 years
- Water, sewerMunicipal
- Lot shapeRectangular
- Fireplace
- Central air
- Inground pool
The homeDetached, 2-storey, Age 16–30 years
- Type: Detached
- Style: 2-storey
- Age: 16–30 years
- Living space: 2,000–2,500 sq ft
- Basement: Finished, full
InsideFireplace Yes, natural gas, Main level, Auto garage door remote
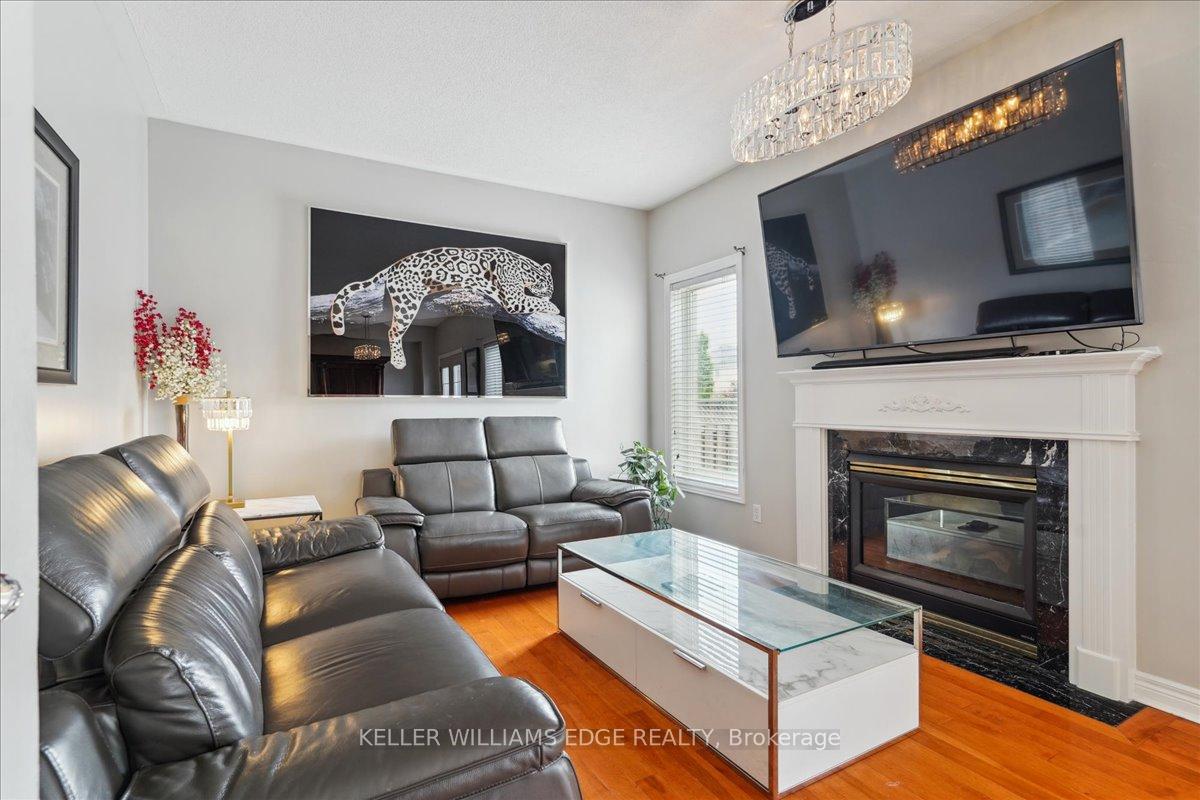
- Fireplace: Yes, natural gas
- Laundry: Main level
- Features: Auto garage door remote
- Rooms above ground: 7
- Rooms in the basement: 3
- Bedrooms: 3 + 1 in the basement
- Bathrooms: 3
- Kitchens: 1
- Family room: Yes
Outside and lotBrick, vinyl siding, Asphalt shingle, Poured concrete
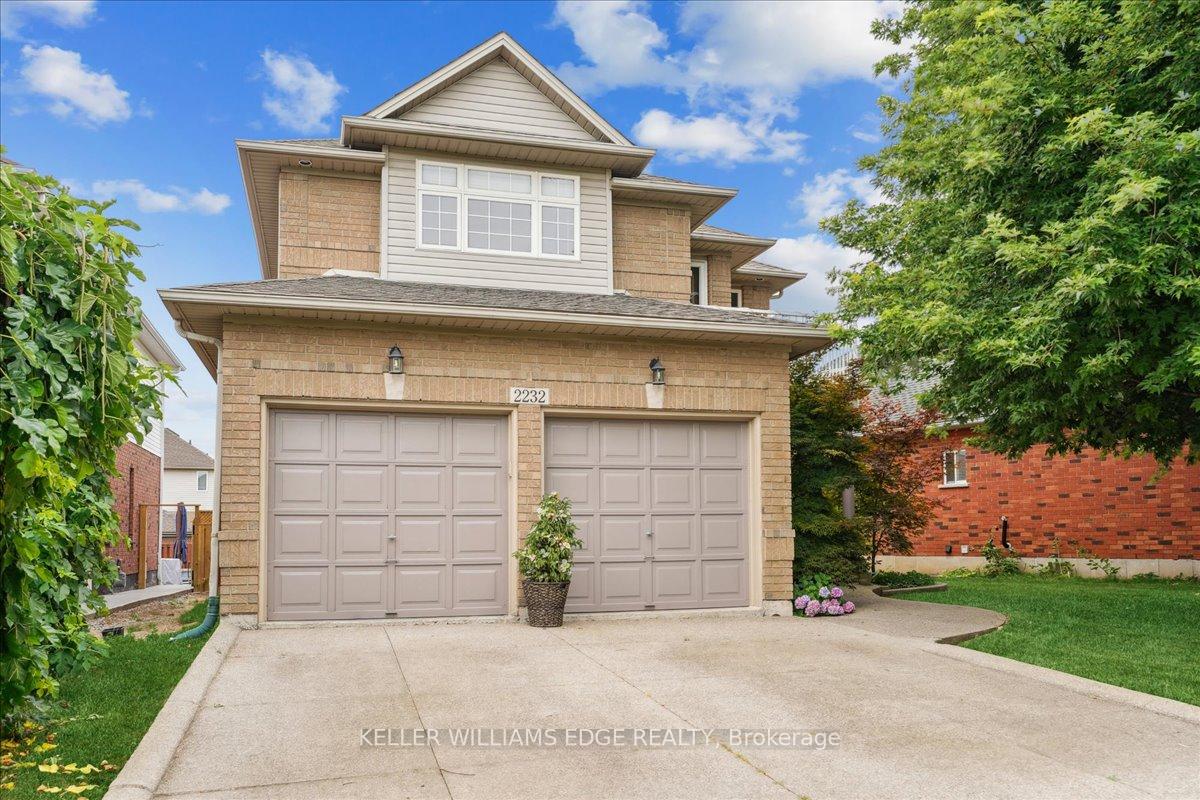
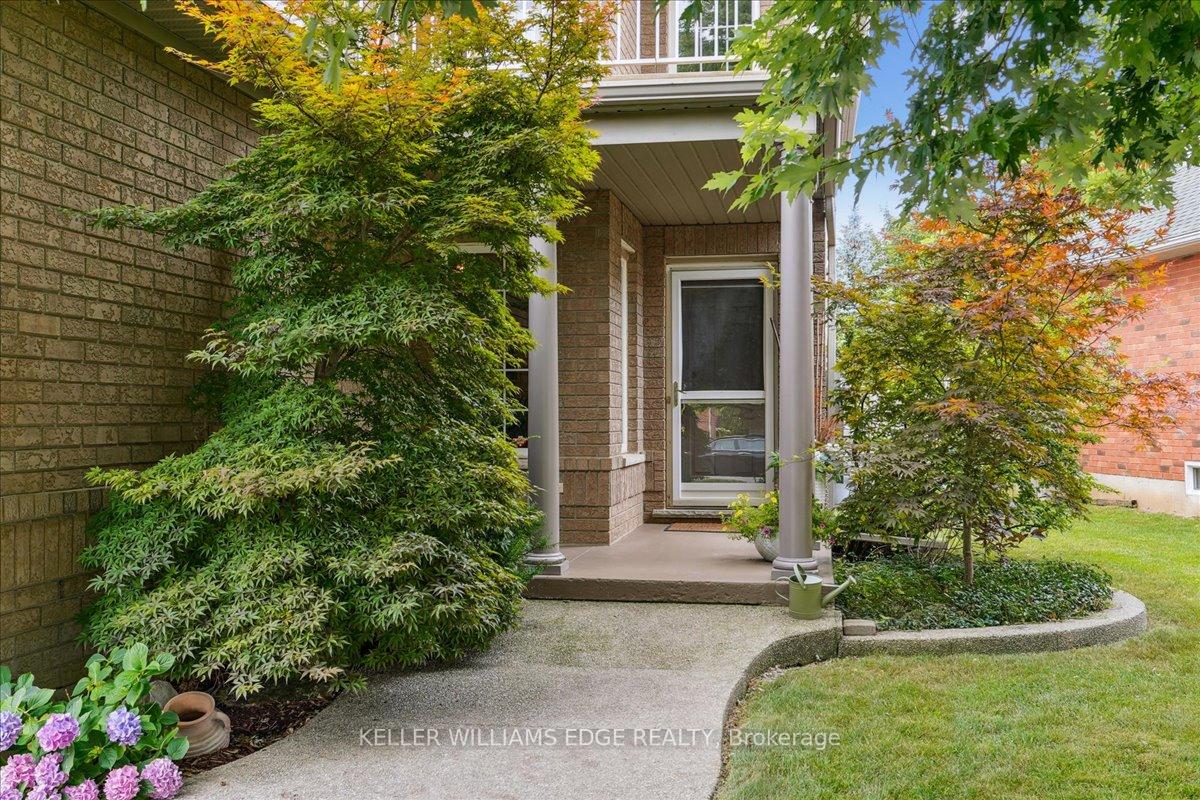
- Exterior: Brick, vinyl siding
- Roof: Asphalt shingle
- Foundation: Poured concrete
- Pool: Inground
- Size: 62.14 × 124.34 ft
- Shape: Rectangular
Parking2 Garage, Attached, Private double
- Spaces: 2 Garage
- Garage: Attached
- Driveway: Private double
Heating, water and powerForced air, gas, Central air, Municipal water
- Heating: Forced air, gas
- Cooling: Central air
- Water: Municipal water
- Sewer: Municipal sewer
Costs and taxesTaxes $6,602 a year, HST included in the price, Rental items None
- Taxes, 2024: $6,602 a year
- HST: HST included in the price
- Rental items: None
Included in the saleFridge, stove, dishwasher, b/i microwave, washer, dryer, fridge in garage, generac 24 kw generator, pool table, hot tub and elliptical in "as is" condition. all elfs and window coverings, Dining room and piano room light fixture
- Included: Fridge, stove, dishwasher, b/i microwave, washer, dryer, fridge in garage, generac 24 kw generator, pool table, hot tub and elliptical in "as is" condition. all elfs and window coverings
- Not included: Dining room and piano room light fixture
NearbySchool, golf
- Close to: School, golf
Listing detailsW9240502, Sold, Aug 6, 2024
- MLS® number: W9240502
- Status: Sold
- Listed on: Aug 6, 2024
- Days on market: 132
- Updated: Dec 16, 2024
- Possession: To Be Determined
- Occupied by: Owner
- Listing brokerage: KELLER WILLIAMS EDGE REALTY
About this home
2232 Creekview Drive, Burlington (Rose), ON L7M 4N5
Discover your new beautiful home on a quiet, family-friendly street in the heart of Millcroft. This well-maintained large 3 +1 bedroom residence offers everything you desire: An abundance of living space with over 2200 sq ft; Professionally Finished Basement-Perfect for entertainment, additional living space, 4th bedrm or a home office; Fully Fenced Yard-Ensuring privacy & safety for children & pets; Large Deck off the Kitchen with Walkout- Ideal for outdoor dining & relaxation; Hot Tub & Pool - Enjoy year-round luxury and leisure in your own backyard oasis. Don't miss out on this exceptional opportunity to own a beautiful home in a desirable neighborhood. Furnace and A/C replaced Sept 2024.
Ask about this home
A HOMEH agent will answer your questions about this home.
Around this home
Daily convenience, out of 100, from the distances below
Schools nearby
School rating, out of 10.
Helpful calculators
Your HOMEH agent

"I would see it this week."