

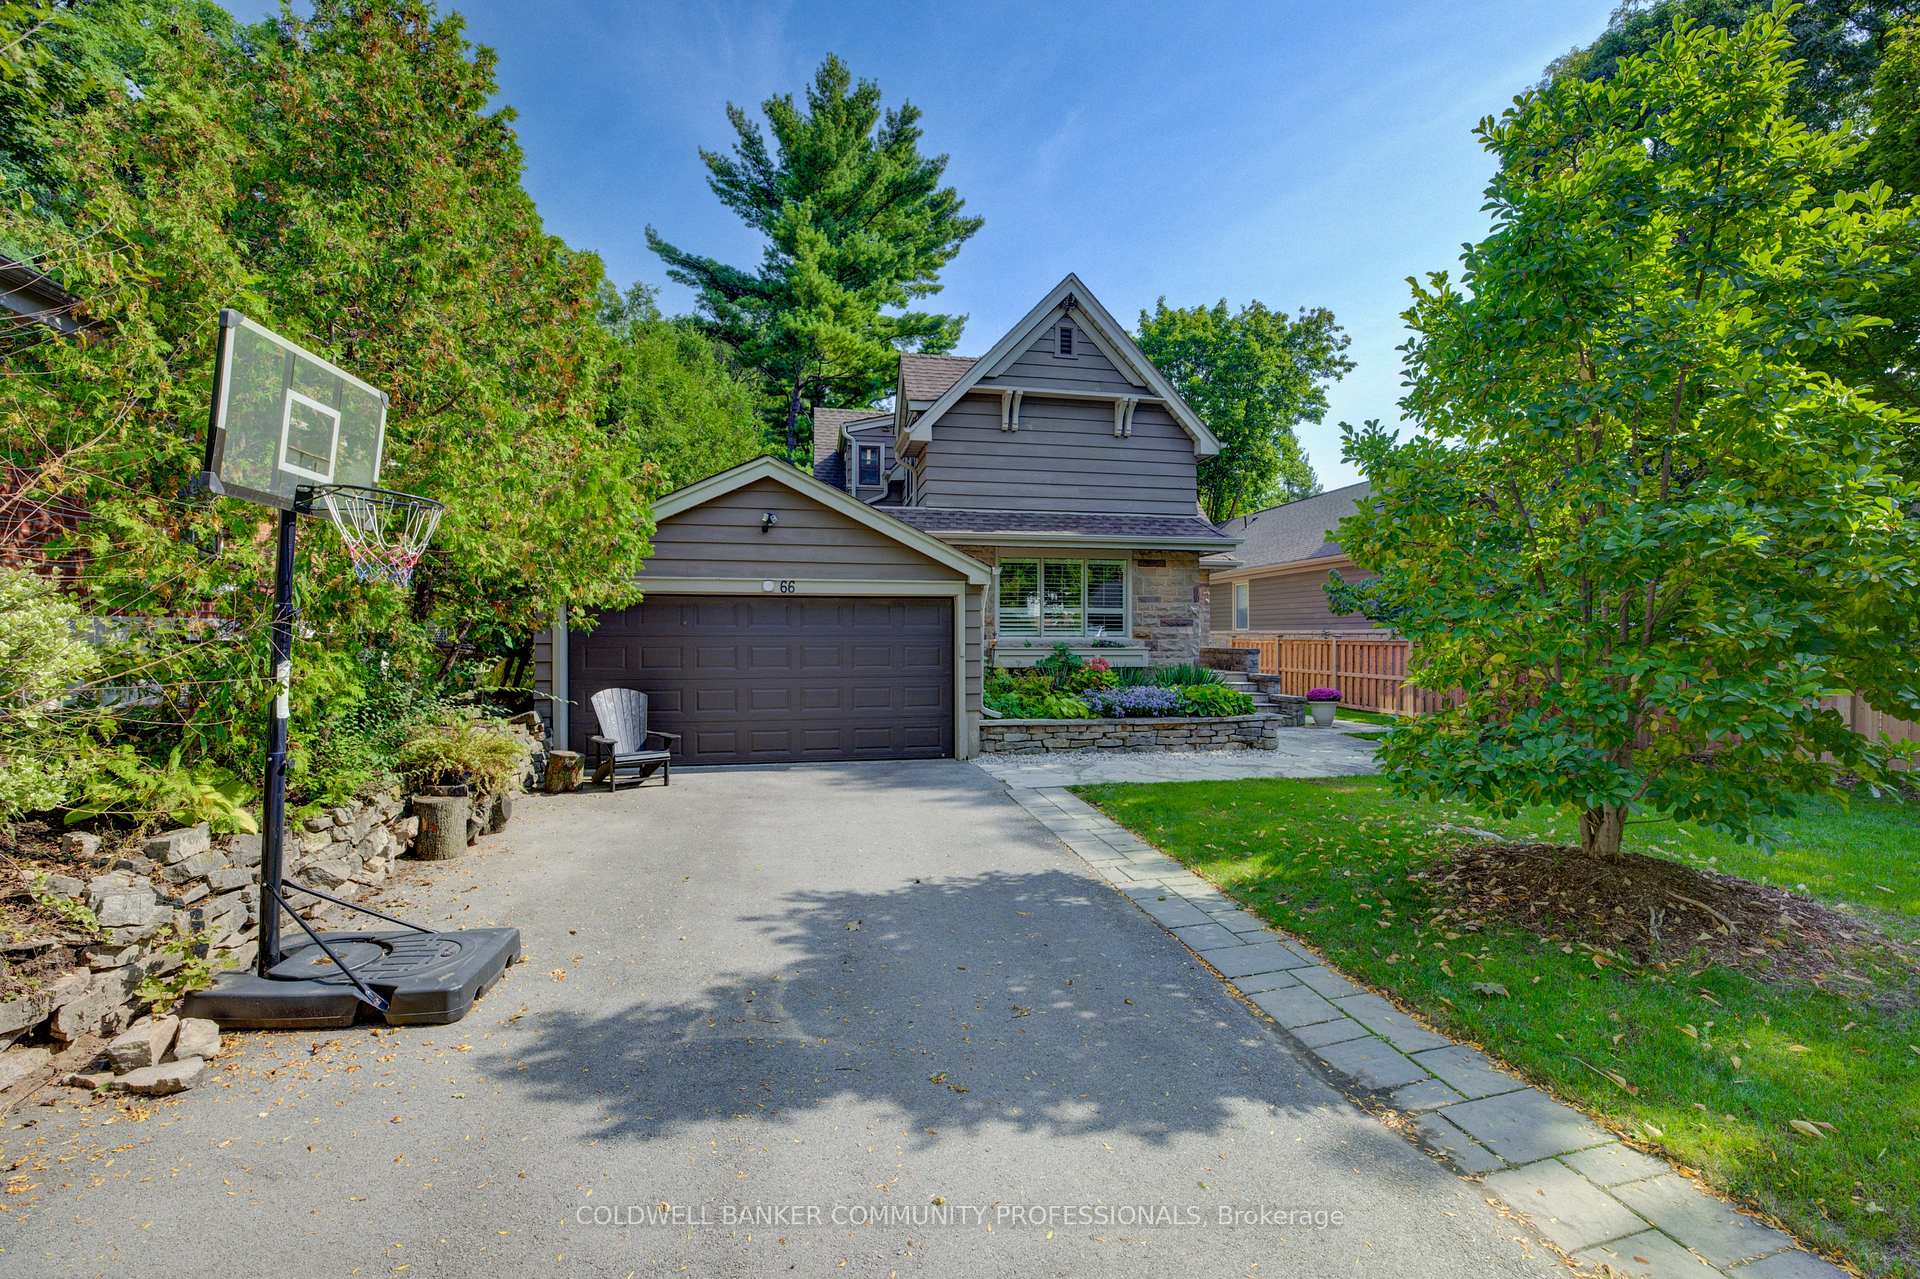
66 Park Avenue E
66 Park Avenue E
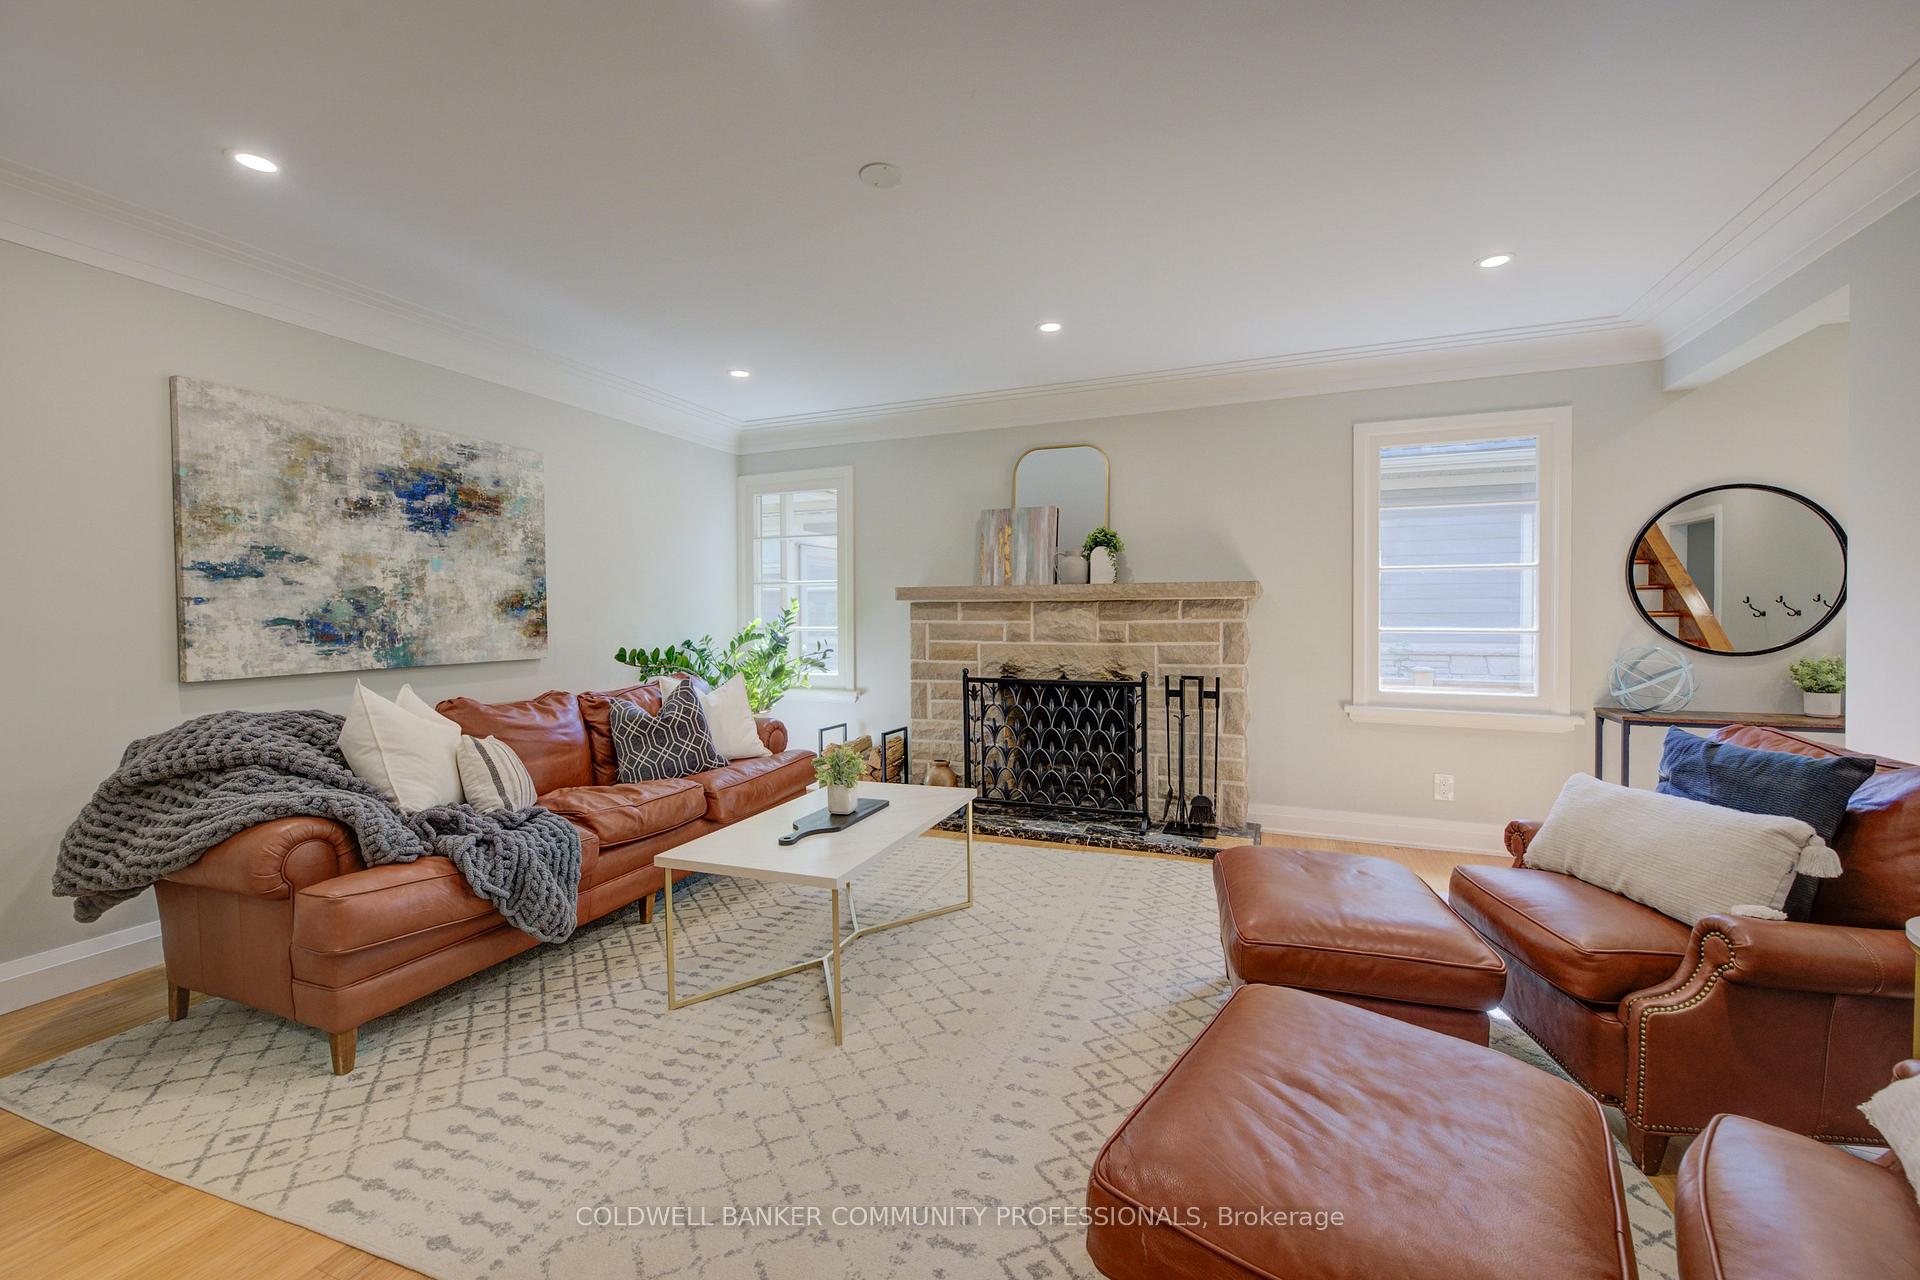 See all 39 photos
Property history
Facts and features
- BasementApartment
- Age of home51–99 years
- Water, sewerMunicipal
- HeatingForced air
- Second kitchen
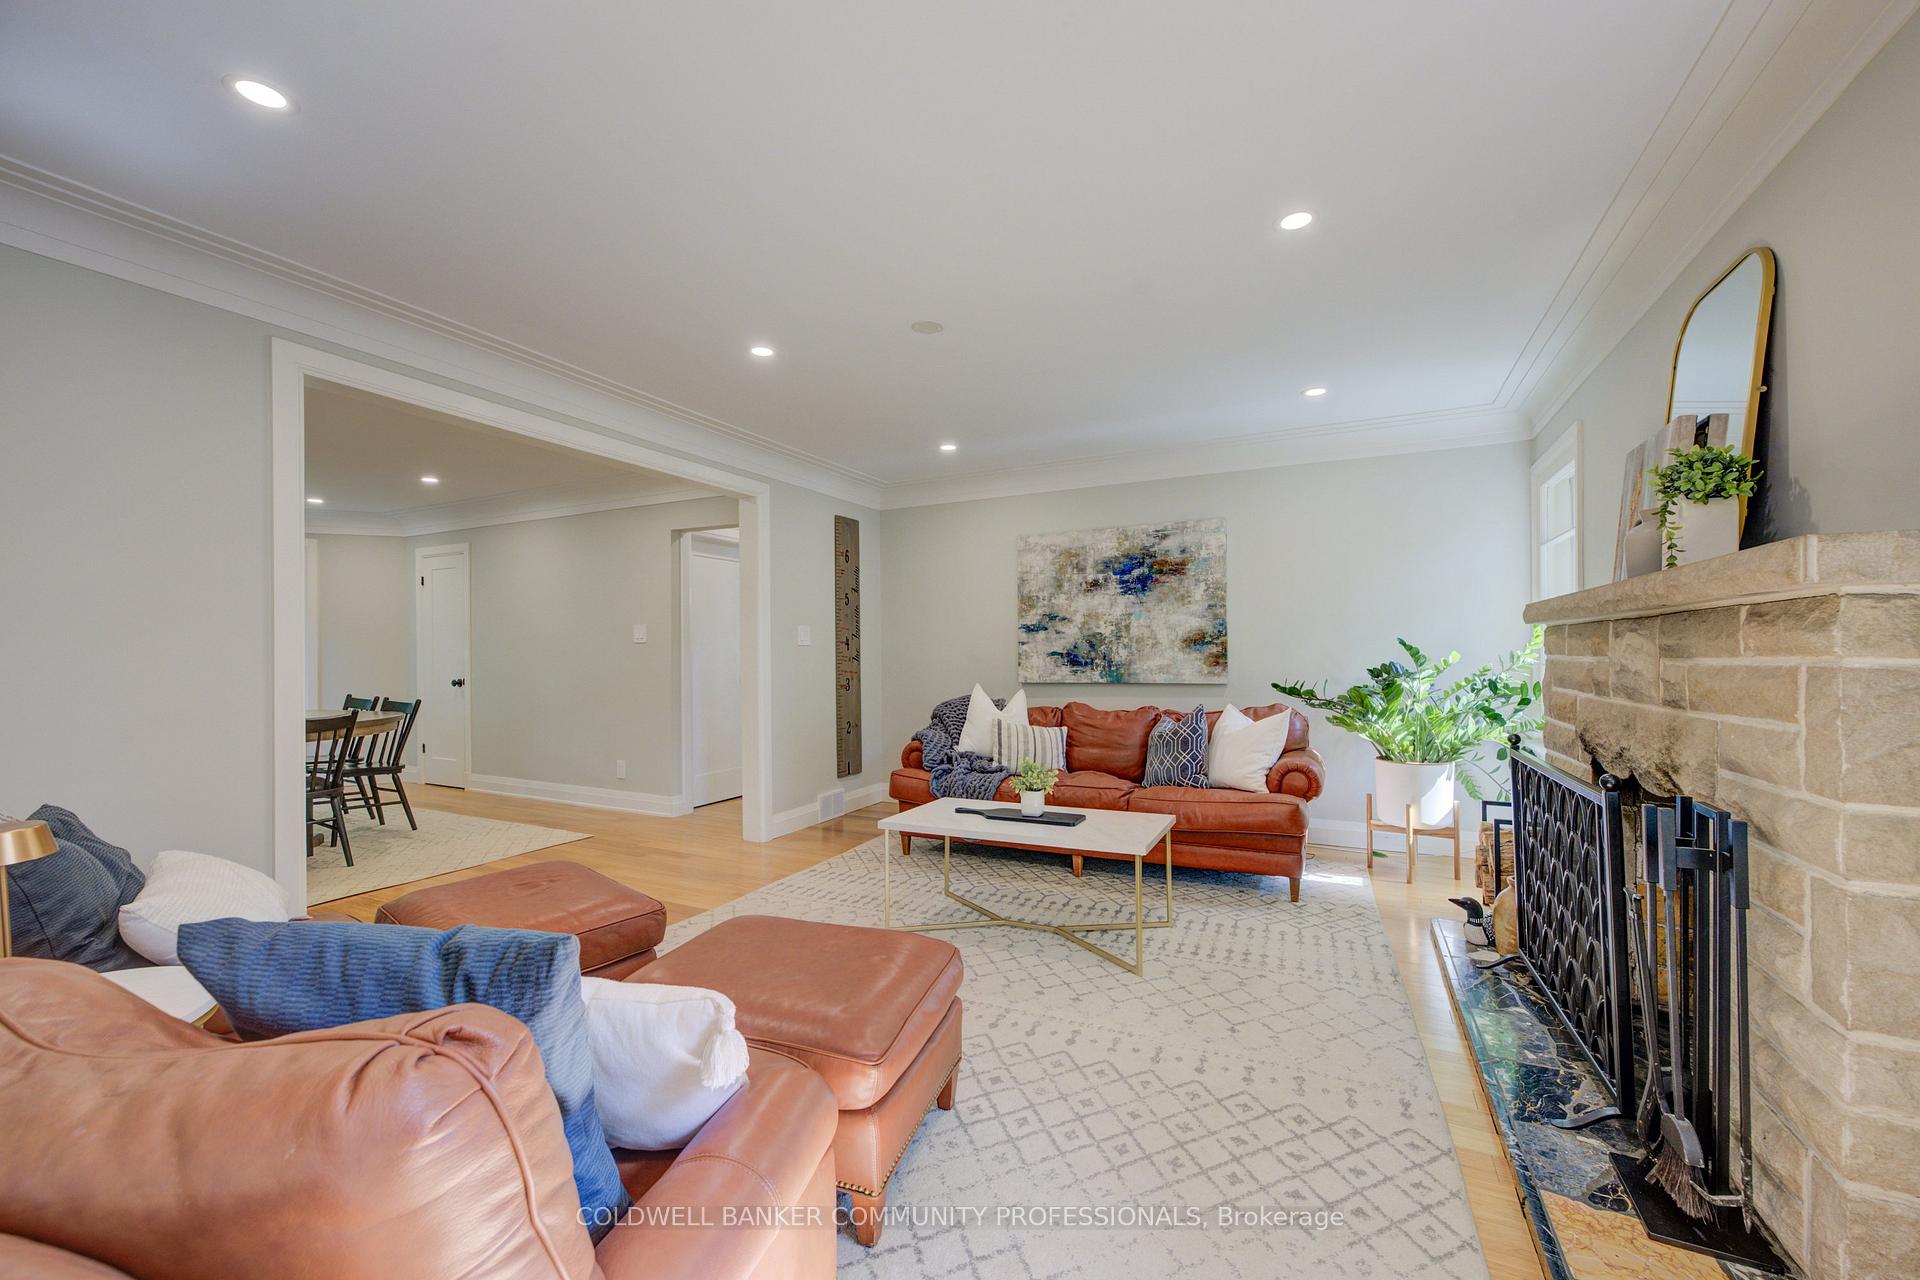
- Fireplace
- Central air
The homeDetached, 2-storey, Age 51–99 years
- Type: Detached
- Style: 2-storey
- Age: 51–99 years
- Living space: 2,000–2,500 sq ft
- Basement: Apartment, full
InsideFireplace Yes, Rooms above ground 13, 3 + 1 in the basement
- Fireplace: Yes
- Rooms above ground: 13
- Bedrooms: 3 + 1 in the basement
- Bathrooms: 4
- Kitchens: 2
- Family room: Yes
Outside and lotStone, wood, Asphalt shingle, Unknown
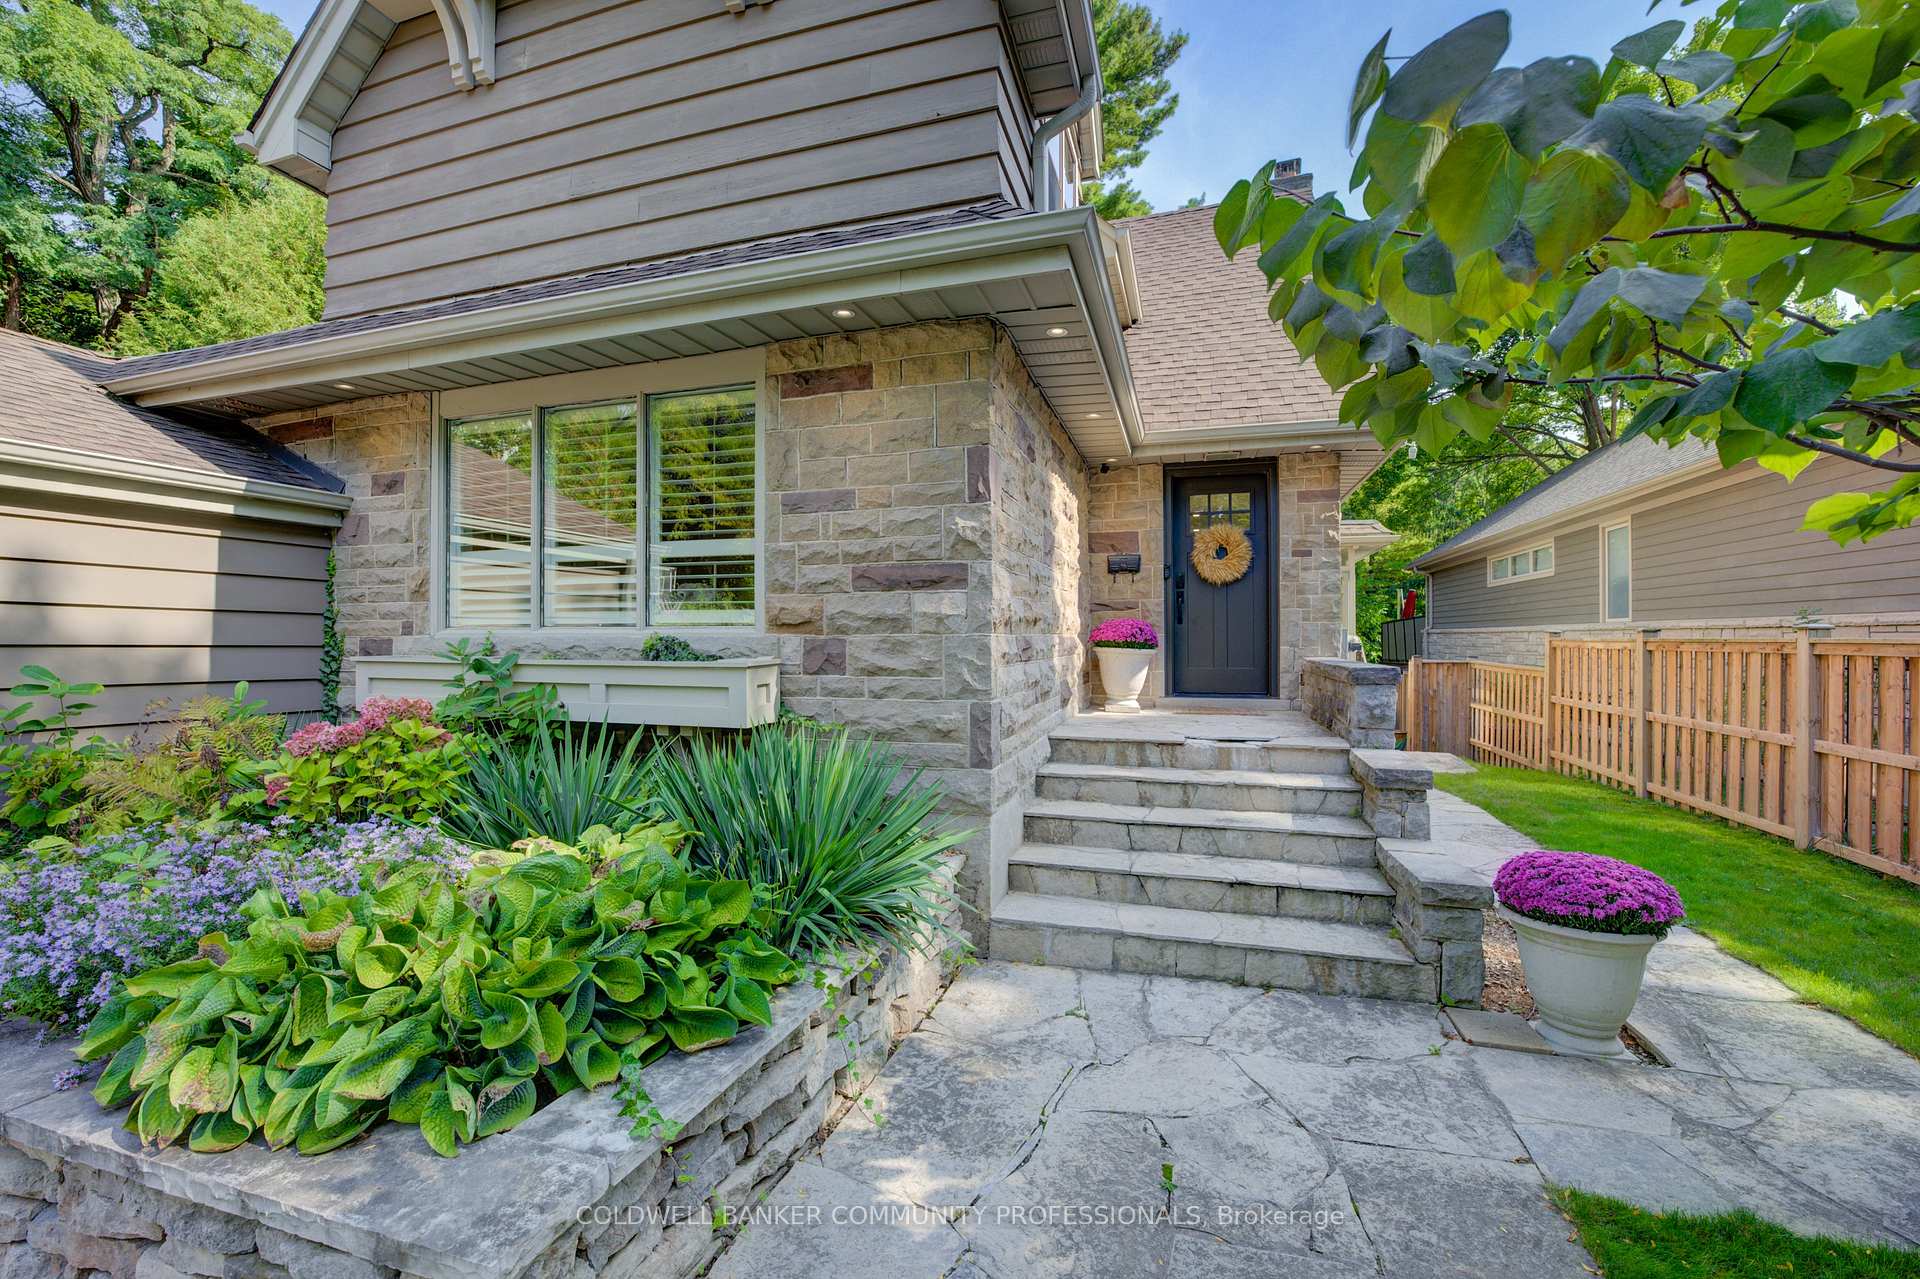
- Exterior: Stone, wood
- Roof: Asphalt shingle
- Foundation: Unknown
- Size: 70 × 528 ft
Parking2 Garage, Attached, Private double
- Spaces: 2 Garage
- Garage: Attached
- Driveway: Private double
Heating, water and powerForced air, gas, Central air, Municipal water
- Heating: Forced air, gas
- Cooling: Central air
- Water: Municipal water
- Sewer: Municipal sewer
Costs and taxesTaxes $10,344 a year, Water heater
- Taxes, 2024: $10,344 a year
- Rental items: Water heater
Included in the saleFridgex2, stovex2, dishwasher, washer, dryer, electrical light fixtures, window coverings.
- Included: Fridgex2, stovex2, dishwasher, washer, dryer, electrical light fixtures, window coverings.
NearbyGreenbelt/conservation, ravine
- Close to: Greenbelt/conservation, ravine
Listing detailsW10426204, Sold, Nov 15, 2024
- MLS® number: W10426204
- Status: Sold
- Listed on: Nov 15, 2024
- Days on market: 31
- Updated: Dec 16, 2024
- Possession: 2024-12-12 / December 12, 2024
- Occupied by: Owner
- Listing brokerage: COLDWELL BANKER COMMUNITY PROFESSIONALS
About this home
66 Park Avenue E, Burlington (LaSalle), ON L7T 1Y1
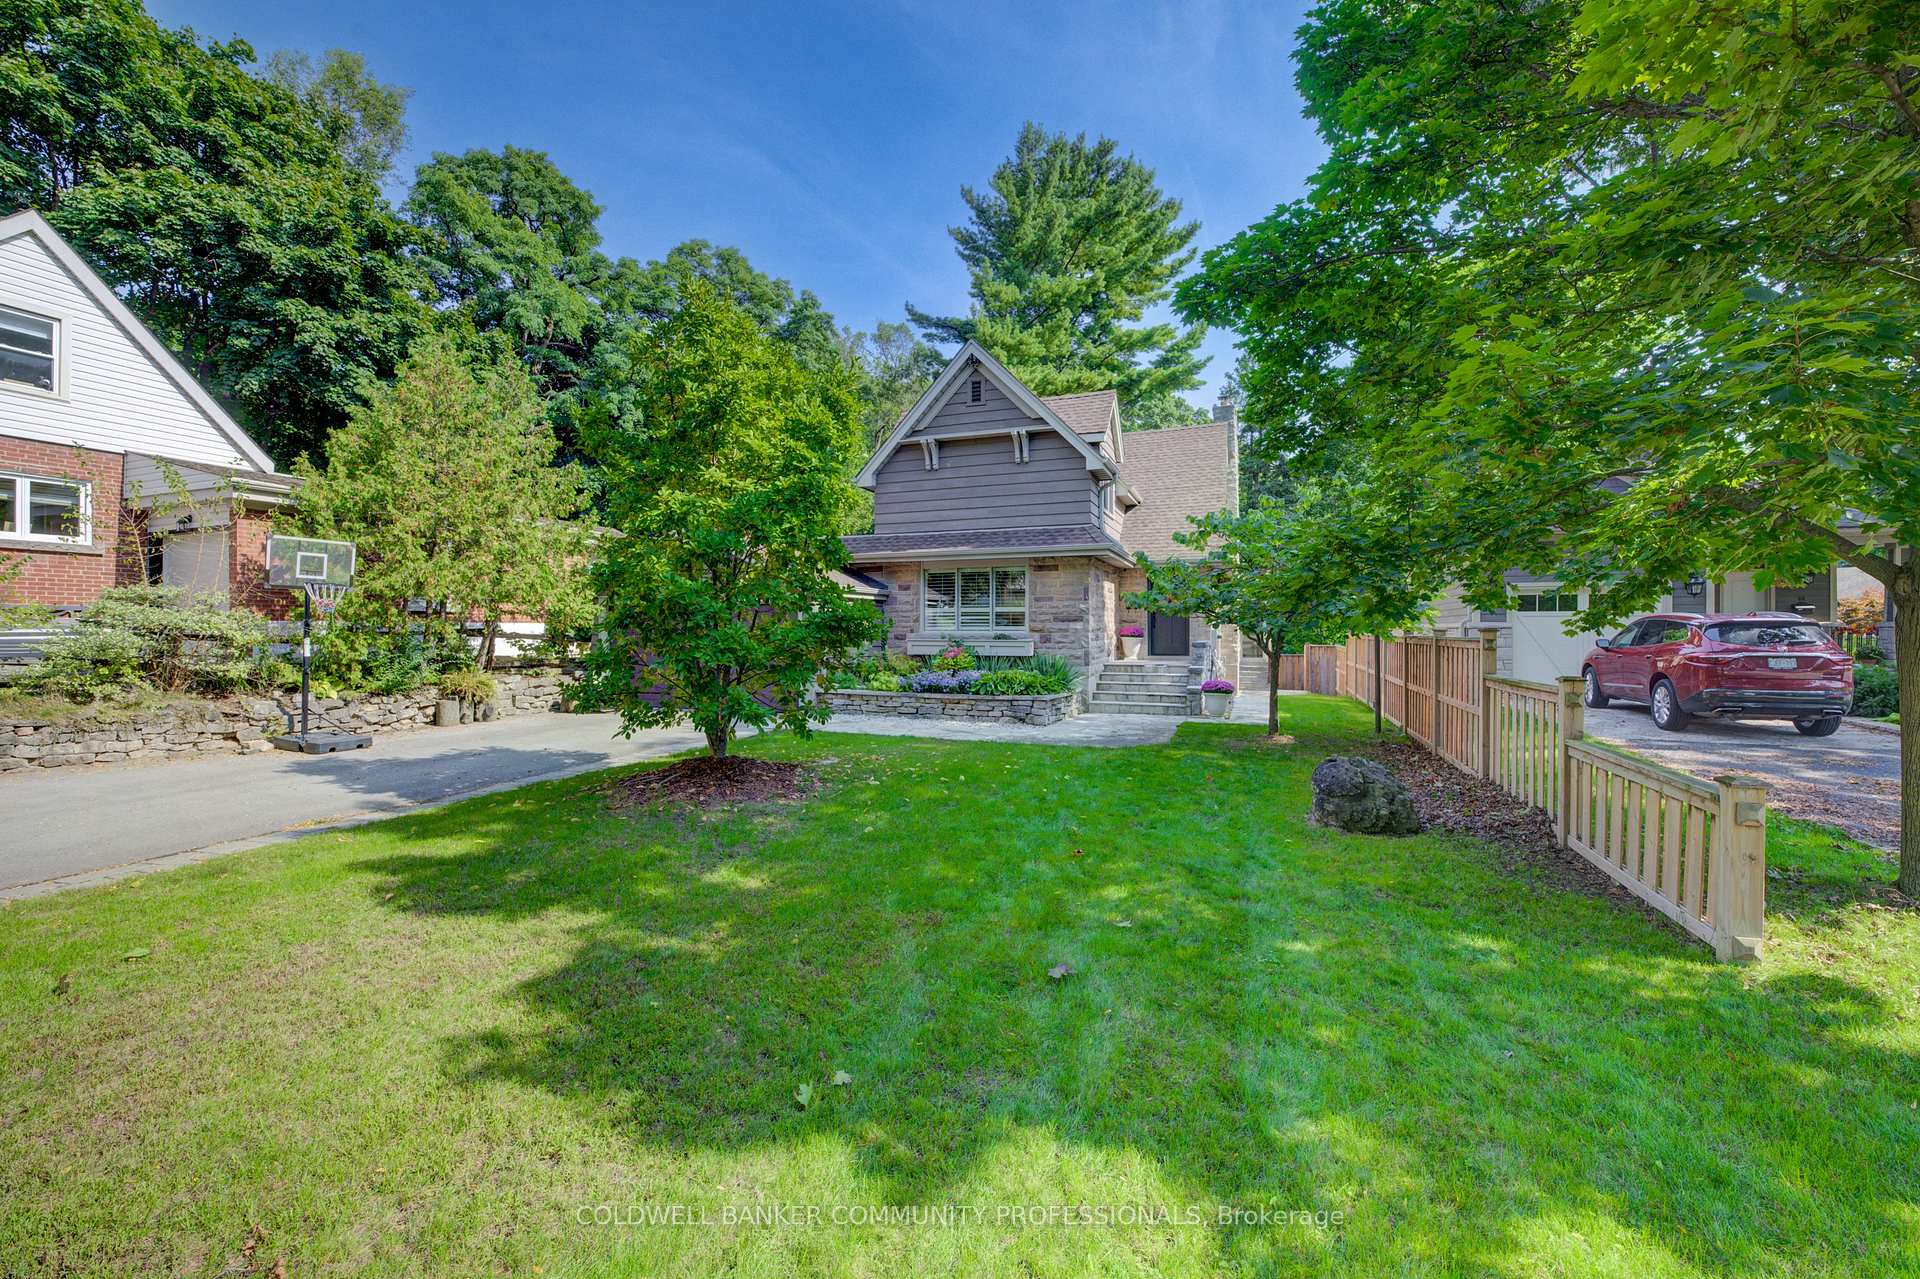
Welcome to your private oasis in the heart of the city! This beautifully updated two-storey home offers the best of both world suburban convenience paired with serene, natural surroundings. Set on a rare 500 deep lot that backs onto a lush ravine and private forest, this property is truly a nature lovers dream.Inside, youll find a spacious layout with dedicated principal rooms perfect for both everyday living and entertaining. The custom kitchen is a showstopper, featuring an abundance of natural light from large windows that overlook the stunning backyard. Imagine cooking while enjoying the tranquil views of your forested retreat!Upstairs, the second floor boasts three generously sized bedrooms, incl. an impressive primary suite with walk-in closet, convenient laundry, and a luxurious custom ensuite bath.The fully legal basement suite adds incredible versatility to this property. Whether its for extended family, a teenage getaway, or additional income to offset the mortgage.
Ask about this home
A HOMEH agent will answer your questions about this home.
Around this home
Daily convenience, out of 100, from the distances below
Schools nearby
School rating, out of 10.
Helpful calculators
Your HOMEH agent

"I would see it this week."