

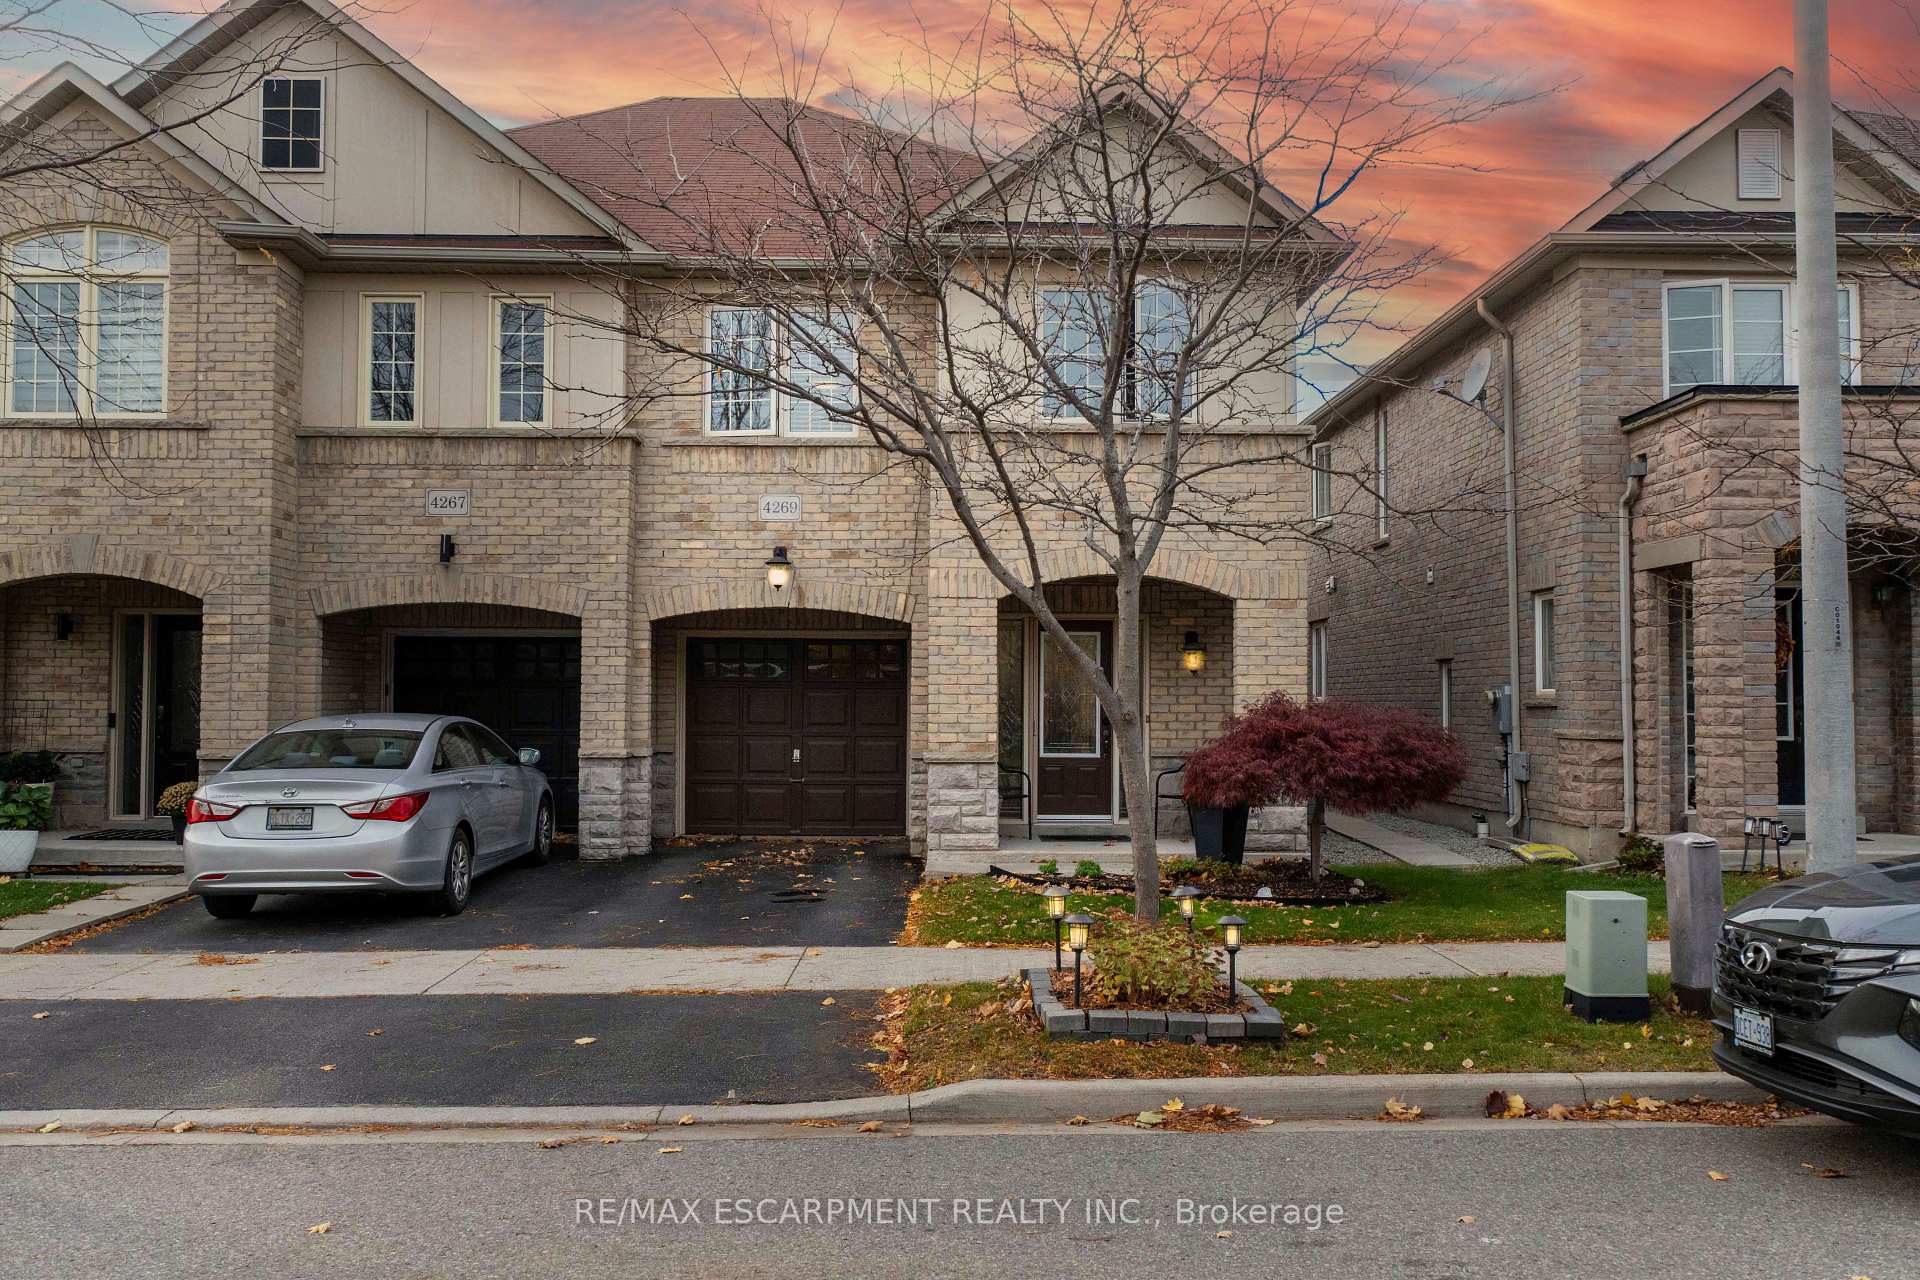
4269 Murvel Avenue
4269 Murvel Avenue
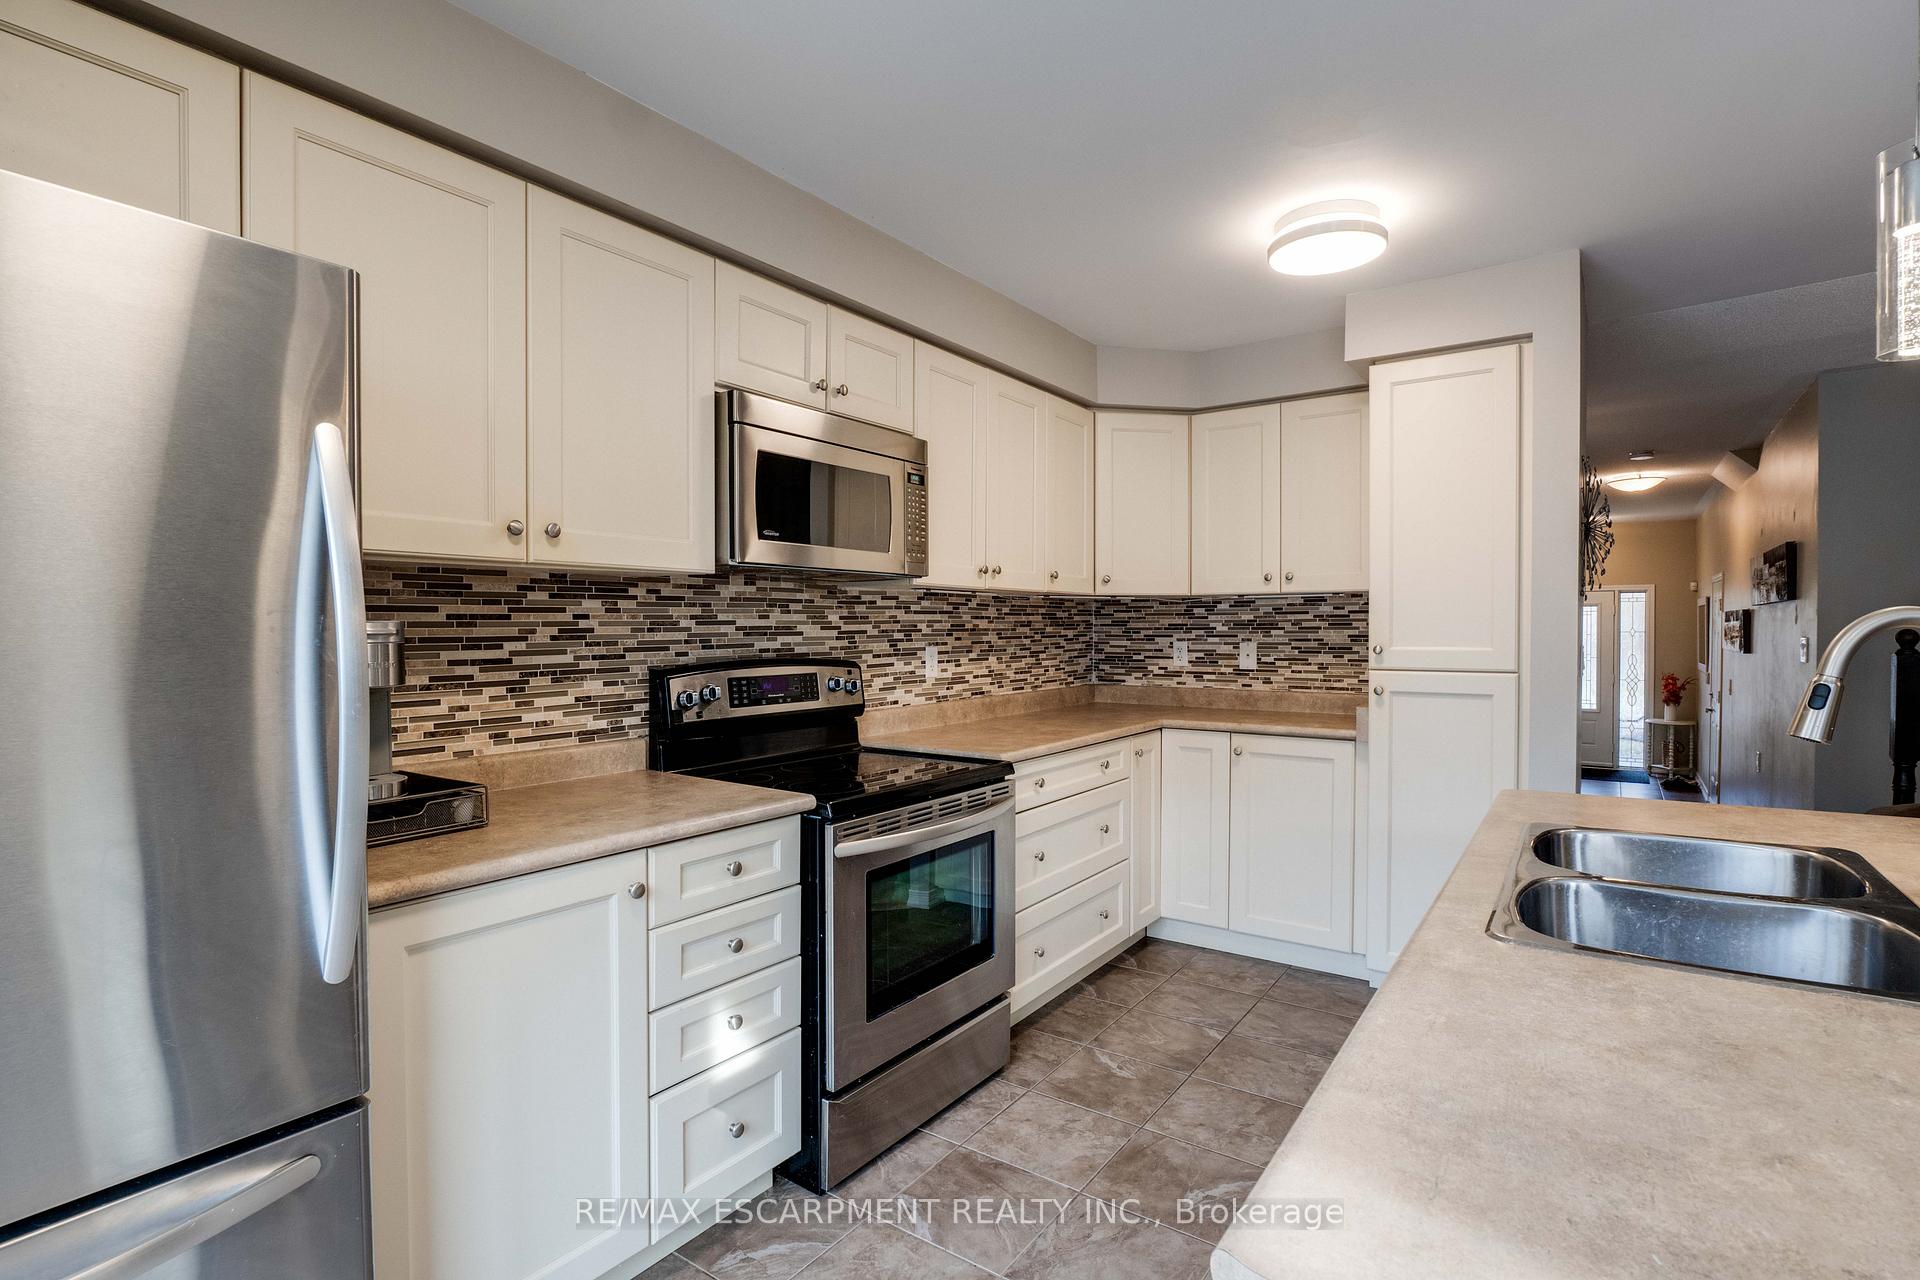 See all 35 photos
Property history
Facts and features
- BasementFull
- Age of home6–15 years
- Water, sewerMunicipal
- HeatingForced air
- Central air
The homeSemi-Detached, 2-storey, Age 6–15 years
- Type: Semi-Detached
- Style: 2-storey
- Age: 6–15 years
- Living space: 1,500–2,000 sq ft
- Basement: Full
InsideMain level, Rooms above ground 12, Rooms in the basement 0
- Laundry: Main level
- Rooms above ground: 12
- Rooms in the basement: 0
- Bedrooms: 3
- Bathrooms: 3
- Kitchens: 1
Outside and lotBrick, Asphalt shingle, Concrete
- Exterior: Brick
- Roof: Asphalt shingle
- Foundation: Concrete
- Size: 7.6 × 26 m
- Zoning: RAL3
Parking1 Garage, Attached, Private
- Spaces: 1 Garage
- Garage: Attached
- Driveway: Private
Heating, water and powerForced air, gas, Central air, Municipal water
- Heating: Forced air, gas
- Cooling: Central air
- Water: Municipal water
- Sewer: Municipal sewer
Costs and taxesTaxes $4,738 a year, Hwt-gas
- Taxes, 2024: $4,738 a year
- Rental items: Hwt-gas
Included in the saleMicrowave, negotiable, t.v mounting bracket in great room, Upright freezer in lower.
- Included: Microwave, negotiable, t.v mounting bracket in great room
- Not included: Upright freezer in lower.
Listing detailsW10403040, Sold, Nov 2, 2024
- MLS® number: W10403040
- Status: Sold
- Listed on: Nov 2, 2024
- Days on market: 45
- Updated: Dec 17, 2024
- Possession: Immediately
- Occupied by: Owner
- Listing brokerage: RE/MAX ESCARPMENT REALTY INC.
About this home
4269 Murvel Avenue, Burlington (Alton), ON L7M 0M9
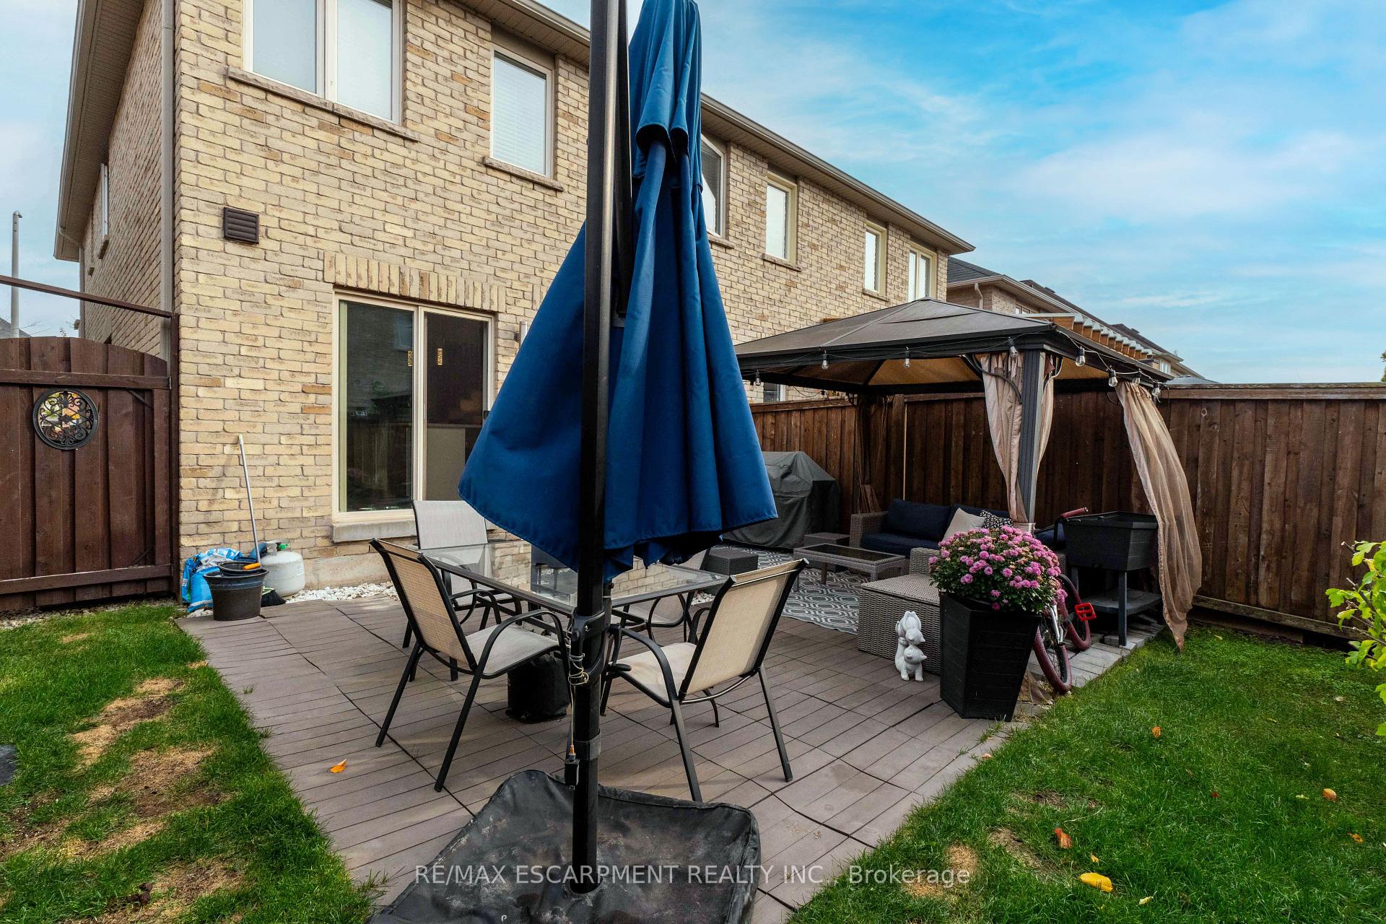
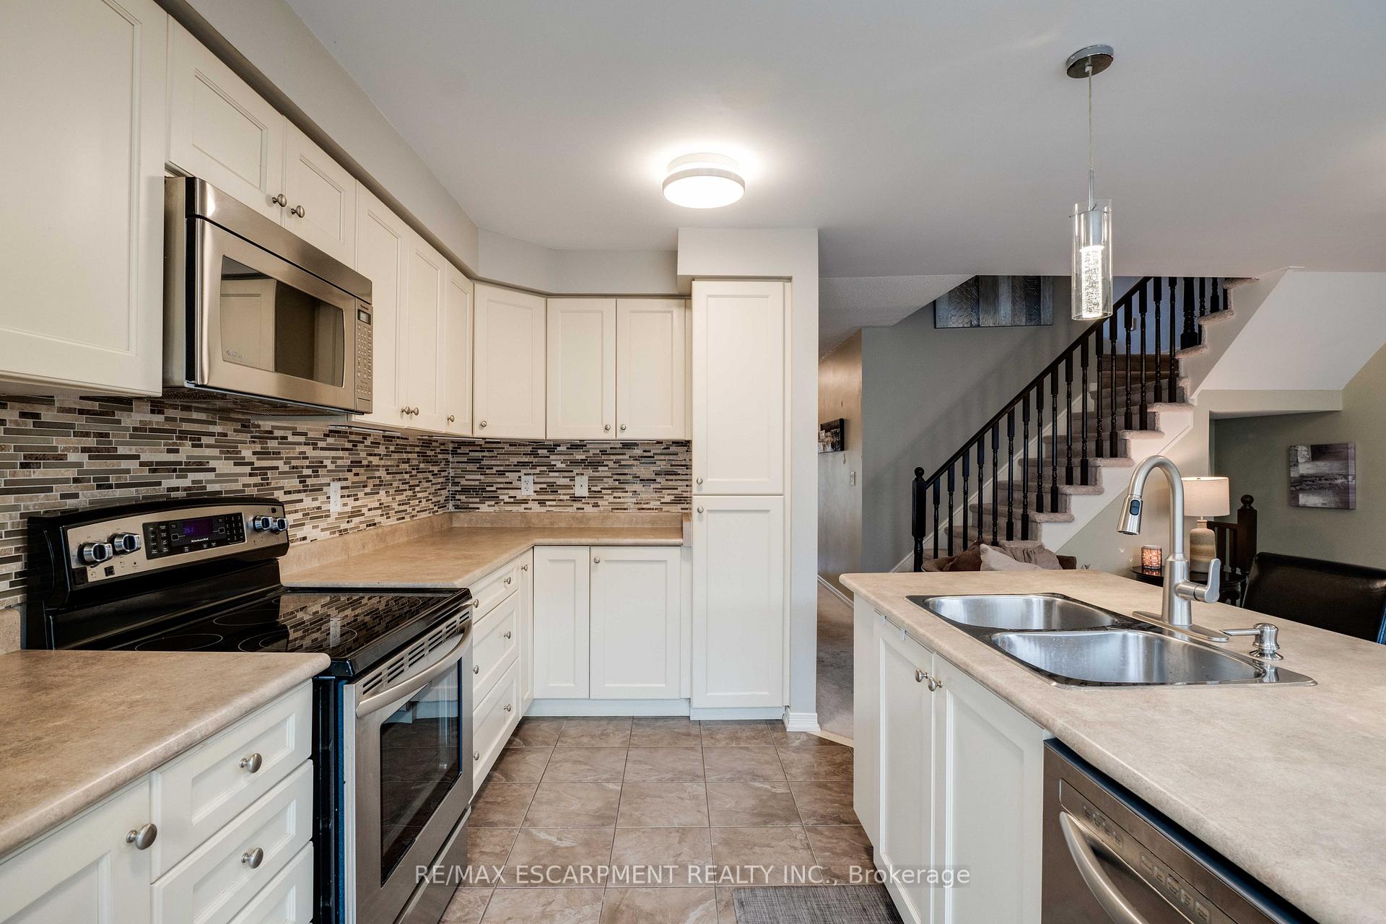
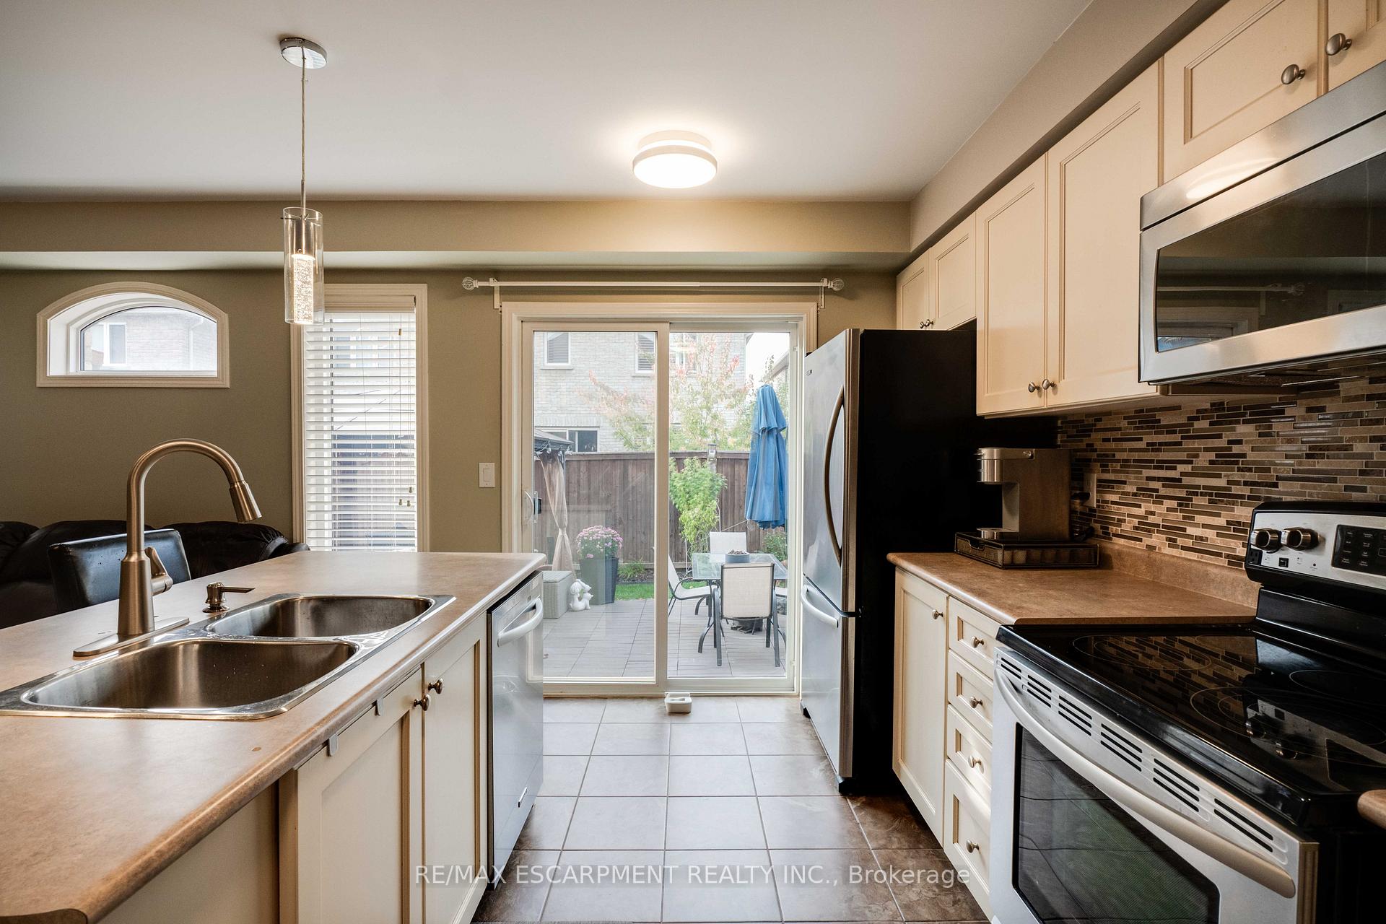
Step into your next chapter at 4269 Murvel Avenue, where modern comfort meets family-friendly living in the heart of Alton Village. As you arrive, this elegant semi-detached home beckons with its inviting presence on a peaceful street, promising the perfect blend of style and functionality. From the moment you enter through the garage into the spacious foyer, you'll appreciate the thoughtful design that makes everyday living a breeze. The main floor greets you with convenience at every turn a handy 2-piece bathroom and separate laundry room ensure that practical needs are beautifully addressed without compromising style. The heart of this home unfolds in its stunning open-concept great room and kitchen, where family moments naturally flow from cooking to dining to relaxation. Picture yourself stepping through the patio doors to your private outdoor oasis, where carefully planned landscaping creates the perfect backdrop for summer barbecues and peaceful morning coffees. Upstairs, a unique floor plan reveals delightful surprises. The versatile loft space serves as an inviting family hub whether it's movie night, gaming sessions, or simply a quiet place to unwind. Three generously sized bedrooms provide personal retreats for every family member, while the primary suite stands as a true sanctuary with its private walk-in closet and luxurious 4-piece ensuite bathroom. Location is everything, and this home delivers perfectly. Families will appreciate the five-minute walk to both Alton Village Public School and Hayden Secondary School. The community centre, library, and Farm Boy are all within easy walking distance, making daily errands a pleasure. For commuters, Highway 407 is just a four-minute drive away, while the surrounding community offers the friendly, welcoming atmosphere that makes coming home special. This isn't just a house it's a foundation for your family's future, thoughtfully positioned in one of Burlington's most sought-after neighborhoods.
Ask about this home
A HOMEH agent will answer your questions about this home.
Around this home
Daily convenience, out of 100, from the distances below
Schools nearby
School rating, out of 10.
Helpful calculators
Your HOMEH agent

"I would see it this week."