

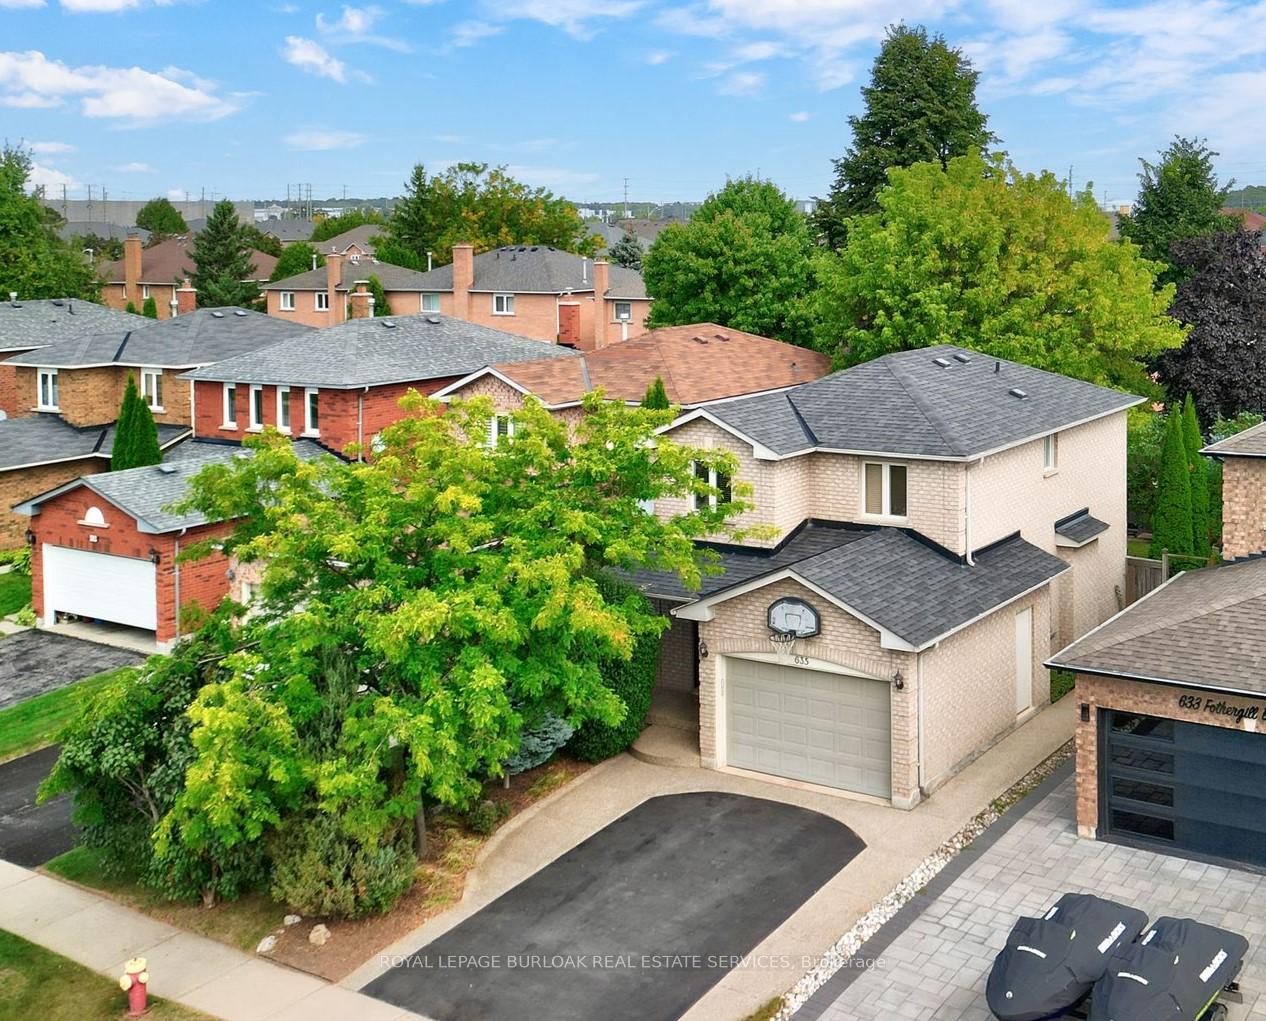
635 Fothergill Boulevard
635 Fothergill Boulevard
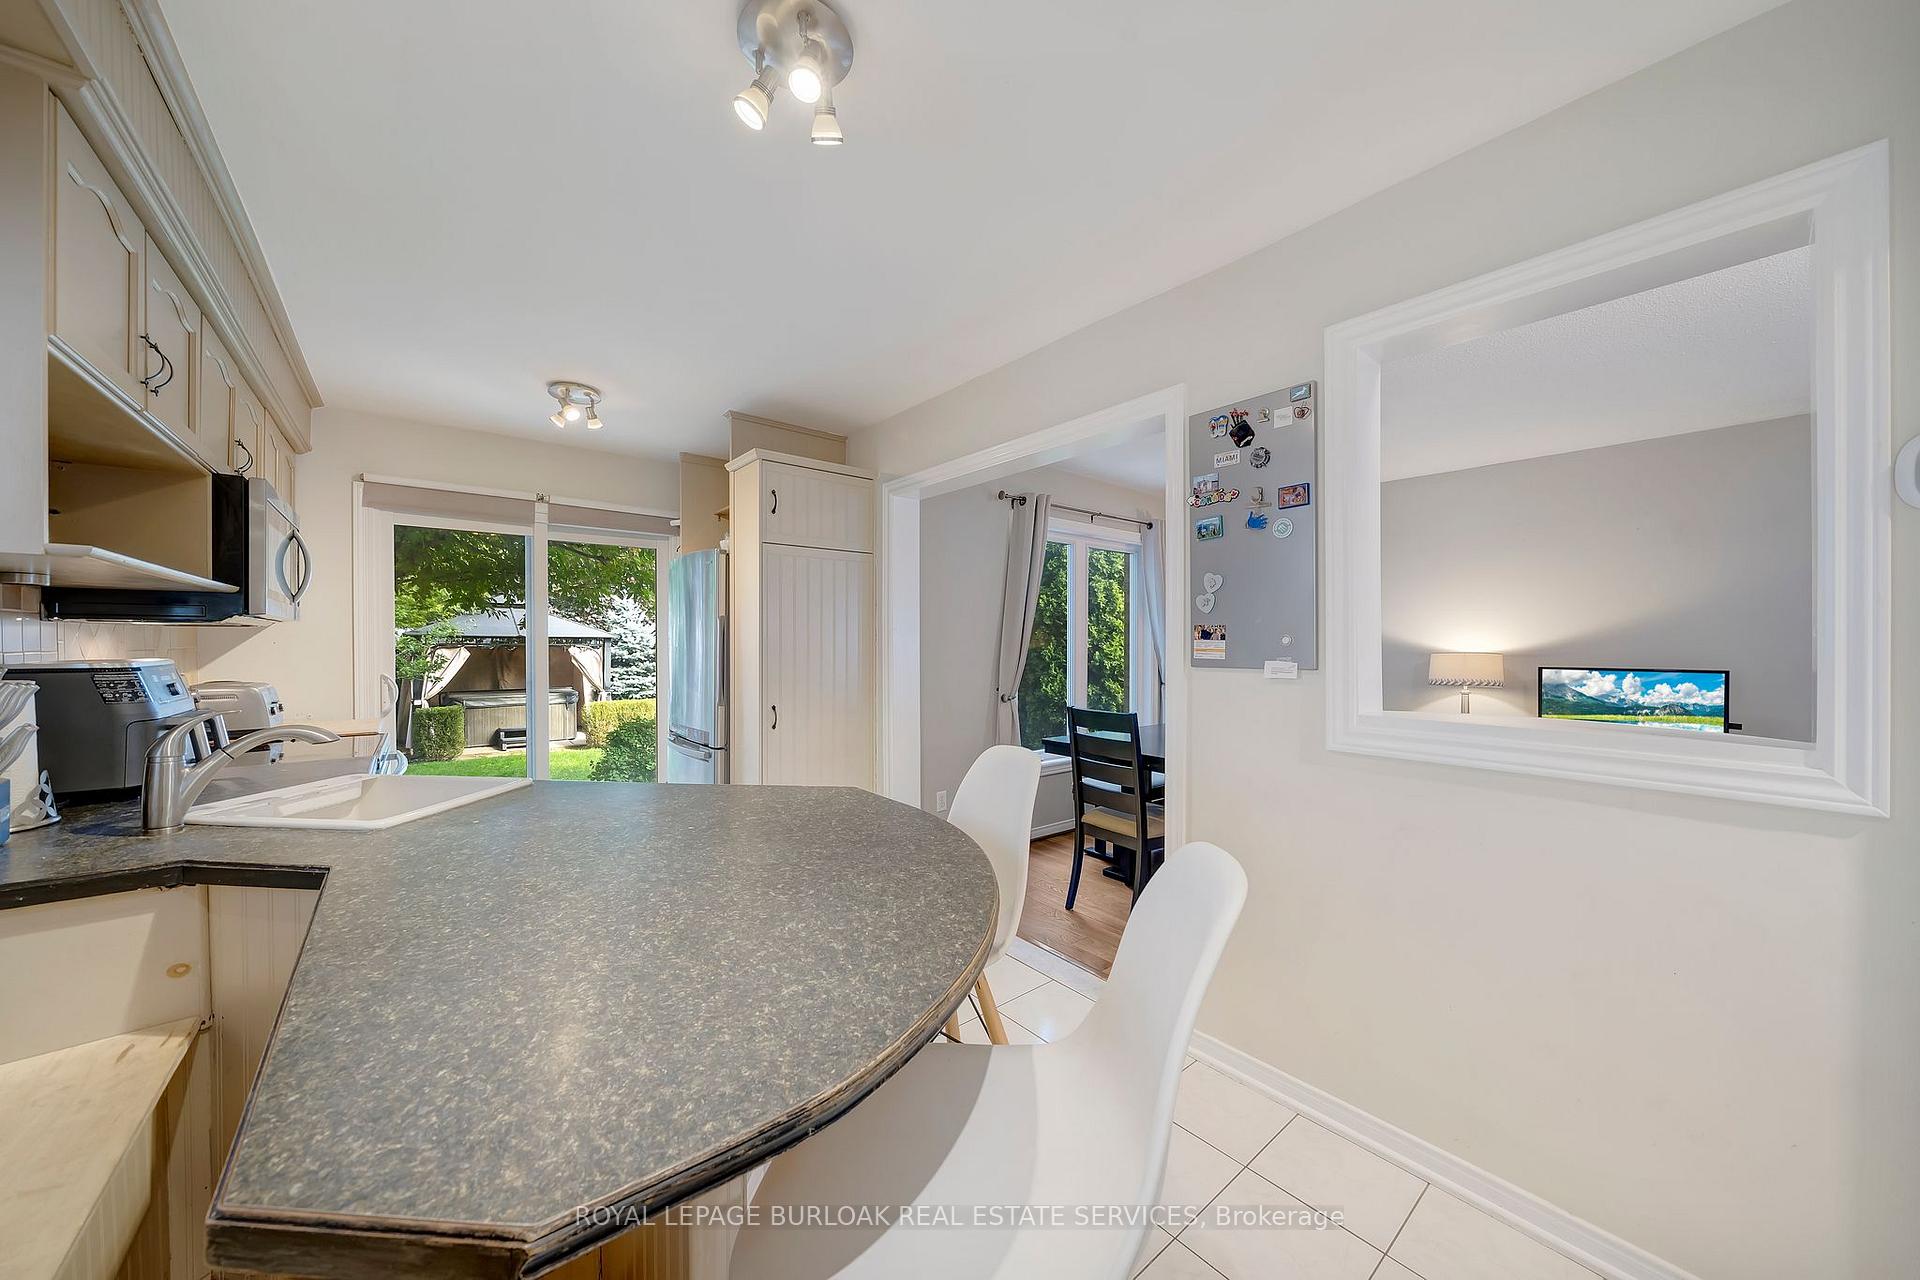 See all 30 photos
Property history
Facts and features
- BasementFinished
- Age of home16–30 years
- Water, sewerMunicipal
- HeatingForced air
- Central air
The homeDetached, 2-storey, Age 16–30 years
- Type: Detached
- Style: 2-storey
- Age: 16–30 years
- Living space: 1,500–2,000 sq ft
- Basement: Finished
InsideRooms above ground 6, Rooms in the basement 1, Bedrooms 3
- Rooms above ground: 6
- Rooms in the basement: 1
- Bedrooms: 3
- Bathrooms: 4
- Kitchens: 1
- Family room: Yes
Outside and lotBrick, Asphalt shingle, Poured concrete
- Exterior: Brick
- Roof: Asphalt shingle
- Foundation: Poured concrete
- Size: 32.81 × 117.03 ft
- Zoning: R3.4
Parking1 Garage, Attached, Private double
- Spaces: 1 Garage
- Garage: Attached
- Driveway: Private double
Heating, water and powerForced air, gas, Central air, Municipal water
- Heating: Forced air, gas
- Cooling: Central air
- Water: Municipal water
- Sewer: Municipal sewer
Costs and taxesTaxes $4,894 a year, Hot water tank and humidier ($82/mo)
- Taxes, 2024: $4,894 a year
- Rental items: Hot water tank and humidier ($82/mo)
Included in the saleFridge, stove, dishwasher, washer/dryer, elfs, window coverings, hot tub, gazebo
- Included: Fridge, stove, dishwasher, washer/dryer, elfs, window coverings, hot tub, gazebo
NearbyPublic transit
- Close to: Public transit
Listing detailsW11431546, Sold, Nov 28, 2024
- MLS® number: W11431546
- Status: Sold
- Listed on: Nov 28, 2024
- Days on market: 12
- Updated: Dec 10, 2024
- Possession: Flexible
- Occupied by: Owner
- Listing brokerage: ROYAL LEPAGE BURLOAK REAL ESTATE SERVICES
About this home
635 Fothergill Boulevard, Burlington (Appleby), ON L7L 6E3
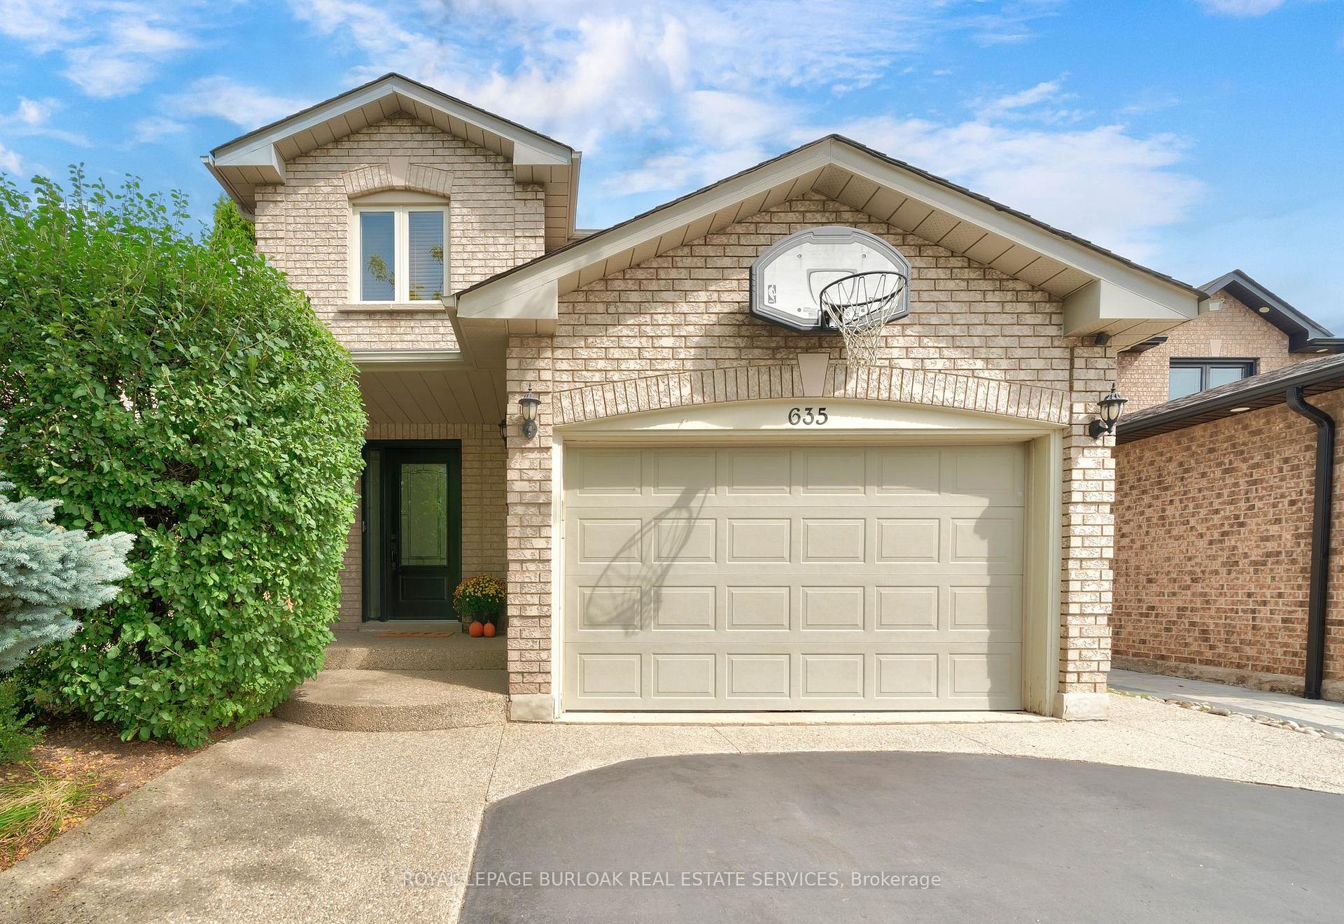
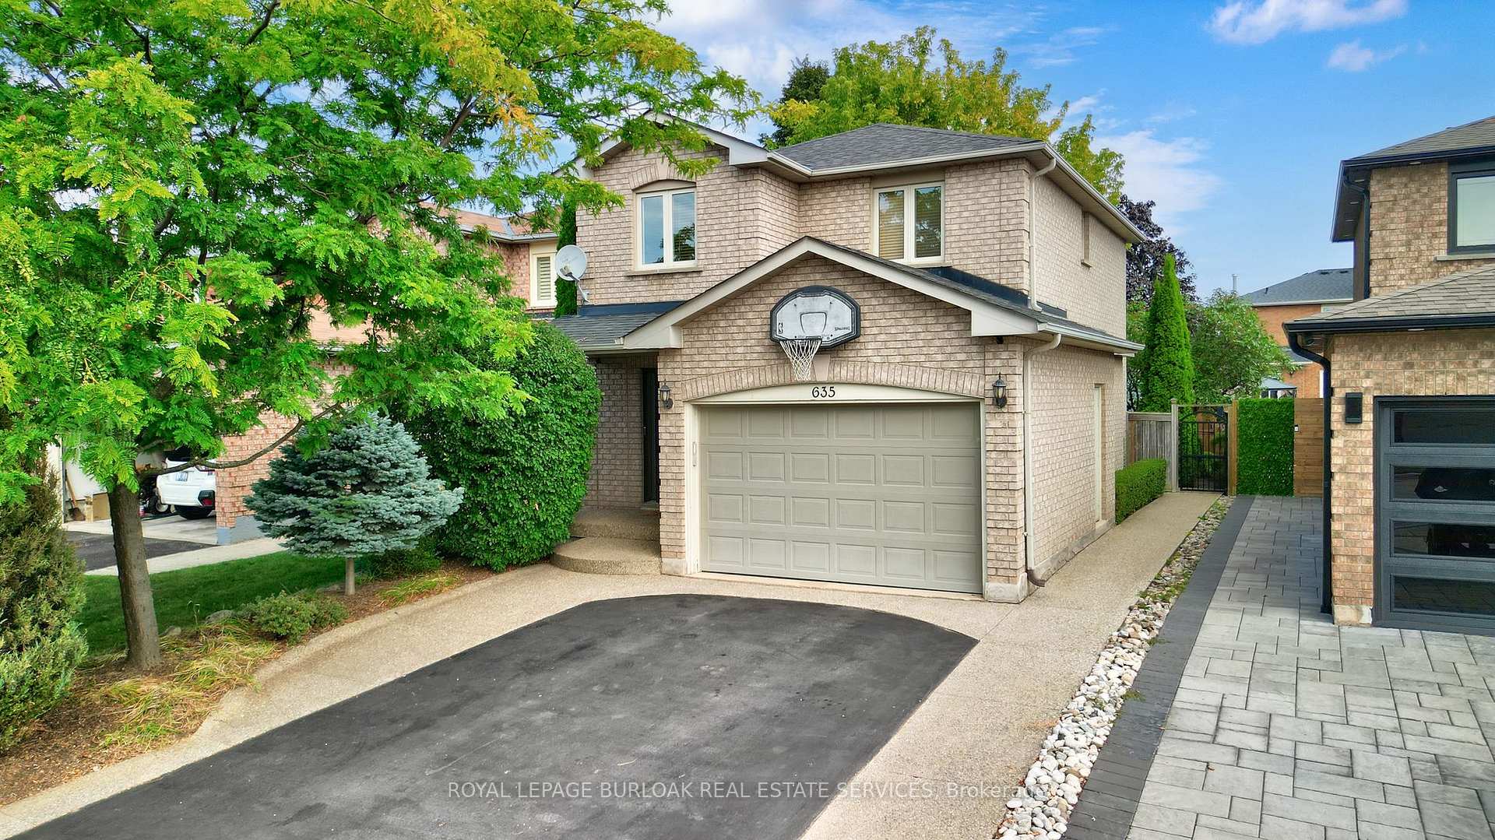
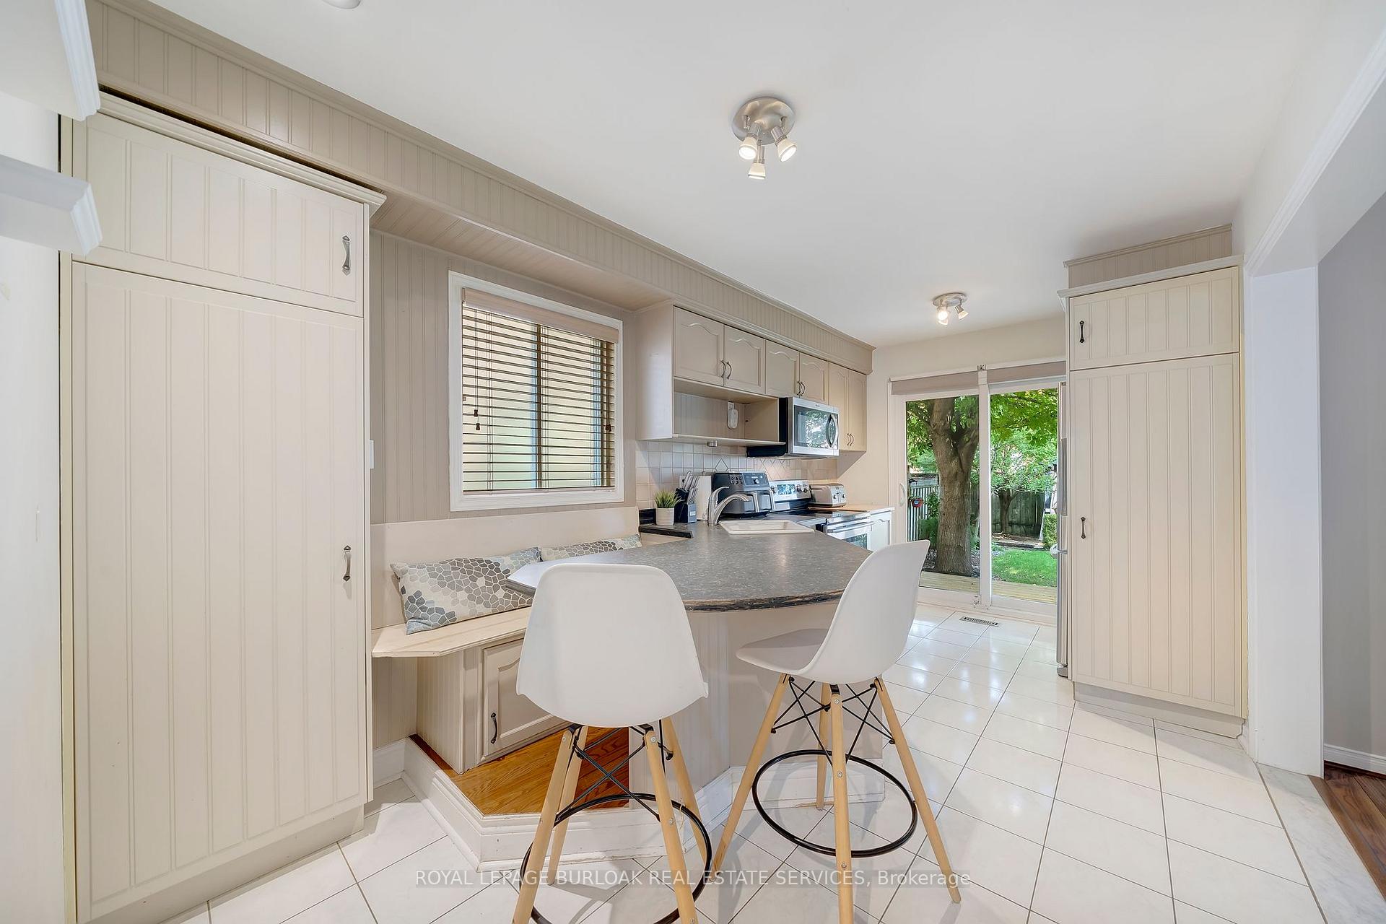
Welcome to your future oasis! This is your chance to get into a detached home in one of Burlington's most family friendly neighbourhoods. Enjoy bright, airy living spaces that are perfect for family gatherings and entertaining. Eat in kitchen with a built-in breakfast nook and stainless appliances. Spacious master bedroom with walk in closet and 2pc ensuite, fully finished basement with newly renovated bathroom with large step in shower and heated floors. Step outside to a large private backyard with mature trees ideal for playdates, family barbecues on the back deck, and relaxing evenings under the stars in your hot tub. Located in a sought-after school catchment, and quick access to major highways and Go Transit, perfect for busy families on the go. Enjoy nearby Sherwood park and Bronte Provincial park, recreational facilities, and family-oriented activities that foster a strong sense of community. Don't miss your chance to make this beautiful home your own! Contact us today for a private showing and experience everything 635 Fothergill Blvd has to offer. Your family's next chapter starts here!
Ask about this home
A HOMEH agent will answer your questions about this home.
Around this home
Daily convenience, out of 100, from the distances below
Schools nearby
School rating, out of 10.
Helpful calculators
Your HOMEH agent

"I would see it this week."