

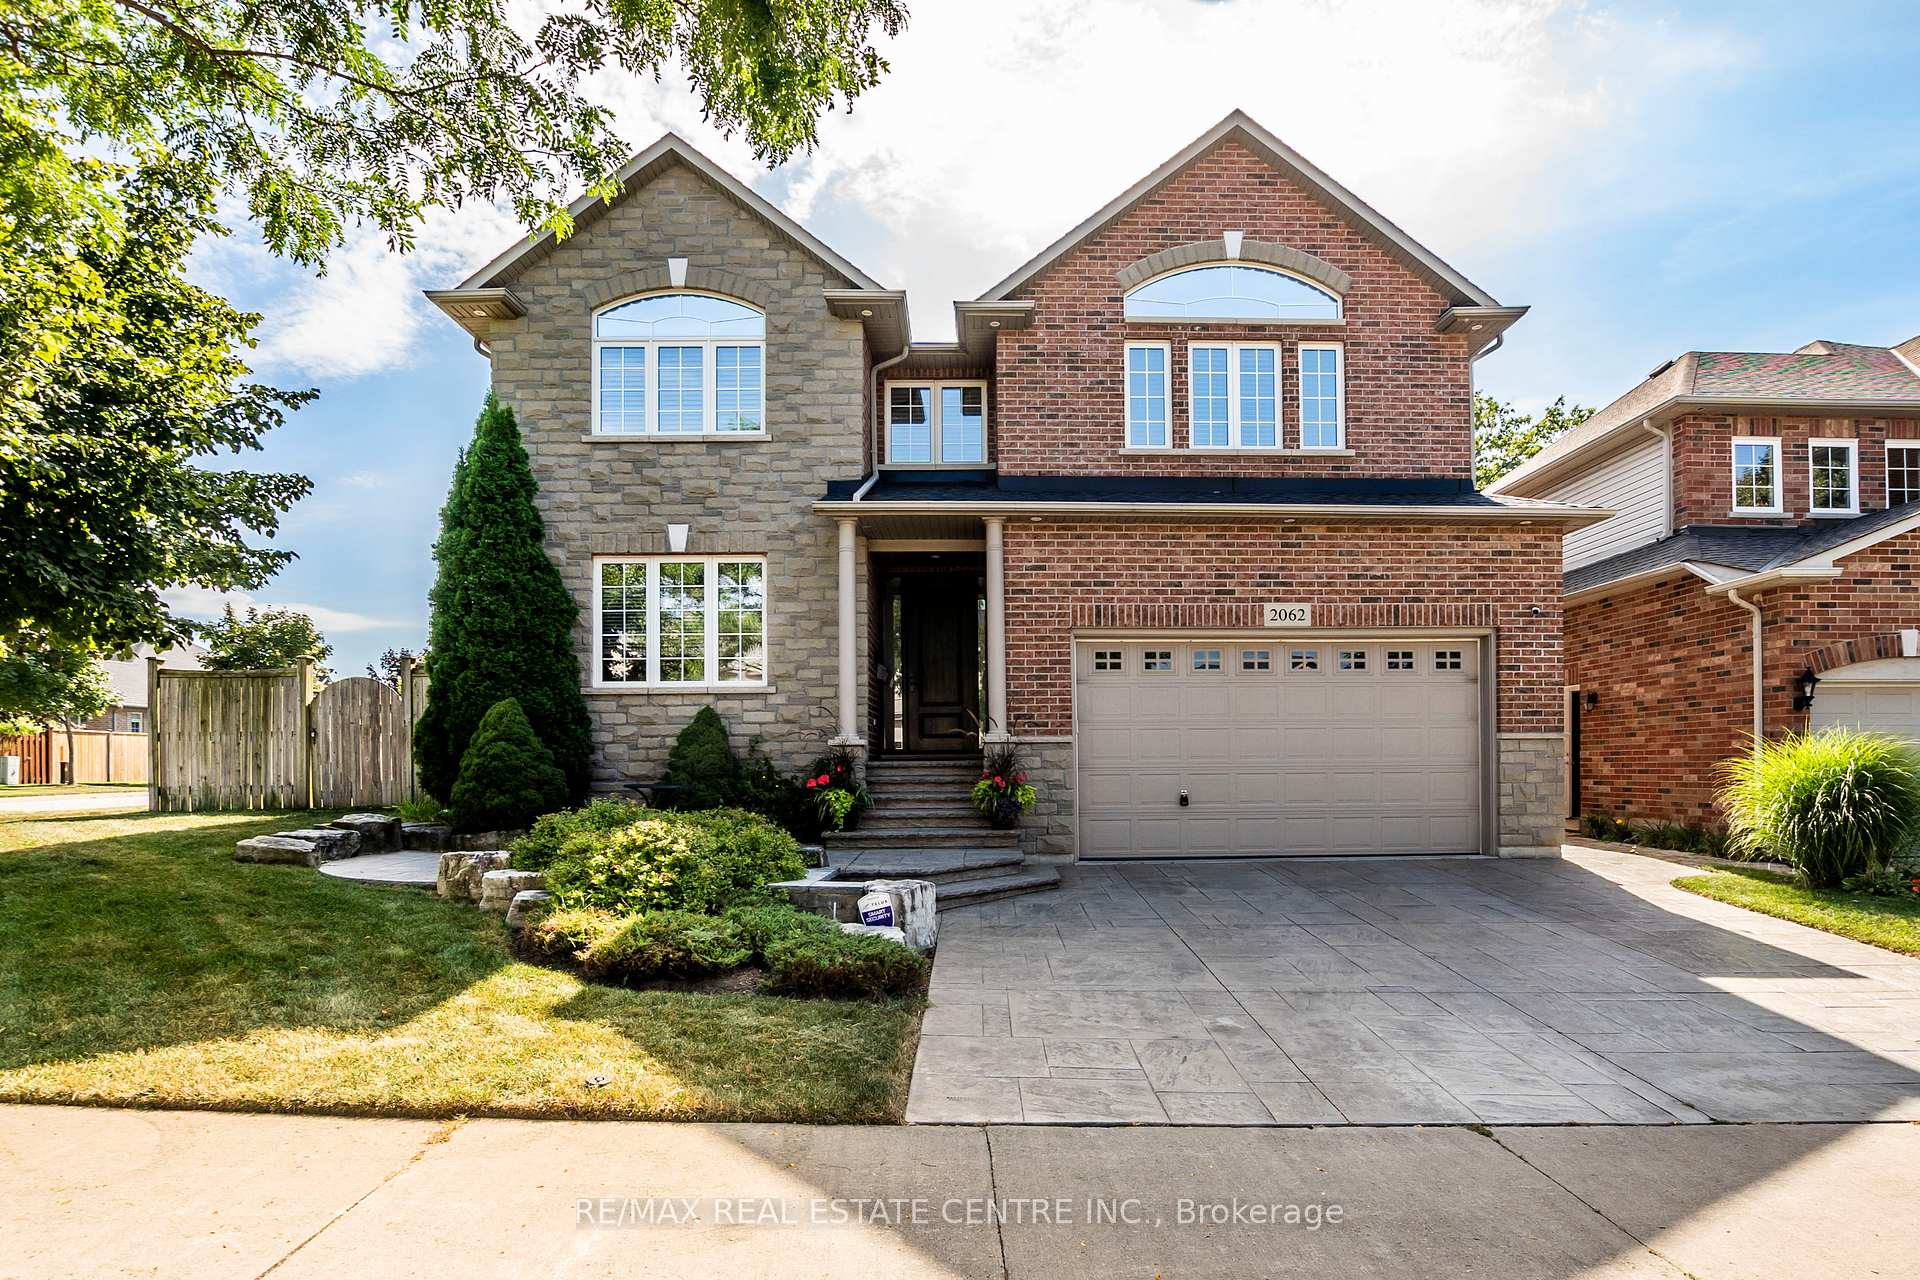
2062 Gordie Tapp Crescent
2062 Gordie Tapp Crescent
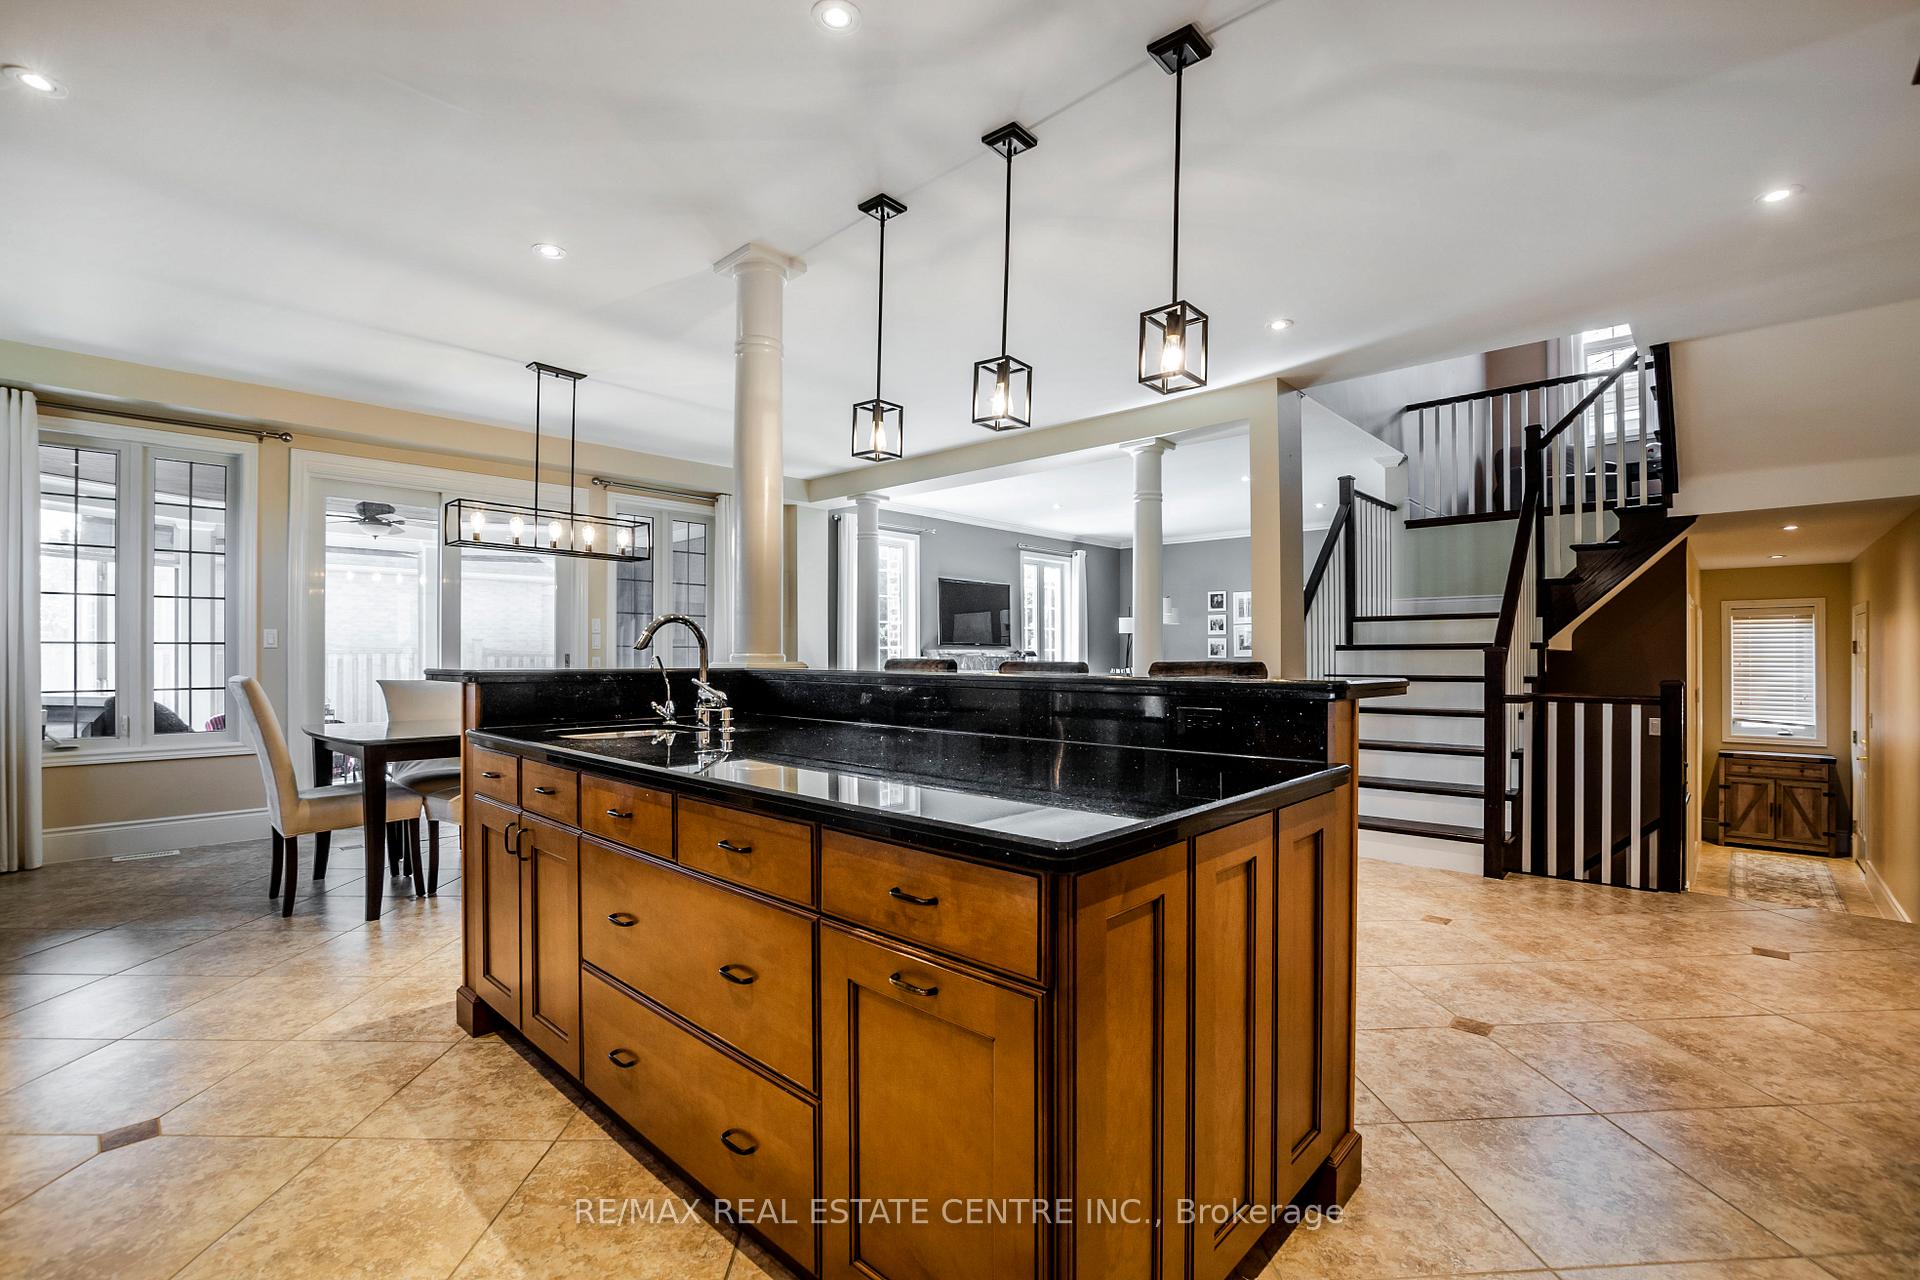 See all 20 photos
Property history
- $1,999,900ExpiredList: 2024-09-03|End: 2024-12-06|94 daysW9303274
Facts and features
- BasementFinished
- Age of home16–30 years
- Price per sq ft~$615
- Water, sewerMunicipal
- Fireplace
- Central air
The homeDetached, 2-storey, Age 16–30 years
- Type: Detached
- Style: 2-storey
- Age: 16–30 years
- Living space: 3,000–3,500 sq ft
- Basement: Finished, full
- Waterfront: None
InsideFireplace Yes, Upper level, Rooms above ground 13
- Fireplace: Yes
- Laundry: Upper level
- Rooms above ground: 13
- Rooms in the basement: 4
- Bedrooms: 4 + 1 in the basement
- Bathrooms: 4
- Kitchens: 1
- Family room: Yes
Outside and lotBrick, stone, Asphalt shingle, Poured concrete
- Exterior: Brick, stone
- Roof: Asphalt shingle
- Foundation: Poured concrete
- Other structures: Garden shed
- Size: 59.37 × 102.99 ft
- Zoning: Residential
Parking2 Garage, Attached, Front yard parking
- Spaces: 2 Garage
- Garage: Attached
- Driveway: Front yard parking
Heating, water and powerForced air, gas, Central air, Municipal water
- Heating: Forced air, gas
- Cooling: Central air
- Water: Municipal water
- Sewer: Municipal sewer
Costs and taxesTaxes $8,823 a year, Rental items None
- Taxes, 2024: $8,823 a year
- Rental items: None
Included in the saleFridge, b/i ovens, b/i microwave, b/i dishwasher, washer, dryer, freezer, Not included None
- Included: Fridge, b/i ovens, b/i microwave, b/i dishwasher, washer, dryer, freezer
- Not included: None
NearbyFenced yard, level, library, park, place of worship, public transit
- Close to: Fenced yard, level, library, park, place of worship, public transit
Listing detailsW9303274, Expired, Sep 3, 2024
- MLS® number: W9303274
- Status: Expired
- Listed on: Sep 3, 2024
- Days on market: 94
- Updated: Dec 6, 2024
- Possession: 90-120
- Occupied by: Owner
- Listing brokerage: RE/MAX REAL ESTATE CENTRE INC.
About this home
2062 Gordie Tapp Crescent, Burlington (Rose), ON L7M 4X9
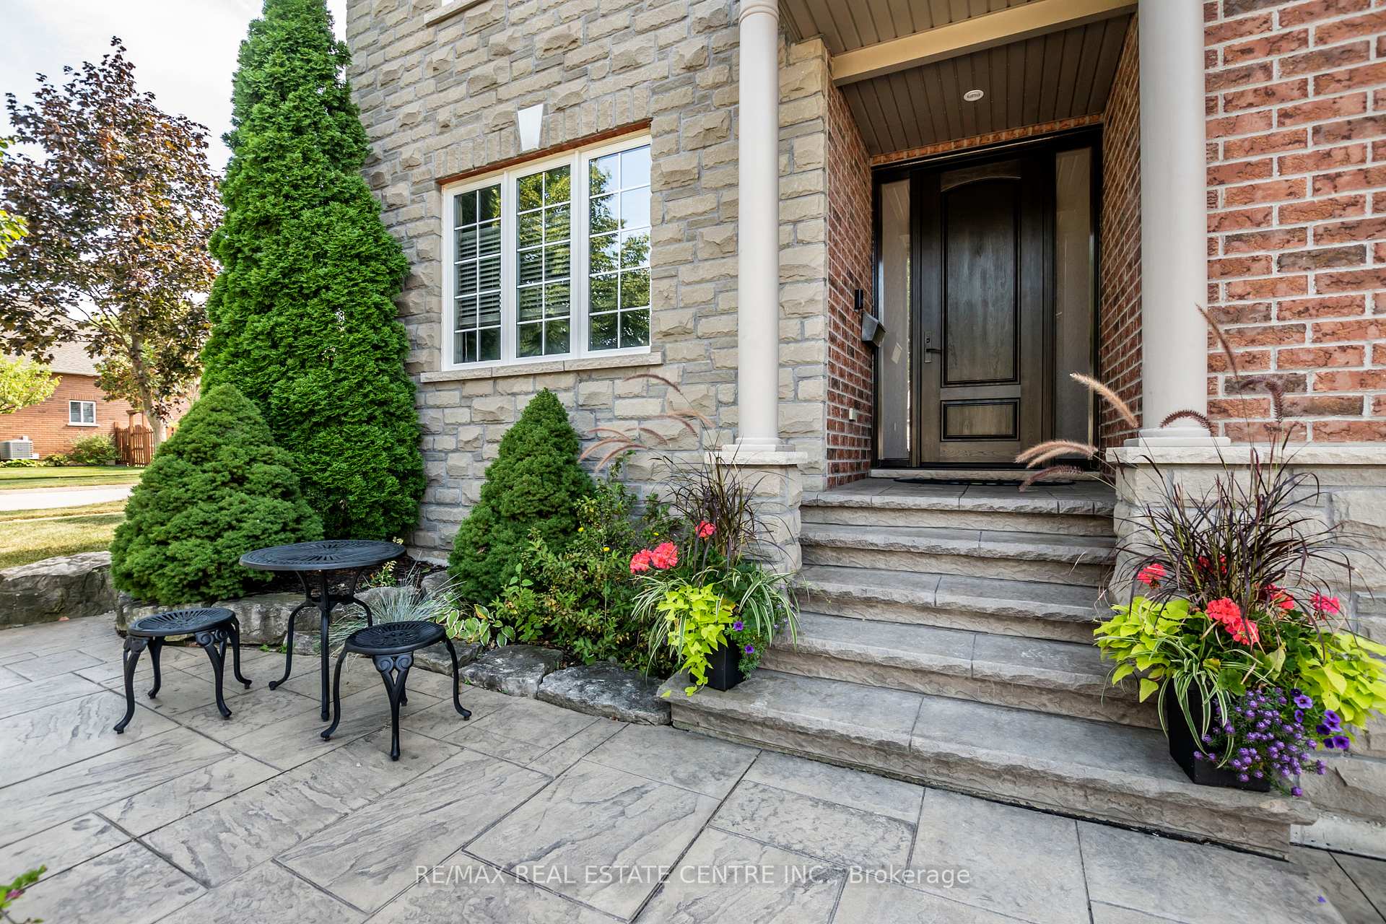
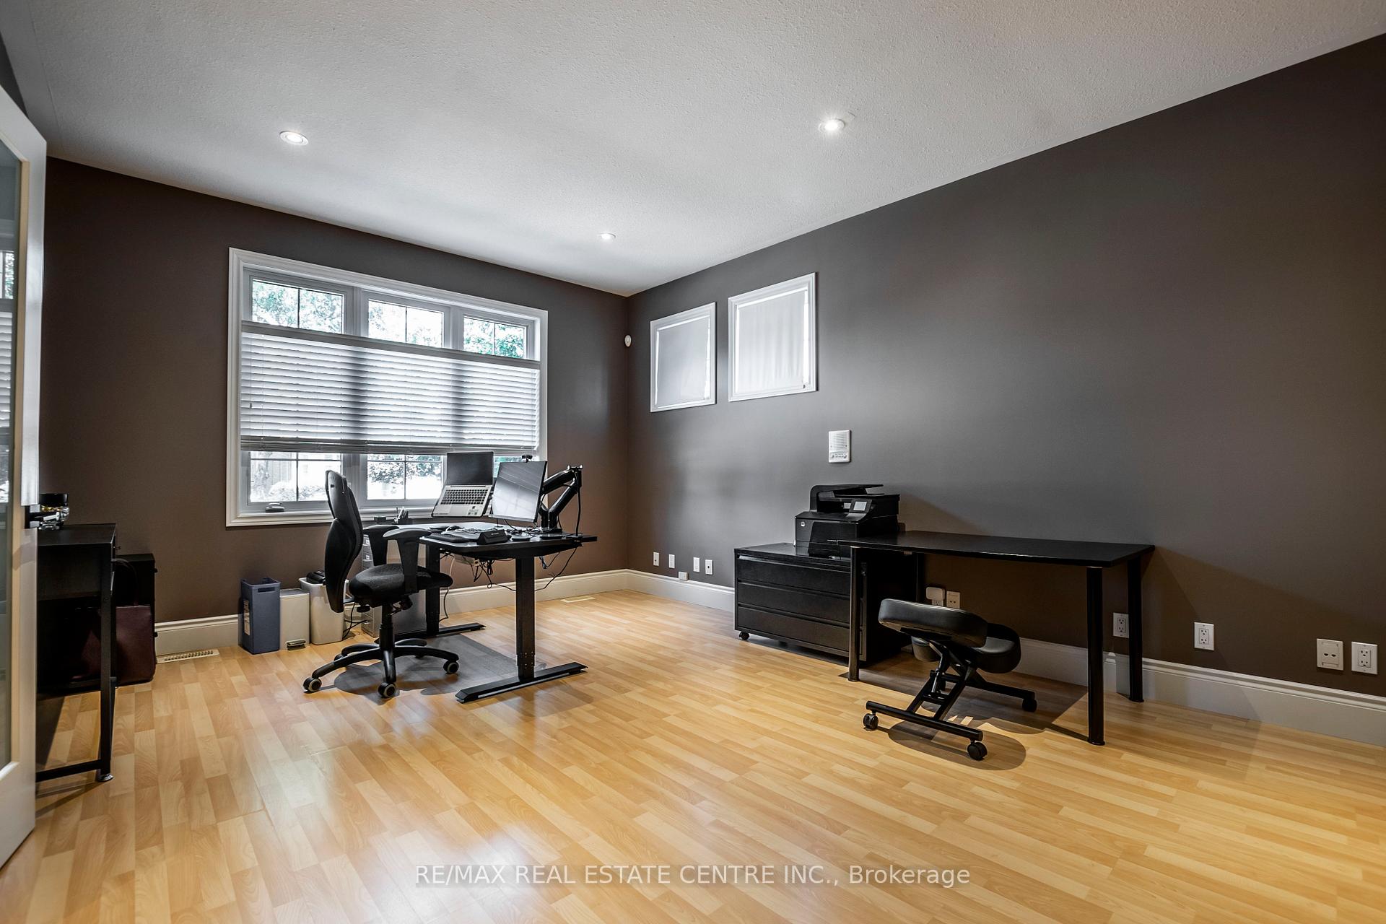
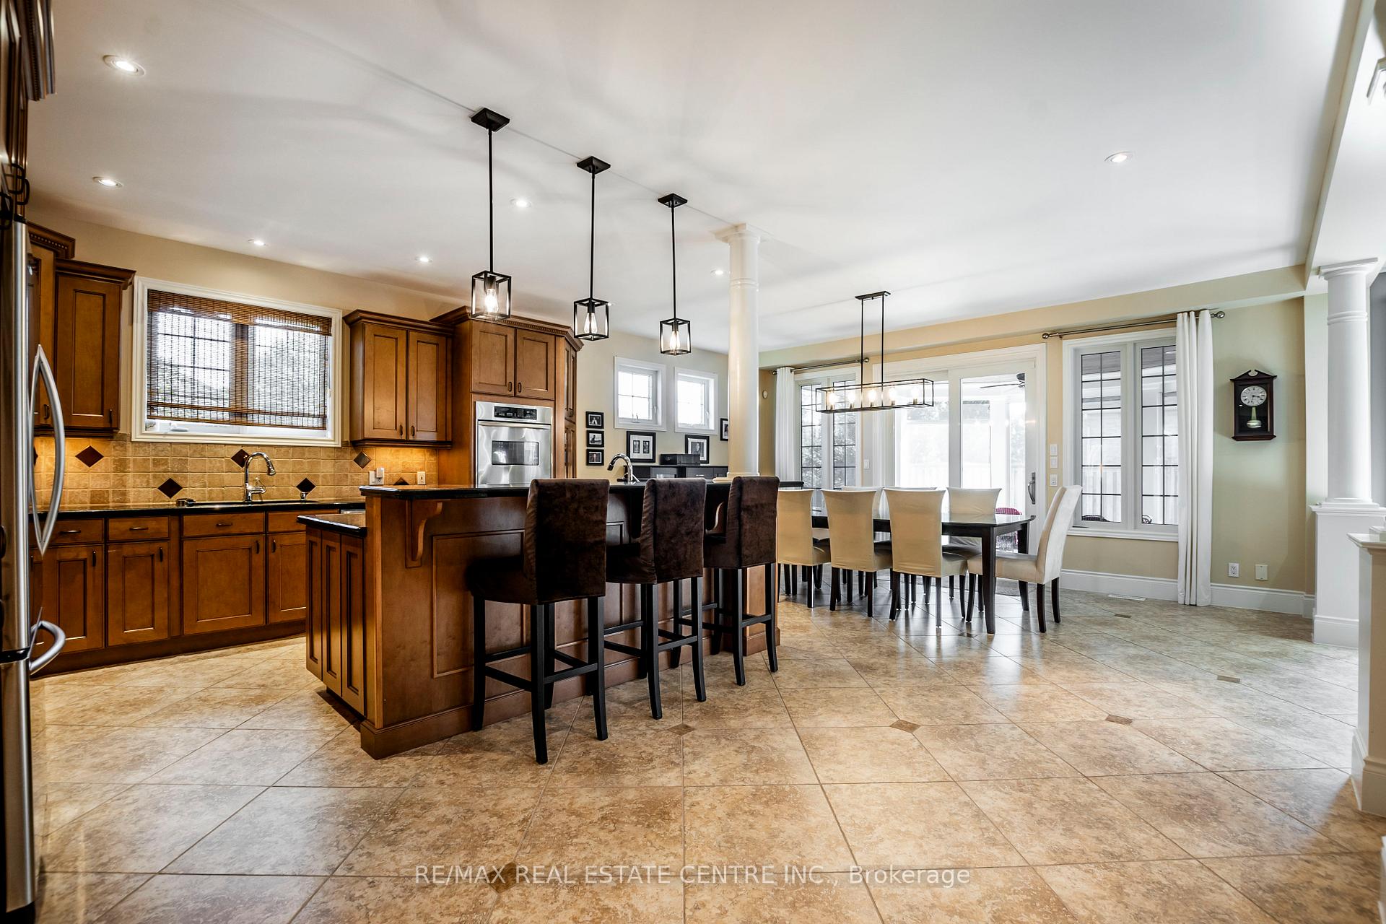
A must see Millcroft Gem, this home's spaciousness will impress! Several updates and upgrades are evident in this 4+1 bed, 3 bath home. The open concept main floor includes: maple kitch cupboards &stainless appliances b/i ovens, large prep island with sink and room for seating, spacious dining area, great room with h/w floors & gas f/p with view of yard, sliding doors to enclosed patio with retractable screens. In-floor heating, flat ceilings, pot lights and tasteful light fixtures throughout. Main floor also includes separate substantial office space. Lower level is fully finished and includes additional bedroom plus 3pc bath, plenty of organized storage areas. H/W floors on bedroom level, primary bdrm with builtins and ample closet space, 5 pc bath. Home is finished with concrete drive and walkways, sprinkler system and insulated oversized double garage, gas bbq hookup, &security system. Roof 2016
Ask about this home
A HOMEH agent will answer your questions about this home.
Around this home
Daily convenience, out of 100, from the distances below
Schools nearby
School rating, out of 10.
Helpful calculators
Your HOMEH agent

"Priced 9% over the Hestimate. I would see it this week."