

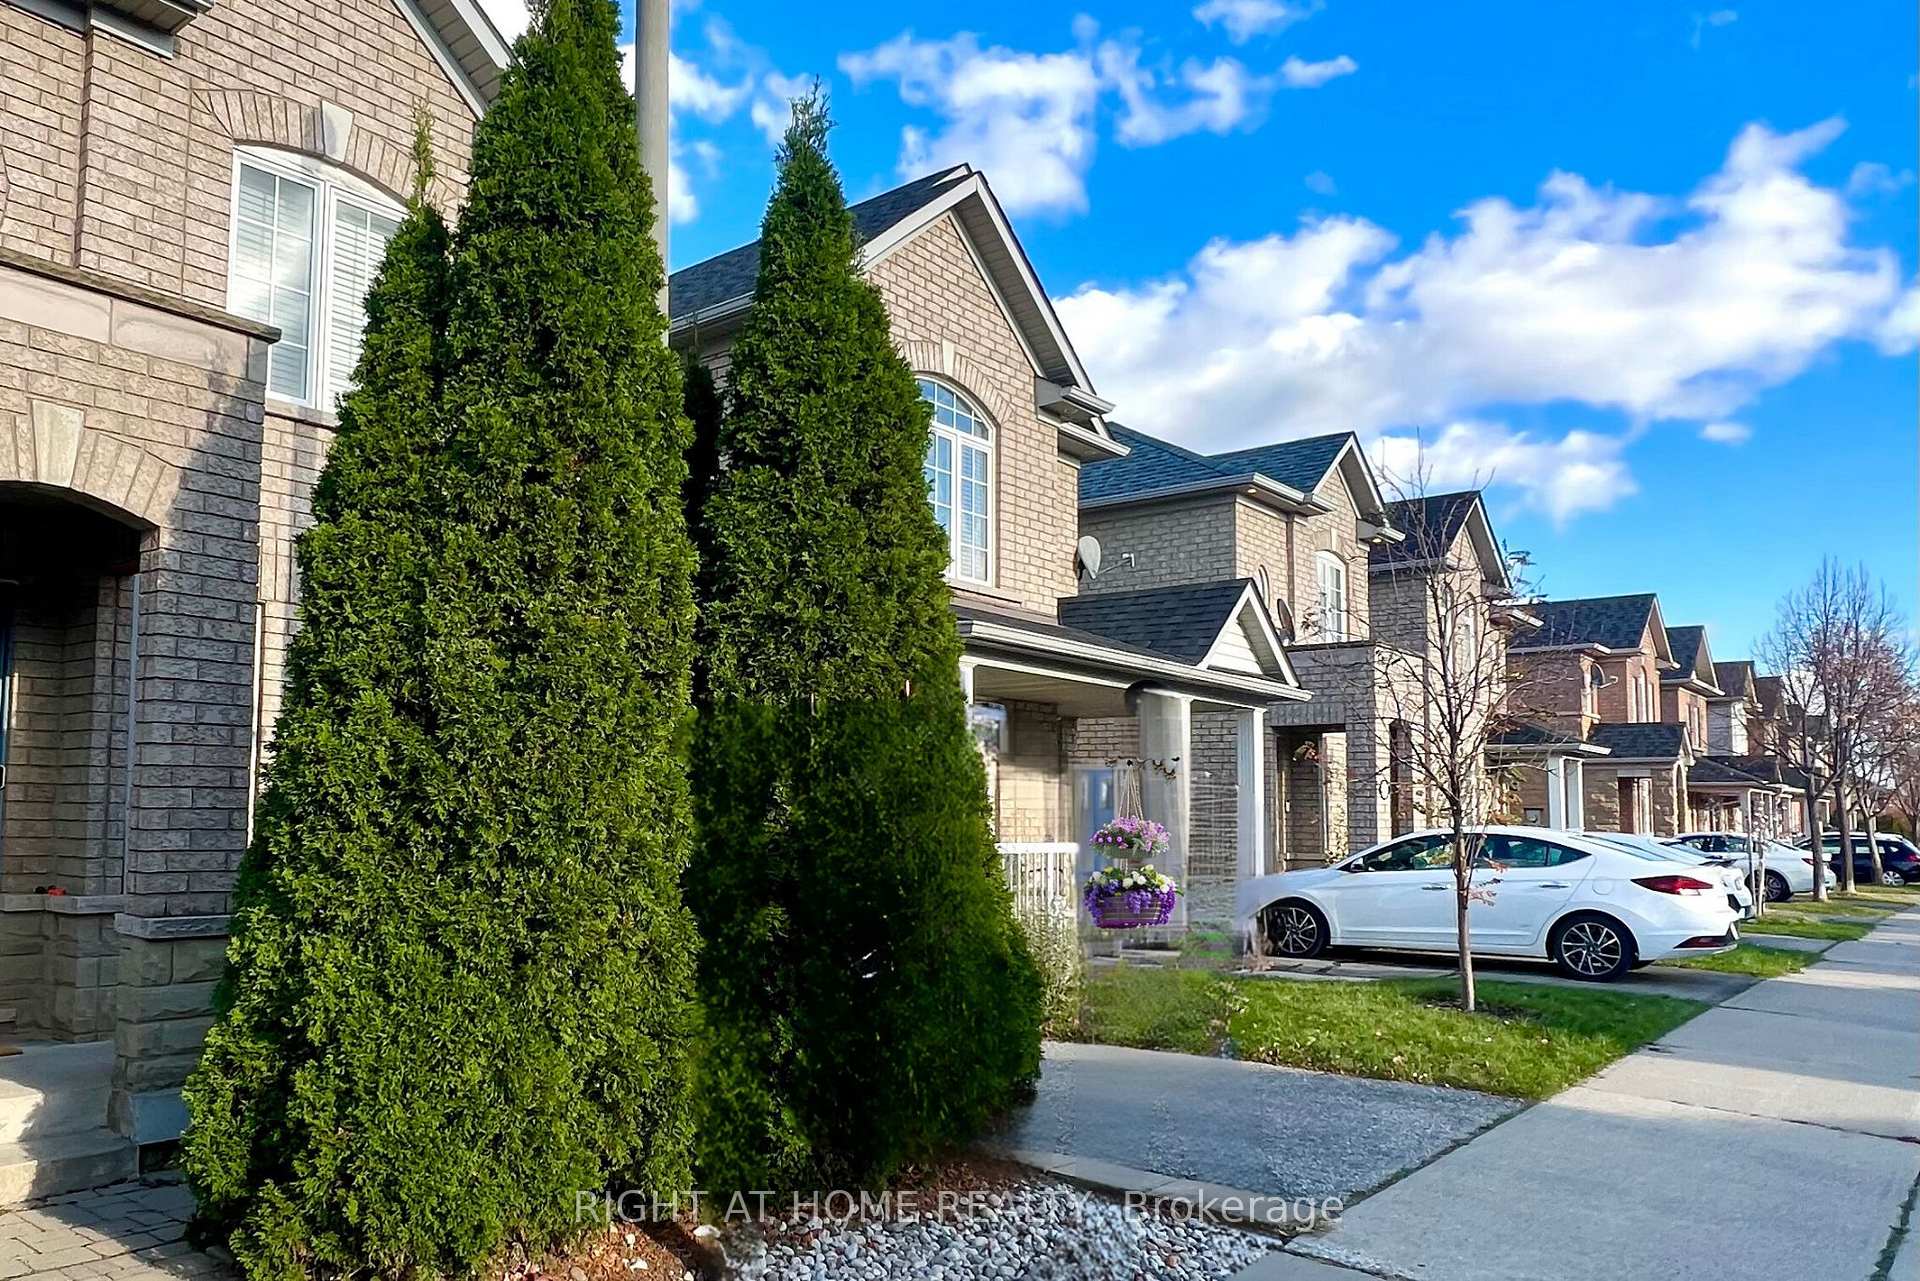
2409 Emerson Drive
2409 Emerson Drive
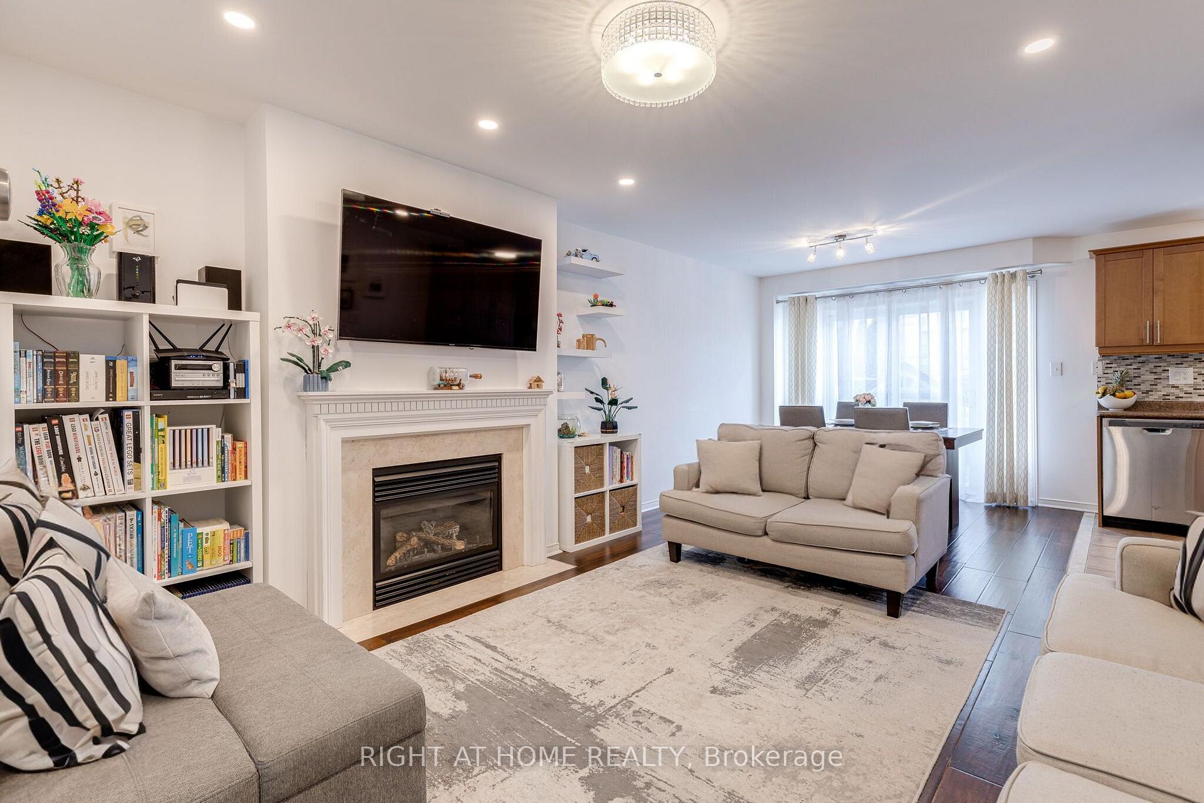
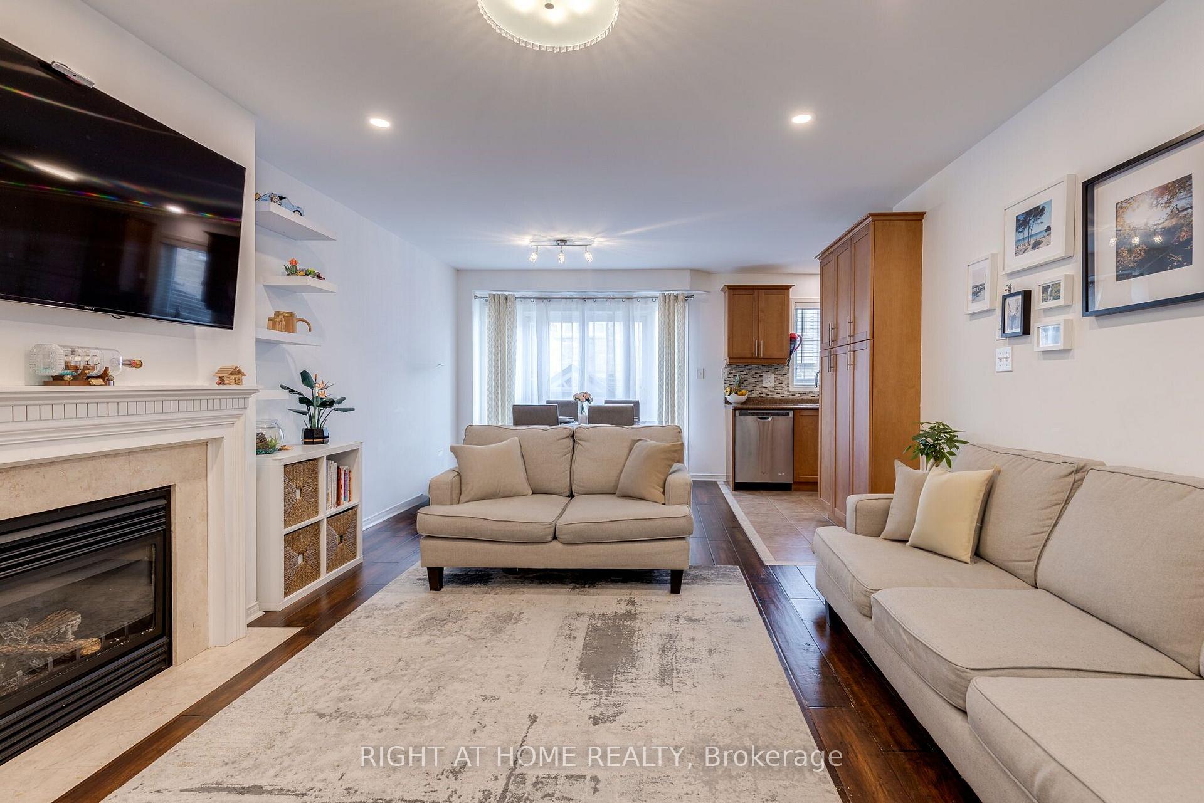
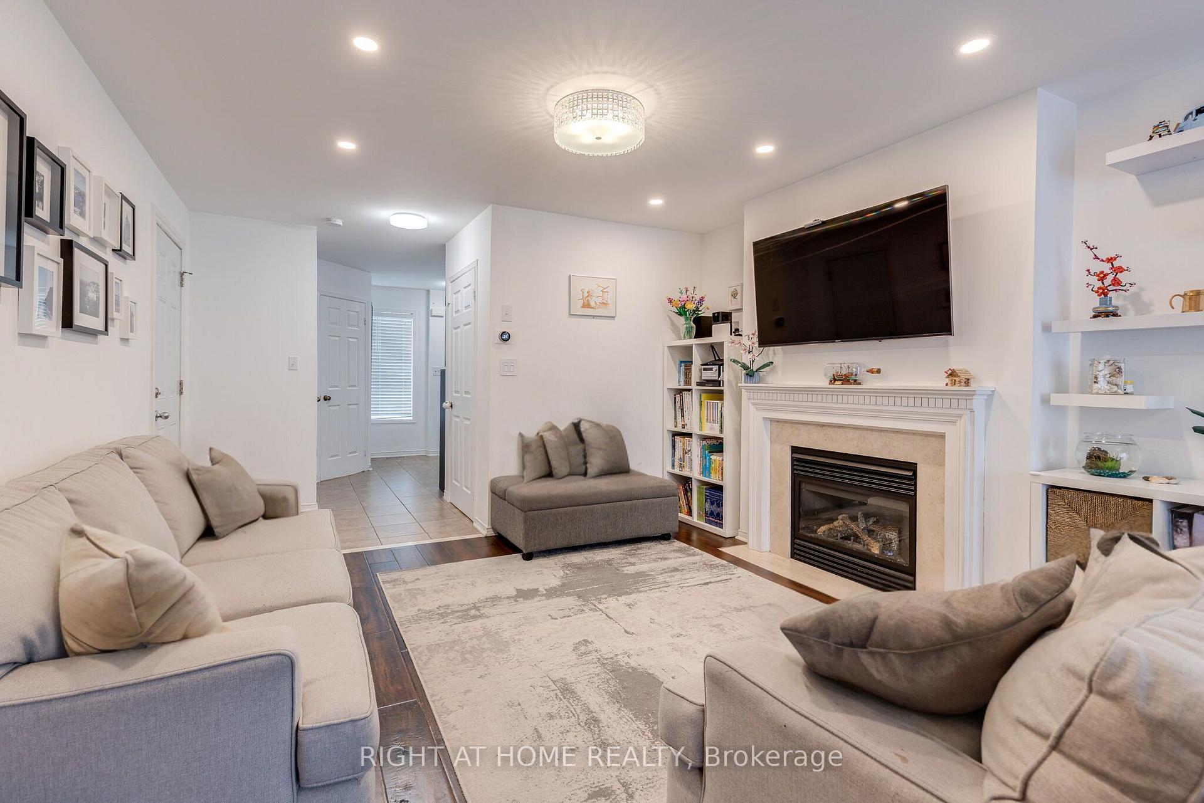
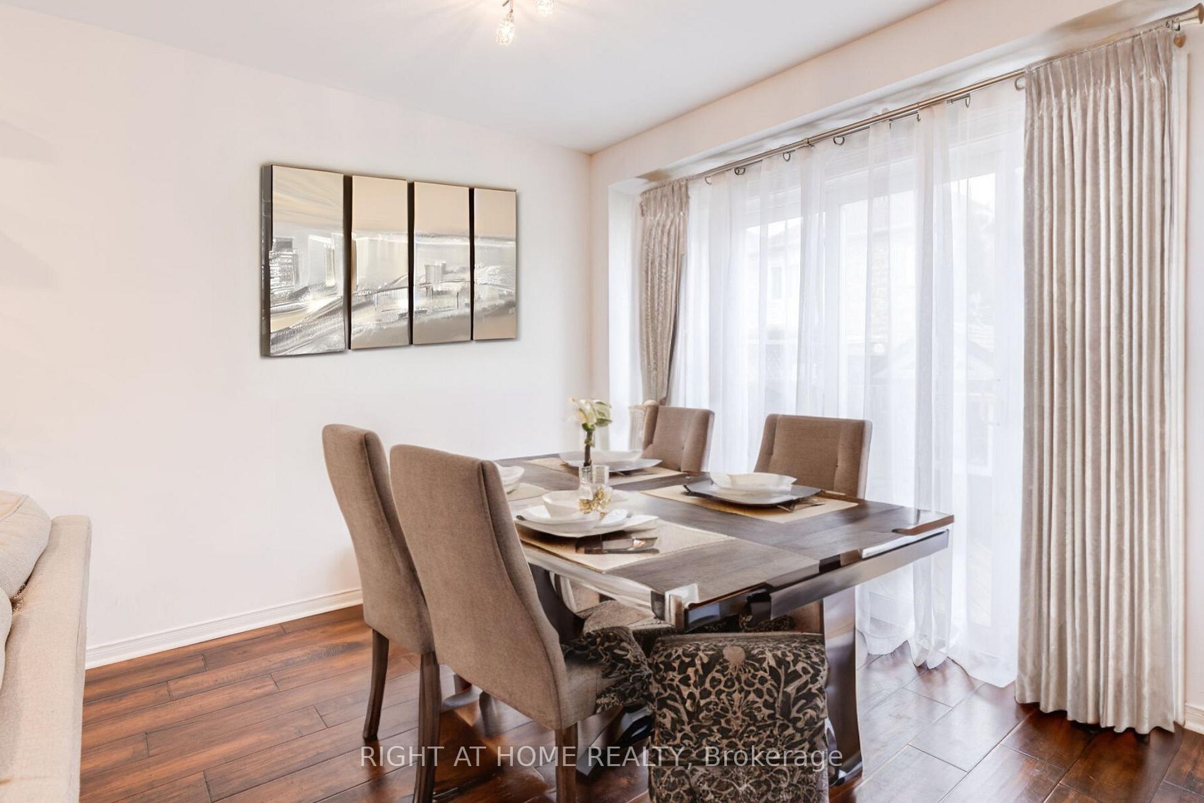 See all 25 photos
Property history
Facts and features
- BasementFinished
- Water, sewerMunicipal
- HeatingForced air
- CoolingCentral air
- Fireplace
- Central air
The homeFreehold Townhouse, 2-storey, Finished
- Type: Freehold Townhouse
- Style: 2-storey
- Basement: Finished
InsideFireplace Yes, Lower level, Carpet free
- Fireplace: Yes
- Laundry: Lower level
- Features: Carpet free
- Rooms above ground: 8
- Bedrooms: 3
- Bathrooms: 4
- Kitchens: 1
Outside and lotBrick, stone, Asphalt shingle, Concrete
- Exterior: Brick, stone
- Roof: Asphalt shingle
- Foundation: Concrete
- Size: 23.98 × 70.54 ft
Parking1 Garage, Attached, Private
- Spaces: 1 Garage
- Garage: Attached
- Driveway: Private
Heating, water and powerForced air, gas, Central air, Municipal water
- Heating: Forced air, gas
- Cooling: Central air
- Water: Municipal water
- Sewer: Municipal sewer
- Natural gas: Yes
- Hydro: Yes
- Cable: Available
- Telephone: Available
Costs and taxesTaxes $4,104 a year, HST included in the price, Rental water heater replaced in 2018
- Taxes, 2024: $4,104 a year
- HST: HST included in the price
- Rental items: Rental water heater replaced in 2018
Included in the saleTwo frizers in the basment, black storage shelf in the basment, white storage shelves in the basement, book shelves in all rooms including main bedroom and basement
- Not included: Two frizers in the basment, black storage shelf in the basment, white storage shelves in the basement, book shelves in all rooms including main bedroom and basement
NearbyFenced yard, park, school
- Close to: Fenced yard, park, school
Listing detailsW10424400, Sold, Nov 14, 2024
- MLS® number: W10424400
- Status: Sold
- Listed on: Nov 14, 2024
- Days on market: 22
- Updated: Dec 6, 2024
- Possession: 90/120
- Occupied by: Owner
- Listing brokerage: RIGHT AT HOME REALTY
About this home
2409 Emerson Drive, Burlington (Orchard), ON L7L 7M3
Located in one of the most family-friendly neighbourhoods and sought-after school districts, this beautiful home is situated in the desirable Orchard Community in Burlington. A rare find model by Frenbrook Homes offers the perfect blend of comfort and style. This freehold (no condo fees) townhouse is linked only by the garage and boasts three well-appointed bedrooms and four bathrooms. The second floor features a spacious primary bedroom with a walk-in closet, along with two additional bedrooms and two bathrooms. On the main level, enjoy the inviting living room with a cozy gas fireplace and an open-concept kitchen. The fully finished basement with a bathroom offers even more living space. Outdoors, the professionally upgraded backyard is a true entertainer's dream. New shingles and attic insulation 2021, New stairs 2019, New front door 2019, Smart garage opener with a belt drive (much quieter than chain drive), Smart thermostat with 3 additional sensors, **More extras in attachment
Ask about this home
A HOMEH agent will answer your questions about this home.
Around this home
Daily convenience, out of 100, from the distances below
Schools nearby
School rating, out of 10.
Helpful calculators
Your HOMEH agent

"I would see it this week."