

665 Montego Crescent
665 Montego Crescent
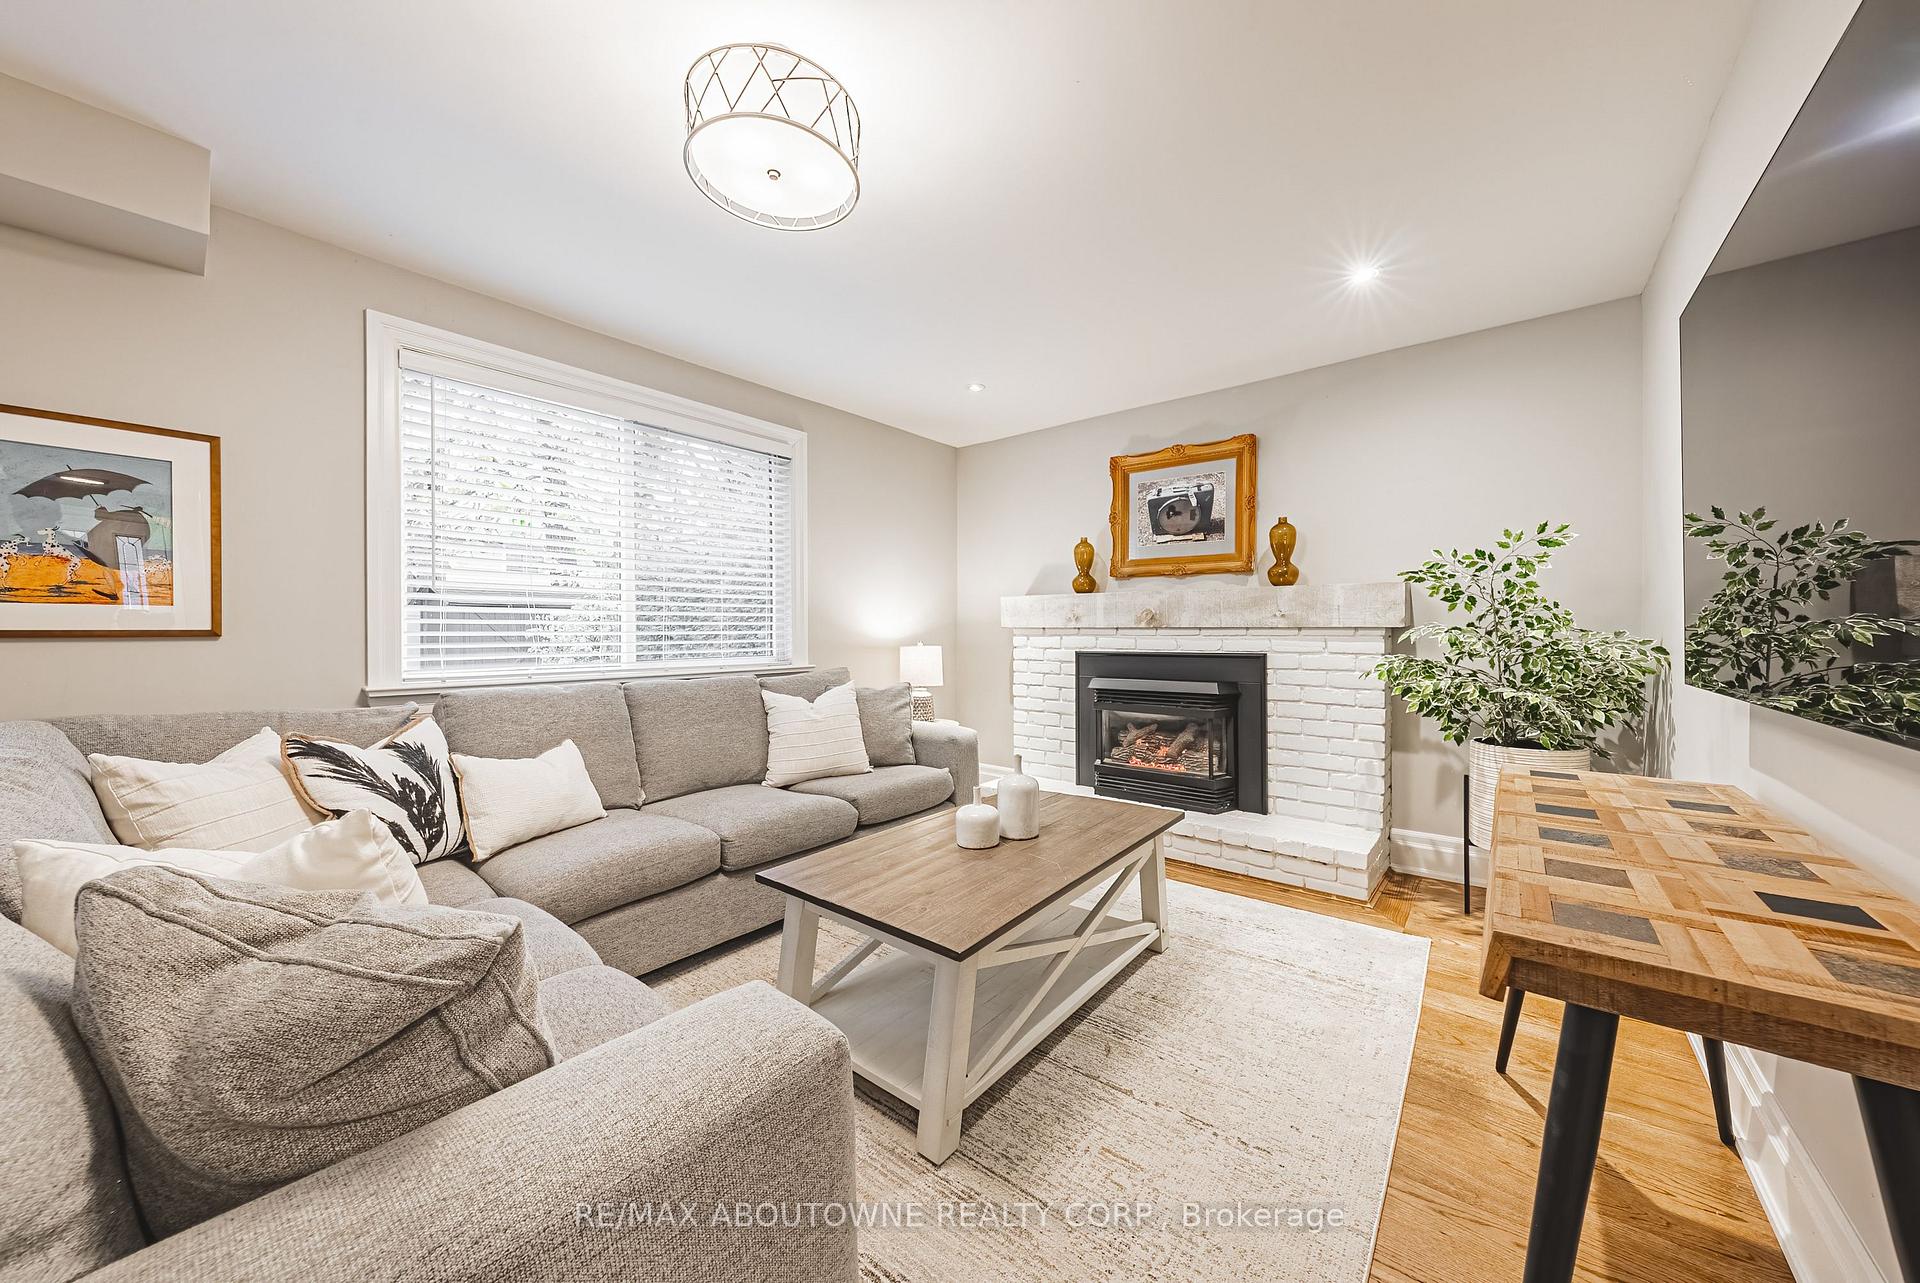 See all 39 photos
Property history
Facts and features
- BasementFinished
- Age of home51–99 years
- Water, sewerMunicipal
- HeatingForced air
- Fireplace
- Central air
- Inground pool
The homeDetached, Sidesplit 4, Age 51–99 years
- Type: Detached
- Style: Sidesplit 4
- Age: 51–99 years
- Living space: 1,500–2,000 sq ft
- Basement: Finished
InsideFireplace Yes, natural gas, Lower level, Auto garage door remote, central vacuum, storage
- Fireplace: Yes, natural gas
- Laundry: Lower level
- Features: Auto garage door remote, central vacuum, storage
- Rooms above ground: 12
- Bedrooms: 3
- Bathrooms: 4
- Kitchens: 1
- Family room: Yes
Outside and lotAluminum siding, brick, Asphalt shingle, Block
- Exterior: Aluminum siding, brick
- Roof: Asphalt shingle
- Foundation: Block
- Pool: Inground
- Features: Patio
- Size: 50.2 × 99.61 ft
Parking1 Garage, Attached, Private, private double
- Spaces: 1 Garage
- Garage: Attached
- Driveway: Private, private double
Heating, water and powerForced air, gas, Central air, Municipal water
- Heating: Forced air, gas
- Cooling: Central air
- Water: Municipal water
- Sewer: Municipal sewer
Costs and taxesTaxes $5,885 a year, Hwt-gas
- Taxes, 2024: $5,885 a year
- Rental items: Hwt-gas
Included in the saleBuilt-in microwave, dishwasher, dryer, garage door opener, gas oven/range, pool equipment, rangehood, refrigerator, washer, window coverings, wallmounted tv brackets, (2) pot fillers, Basement freezer, garage fridge, bbq, pool robot vacuum, wall mounted tvs
- Included: Built-in microwave, dishwasher, dryer, garage door opener, gas oven/range, pool equipment, rangehood, refrigerator, washer, window coverings, wallmounted tv brackets, (2) pot fillers
- Not included: Basement freezer, garage fridge, bbq, pool robot vacuum, wall mounted tvs
NearbyFenced yard, library, public transit, school
- Close to: Fenced yard, library, public transit, school
Listing detailsW10425534, Sold, Nov 15, 2024
- MLS® number: W10425534
- Status: Sold
- Listed on: Nov 15, 2024
- Days on market: 6
- Updated: Nov 21, 2024
- Possession: 2025-03-07 / March 7, 2025
- Occupied by: Owner
- Listing brokerage: RE/MAX ABOUTOWNE REALTY CORP.
About this home
665 Montego Crescent, Burlington (Roseland), ON L7N 2Y9
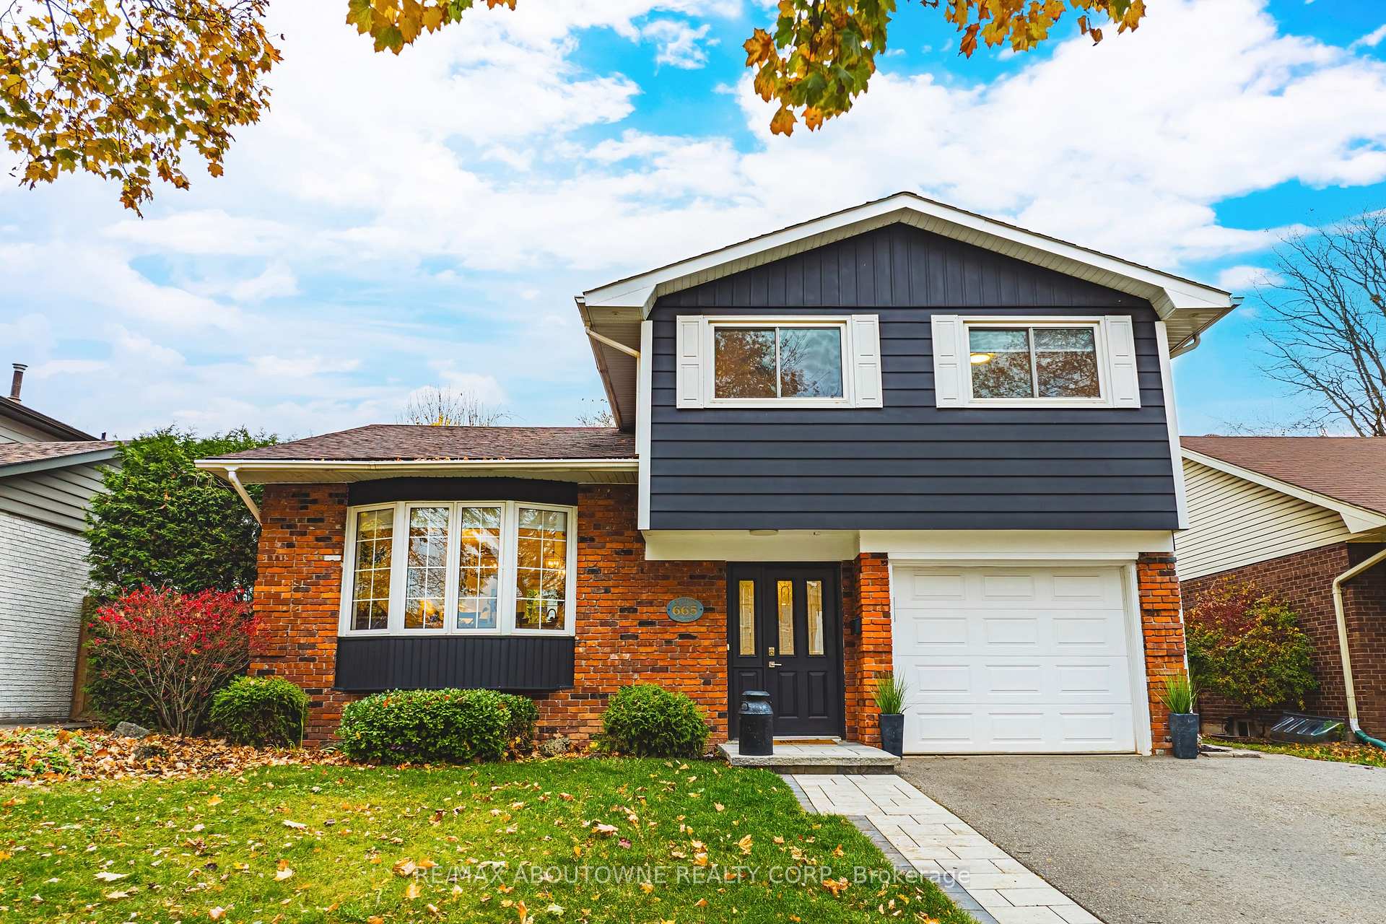
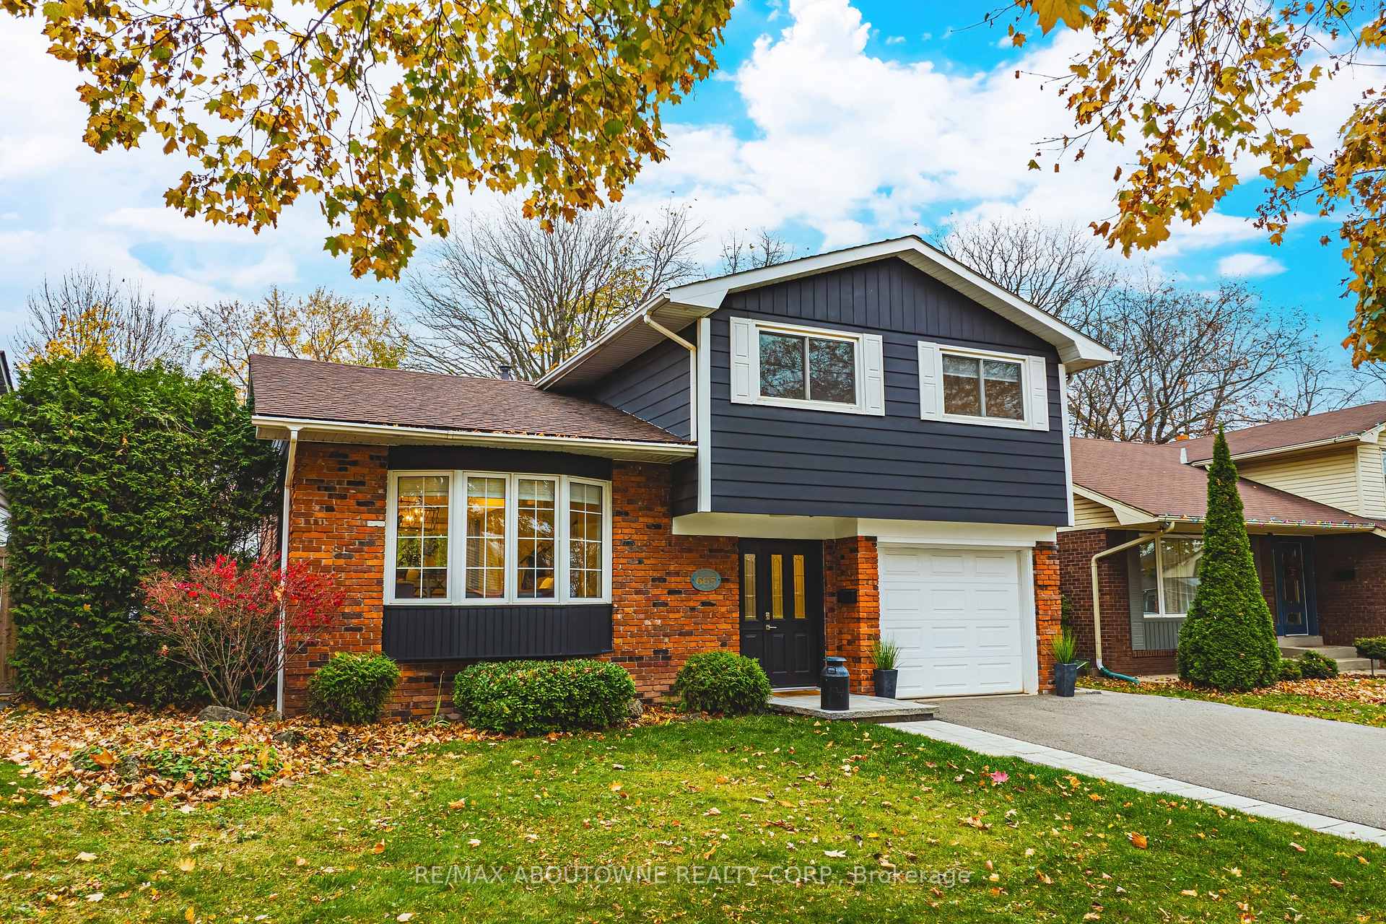
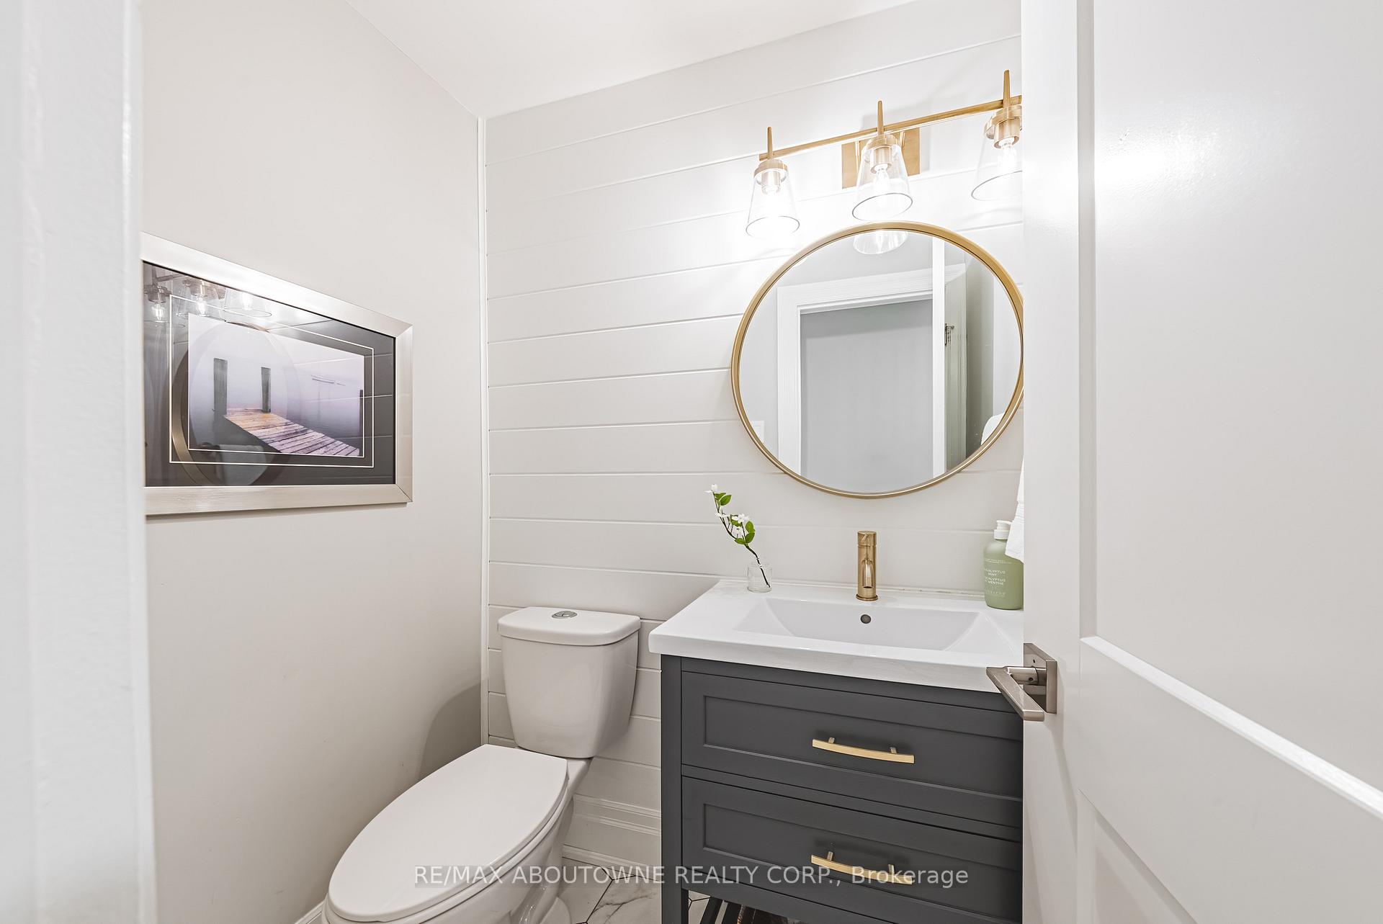
Montego, you had us at the driveway! Nestled on a mature, tree-lined, whimsical street, this enchanting home is your secret haven tucked away in one of Burlingtons most desired communities. Step inside this fully renovated 4-level side split, where every corner whispers tales of craftsmanship and comfort. With 3 spacious bedrooms and 3.5 baths, this home boasts gorgeous vaulted ceilings that let light dance from front to back, creating a warm and inviting vibe throughout. The kitchen is a culinary dream, with a large centre island, full height cabinetry, an appliance garage and not one but two pot fillers - one for your stovetop creations and another hidden away for your coffee indulgence. Meticulously maintained, this home offers neutral, timeless finishes and ample storage, ensuring all your treasures have a place to call home. But wait, the magic doesn't stop indoors! Be the hosts with the most in your backyard paradise, perfect for entertaining guests of all ages. A large deck off the kitchen invites gatherings to enjoy a delicious BBQ feast, while a fully fenced-in pool promises endless summer fun. And yes, there's even a grassy area for soccer balls and frolicking pups. Offering a world where all the conveniences of modern life surround this neighbourhood - shopping, groceries, and a bike path whisking you straight to downtown Burlington or the GO Train are just a stone's throw away. This beautiful home is a testament to care and attention, waiting for you to scoop it up and create memories that will last a lifetime. Don't miss your chance to call it yours!
Ask about this home
A HOMEH agent will answer your questions about this home.
Around this home
Daily convenience, out of 100, from the distances below
Schools nearby
School rating, out of 10.
Helpful calculators
Your HOMEH agent

"I would see it this week."