

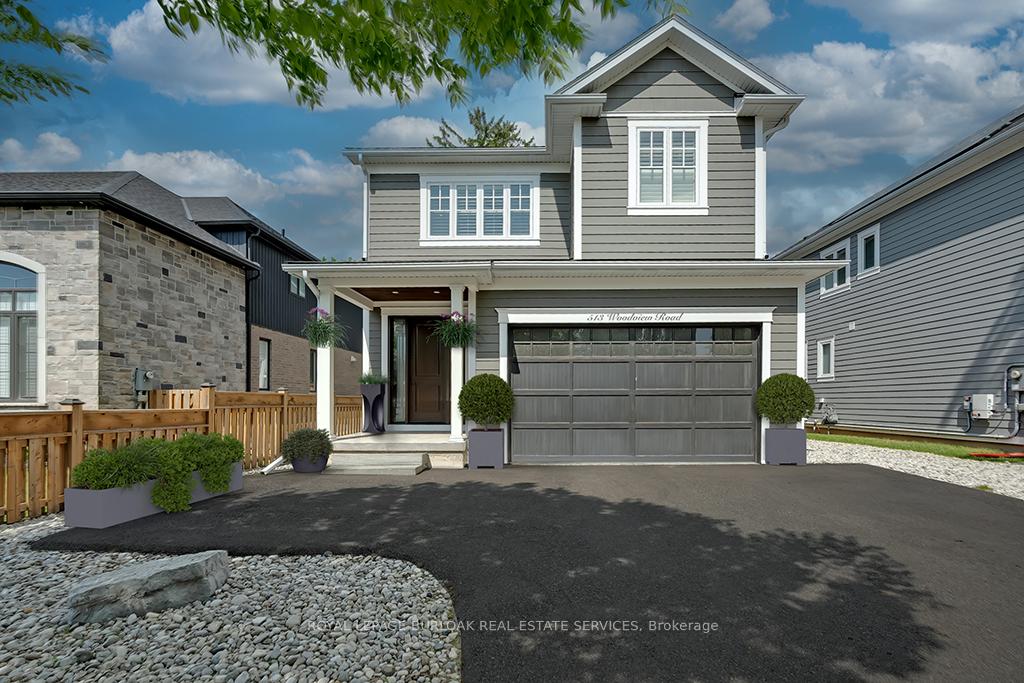
513 Woodview Road
513 Woodview Road
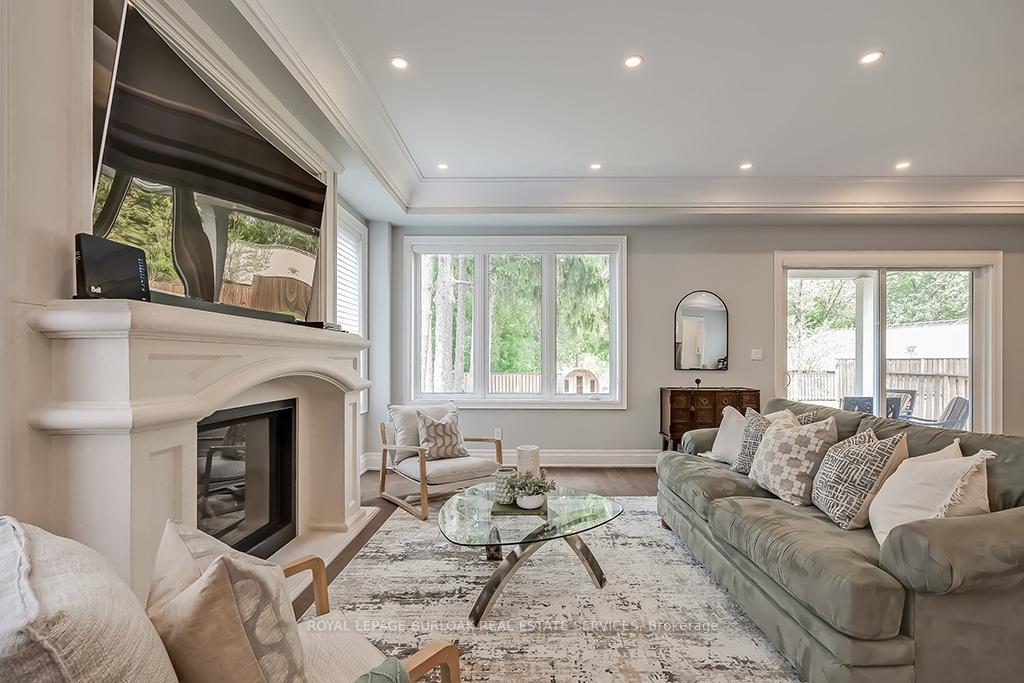 See all 40 photos
Property history
Facts and features
- BasementFinished
- Age of home6–15 years
- Water, sewerMunicipal
- Lot shapeIrregular
- Fireplace
- Central air
The homeDetached, 2-storey, Age 6–15 years
- Type: Detached
- Style: 2-storey
- Age: 6–15 years
- Basement: Finished, full
InsideFireplace Yes, natural gas, Main level, Central vacuum, auto garage door remote
- Fireplace: Yes, natural gas
- Laundry: Main level
- Features: Central vacuum, auto garage door remote
- Rooms above ground: 8
- Rooms in the basement: 2
- Bedrooms: 4 + 1 in the basement
- Bathrooms: 4
- Kitchens: 1
Outside and lotOther, Asphalt shingle, Poured concrete
- Exterior: Other
- Roof: Asphalt shingle
- Foundation: Poured concrete
- Features: Lawn sprinkler system
- Size: 52.72 × 293.24 ft
- Shape: Irregular
Parking2 Garage, Attached, Private double
- Spaces: 2 Garage
- Garage: Attached
- Driveway: Private double
Heating, water and powerForced air, gas, Central air, Municipal water
- Heating: Forced air, gas
- Cooling: Central air
- Water: Municipal water
- Sewer: Municipal sewer
Costs and taxesTaxes $9,990 a year, HST included in the price, Hot water heater
- Taxes, 2024: $9,990 a year
- HST: HST included in the price
- Rental items: Hot water heater
Included in the salePlease include form 801, schedule b and allow 48 hours with any offers. hot water heater is a rental.
- Included: Please include form 801, schedule b and allow 48 hours with any offers. hot water heater is a rental.
Listing detailsW9348952, Sold, Sep 13, 2024
- MLS® number: W9348952
- Status: Sold
- Listed on: Sep 13, 2024
- Days on market: 82
- Updated: Dec 4, 2024
- Possession: Flexible
- Occupied by: Owner
- Listing brokerage: ROYAL LEPAGE BURLOAK REAL ESTATE SERVICES
About this home
513 Woodview Road, Burlington (Roseland), ON L7N 2Z9
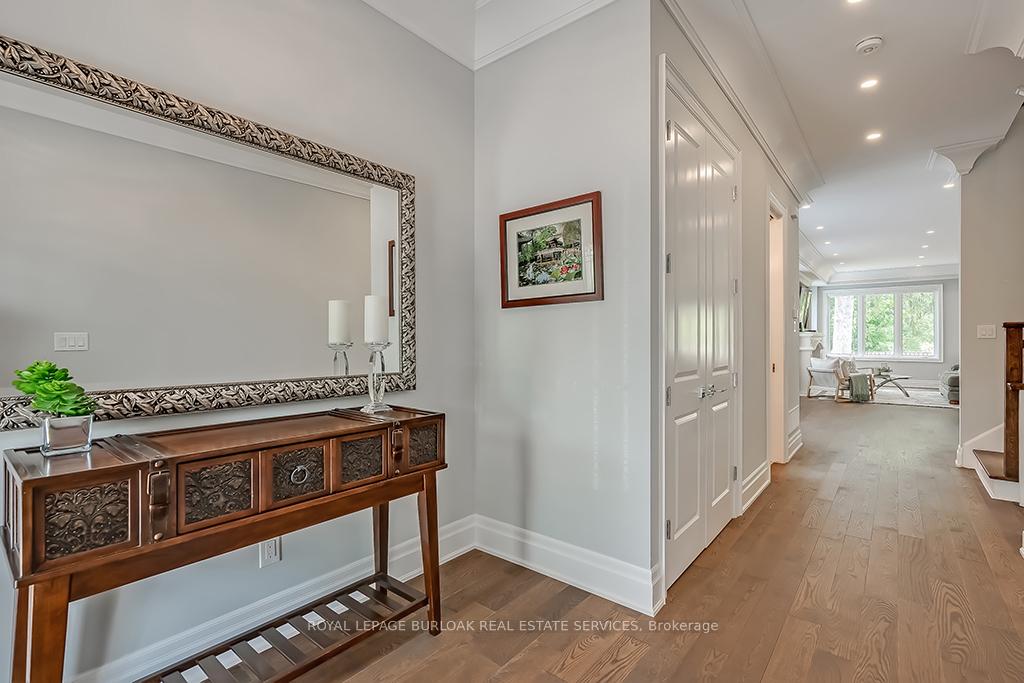
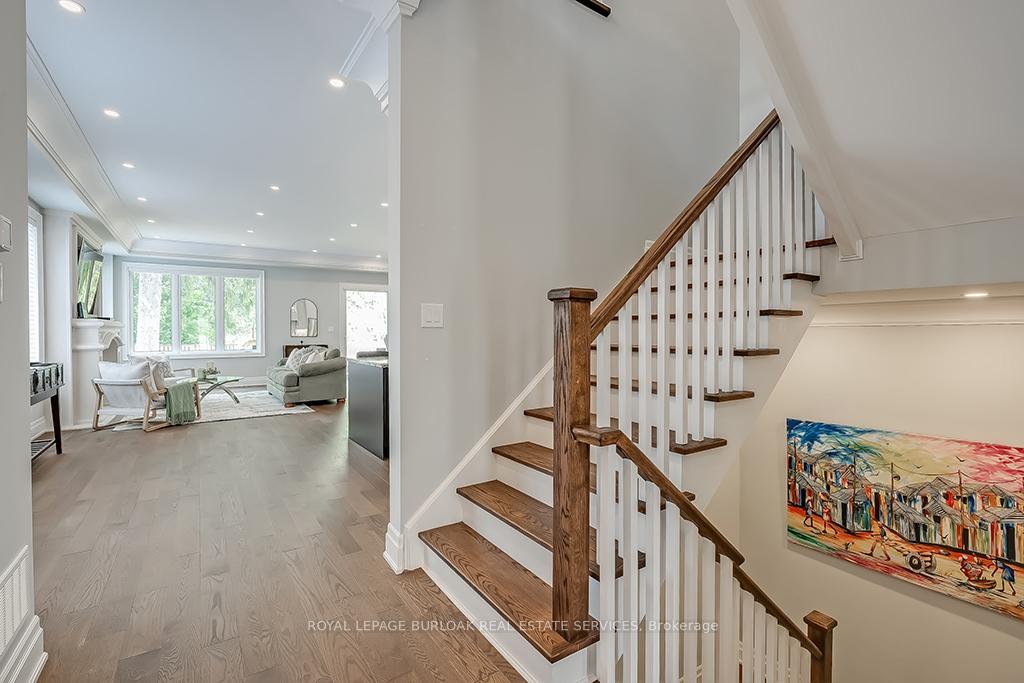
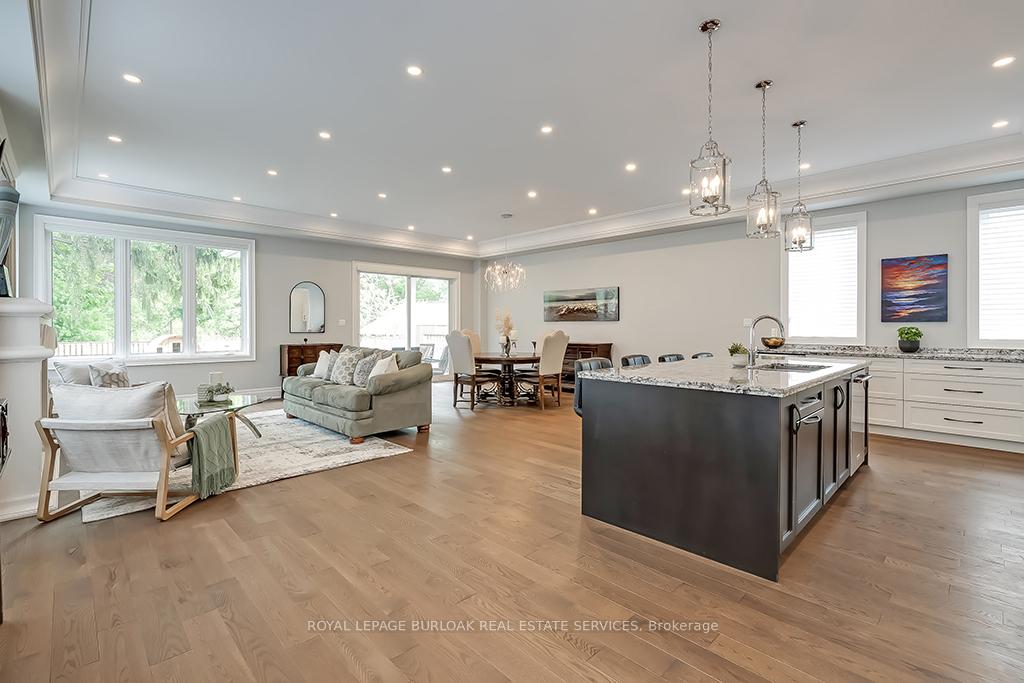
Welcome to this spectacular 4+1 bedroom, 3.5 bathroom home, perfectly situated on a stunning property almost 300 feet deep. This gorgeous residence features an open-concept main level with ten-foot ceilings, hardwood flooring, crown moulding, and a beautiful gas fireplace. The gourmet kitchen boasts stainless steel appliances, including a gas cooktop and built in wall oven and microwave, a large built-in buffet and eat at island with granite tops. The upper level, with nine-foot ceilings, offers a serene master suite with walk in closet and five-piece ensuite bath, plus three additional spacious bedrooms and the main bath. The fully finished basement, also with nine-foot ceilings, has an amazing recreation room and fourth bedroom that provides a versatile space ideal for a nanny or in-law suite, a teenager retreat, or gym. The deep fully fenced backyard has endless possibilities and is perfect for relaxation and entertaining. Located in a sought-after neighborhood near schools, parks, and amenities, properties like this dont come up often.
Ask about this home
A HOMEH agent will answer your questions about this home.
Around this home
Daily convenience, out of 100, from the distances below
Schools nearby
School rating, out of 10.
Helpful calculators
Your HOMEH agent

"I would see it this week."