

976 Danforth Avenue S
976 Danforth Avenue S
 See all 40 photos
Property history
Facts and features
- BasementFinished
- Age of home51–99 years
- Water, sewerMunicipal
- HeatingForced air
- Fireplace
- Central air
- Pool
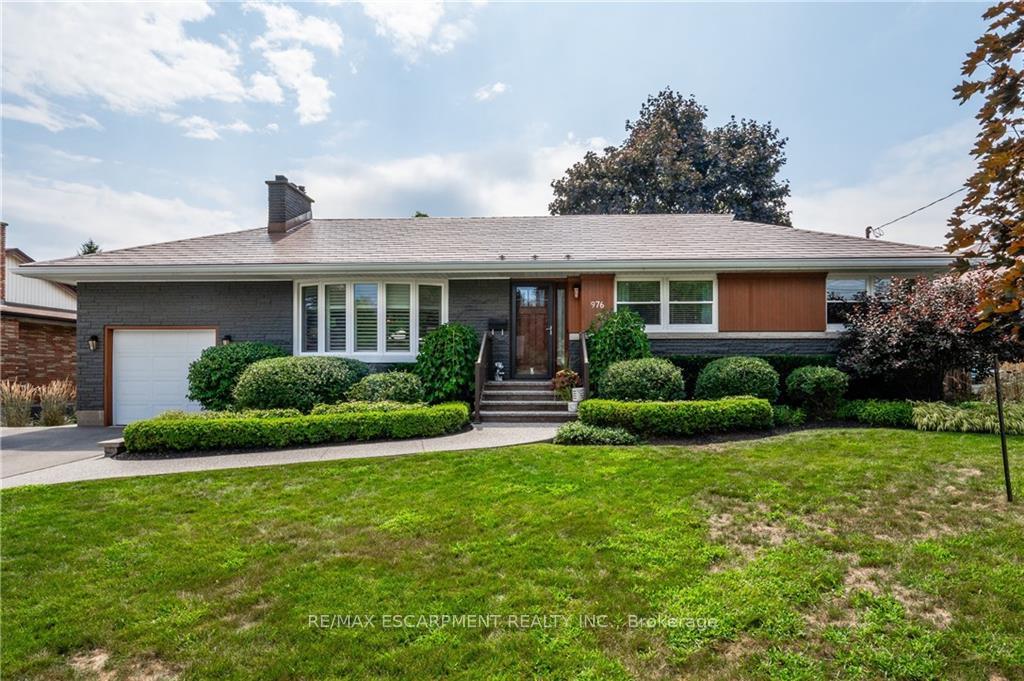
The homeDetached, Bungalow, Age 51–99 years
- Type: Detached
- Style: Bungalow
- Age: 51–99 years
- Living space: 1,500–2,000 sq ft
- Basement: Finished, full
InsideFireplace Yes, Rooms above ground 6, 3 + 1 in the basement
- Fireplace: Yes
- Rooms above ground: 6
- Bedrooms: 3 + 1 in the basement
- Bathrooms: 2
- Kitchens: 1
- Family room: Yes
Outside and lotAluminum siding, brick, Metal, Concrete block
- Exterior: Aluminum siding, brick
- Roof: Metal
- Foundation: Concrete block
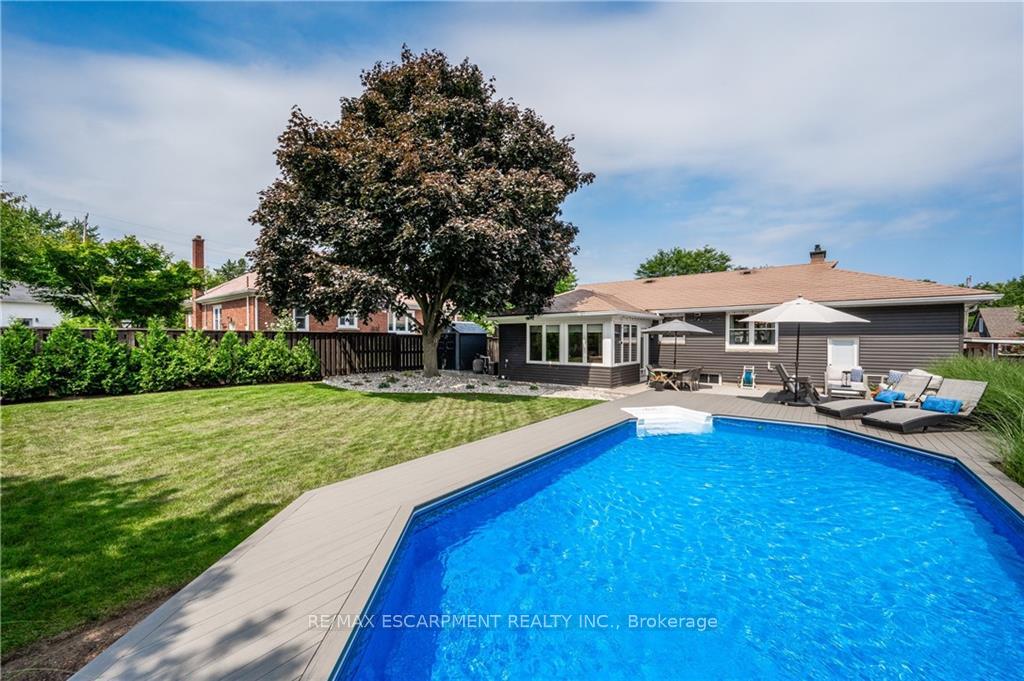
- Pool: Above ground
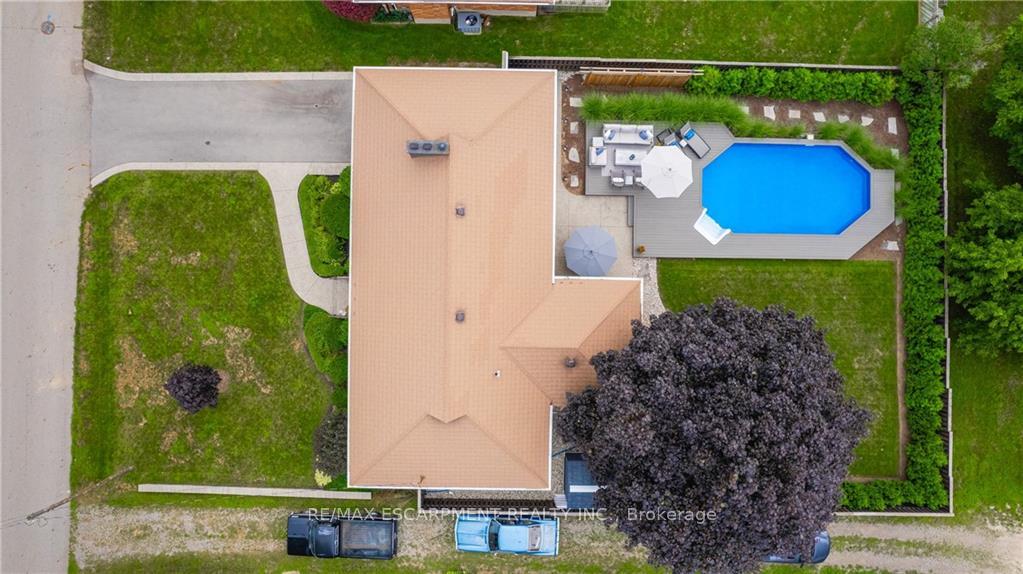
- Size: 73 × 125 ft
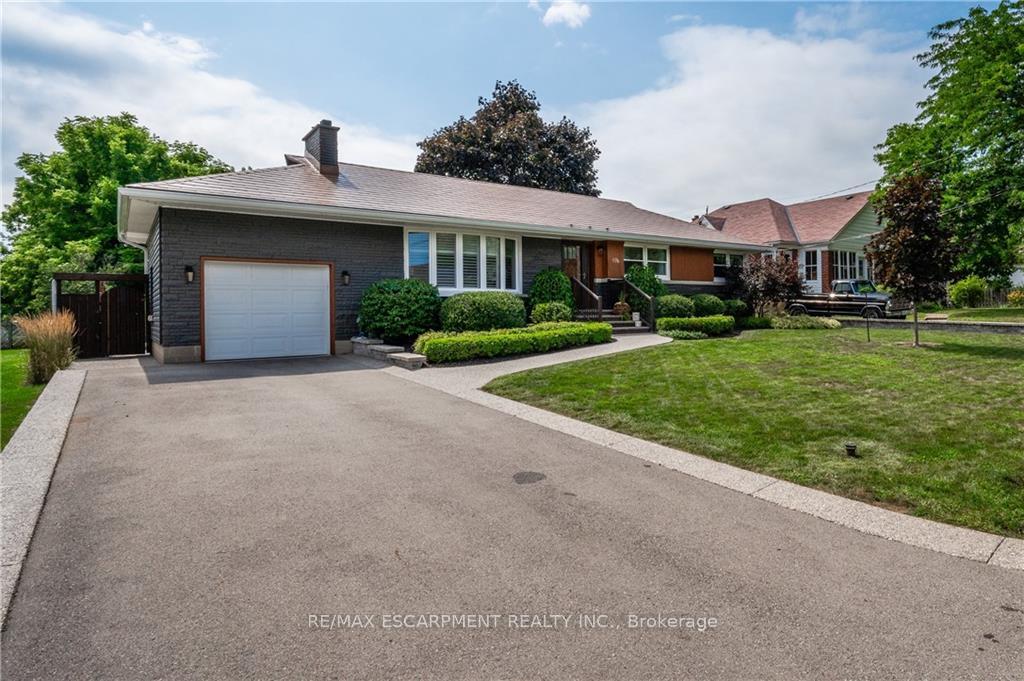
Parking1 Garage, Attached, Front yard parking
- Spaces: 1 Garage
- Garage: Attached
- Driveway: Front yard parking
Heating, water and powerForced air, gas, Central air, Municipal water
- Heating: Forced air, gas
- Cooling: Central air
- Water: Municipal water
- Sewer: Municipal sewer
Costs and taxesTaxes $5,940 a year, Hot water heater, water softener
- Taxes, 2024: $5,940 a year
- Rental items: Hot water heater, water softener
Included in the saleStove, microwave, dishwasher, fridge, washer & dryer, all shutters & window coverings, all elfs, pool accessories
- Included: Stove, microwave, dishwasher, fridge, washer & dryer, all shutters & window coverings, all elfs, pool accessories
NearbyArts centre, fenced yard, greenbelt/conservation, hospital, place of worship, public transit
- Close to: Arts centre, fenced yard, greenbelt/conservation, hospital, place of worship, public transit
Listing detailsW9302221, Sold, Sep 5, 2024
- MLS® number: W9302221
- Status: Sold
- Listed on: Sep 5, 2024
- Days on market: 91
- Updated: Dec 5, 2024
- Possession: Flexible
- Occupied by: Owner
- Listing brokerage: RE/MAX ESCARPMENT REALTY INC.
About this home
976 Danforth Avenue S, Burlington (Bayview), ON L7T 1S8
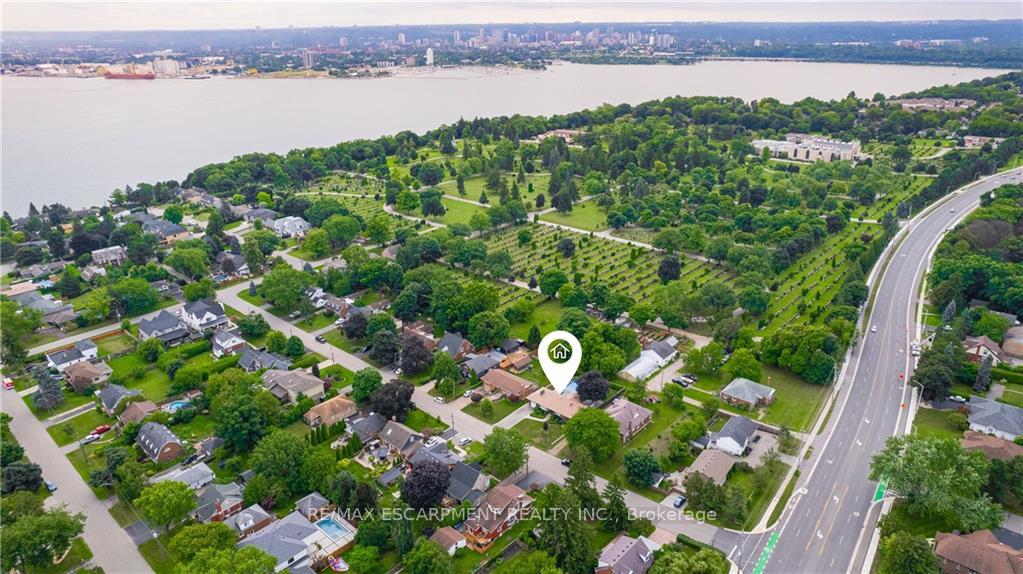
South Aldershot sought after neighbourhood on mature tree lined street, walking distance to the lake, RBG, La Salle Park, trails. Mins to the downtown shopping & dining, Spencer Smith Park, Art Gallery, hospital. Lovely bungalow on massive lot with private prof landscaped yard w pool. and levels of composite decking great for entertaining. Almost 3000sqft of finished living area. 3+1 bdrms 2 full bathrooms. Updated kitchen and bathrooms, cozy all season sunroom addition with gas fp. 50yr aluminum roof, aggregate walkway, patio and porch with parking for 4 plus garage. Large windows throughout provide natural light throughout. Close to Elementary & highschools, GO Station, HWY 403 & QEW.
Ask about this home
A HOMEH agent will answer your questions about this home.
Around this home
Daily convenience, out of 100, from the distances below
Schools nearby
School rating, out of 10.
Helpful calculators
Your HOMEH agent

"I would see it this week."