

2301 Woodward Avenue
2301 Woodward Avenue
 See all 40 photos
Property history
Facts and features
- BasementFinished
- Age of home51–99 years
- Water, sewerMunicipal
- Lot shapeRectangular
- Central air
The homeDetached, Bungalow, Age 51–99 years
- Type: Detached
- Style: Bungalow
- Age: 51–99 years
- Living space: 1,100–1,500 sq ft
- Basement: Full, finished
InsideLower level, Water heater, Rooms above ground 5
- Laundry: Lower level
- Features: Water heater
- Rooms above ground: 5
- Rooms in the basement: 3
- Bedrooms: 3
- Bathrooms: 2
- Kitchens: 1
Outside and lotBrick, Asphalt shingle, Unknown
- Exterior: Brick
- Roof: Asphalt shingle
- Foundation: Unknown
- Features: Patio, landscaped
- Other structures: Garden shed
- Size: 59.65 × 105.56 ft
- Shape: Rectangular
Parking3 Parking, Private
- Spaces: 3 Parking
- Driveway: Private
Heating, water and powerForced air, gas, Central air, Municipal water
- Heating: Forced air, gas
- Cooling: Central air
- Water: Municipal water
- Sewer: Municipal sewer
Costs and taxesTaxes $4,778 a year, Hot water heater
- Taxes, 2024: $4,778 a year
- Rental items: Hot water heater
Included in the saleDishwasher, dryer, microwave, range hood, refrigerator, stove, washer, curtain rods, all electrical light fixtures., Curtains, doorbell.
- Included: Dishwasher, dryer, microwave, range hood, refrigerator, stove, washer, curtain rods, all electrical light fixtures.
- Not included: Curtains, doorbell.
NearbyFenced yard, lake/pond, park, public transit
- Close to: Fenced yard, lake/pond, park, public transit
Listing detailsW10987240, Sold, Nov 26, 2024
- MLS® number: W10987240
- Status: Sold
- Listed on: Nov 26, 2024
- Days on market: 8
- Updated: Dec 4, 2024
- Possession: Flexible
- Occupied by: Owner
- Listing brokerage: ROYAL LEPAGE BURLOAK REAL ESTATE SERVICES
About this home
2301 Woodward Avenue, Burlington (Brant), ON L7R 1T7
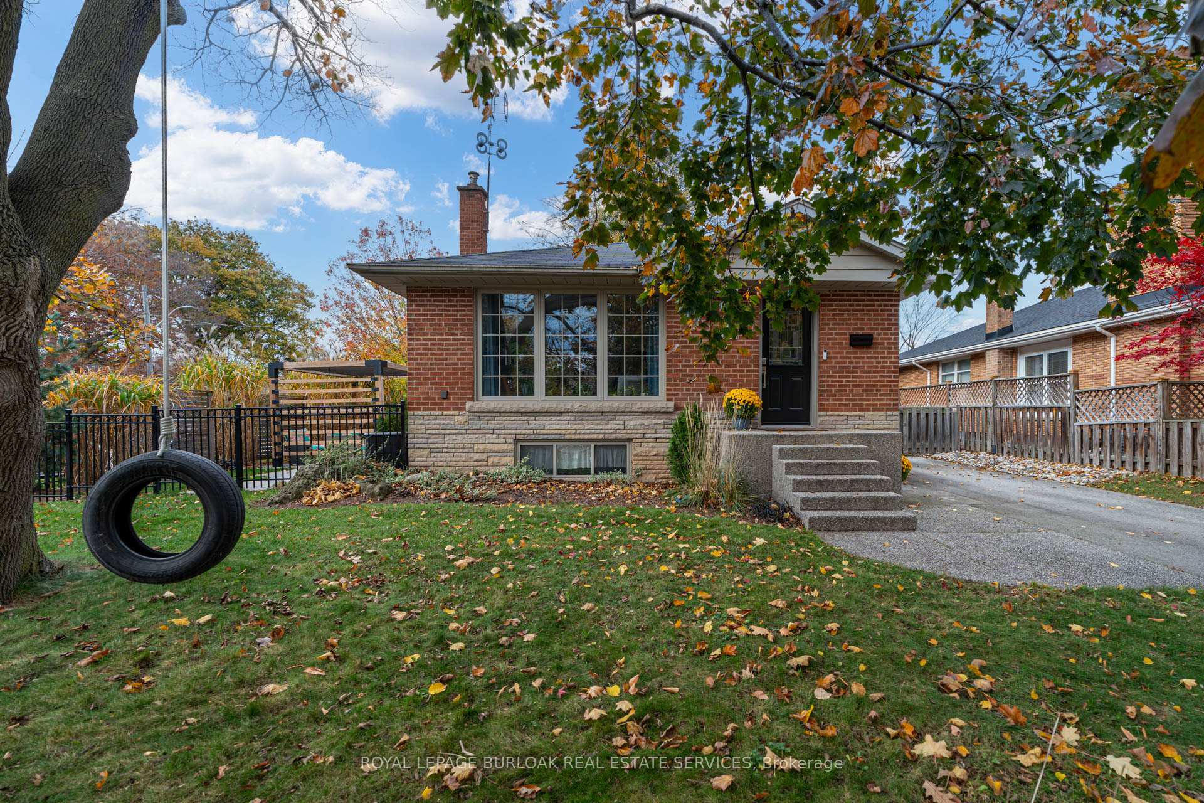
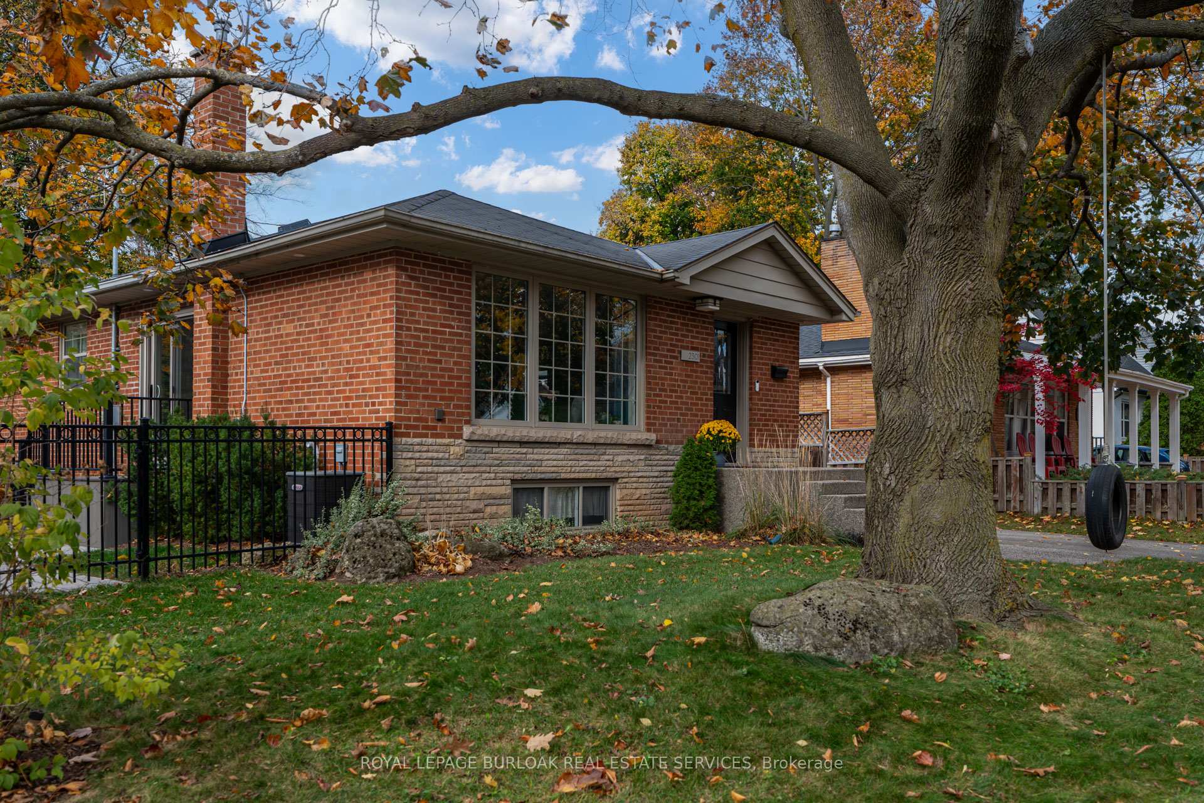
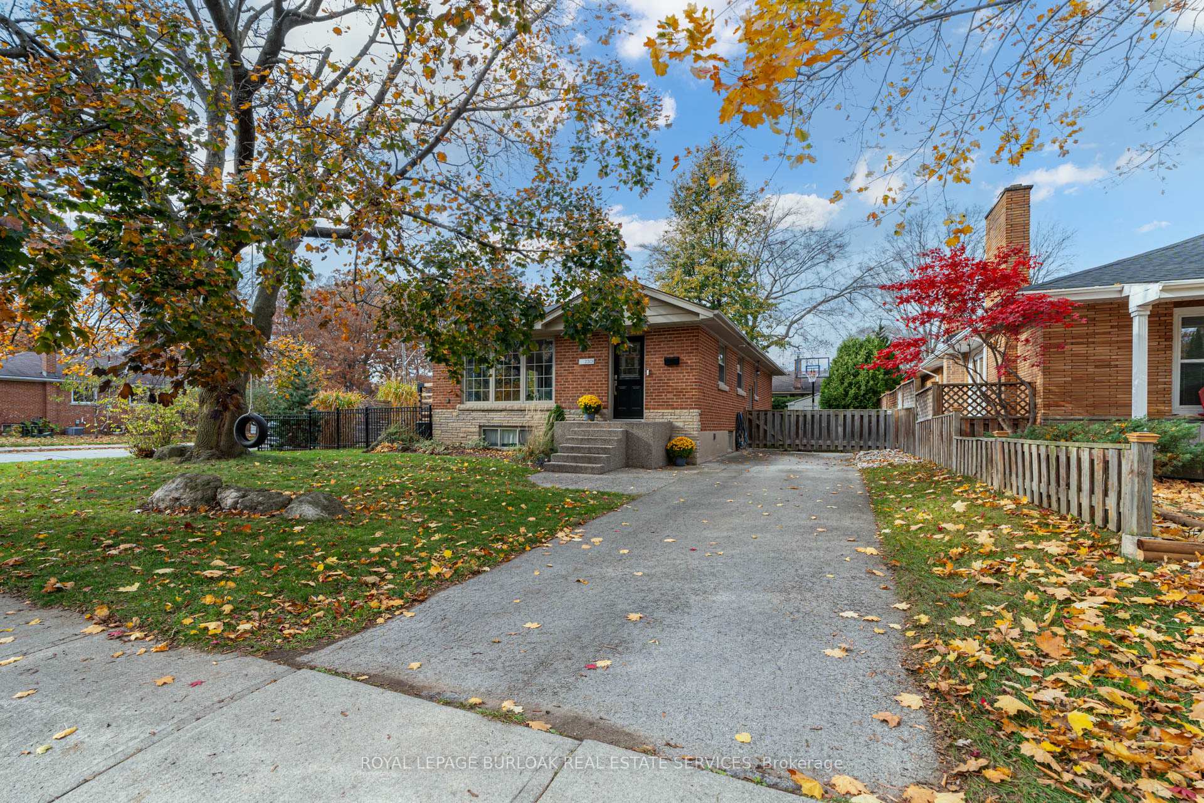
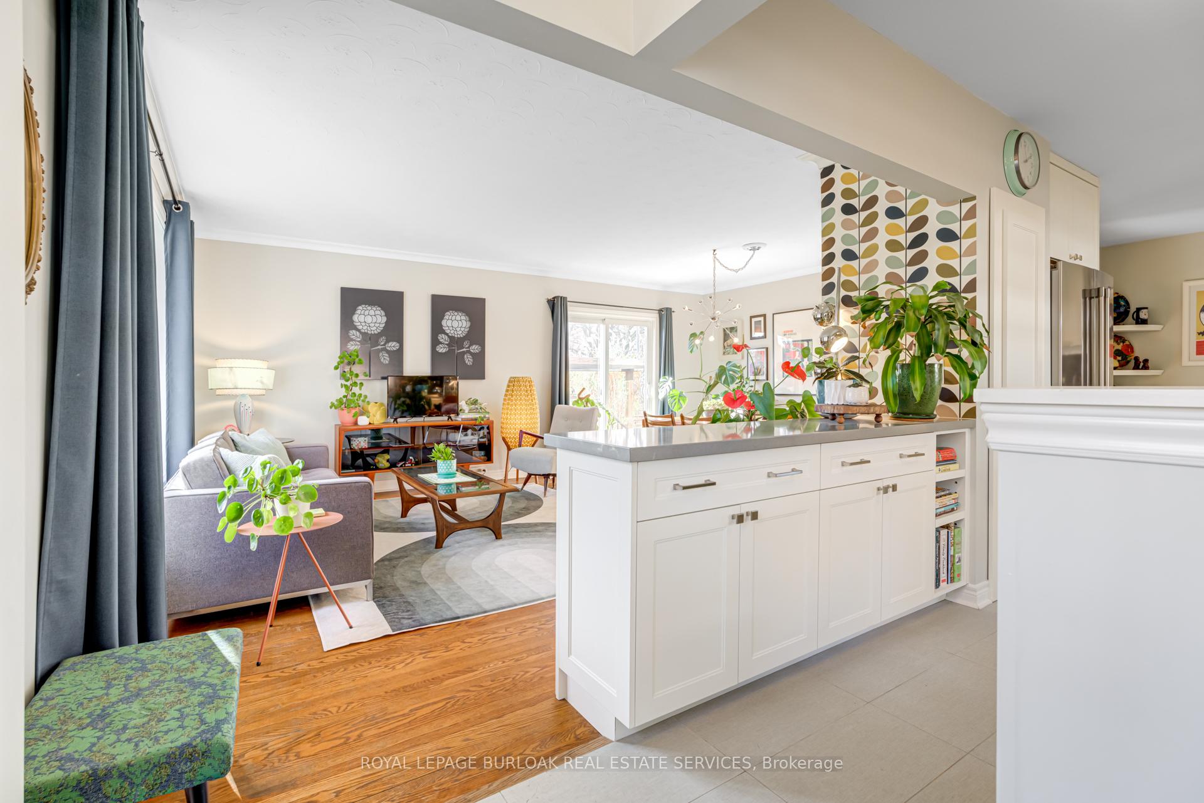
Renovated BUNGALOW nestled in the desired Central neighbourhood! This 3 bedroom, 1.5 bathroom home has over 2000 square feet of living space in addition to an amazing yard. The home is open concept living at its best, with the kitchen, dining area and living room all in one. The kitchen features quartz countertops, stainless steel appliances, tiled flooring, and a charming breakfast area that overlooks the living room/dining room shared space which features original hardwood floors and a glass sliding door walkout. Down the hallway sits three spacious bedrooms each with large windows for an abundance of light, hardwood floors and closet space. The main floor is complete with a renovated 4-piece bathroom that has a neutral colour palette and built-in shelving. Down a few steps towards the basement sits a second access on the side of the home, continuing down is a fully finished lower level with several flex spaces, perfect for a home office, recreation room, or another bedroom. Finishing the floor plan is a 2-piece powder room, large laundry room and storage room. The home sits centre on a 60 x 100 foot lot that offers yard space all around the home. To the he left, the yard has been professionally landscaped with a stone patio, pergola, custom flower beds and lighting that doesn't take away from the potential of the back of the home which is space that a new homeowner can potentially put in a pool or build a detached garage. This home also offers space for three cars, in addition to a picnic area. Just a short drive to all amenities, schools, highways and walking distance to Downtown Burlington, this home is the perfect blend of turnkey and incredible potential.
Ask about this home
A HOMEH agent will answer your questions about this home.
Around this home
Daily convenience, out of 100, from the distances below
Schools nearby
School rating, out of 10.
Helpful calculators
Your HOMEH agent

"I would see it this week."