

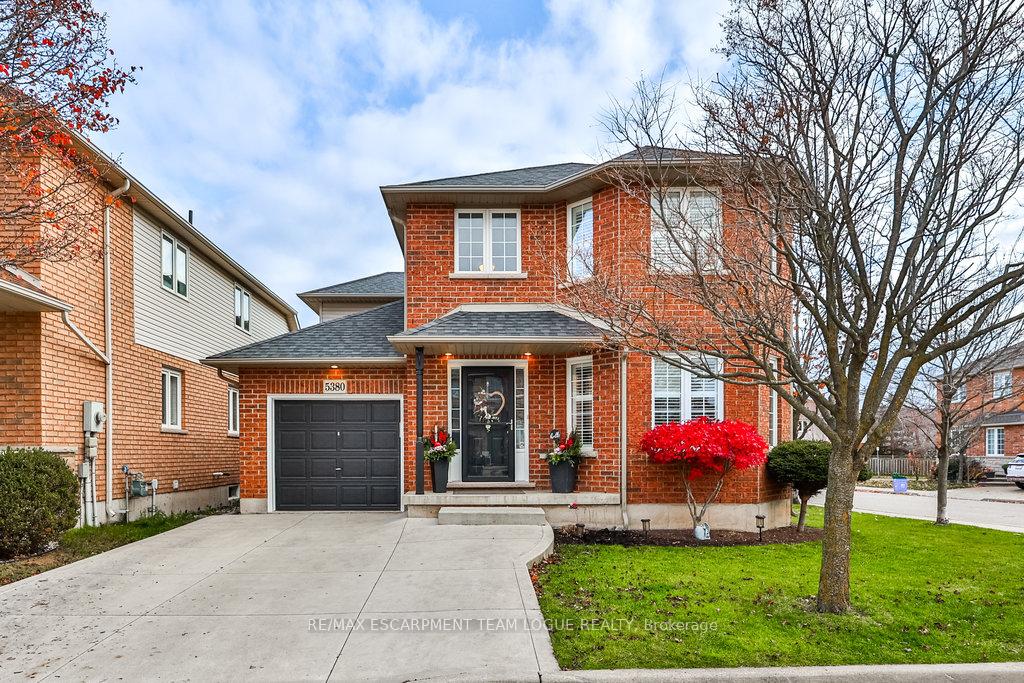
5380 Kindos Street
5380 Kindos Street
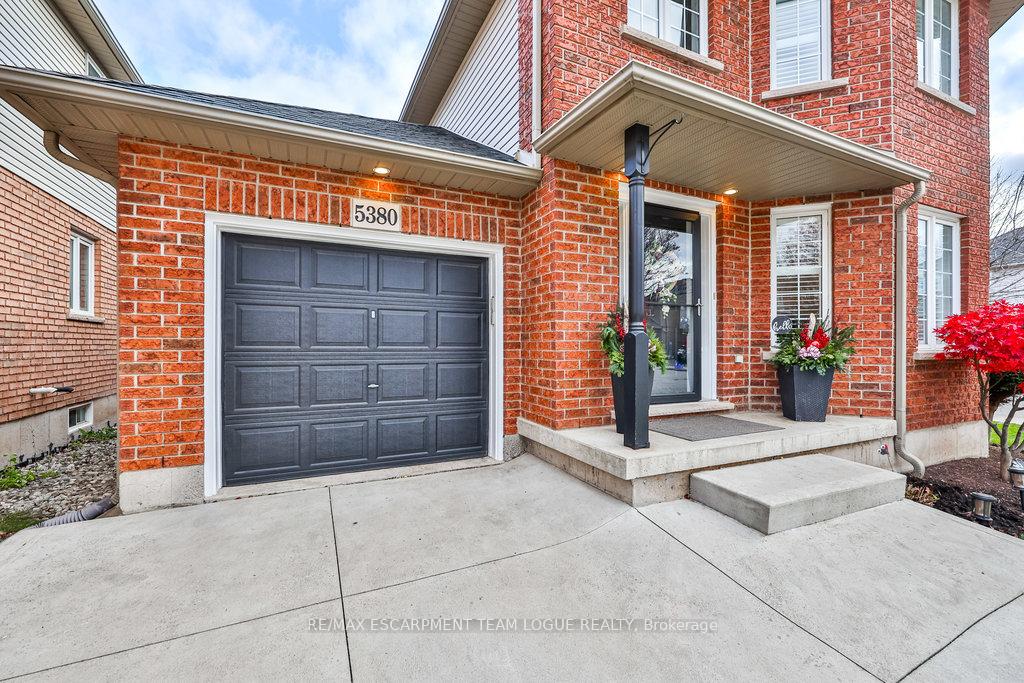
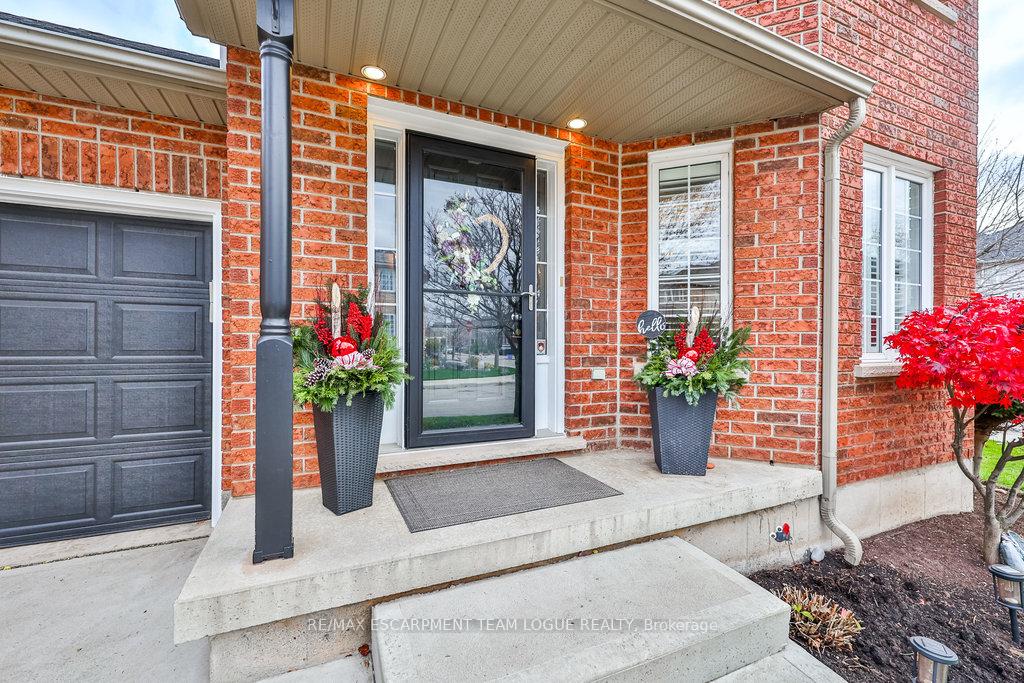
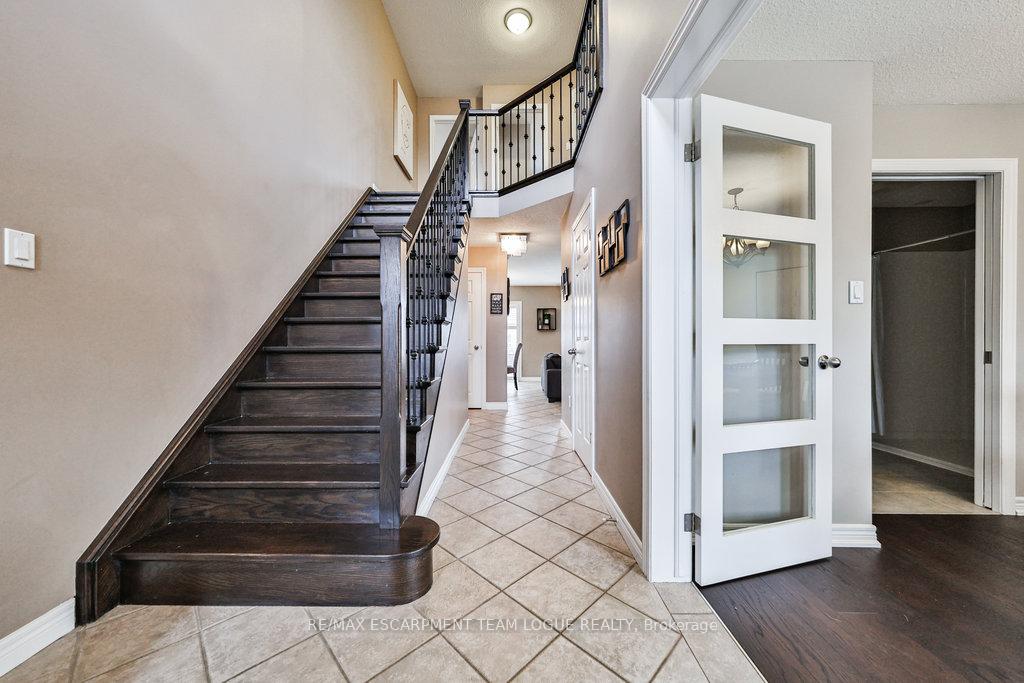
 See all 39 photos
Property history
Facts and features
- BasementUnfinished
- Age of home16–30 years
- Water, sewerMunicipal
- HeatingForced air
- Fireplace
- Central air
The homeDetached, 2-storey, Age 16–30 years
- Type: Detached
- Style: 2-storey
- Age: 16–30 years
- Living space: 1,500–2,000 sq ft
- Basement: Full, unfinished
InsideFireplace Yes, Rooms above ground 7, Bedrooms 3
- Fireplace: Yes
- Rooms above ground: 7
- Bedrooms: 3
- Bathrooms: 4
- Kitchens: 1
Outside and lotBrick, vinyl siding, Asphalt shingle, Poured concrete
- Exterior: Brick, vinyl siding
- Roof: Asphalt shingle
- Foundation: Poured concrete
- Size: 42.72 × 77.34 ft
Parking1 Garage, Attached, Private double
- Spaces: 1 Garage
- Garage: Attached
- Driveway: Private double
Heating, water and powerForced air, gas, Central air, Municipal water
- Heating: Forced air, gas
- Cooling: Central air
- Water: Municipal water
- Sewer: Municipal sewer
Costs and taxesTaxes $5,839 a year, HST included in the price, Hot water heater
- Taxes, 2024: $5,839 a year
- HST: HST included in the price
- Rental items: Hot water heater
Included in the saleFridge, stove, dishwasher, washer, dryer, all electrical light fixtures, all window treatments, all bathroom mirrors, 3 steel shelving units in basement
- Included: Fridge, stove, dishwasher, washer, dryer, all electrical light fixtures, all window treatments, all bathroom mirrors
- Not included: 3 steel shelving units in basement
Listing detailsW11587135, Sold, Nov 29, 2024
- MLS® number: W11587135
- Status: Sold
- Listed on: Nov 29, 2024
- Days on market: 4
- Updated: Dec 3, 2024
- Possession: To Be Determined
- Occupied by: Owner
- Listing brokerage: RE/MAX ESCARPMENT TEAM LOGUE REALTY
About this home
5380 Kindos Street, Burlington (Orchard), ON L7L 7G6
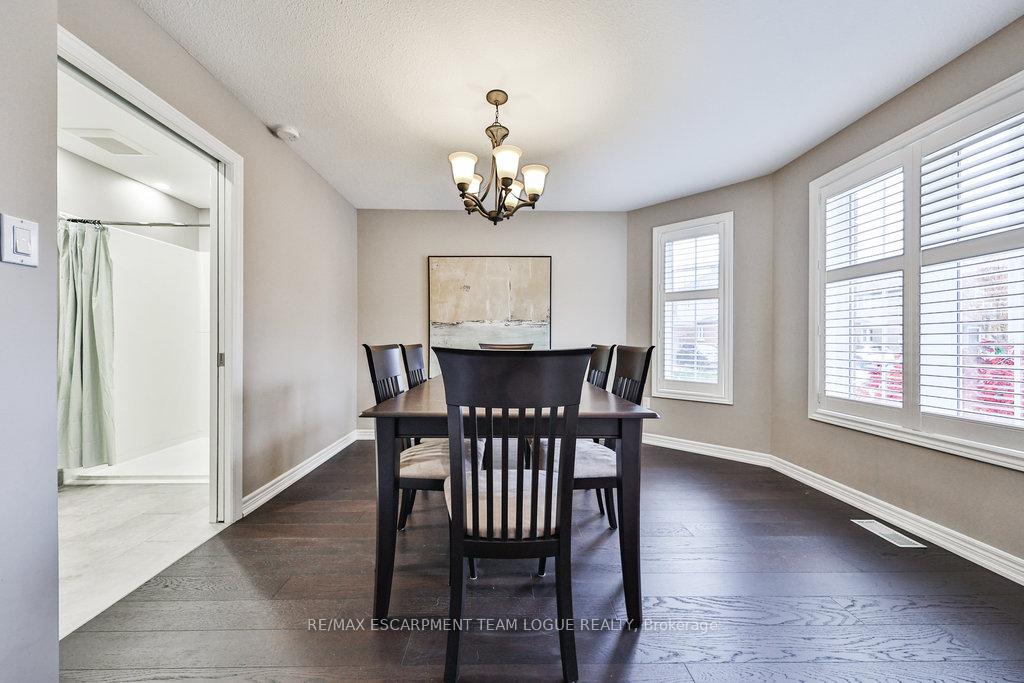
Premium wide corner lot in family-friendly Orchard. Spacious layout offering approx 1,800 sq ft. Dble-wide concrete driveway. Main level has 2pc bath, inside access to the garage, H/W floors in D/R & California shutters. A custom wheelchair-accessible 3-pc bathroom adds convenience. Oak staircase leads to a bedroom level w/engineered H/W throughout. 3 good sized bdms, primary has a 3-pc ensuite & built-in closet. -Carpet free home. Fully fenced backyard w/maintenance-free composite deck & glass railing, perfect for entertaining. Situated in a top-rated school district, easy access to parks, Bronte Creek trails, highways (QEW & 407), shopping & the GO. Dont miss the opportunity to make this gem in the Orchard community your own.
Ask about this home
A HOMEH agent will answer your questions about this home.
Around this home
Daily convenience, out of 100, from the distances below
Schools nearby
School rating, out of 10.
Helpful calculators
Your HOMEH agent

"I would see it this week."