

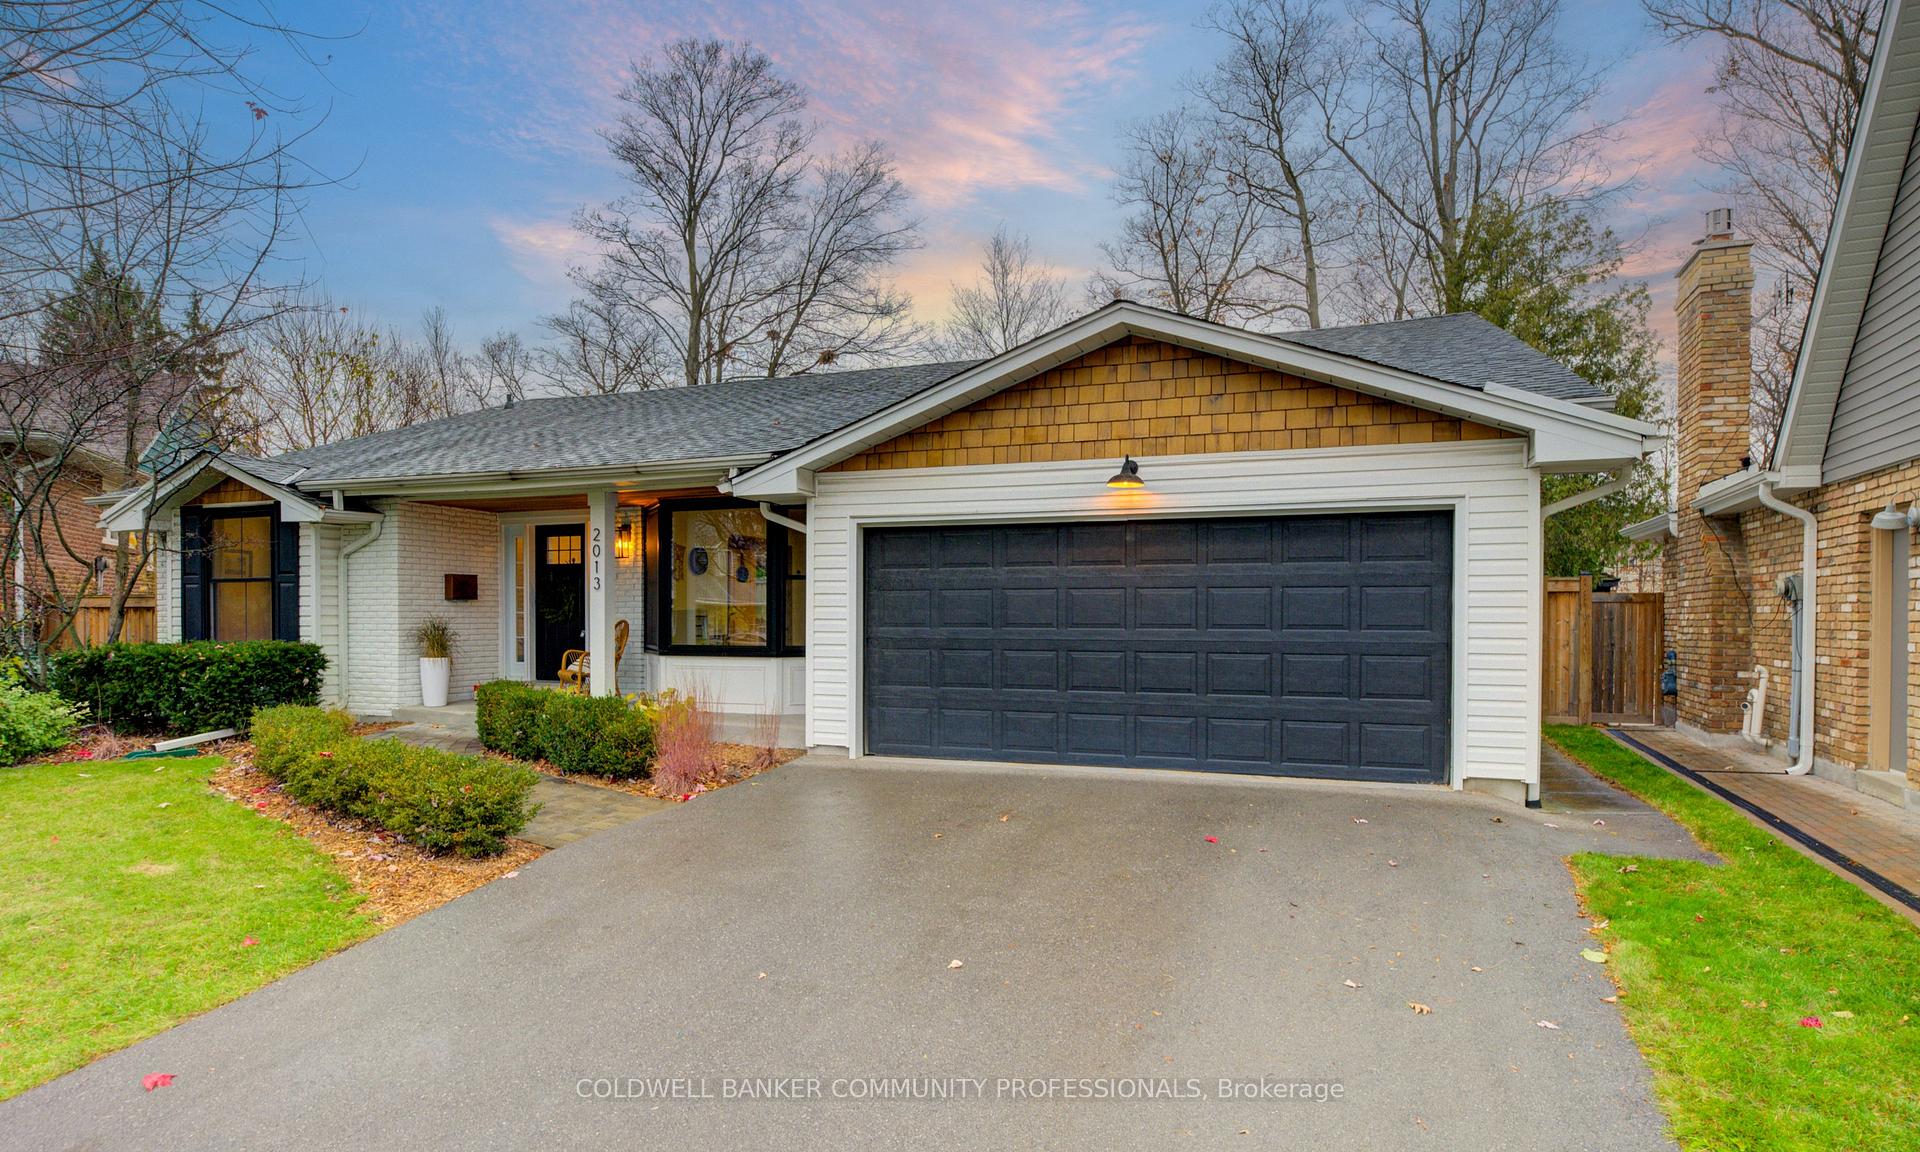
2013 Kingsbridge Court
2013 Kingsbridge Court
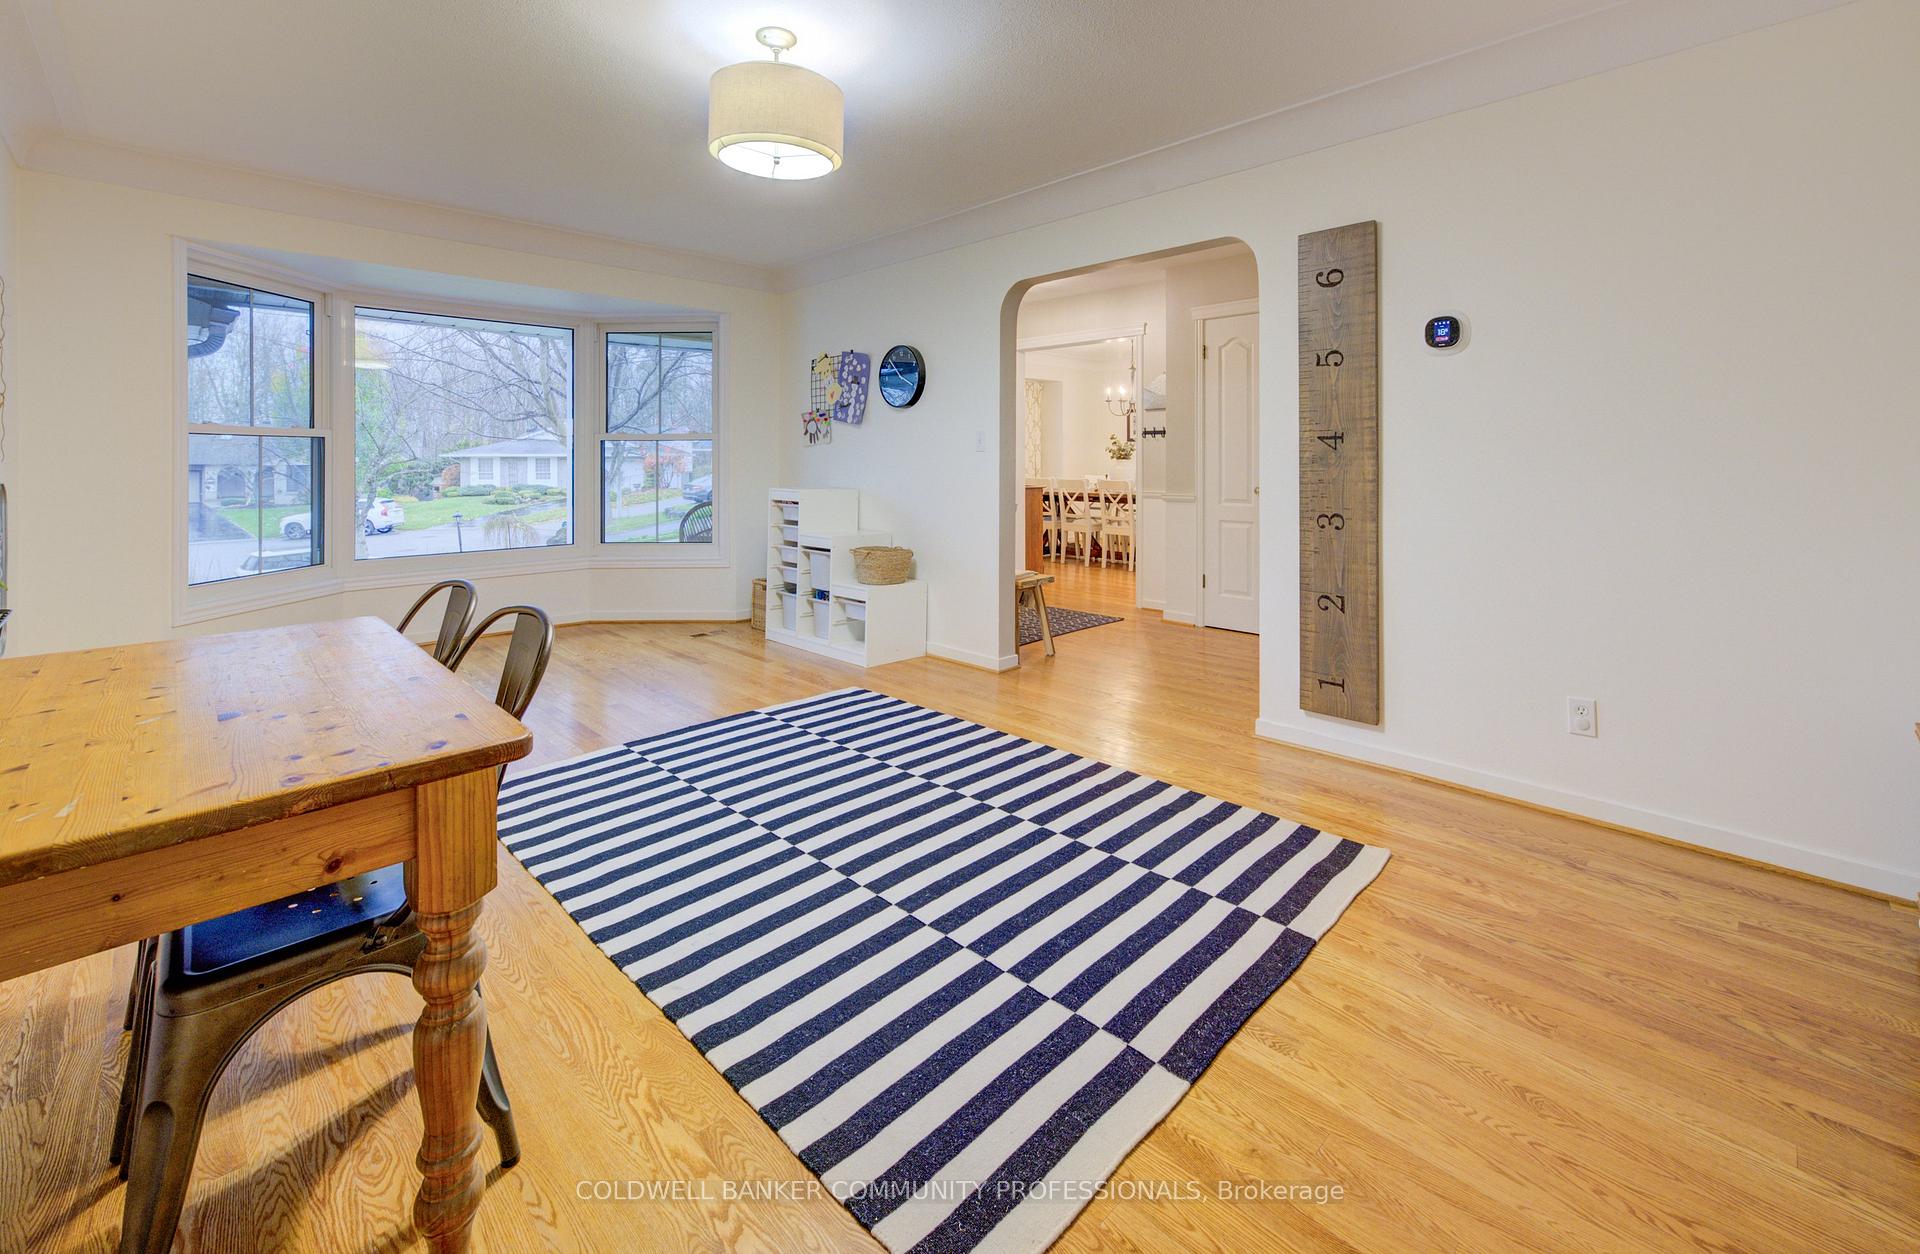 See all 39 photos
Property history
Facts and features
- BasementFinished
- Age of home51–99 years
- Water, sewerMunicipal
- Lot shapeIrregular
- Fireplace
- Central air
- Inground pool
The homeDetached, Bungalow, Age 51–99 years
- Type: Detached
- Style: Bungalow
- Age: 51–99 years
- Basement: Full, finished
- Waterfront: None
InsideFireplace Yes, living room, wood, Lower level, Bar fridge, carpet free, primary bedroom - main floor, water heater
- Fireplace: Yes, living room, wood
- Laundry: Lower level
- Features: Bar fridge, carpet free, primary bedroom - main floor, water heater
- Rooms above ground: 8
- Bedrooms: 3 + 1 in the basement
- Bathrooms: 3
- Kitchens: 1
- Family room: Yes
Outside and lotBrick, vinyl siding, Asphalt shingle, Poured concrete
- Exterior: Brick, vinyl siding
- Roof: Asphalt shingle
- Foundation: Poured concrete
- Pool: Inground
- Size: 42.17 × 142.42 ft
- Shape: Irregular
- Zoning: R3.2
Parking2 Garage, Attached, Private double
- Spaces: 2 Garage
- Garage: Attached
- Driveway: Private double
Heating, water and powerForced air, gas, Central air, Municipal water
- Heating: Forced air, gas
- Cooling: Central air
- Water: Municipal water
- Sewer: Municipal sewer
Costs and taxesTaxes $5,913 a year, HST included in the price, Hwt
- Taxes, 2023: $5,913 a year
- HST: HST included in the price
- Rental items: Hwt
- Under contract: Hot water heater
Included in the saleS/s refrigerator, s/s gas stove, s/s hood fan, s/s built-in dishwasher, washer, dryer, all elfs incl ceiling fans, all wdw covgs incl soft coverings, bathroom mirrors, pipe shelving & rods, bar fridge, pool and all related equipment, gdo + remote, Televisions and brackets (basement & outside), canoe orr in bdrm, coat racks in bedrooms, photo lamp, growth chart
- Included: S/s refrigerator, s/s gas stove, s/s hood fan, s/s built-in dishwasher, washer, dryer, all elfs incl ceiling fans, all wdw covgs incl soft coverings, bathroom mirrors, pipe shelving & rods, bar fridge, pool and all related equipment, gdo + remote
- Not included: Televisions and brackets (basement & outside), canoe orr in bdrm, coat racks in bedrooms, photo lamp, growth chart
NearbySchool, rec./commun.centre, place of worship, public transit, park, library
- Close to: School, rec./commun.centre, place of worship, public transit, park, library
Listing detailsW11130930, Sold, Nov 26, 2024
- MLS® number: W11130930
- Status: Sold
- Listed on: Nov 26, 2024
- Days on market: 6
- Updated: Dec 2, 2024
- Possession: 60-90 days
- Occupied by: Owner
- Listing brokerage: COLDWELL BANKER COMMUNITY PROFESSIONALS
About this home
2013 Kingsbridge Court, Burlington (Brant Hills), ON L7P 1Z9
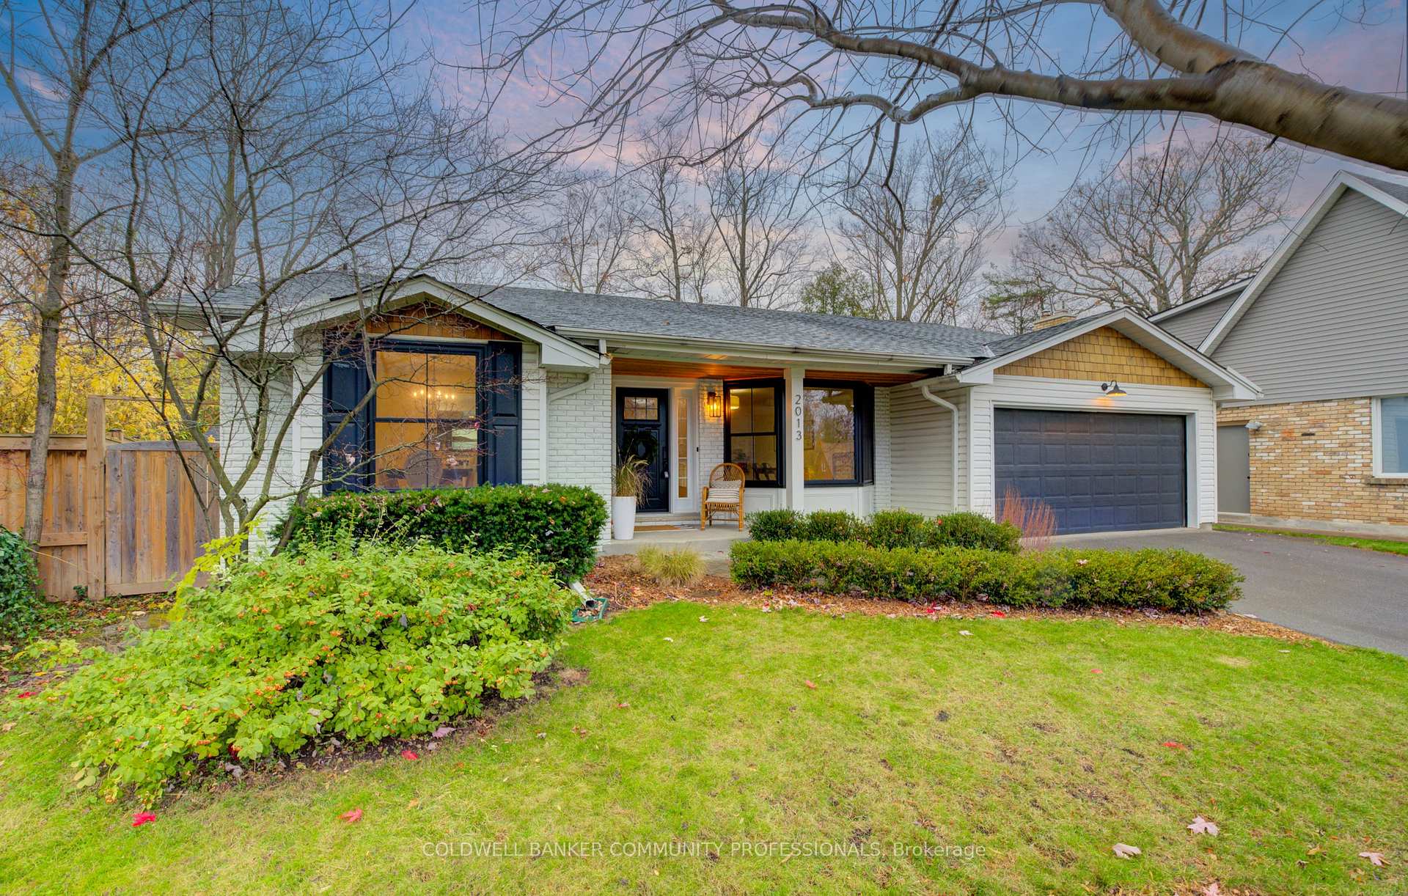
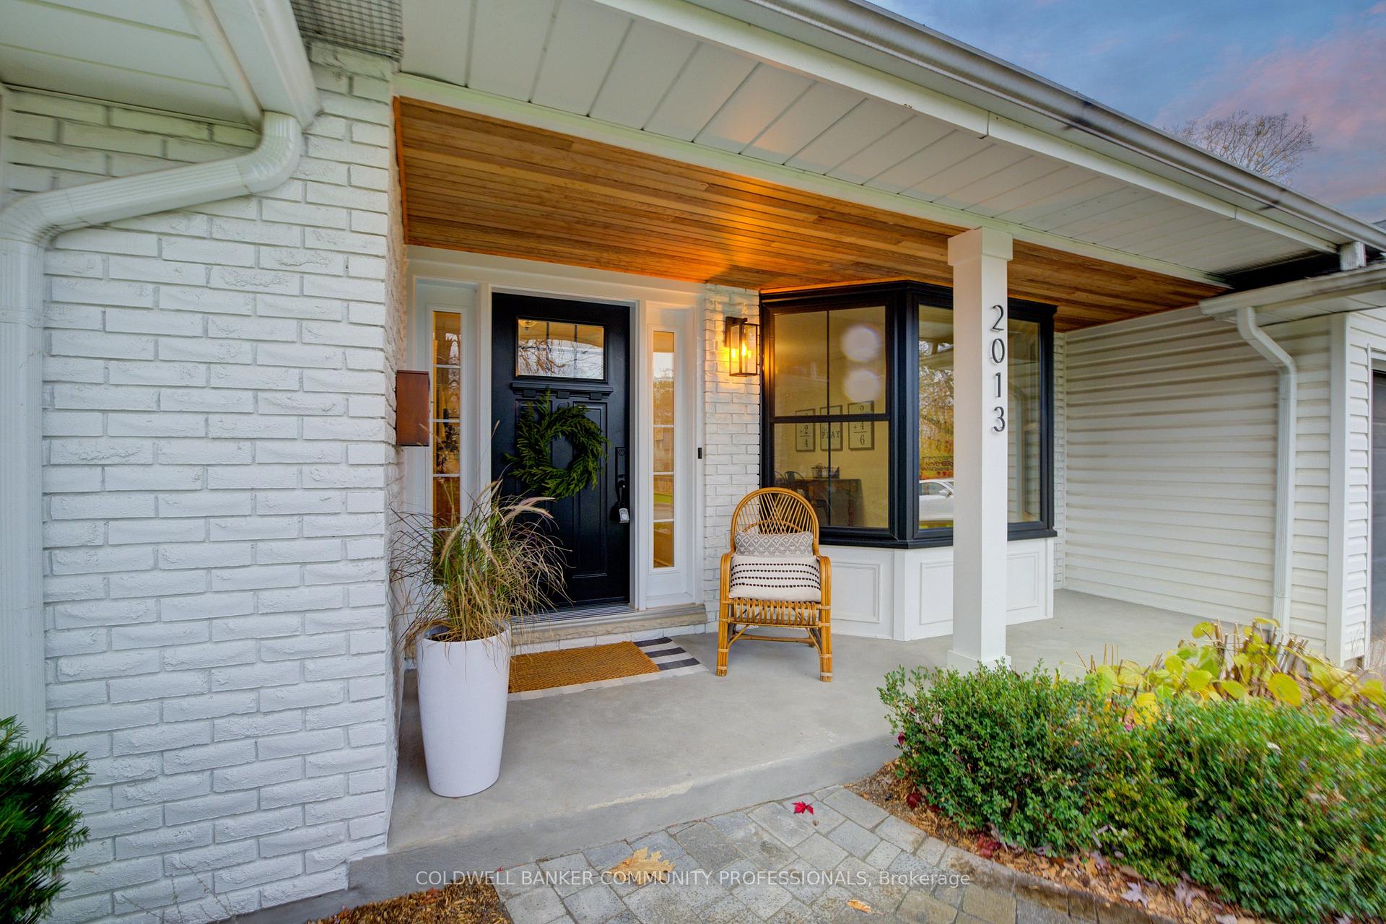
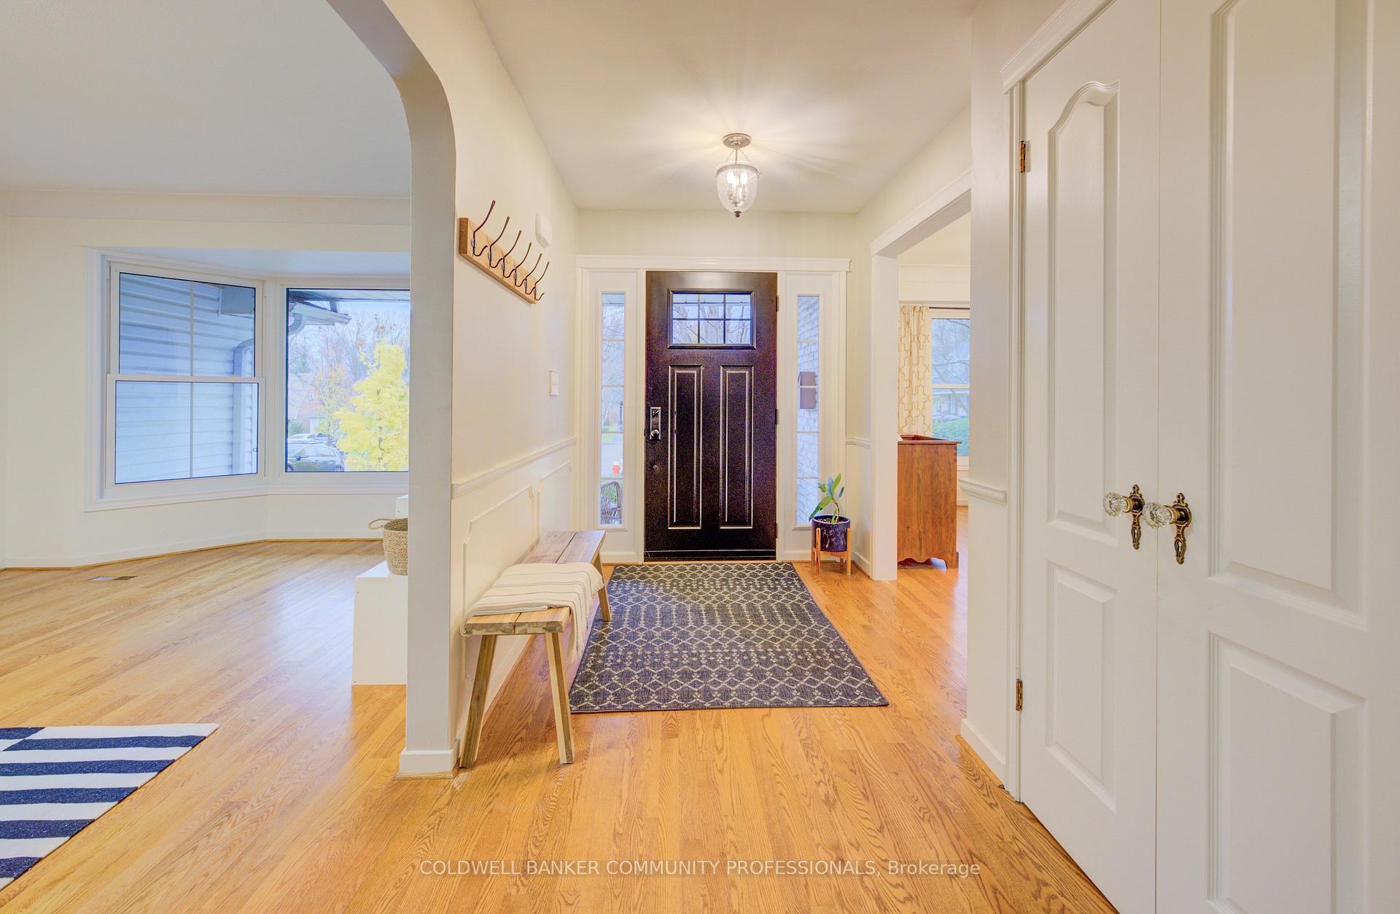
Welcome to 2013 Kingsbridge Court! Nestled in the heart of the sought-after Brant Hills neighbourhood, this beautifully updated bungalow is a home that perfectly blends comfort and functionality. With a spacious and versatile layout, it features large, light-filled rooms, including a front space that can serve as a kids playroom or a formal living room, along with a dedicated dining area for hosting cherished moments. The modern open-concept kitchen, complete with quartz countertops and stainless steel appliances, flows seamlessly into a great room warmed by a cozy wood-burning fireplace ideal for gathering with loved ones. Step outside to your private backyard oasis, where a large pool and charming covered porch invite year-round relaxation and outdoor fun. The main floor offers three generously sized bedrooms, including a primary suite with an ensuite and sliding doors leading directly to the backyard, along with convenient access to the garage. The fully finished basement adds even more space, featuring an additional bedroom with an egress window, a 4-piece bathroom, a large entertaining area with a bar fridge, and plenty of storage. Its a perfect hangout for kids or a cozy retreat for family movie nights. Located just minutes from shops, schools, trails, and highways, this home combines thoughtful design with unbeatable convenience. Don't miss your chance to make it yours!
Ask about this home
A HOMEH agent will answer your questions about this home.
Around this home
Daily convenience, out of 100, from the distances below
Schools nearby
School rating, out of 10.
Helpful calculators
Your HOMEH agent

"I would see it this week."