

3497 Walkers Line
3497 Walkers Line
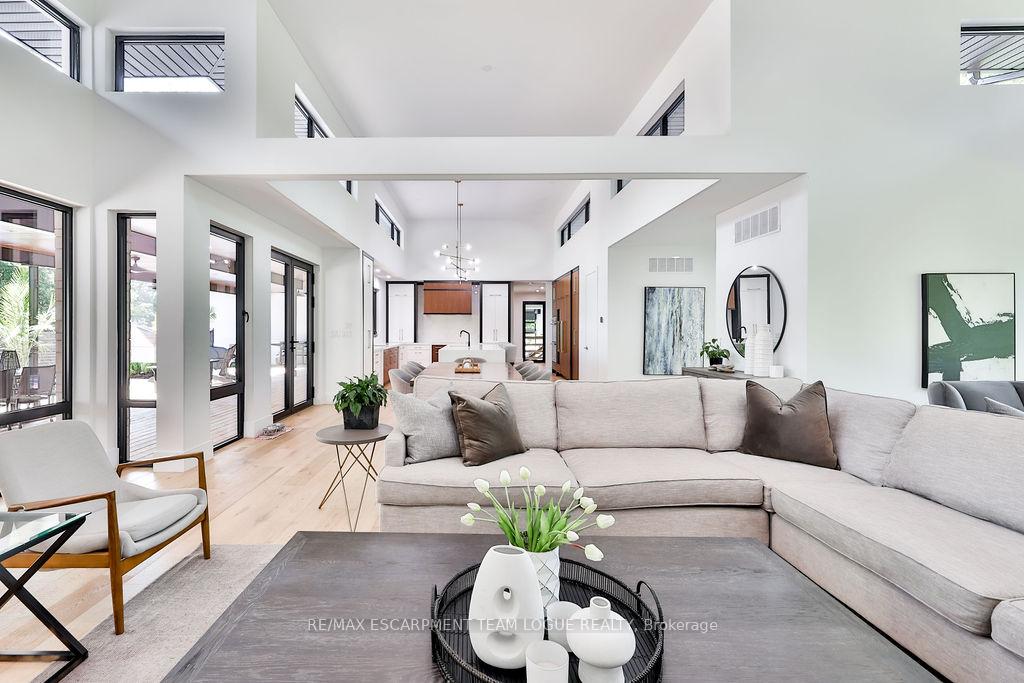 See all 39 photos
Property history
- $4,999,900TerminatedList: 2024-07-12|End: 2024-12-01|142 daysW9036768
Facts and features
- BasementFull
- Age of home0–5 years
- Price per sq ft~$1,176
- Water, sewerSeptic
- Second kitchen
- Fireplace
- Central air
- Inground pool
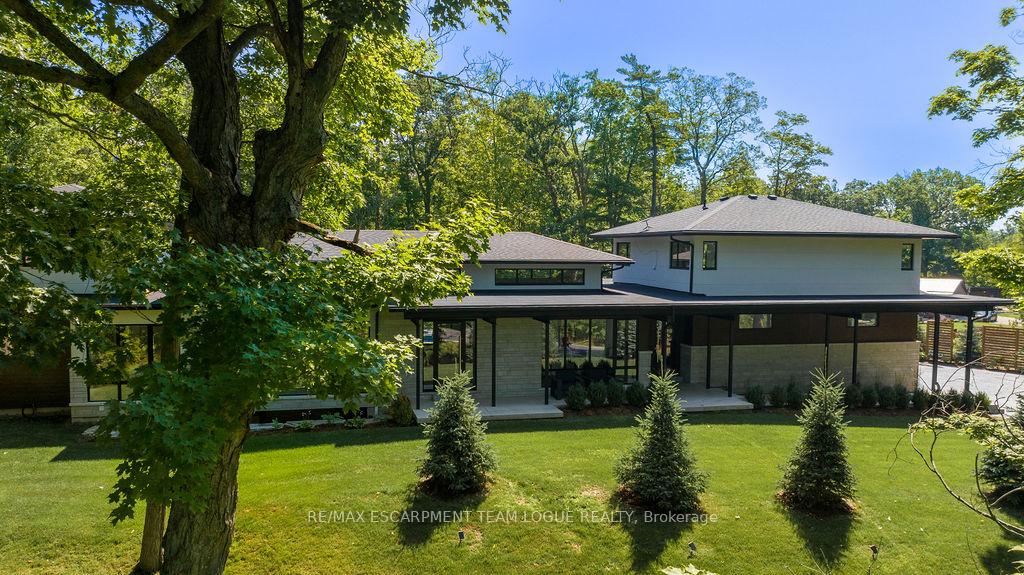
The homeDetached, Bungaloft, Age 0–5 years
- Type: Detached
- Style: Bungaloft
- Age: 0–5 years
- Living space: 3,500–5,000 sq ft
- Basement: Full
InsideFireplace Yes, electric, Main level, Sump pump, in-law capability, primary bedroom - main floor
- Fireplace: Yes, electric
- Laundry: Main level
- Features: Sump pump, in-law capability, primary bedroom - main floor
- Rooms above ground: 10
- Rooms in the basement: 4
- Bedrooms: 5 + 1 in the basement
- Bathrooms: 7
- Kitchens: 2
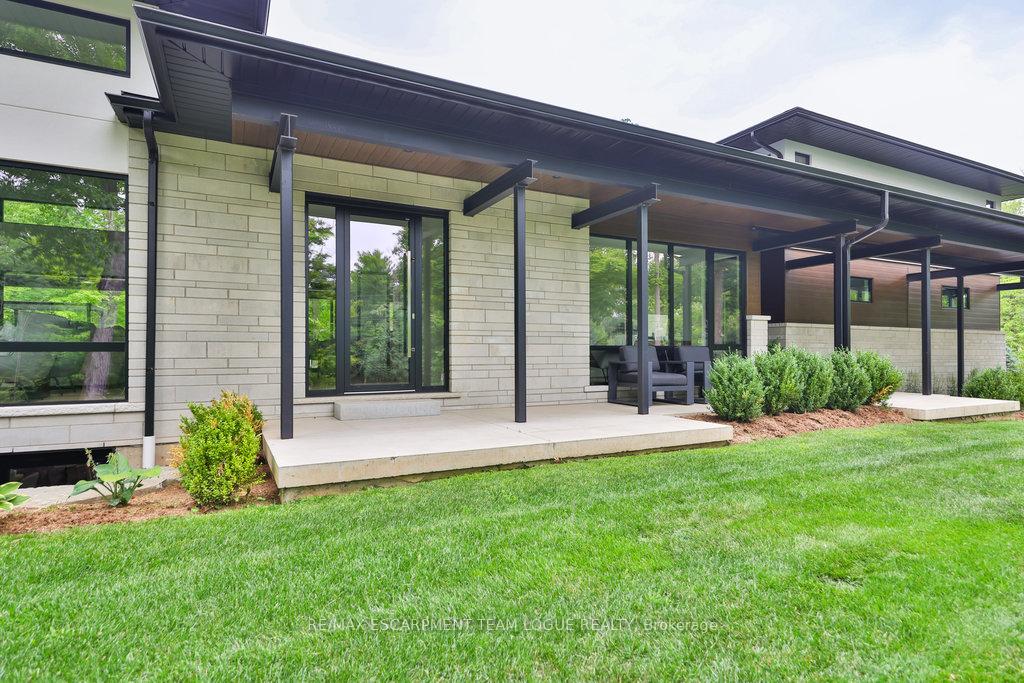
Outside and lotBrick, stucco (plaster), Flat, asphalt shingle, Poured concrete
- Exterior: Brick, stucco (plaster)
- Roof: Flat, asphalt shingle
- Foundation: Poured concrete
- Pool: Inground
- Size: 200 × 218 ft
- Shape: Square
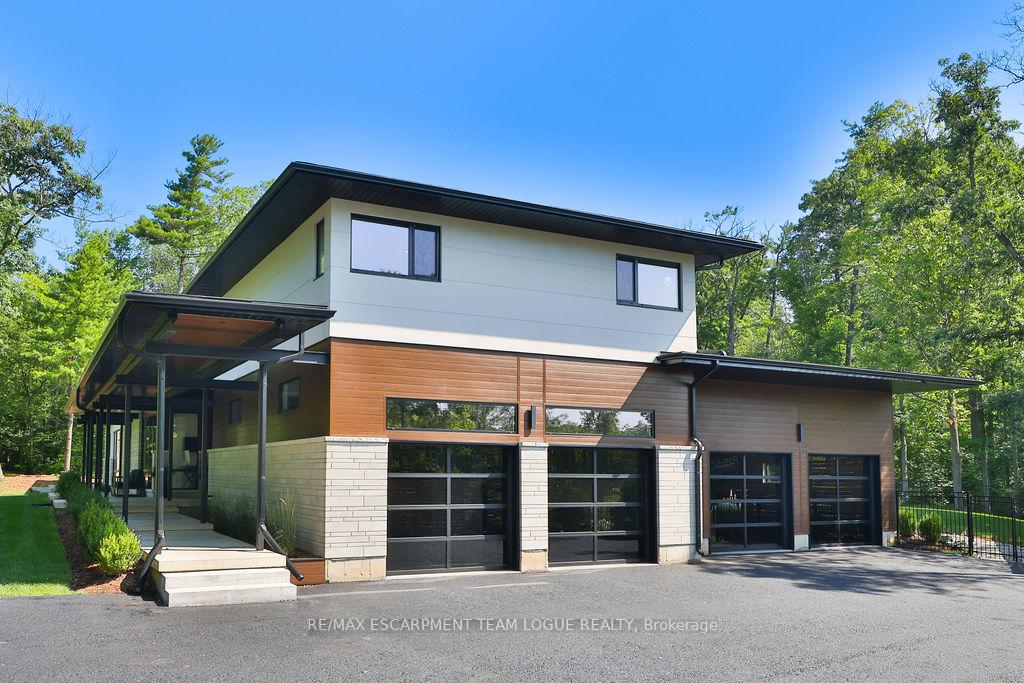
Parking4 Garage, Attached, Private triple
- Spaces: 4 Garage
- Garage: Attached
- Driveway: Private triple
Heating, water and powerForced air, propane, Central air, Other
- Heating: Forced air, propane
- Cooling: Central air
- Water: Other
- Sewer: Septic
Costs and taxesTaxes $15,459 a year, HST included in the price, Rental items None
- Taxes, 2024: $15,459 a year
- HST: HST included in the price
- Rental items: None
Included in the saleBuilt-in fridge, fridge 2, stove, cooktop, double oven, dishwasher, beverage fridge, over-the-range microwave, built-in microwave, washer 2, dryer 2, all window coverings, all elf, bathrm mirrors, all pool equip, pool table, all mounted tvs, all gdo
- Included: Built-in fridge, fridge 2, stove, cooktop, double oven, dishwasher, beverage fridge, over-the-range microwave, built-in microwave, washer 2, dryer 2, all window coverings, all elf, bathrm mirrors, all pool equip, pool table, all mounted tvs, all gdo
Listing detailsW9036768, Terminated, Jul 12, 2024
- MLS® number: W9036768
- Status: Terminated
- Listed on: Jul 12, 2024
- Days on market: 142
- Updated: Dec 1, 2024
- Possession: To Be Determined
- Occupied by: Owner
- Listing brokerage: RE/MAX ESCARPMENT TEAM LOGUE REALTY
About this home
3497 Walkers Line, Burlington (Rural Burlington), ON L7M 0Y1
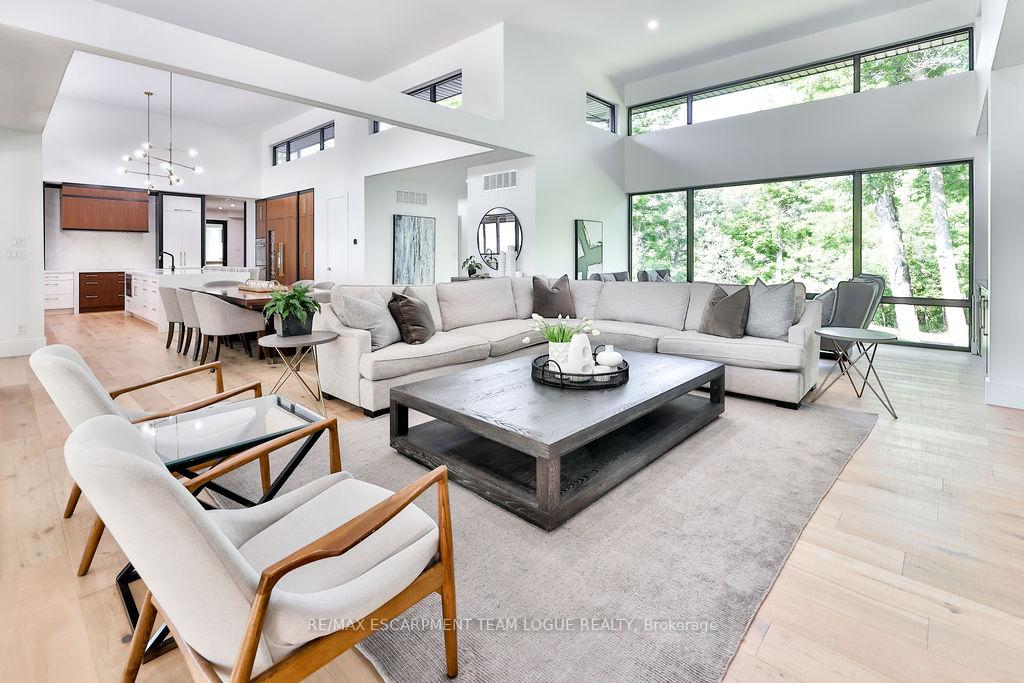
Custom Bungaloft w/over 7000SF of liv space w/4 car garage. Main flr open concept features custom kitch w/built-in appliances, a large island w/seating open to the din space & liv rm w/wet bar, feature wall & modern linear fireplace. Retreat to the oversized main flr primary bdrm w/sitting area, 5-pce ensuite, & walk-in closet w/built-ins. Main flr also boasts a home office, an addl bdrm, fabulous mudrm, laundry & 2 powder rms. 2 more bdrms on the upper level both w/a 3-pce ensuite. The fully finished lower lvl addl liv space w/recrm w/kitchenette, gym, theatre rm & bdrm & 3-pce bath. In addition, an in-law/nanny suite w/a liv rm, kitchen, bdrm, laundry & 3-pce bath. Outside enjoy the private yard w/1,250SF cedar cover deck multiple sit/din areas, fabulous saltwater pool w/Baja shelf & waterfall, & grass area.
Ask about this home
A HOMEH agent will answer your questions about this home.
Around this home
Daily convenience, out of 100, from the distances below
Schools nearby
School rating, out of 10.
Helpful calculators
Your HOMEH agent

"I would see it this week."