

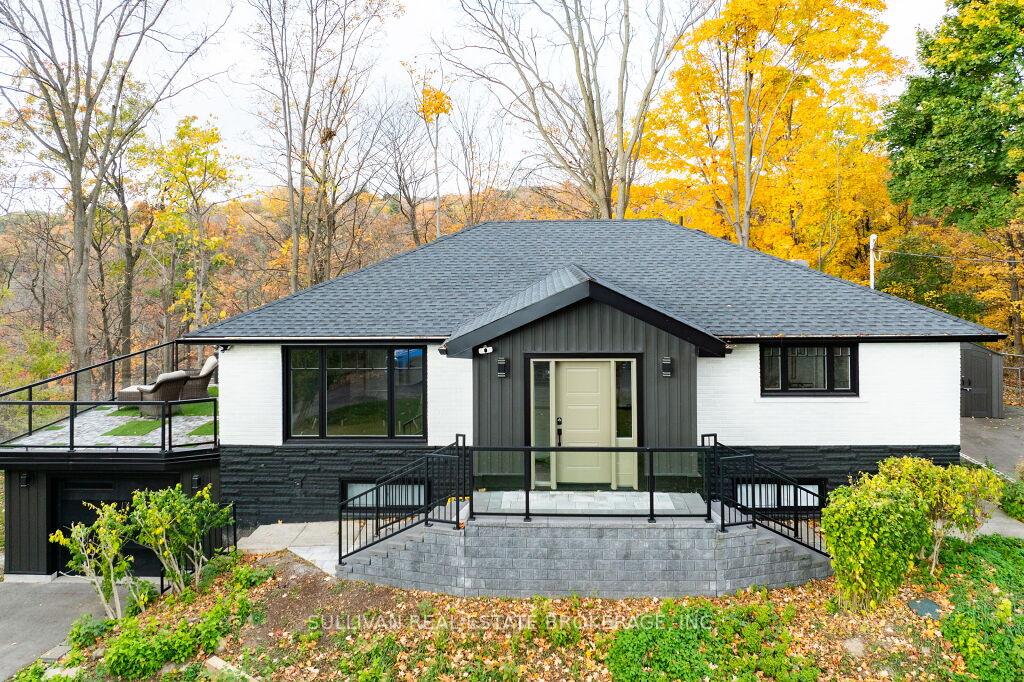
77 Horning Road
77 Horning Road
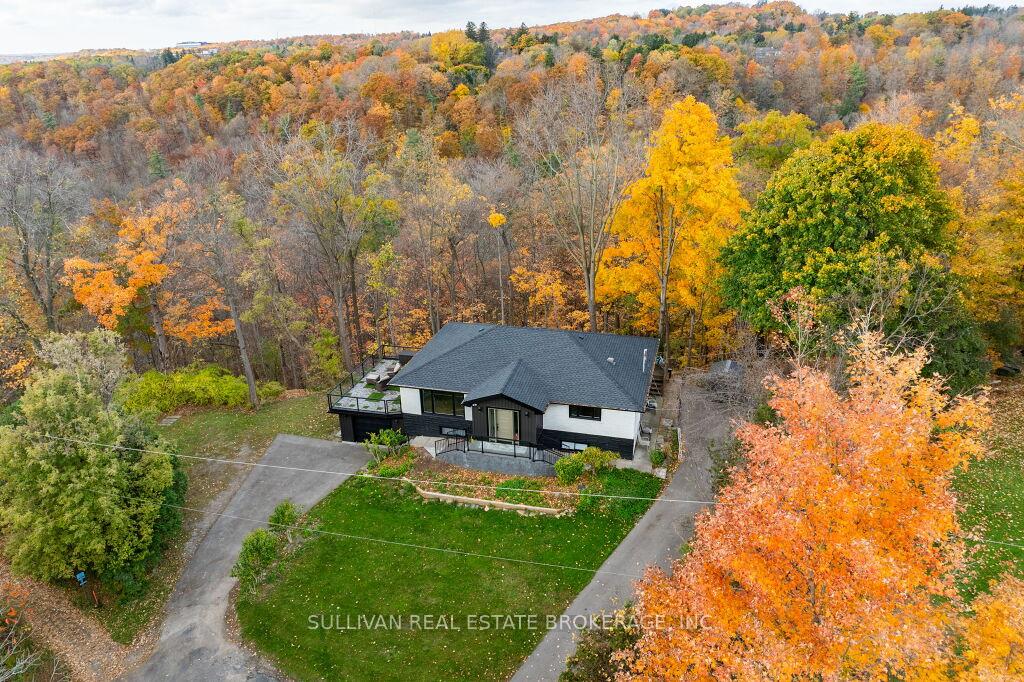
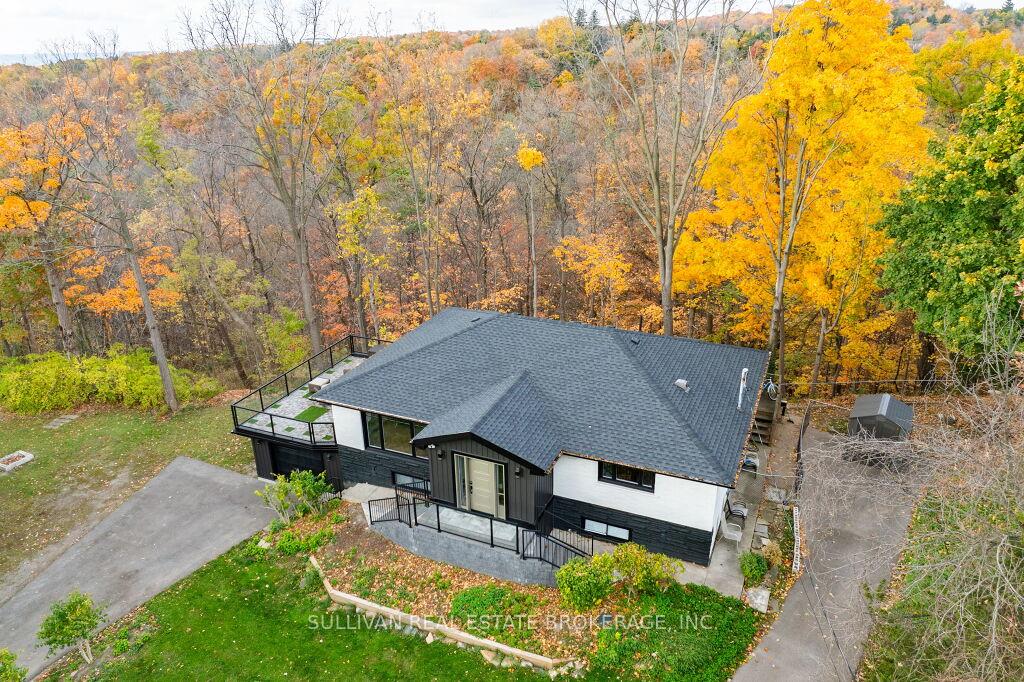
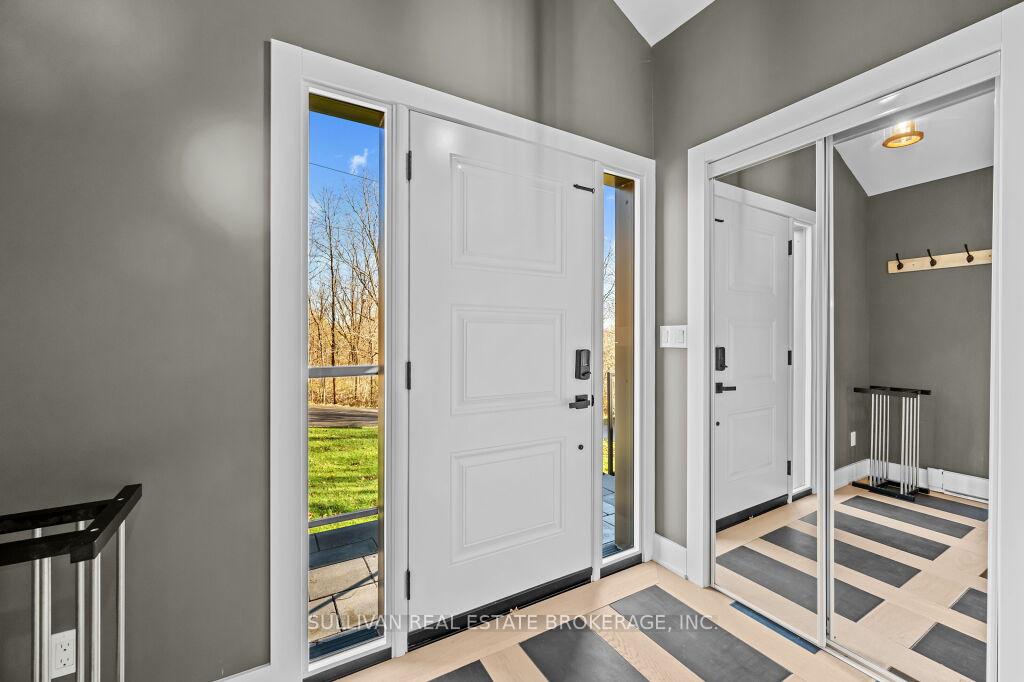
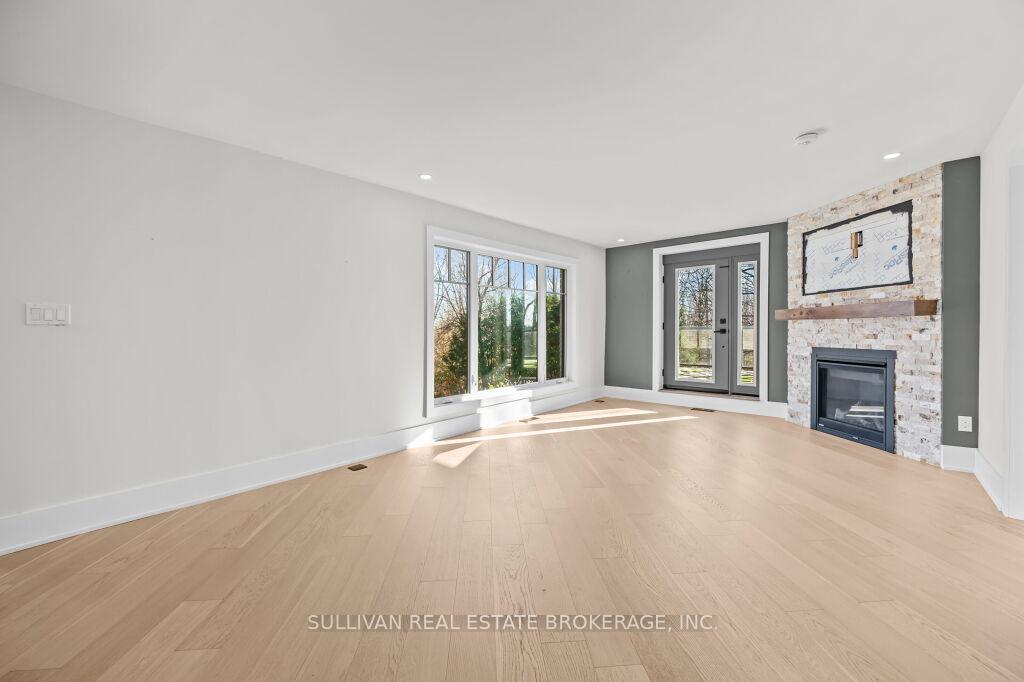 See all 39 photos
Property history
Facts and features
- BasementWalk-out
- Water, sewerWell, septic
- HeatingForced air
- CoolingCentral air
- Separate entrance
- Fireplace
- Central air
The homeDetached, Bungalow-raised, Finished with walk-out, separate entrance
- Type: Detached
- Style: Bungalow-raised
- Basement: Finished with walk-out, separate entrance
- View: Forest, park/greenbelt, trees/woods
InsideFireplace Yes, Main level, Water heater, propane tank, in-law suite, primary bedroom - main floor, water heater owned, water treatment, water purifier
- Fireplace: Yes
- Laundry: Main level
- Features: Water heater, propane tank, in-law suite, primary bedroom - main floor, water heater owned, water treatment, water purifier
- Rooms above ground: 7
- Rooms in the basement: 6
- Bedrooms: 2 + 2 in the basement
- Bathrooms: 4
- Kitchens: 1
Outside and lotBrick, concrete, Asphalt shingle, Concrete block
- Exterior: Brick, concrete
- Roof: Asphalt shingle
- Foundation: Concrete block
- Features: Backs on green belt
- Other structures: Garden shed
- Size: 240.72 ft frontage
Parking1 Garage, Attached, Private
- Spaces: 1 Garage
- Garage: Attached
- Driveway: Private
Heating, water and powerForced air, propane, Central air, Well
- Heating: Forced air, propane
- Cooling: Central air
- Water: Well
- Sewer: Septic
Costs and taxesTaxes $6,381 a year, HST included in the price, Propane tanks
- Taxes, 2024: $6,381 a year
- HST: HST included in the price
- Rental items: Propane tanks
- Under contract: Propane tank
Included in the saleFridge, stove, dishwasher, stackable washer and dryer, elfs, hwt, ceiling fan, napoleon electric fire place, Not included None
- Included: Fridge, stove, dishwasher, stackable washer and dryer, elfs, hwt, ceiling fan, napoleon electric fire place
- Not included: None
Listing detailsW10425322, Sold, Nov 14, 2024
- MLS® number: W10425322
- Status: Sold
- Listed on: Nov 14, 2024
- Days on market: 18
- Updated: Dec 2, 2024
- Possession: Flexible
- Occupied by: Owner
- Listing brokerage: SULLIVAN REAL ESTATE BROKERAGE, INC.
About this home
77 Horning Road, Burlington (Grindstone), ON L7P 0T2
Welcome to 77 Horning Rd in Burlington where city living and nature merge to provide the perfect place to call home. Nestled on 1 acre and surrounded by conservation, trails and a ravine, this home will impress at every turn. Walking up to the home you will be pleasantly surprised with 2 driveways offering ample parking. Completely renovated from top to bottom in 2022, this gem offers over 3000 sq/ft of total living space. As you enter the front foyer you are greeted with a practical open concept design that boasts a gorgeous kitchen with premium GE-Cafe fridge, stove and dishwasher. The center island comes equipped with a built-in slide out microwave. The kitchen overlooks the dining/family room equipped with a gas fireplace and a walk-out to an elevated terrace with panoramic views of nature and sounds of Grindstone Creek cascade in the distance. The main floor of this home also features 2 generous sized rooms, the Primary bedroom has a large walk-in closet and a beautiful 3 piece custom ensuite with large rain showerhead and 6 wall mounted jets for that spa like feeling. The Primary bedroom also provides access to the terrace and to 2 additional rooms that span the width of the house. These rooms can be used as an office, sitting room, or additional storage. There are several windows that overlook the ravine and skylights to keep this space bright and also provides access to a second deck on the side of the home. The main floor also features 4-pc bath and laundry. The lower level is just as spectacular and showcases a spacious rec room, another family room, dinette, 2 nice sized bedrooms, 2 additional 3-pc bathrooms and another laundry area. Perfect for an in-law suite. This home has so much to offer! Check out the virtual tour!
Ask about this home
A HOMEH agent will answer your questions about this home.
Around this home
Daily convenience, out of 100, from the distances below
Schools nearby
School rating, out of 10.
Helpful calculators
Your HOMEH agent

"I would see it this week."