

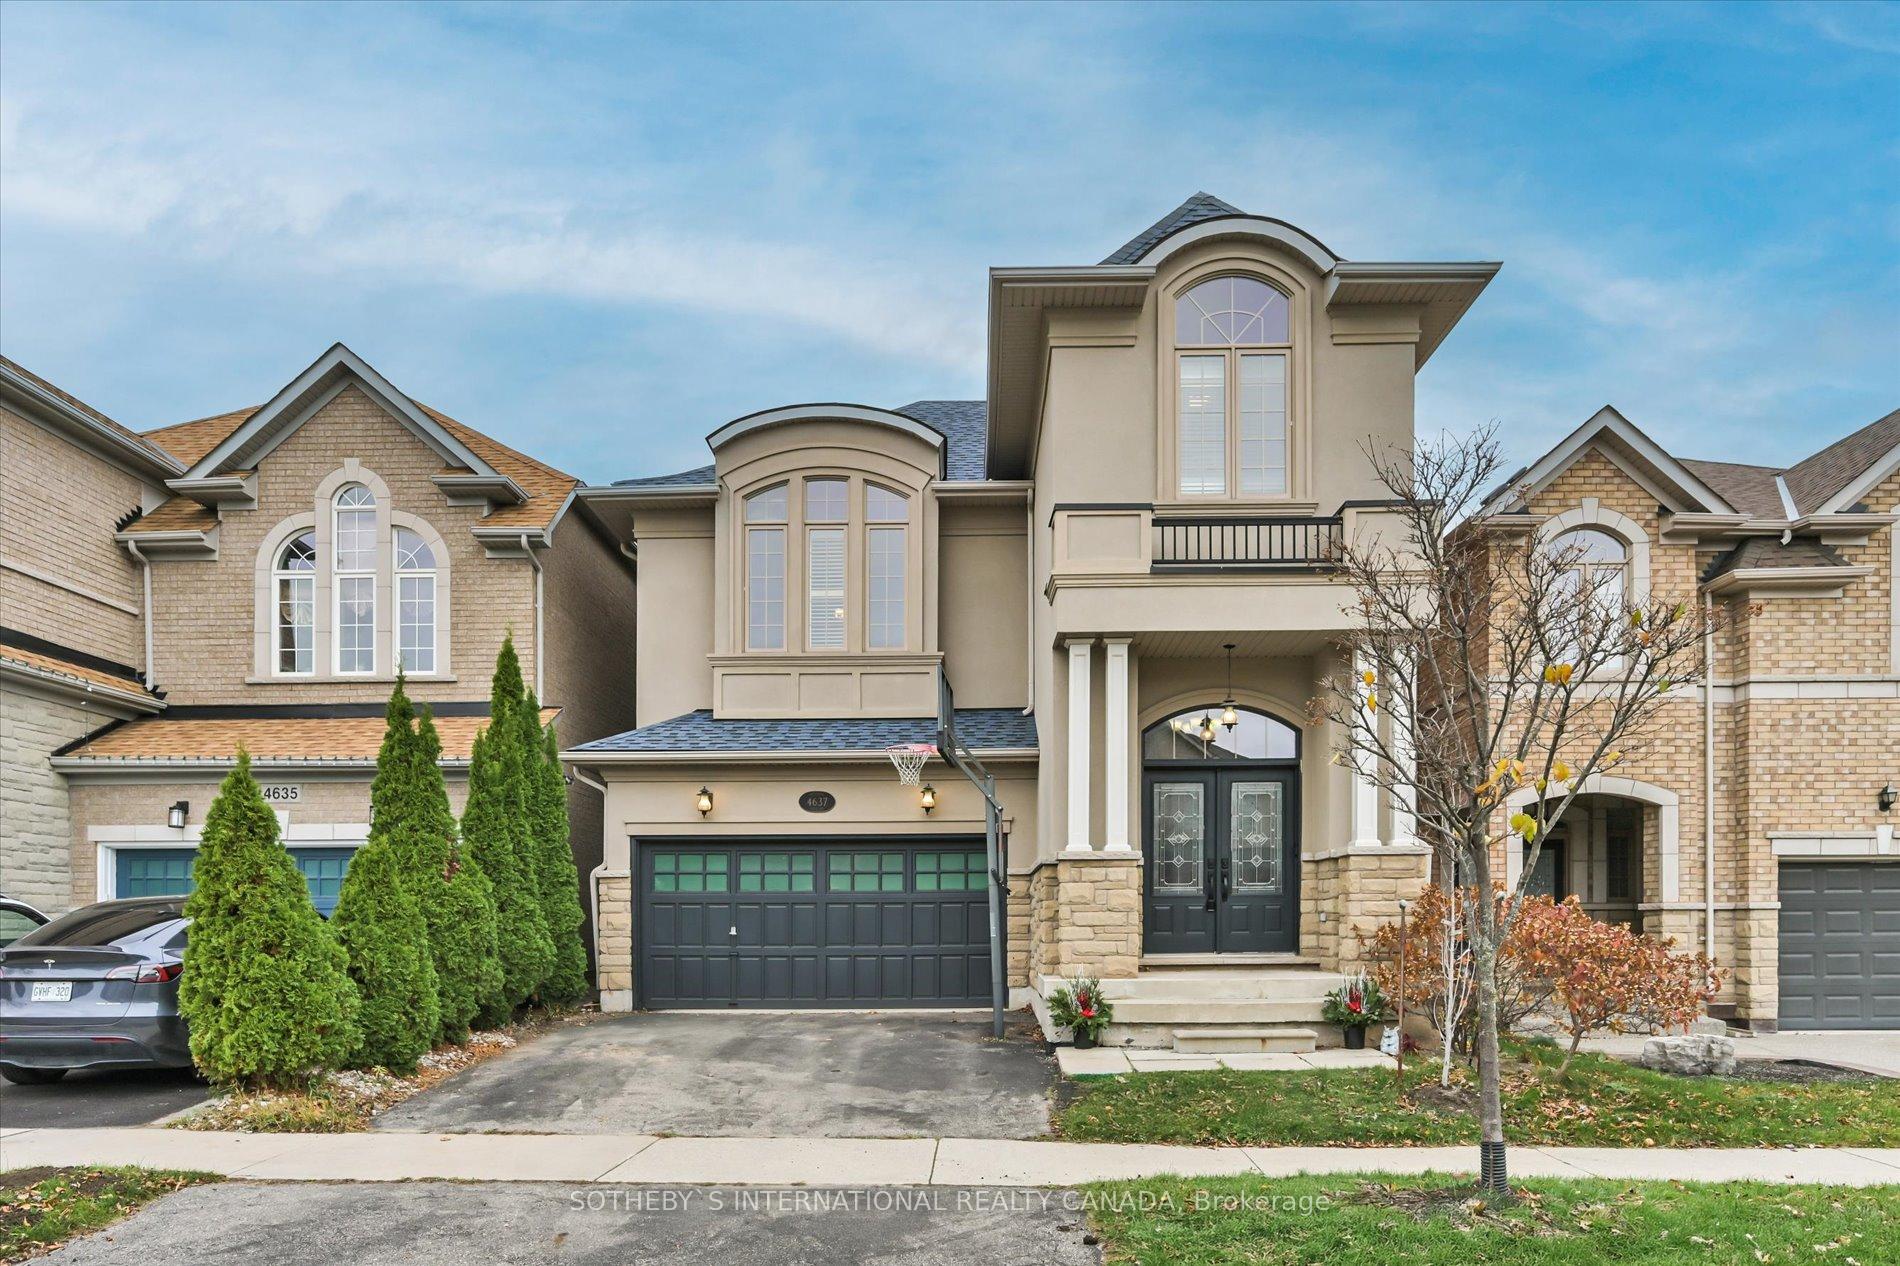
4637 Keystone Crescent
4637 Keystone Crescent
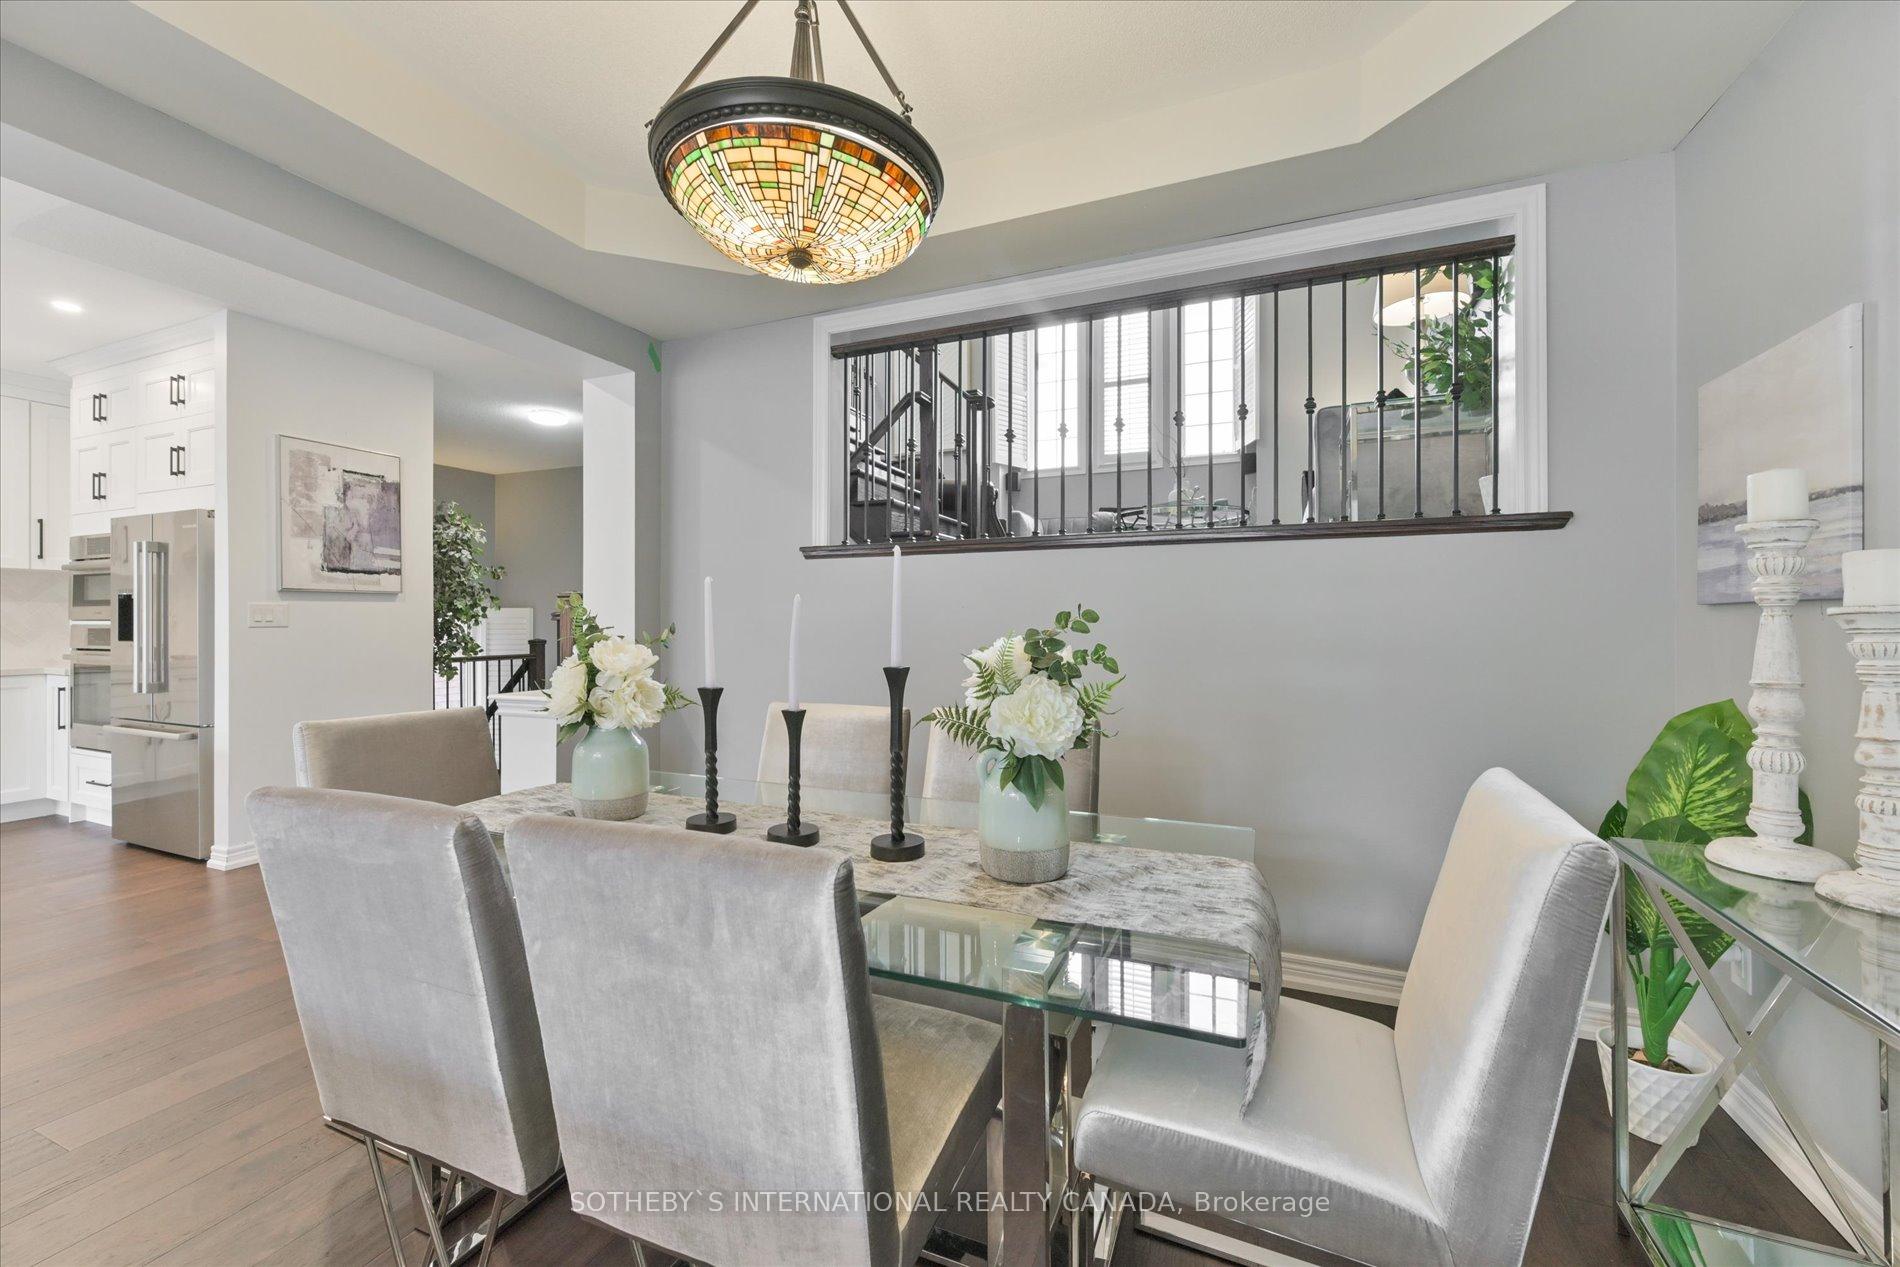 See all 31 photos
Property history
Facts and features
- BasementFinished
- Age of home6–15 years
- Water, sewerMunicipal
- HeatingForced air
- Hardwood floors
- Fireplace
- Central air
The homeDetached, 2-storey, Age 6–15 years
- Type: Detached
- Style: 2-storey
- Age: 6–15 years
- Living space: 2,000–2,500 sq ft
- Basement: Finished
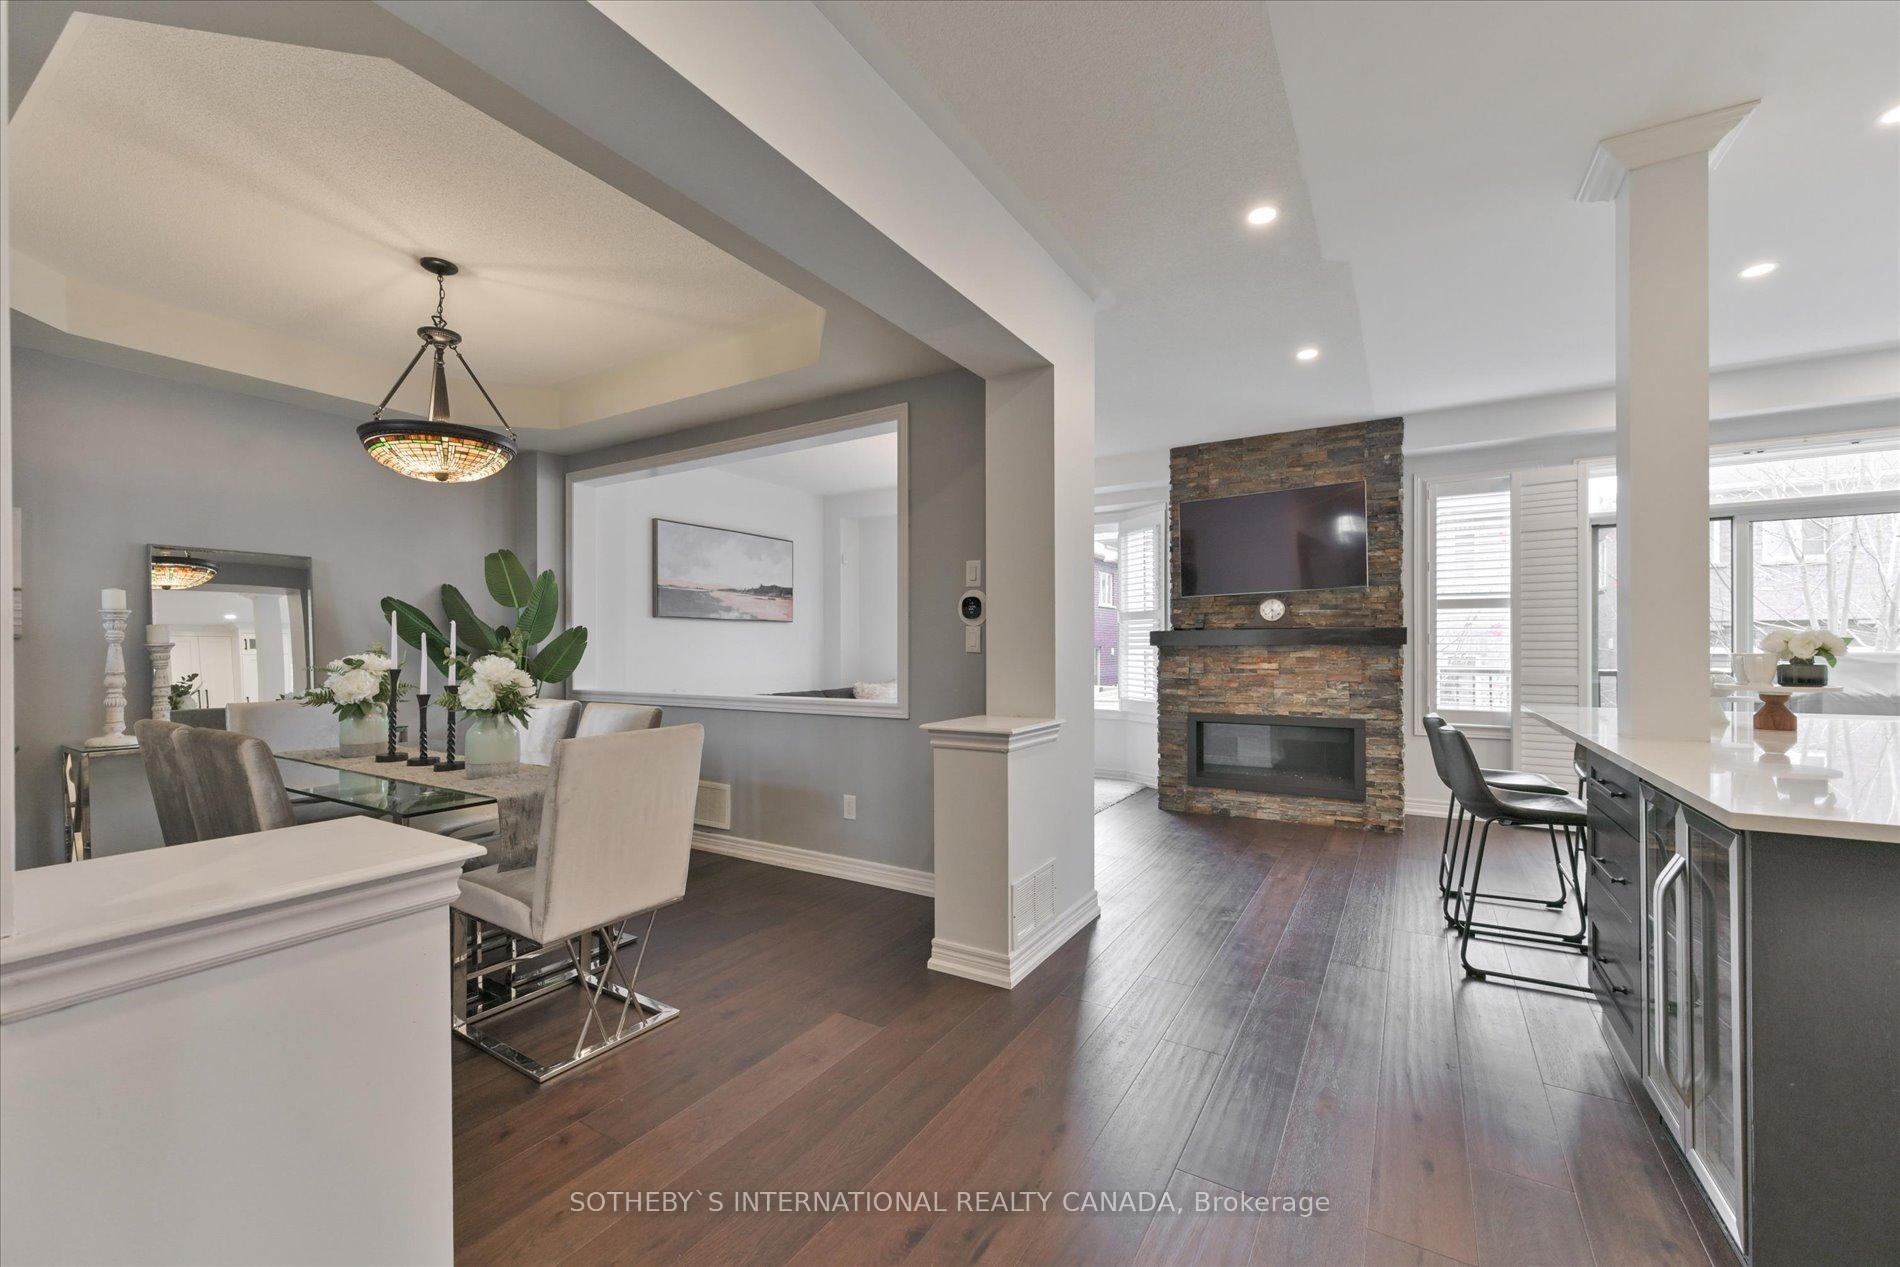
InsideFireplace Yes, Hardwood, Main level
- Fireplace: Yes
- Flooring: Hardwood
- Laundry: Main level
- Rooms above ground: 10
- Bedrooms: 4
- Bathrooms: 4
- Kitchens: 1
Outside and lotBrick, stone, Asphalt shingle, Brick, stone
- Exterior: Brick, stone
- Roof: Asphalt shingle
- Foundation: Brick, stone
- Size: 36.09 × 85.3 ft
- Zoning: Single Family Residential
Parking2 Garage, Attached, Private
- Spaces: 2 Garage
- Garage: Attached
- Driveway: Private
Heating, water and powerForced air, gas, Central air, Municipal water
- Heating: Forced air, gas
- Cooling: Central air
- Water: Municipal water
- Sewer: Municipal sewer
Costs and taxesTaxes $6,563 a year, HST included in the price, Hot water tank
- Taxes, 2023: $6,563 a year
- HST: HST included in the price
- Rental items: Hot water tank
Included in the saleBeachcomber hot tub & pergola. basketball net, Dining room light fixture in photos
- Included: Beachcomber hot tub & pergola. basketball net
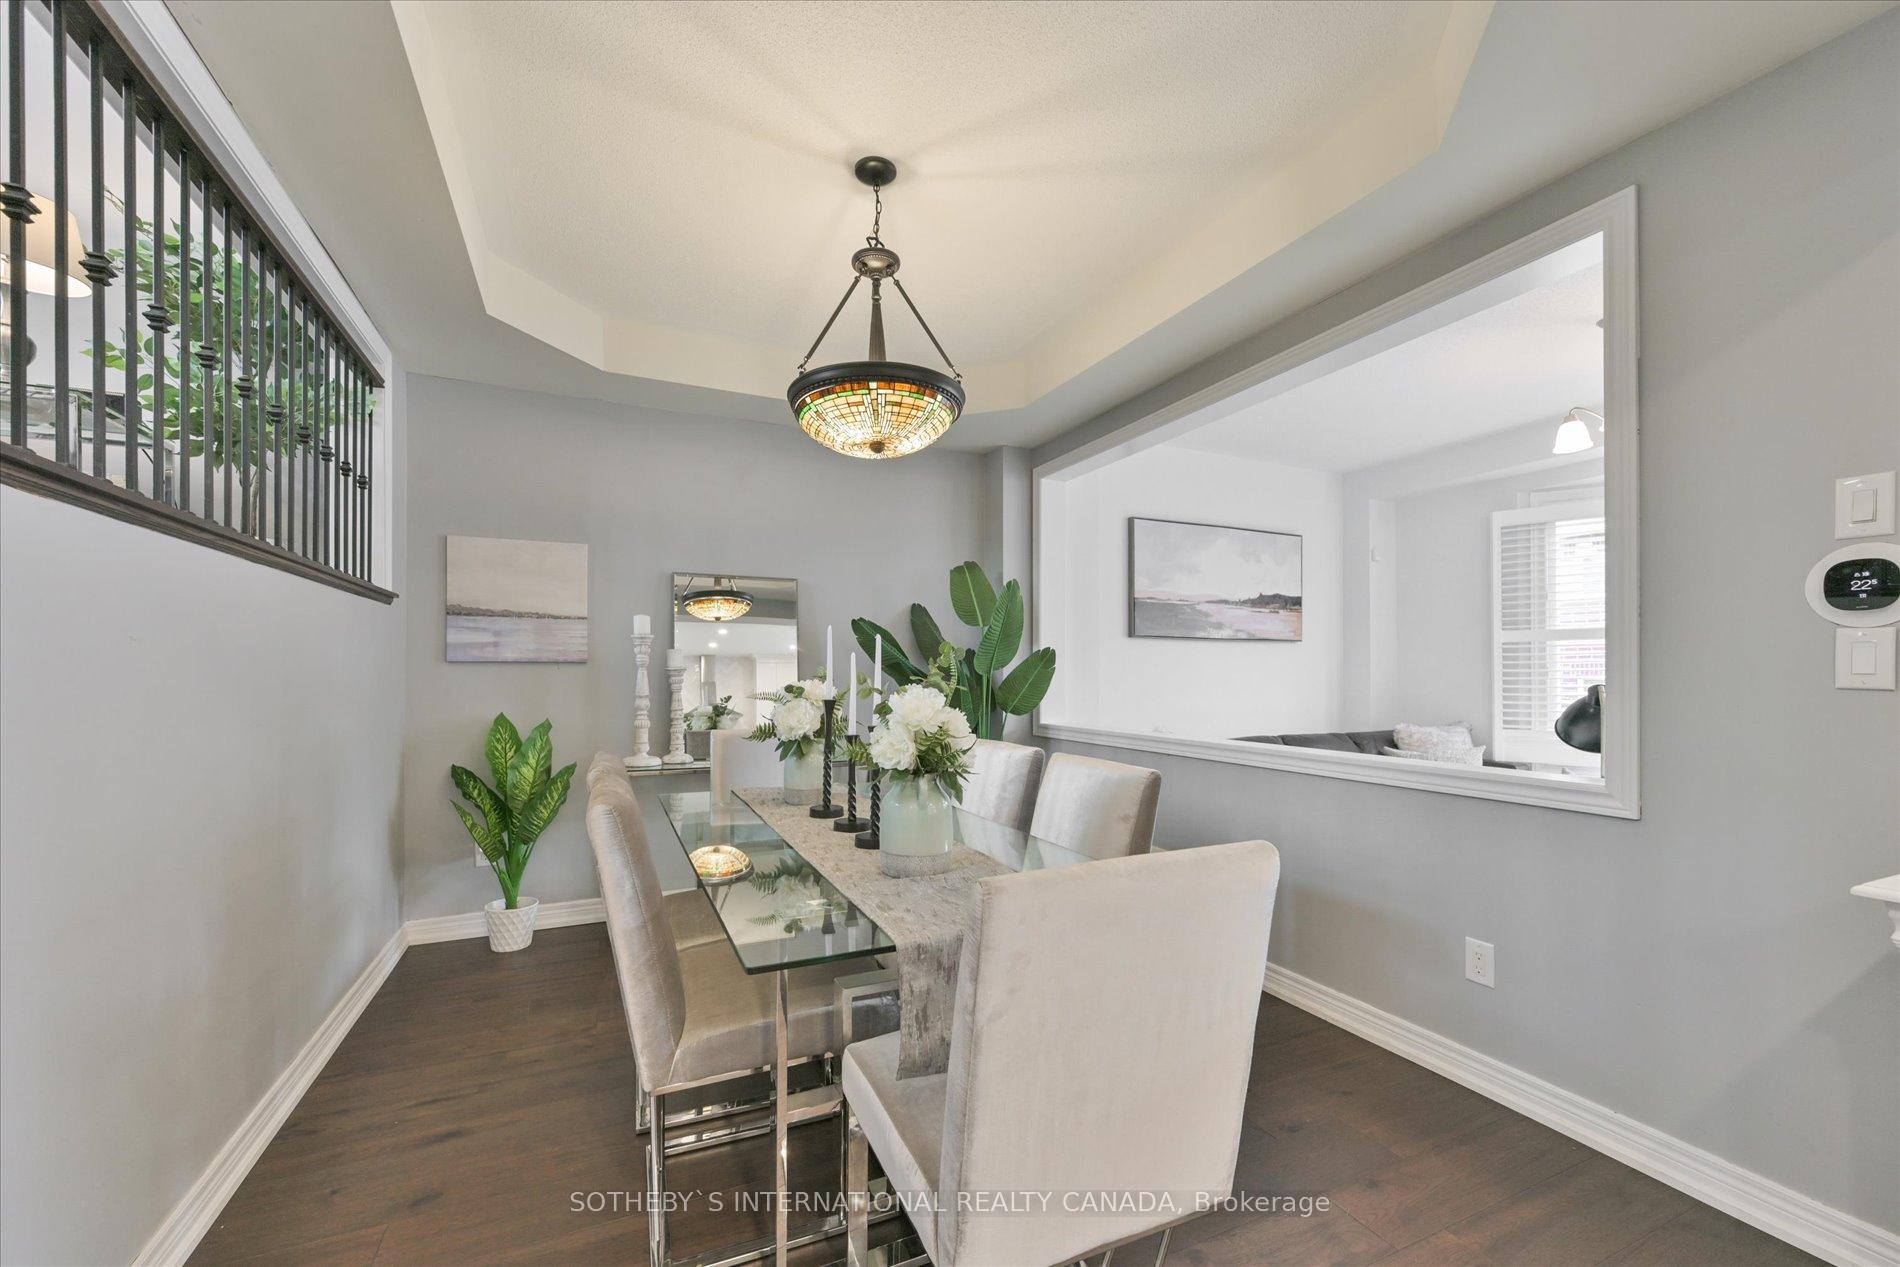
- Not included: Dining room light fixture in photos
NearbyFenced yard, library, public transit, rec./commun.centre, school
- Close to: Fenced yard, library, public transit, rec./commun.centre, school
Listing detailsW10432685, Sold, Nov 19, 2024
- MLS® number: W10432685
- Status: Sold
- Listed on: Nov 19, 2024
- Days on market: 14
- Updated: Dec 3, 2024
- Possession: 90 days TBA
- Occupied by: Owner
- Listing brokerage: SOTHEBY`S INTERNATIONAL REALTY CANADA
About this home
4637 Keystone Crescent, Burlington (Alton), ON L7M 0M8
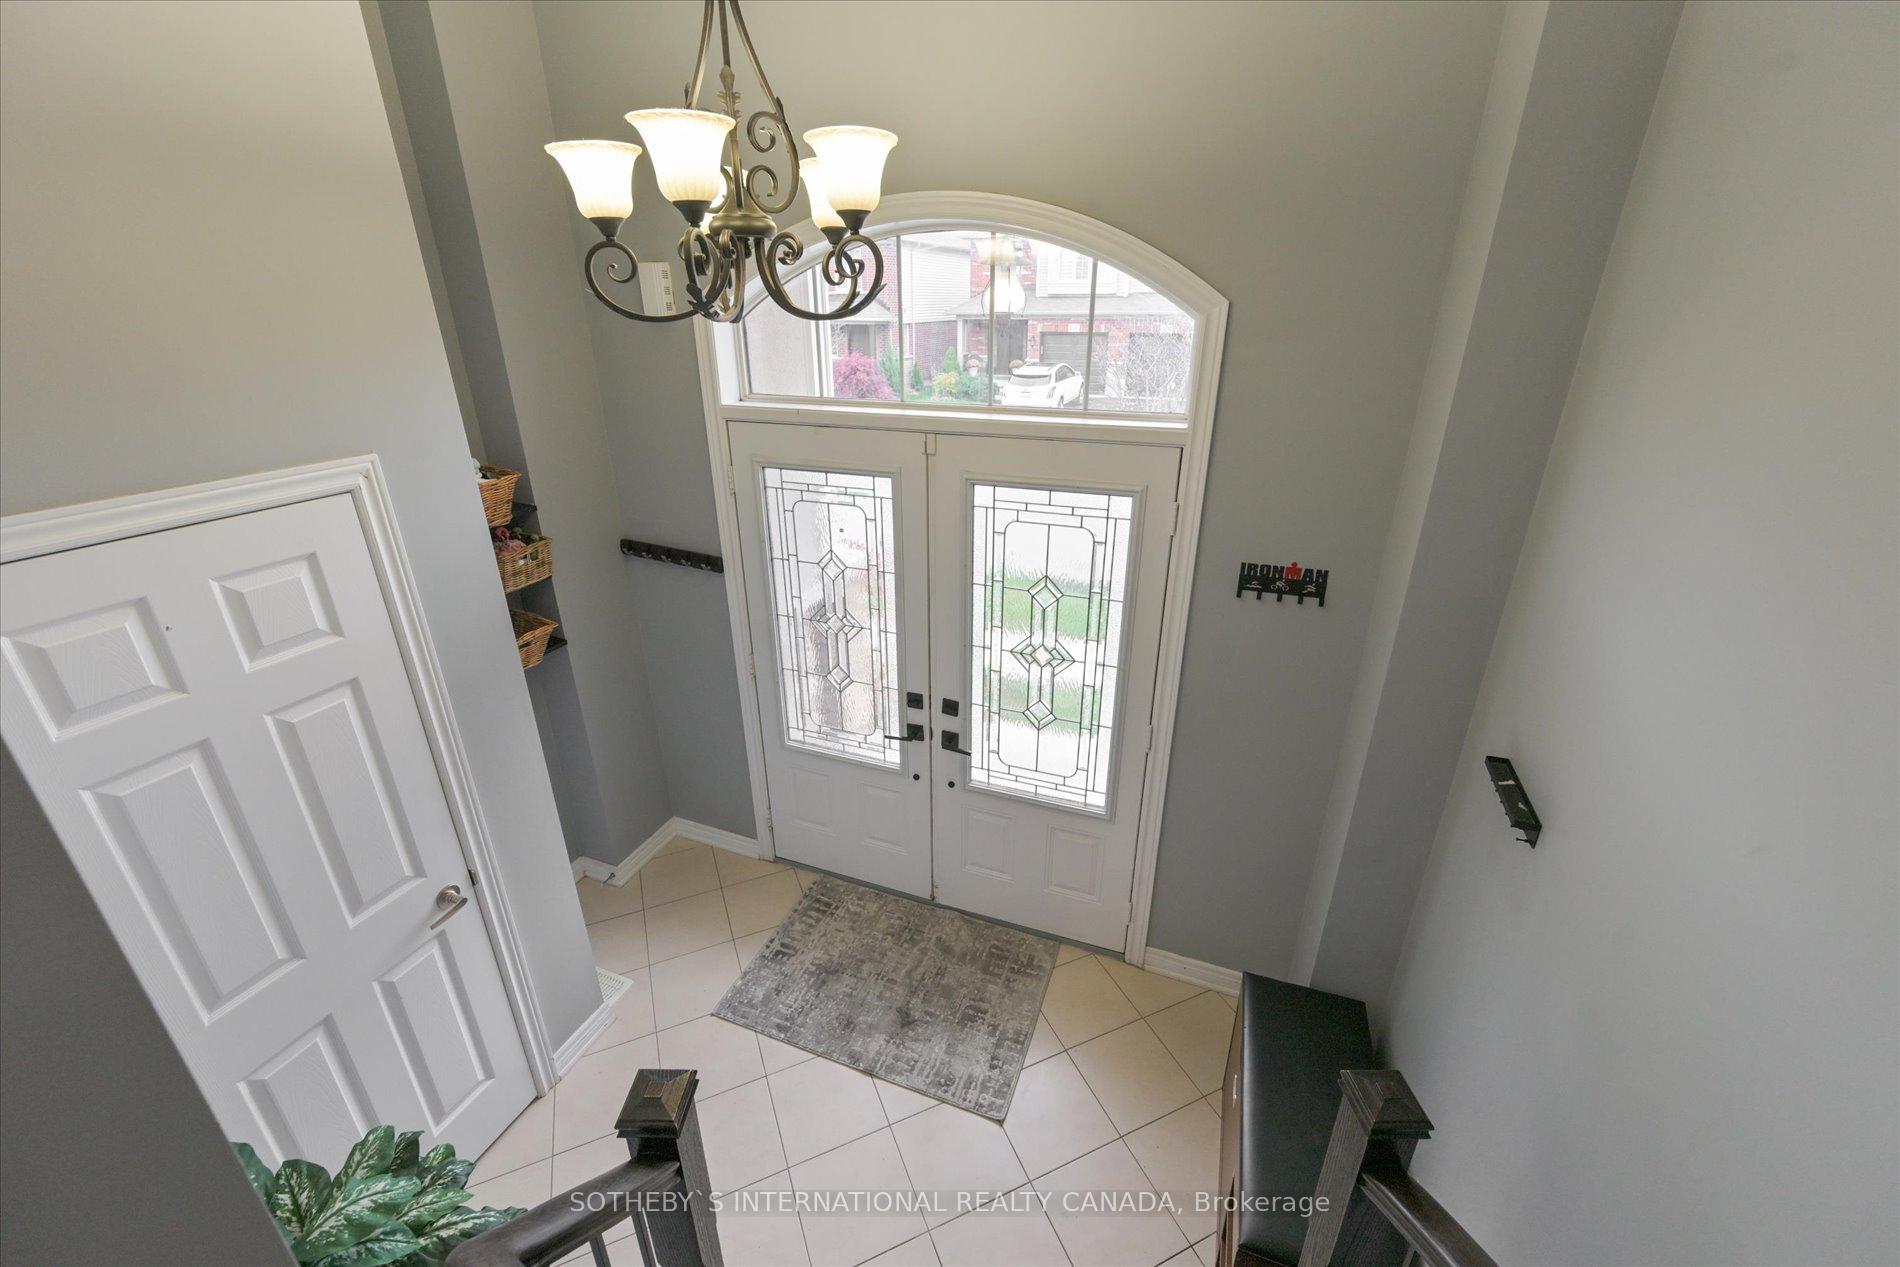
Located in the heart of Alton village, this family home offers over 3300 sq. ft. of total living space. A unique open concept floorplan providing for a separate living room, dining room and great room with a 13' high vaulted ceiling.7.5" hardwood throughout main, wrought iron pickets and an open to below staircase with direct access from the garage to the basement. Modern kitchen with quartz countertops, soft close cabinetry, herring bone backsplash, full height pantry and high end appliances in the kitchen. The upper level has a large primary bedroom with a walk-in closet and 5 pc bathroom, 3 bright and spacious bedrooms and a 4 pc washroom overlooking the great room below. The lower level includes a large cozy recreation room with lookout windows and a 3 pc bath, perfect for a winter's night in. Composite deck in the backyard with hot tub and pergola. Close to all local amenities including parks, trails, schools, the Haber rec. centre & library, a dog park, public transit and shopping.
Ask about this home
A HOMEH agent will answer your questions about this home.
Around this home
Daily convenience, out of 100, from the distances below
Schools nearby
School rating, out of 10.
Helpful calculators
Your HOMEH agent

"I would see it this week."