

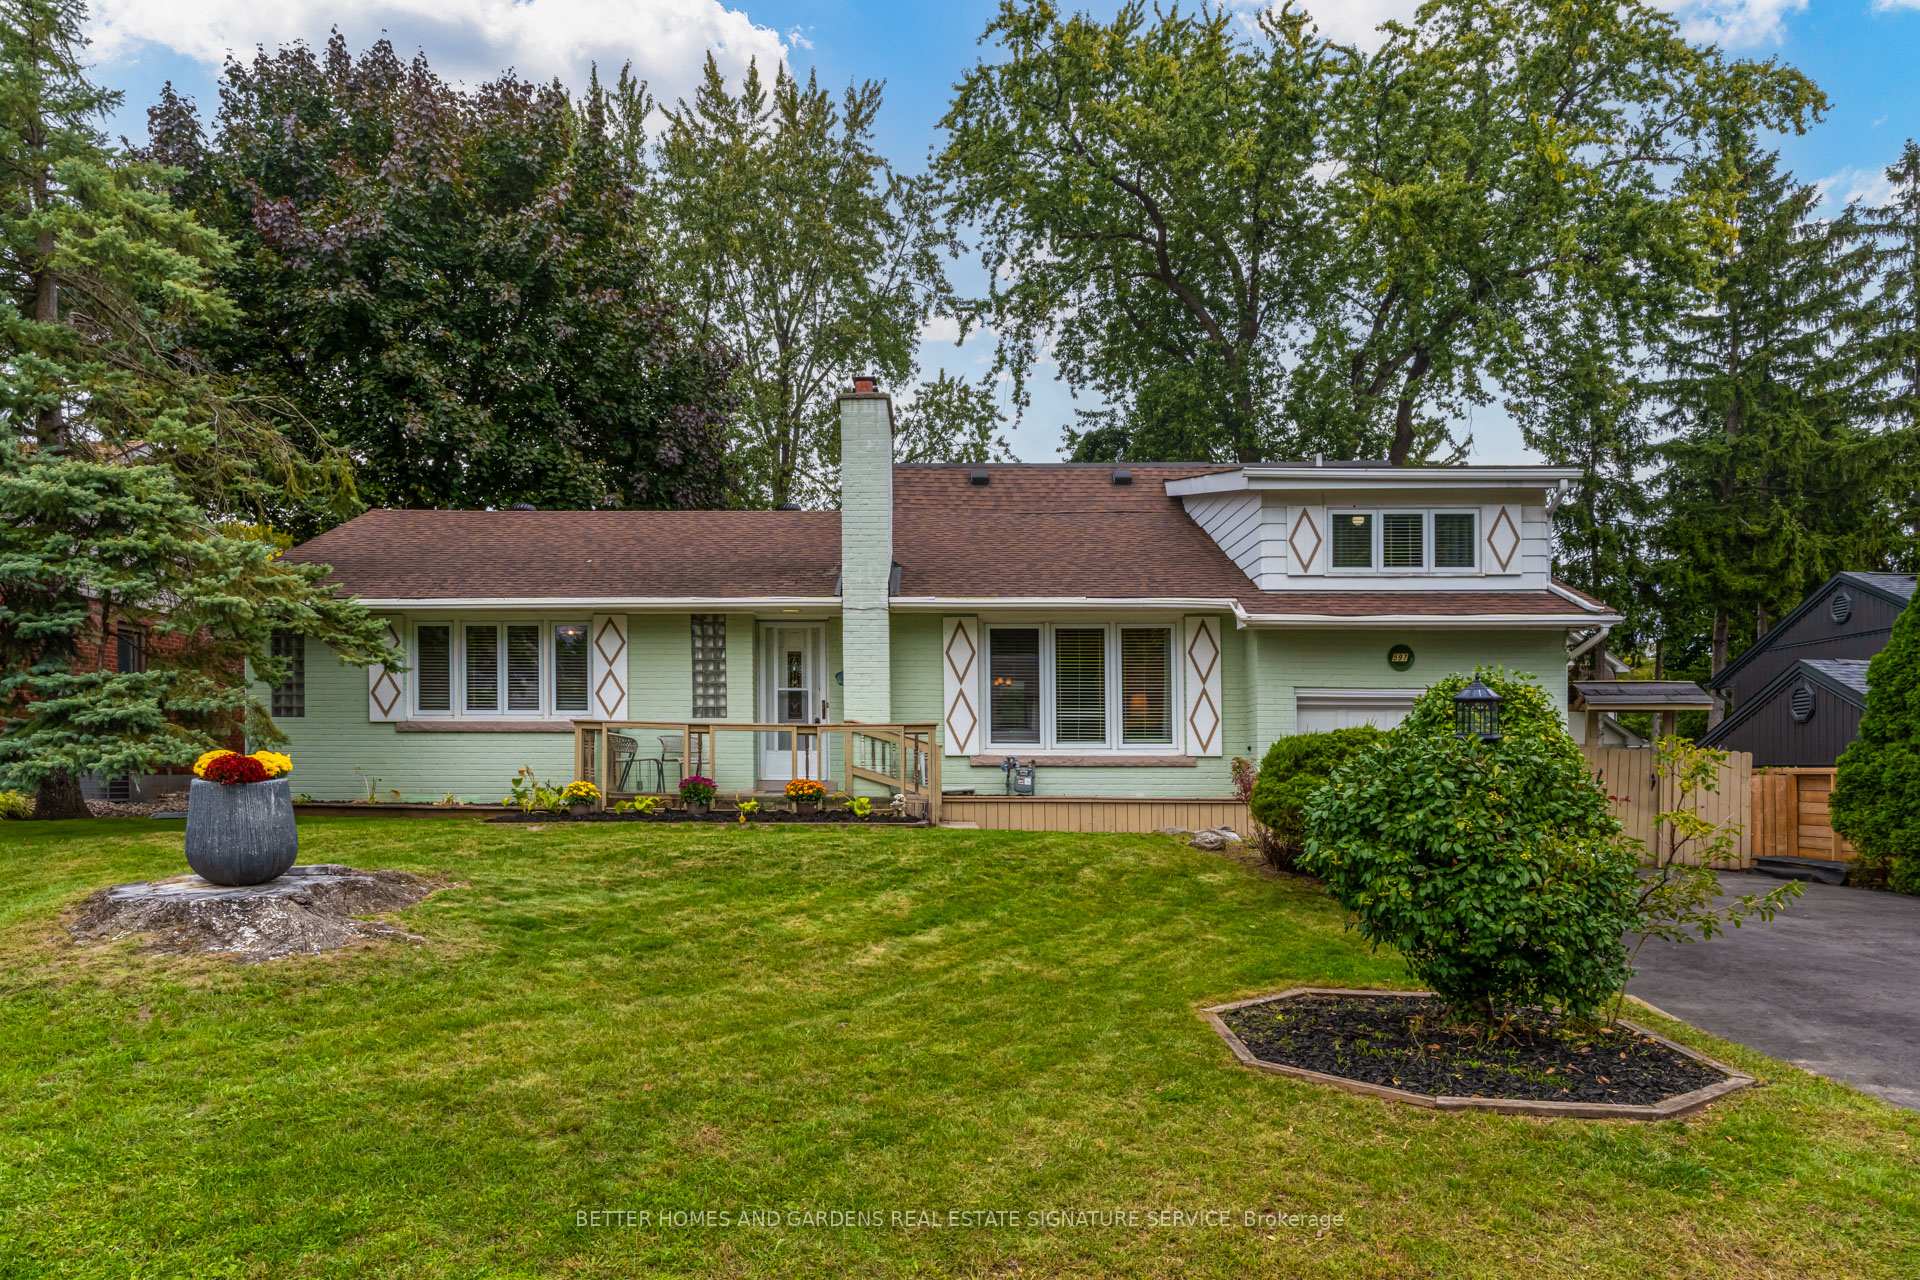
597 Vanderburgh Drive
597 Vanderburgh Drive
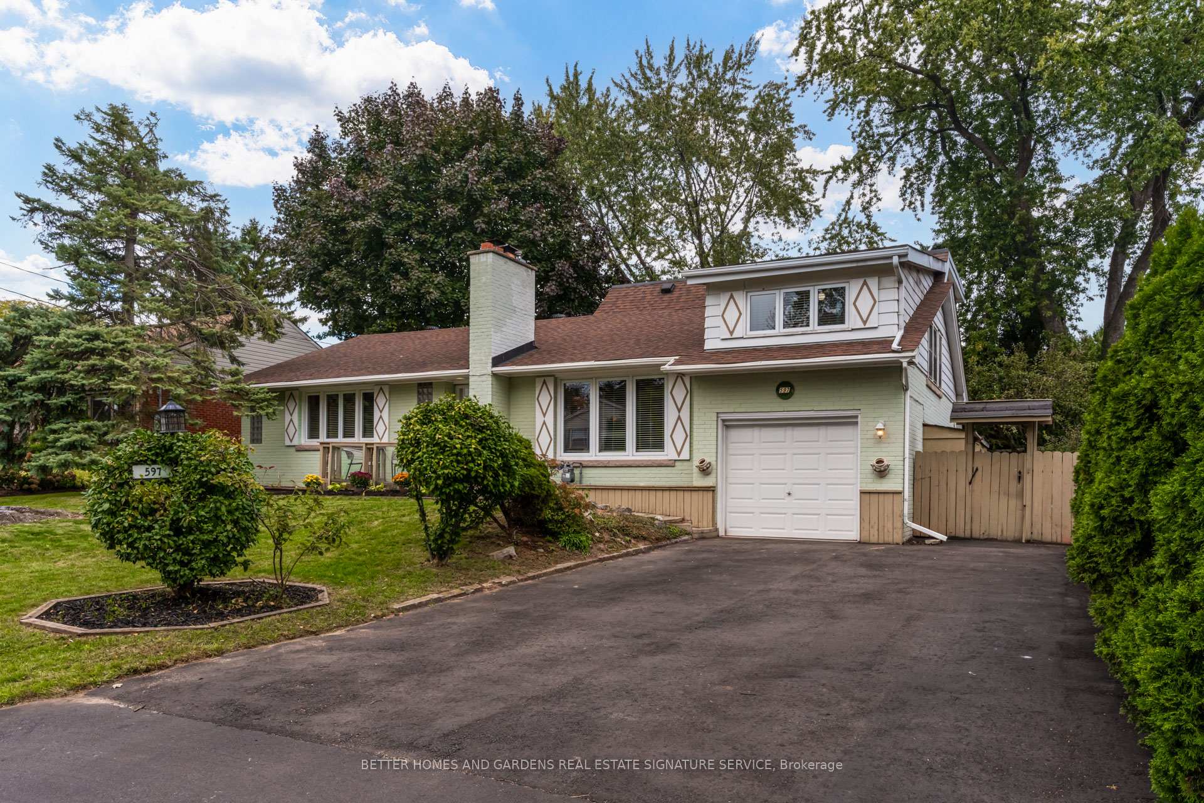
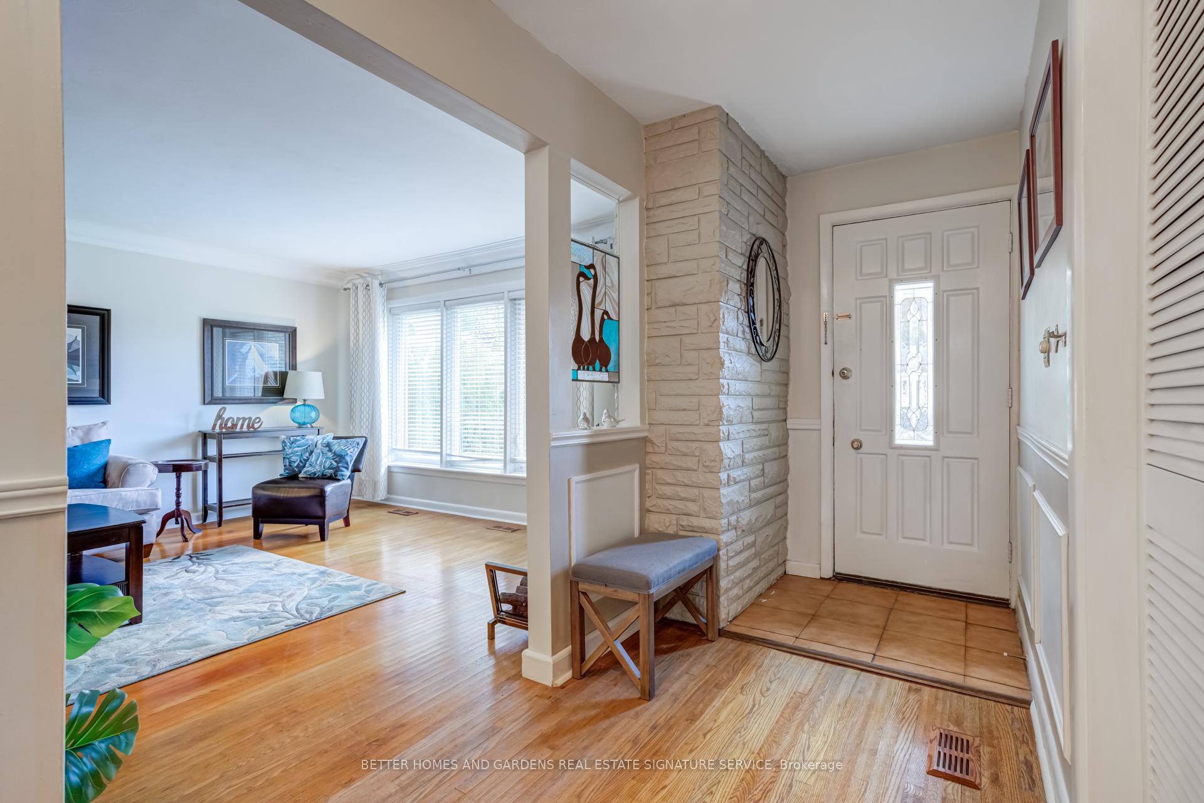
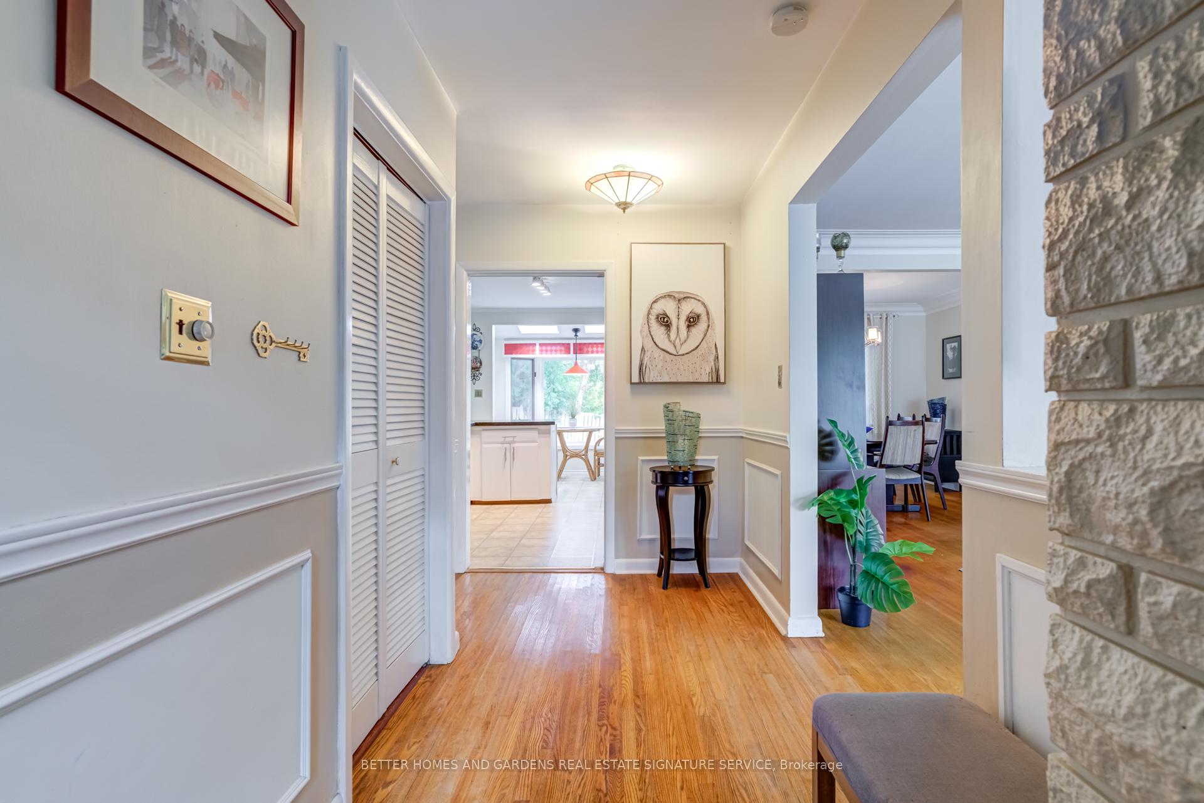
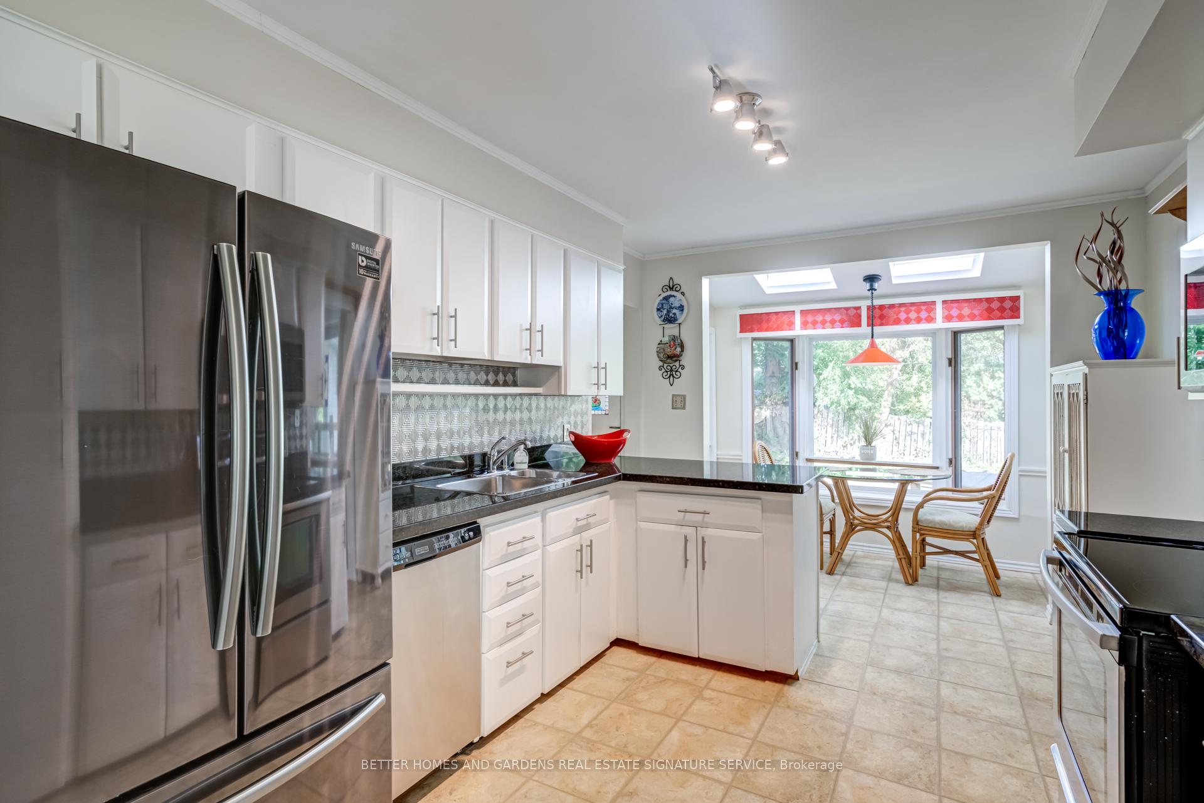 See all 37 photos
Property history
Facts and features
- BasementFinished
- Water, sewerMunicipal
- HeatingForced air
- CoolingCentral air
- Hardwood floors
- Fireplace
- Central air
- Inground pool
The homeDetached, 1 1/2 storey, 2,000–2,500 sq ft
- Type: Detached
- Style: 1 1/2 storey
- Living space: 2,000–2,500 sq ft
- Basement: Finished
InsideFireplace Yes, Hardwood, Parquet, Broadloom, Rooms above ground 9
- Fireplace: Yes
- Flooring: Hardwood, Parquet, Broadloom
- Rooms above ground: 9
- Bedrooms: 4 + 1 in the basement
- Bathrooms: 4
- Kitchens: 1
- Family room: Yes
Outside and lotAluminum siding, brick, Roof Not applicable, Foundation Not applicable
- Exterior: Aluminum siding, brick
- Roof: Not applicable
- Foundation: Not applicable
- Pool: Inground
- Size: 71 × 113 ft
Parking1 Garage, Attached, Private
- Spaces: 1 Garage
- Garage: Attached
- Driveway: Private
Heating, water and powerForced air, gas, Central air, Municipal water
- Heating: Forced air, gas
- Cooling: Central air
- Water: Municipal water
- Sewer: Municipal sewer
Costs and taxesTaxes $5,628 a year, HST included in the price, Hot water tank
- Taxes, 2024: $5,628 a year
- HST: HST included in the price
- Rental items: Hot water tank
Included in the saleSs fridge, ss stove, ss b/i microwave, ss dishwasher, washer, dryer, stand-up freezer in basement, all elf's, all window coverings, pool equipment
- Included: Ss fridge, ss stove, ss b/i microwave, ss dishwasher, washer, dryer, stand-up freezer in basement, all elf's, all window coverings, pool equipment
NearbyArts centre, beach, hospital, park, public transit, school
- Close to: Arts centre, beach, hospital, park, public transit, school
Listing detailsW10429037, Sold, Nov 18, 2024
- MLS® number: W10429037
- Status: Sold
- Listed on: Nov 18, 2024
- Days on market: 16
- Updated: Dec 4, 2024
- Possession: To Be Determined
- Occupied by: Vacant
- Listing brokerage: BETTER HOMES AND GARDENS REAL ESTATE SIGNATURE SERVICE
About this home
597 Vanderburgh Drive, Burlington (LaSalle), ON L7T 3W3
Welcome to Burlington's highly sought-after Lasalle District, where convenience meets charm! Nestled close to scenic parks, picturesque pathways, and just minutes from highway access, this location offers an unbeatable lifestyle. Top-rated schools, endless amenities, Mapleview Mall, Joseph Brant Hospital, the beach, and waterfront are all at your fingertips. Plus, with easy drives to Hamilton, Toronto, and Niagara Falls, you're perfectly positioned to explore everything the GTA has to offer. This stunning 4+1 bedroom, 4-bathroom home boasts a truly one-of-a-kind layout, ideal for those with a creative vision. While it may need a few updates, it's a designer's dream with endless potential to transform it into something uniquely yours. Don't miss the chance to craft your perfect space in this prime location! (New Furnace and AC installed 2024)
Ask about this home
A HOMEH agent will answer your questions about this home.
Around this home
Daily convenience, out of 100, from the distances below
Schools nearby
School rating, out of 10.
Helpful calculators
Your HOMEH agent

"I would see it this week."