

1268 Consort Crescent
1268 Consort Crescent
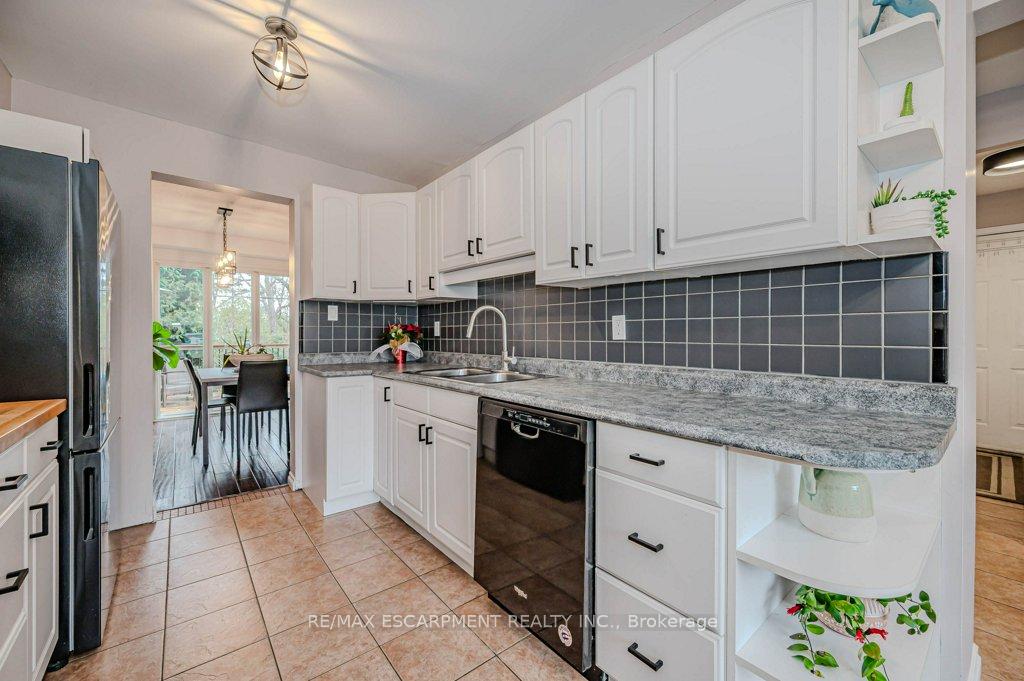 See all 38 photos
Property history
Facts and features
- BasementFinished
- Age of home31–50 years
- Water, sewerMunicipal
- HeatingForced air
- Central air
The homeSemi-Detached, 2-storey, Age 31–50 years
- Type: Semi-Detached
- Style: 2-storey
- Age: 31–50 years
- Living space: 1,500–2,000 sq ft
- Basement: Finished, full
InsideWater heater, Rooms above ground 6, Bedrooms 4
- Features: Water heater
- Rooms above ground: 6
- Bedrooms: 4
- Bathrooms: 2
- Kitchens: 1
Outside and lotAluminum siding, Asphalt shingle, Concrete block
- Exterior: Aluminum siding
- Roof: Asphalt shingle
- Foundation: Concrete block
- Size: 32.5 × 130 ft
Parking1 Garage, Attached, Private double
- Spaces: 1 Garage
- Garage: Attached
- Driveway: Private double
Heating, water and powerForced air, gas, Central air, Municipal water
- Heating: Forced air, gas
- Cooling: Central air
- Water: Municipal water
- Sewer: Municipal sewer
Costs and taxesTaxes $3,865 a year, Hot water heater
- Taxes, 2024: $3,865 a year
- Rental items: Hot water heater
Included in the saleFridge, stove, dishwasher, microwave, washer, dryer, window coverings, Drapes in south west bedroom
- Included: Fridge, stove, dishwasher, microwave, washer, dryer, window coverings
- Not included: Drapes in south west bedroom
Listing detailsW11048170, Sold, Nov 25, 2024
- MLS® number: W11048170
- Status: Sold
- Listed on: Nov 25, 2024
- Days on market: 10
- Updated: Dec 5, 2024
- Possession: Flexible
- Occupied by: Owner
- Listing brokerage: RE/MAX ESCARPMENT REALTY INC.
About this home
1268 Consort Crescent, Burlington (Palmer), ON L7M 1J7
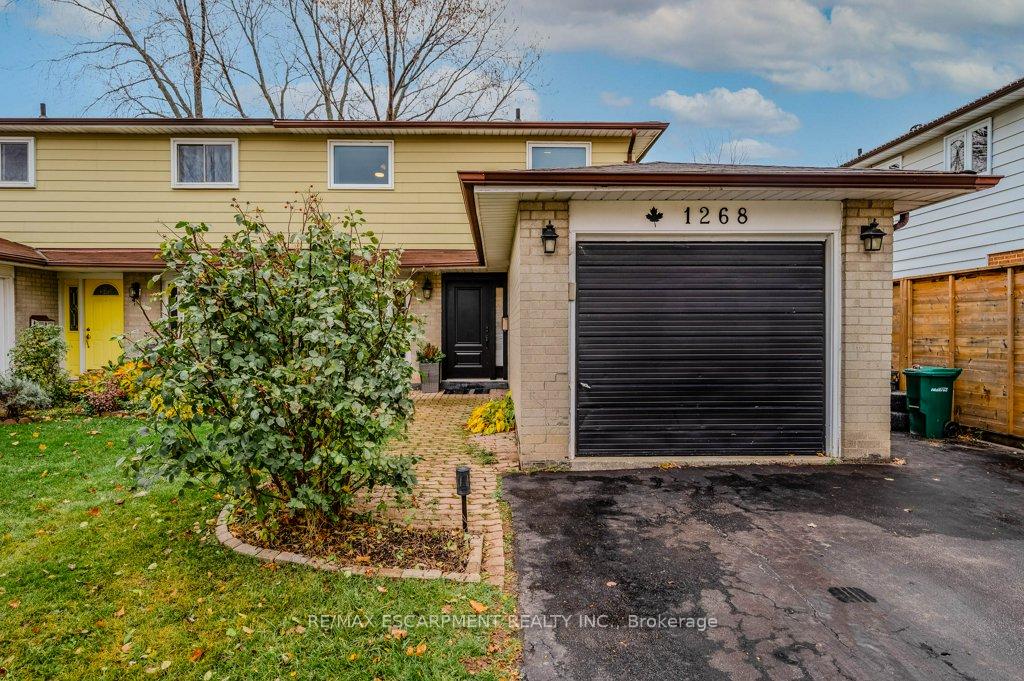
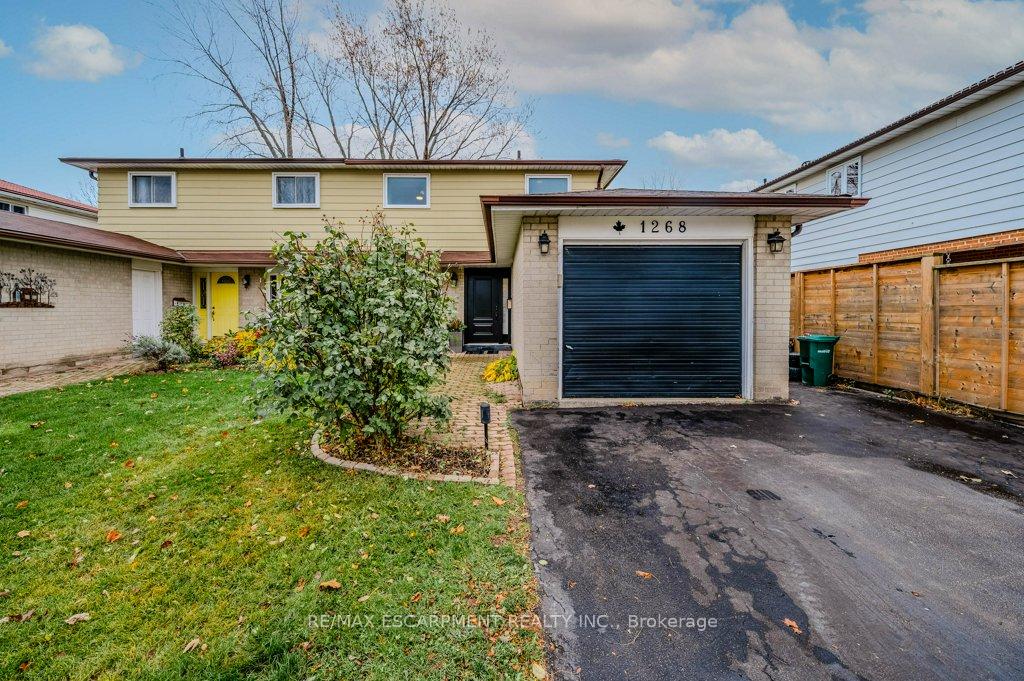
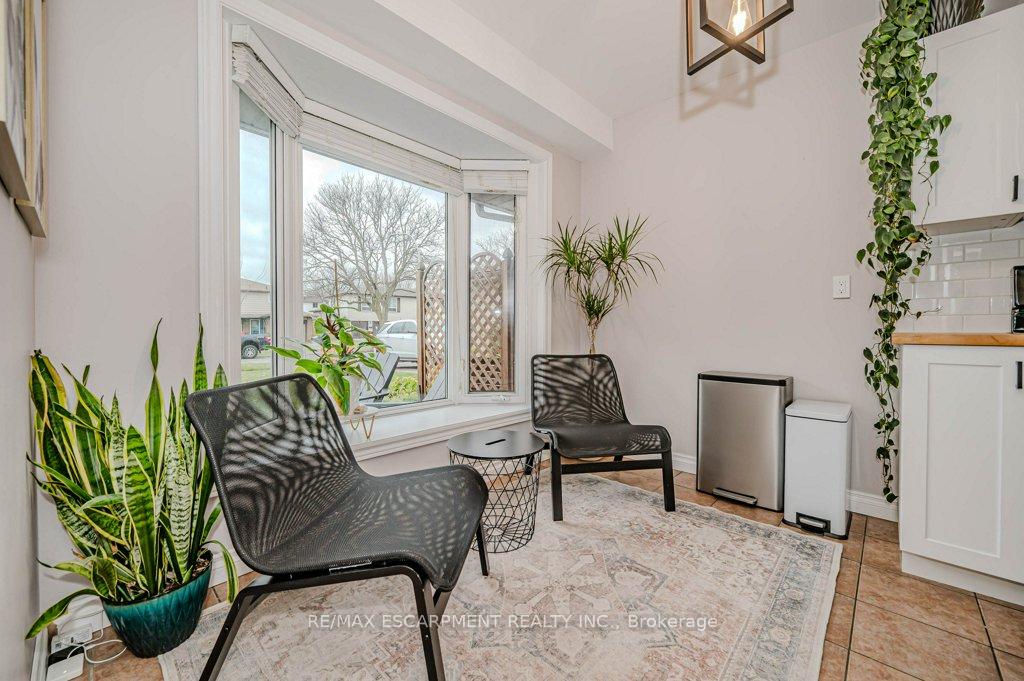
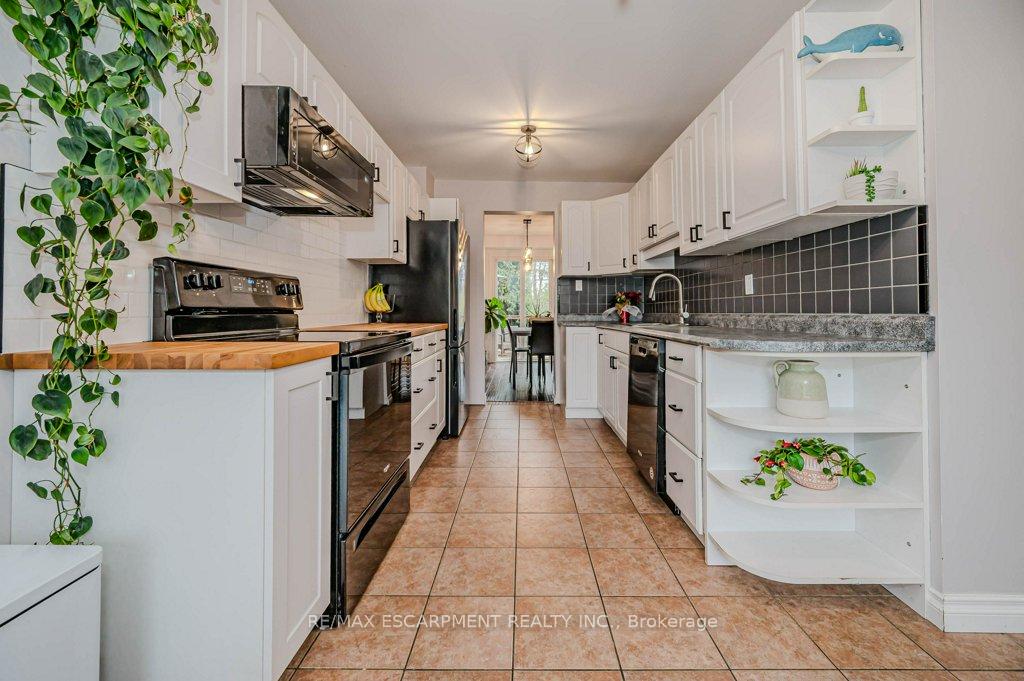
Welcome to this spacious semi with double drive and garage that has been fully renovated from top to bottom. Four good-sized bedrooms upstairs make this a great and affordable family home. It features ceramic floors at the entry and kitchen area, and gleaming dark hardwood throughout the rest of the main and second levels. The well laid out eat-in kitchen has newer appliances, ample cabinets, a tiled backsplash and a breakfast area beside a large bay window. The living and dining rooms are large and bright, and include a "Magic Window Wall" walkout which includes "slide & hide" sunscreen and blind. The main level also has a modern 2-pc bath and a separate side entry. On the 2nd level all four bedrooms have large windows and closets as well as tasteful light fixtures. The main bathroom has a tiled bath and shower, and a high cabinet for extra storage. The basement rec-room is freshly renovated with potlights and carpet. The laundry room has lots of extra room for an office, hobby space or workshop. A separate room encloses the furnace and water tank with extra space for storage. The backyard is deep and private with cedars lining both sides. A brand new deck and hot tub await for year-round enjoyment. This home sits on a large 130 foot deep lot and in in a great location on a quiet street in family-friendly neighbourhood.
Ask about this home
A HOMEH agent will answer your questions about this home.
Around this home
Daily convenience, out of 100, from the distances below
Schools nearby
School rating, out of 10.
Helpful calculators
Your HOMEH agent

"I would see it this week."