

665 Fothergill Boulevard
665 Fothergill Boulevard
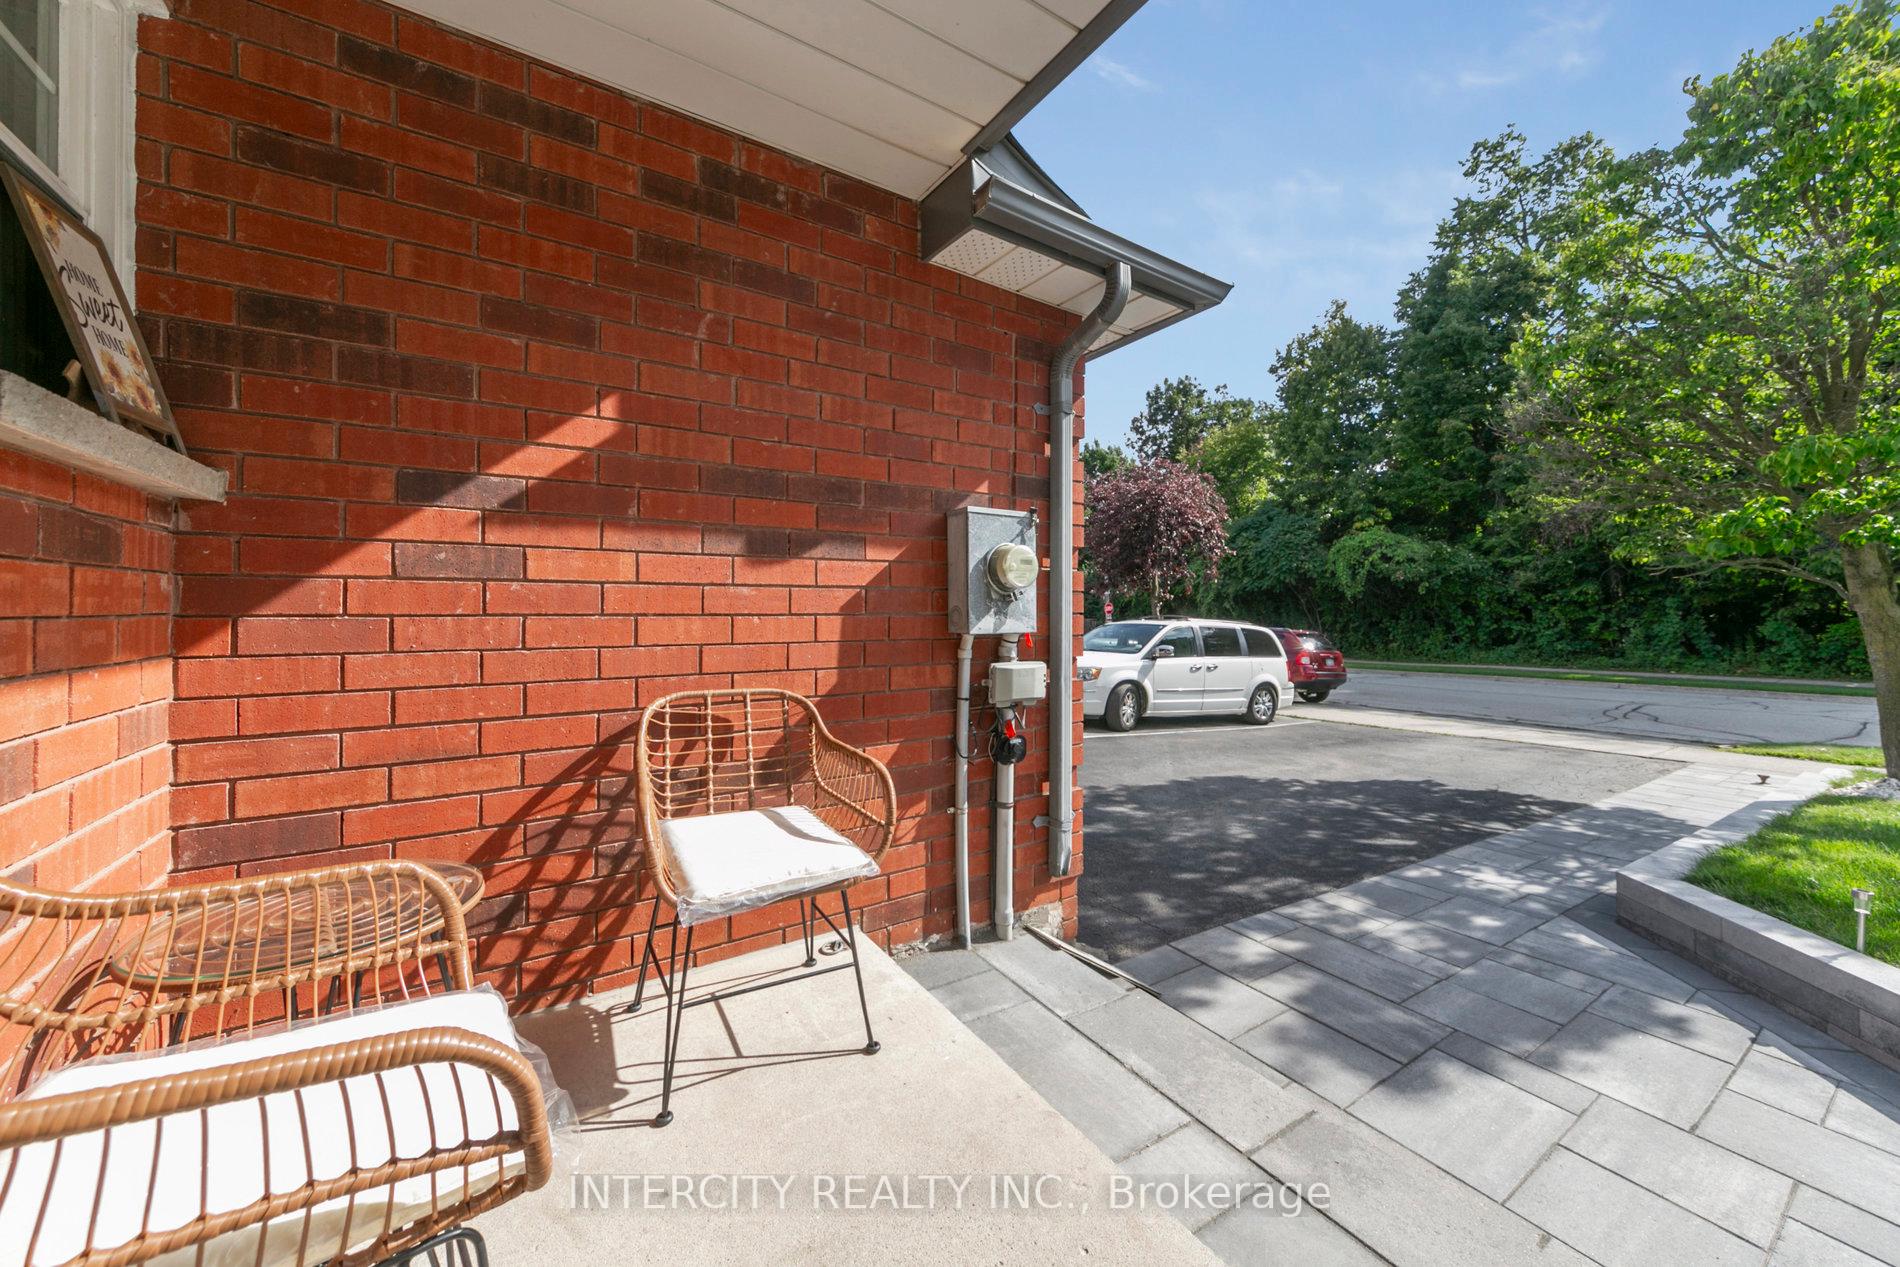 See all 35 photos
Property history
- $989,000TerminatedList: 2025-08-28|End: 2025-12-15|109 daysW12369464
Facts and features
- BasementFinished
- Price per sq ft~$761
- Water, sewerMunicipal
- HeatingForced air
- Hardwood floors
- Central air
The homeFreehold Townhouse, 2-storey, 1,100–1,500 sq ft
- Type: Freehold Townhouse
- Style: 2-storey
- Living space: 1,100–1,500 sq ft
- Basement: Finished
- Waterfront: None
InsideBroadloom, Ceramic, Hardwood, Vinyl, Lower level, Rooms above ground 6
- Flooring: Broadloom, Ceramic, Hardwood, Vinyl
- Laundry: Lower level
- Rooms above ground: 6
- Rooms in the basement: 1
- Bedrooms: 3
- Bathrooms: 3
- Kitchens: 1
Outside and lotBrick, Unknown, Unknown
- Exterior: Brick
- Roof: Unknown
- Foundation: Unknown
- Size: 25.02 × 110.45 ft
Parking2 Garage, Attached, Mutual
- Spaces: 2 Garage
- Garage: Attached
- Driveway: Mutual
Heating, water and powerForced air, gas, Central air, Municipal water
- Heating: Forced air, gas
- Cooling: Central air
- Water: Municipal water
- Sewer: Municipal sewer
Costs and taxesTaxes $4,304 a year, HST included in the price
- Taxes, 2025: $4,304 a year
- HST: HST included in the price
Included in the saleFridge, stove, dishwasher, washer, dryer and all electrical light fixtures
- Included: Fridge, stove, dishwasher, washer, dryer and all electrical light fixtures
NearbyFenced yard, park, school, wooded/treed
- Close to: Fenced yard, park, school, wooded/treed
Listing detailsW12369464, Terminated, Aug 28, 2025
- MLS® number: W12369464
- Status: Terminated
- Listed on: Aug 28, 2025
- Days on market: 109
- Updated: Dec 15, 2025
- Possession: Flexible
- Occupied by: Owner
- Listing brokerage: INTERCITY REALTY INC.
About this home
665 Fothergill Boulevard, Burlington (Appleby), ON L7L 6E5
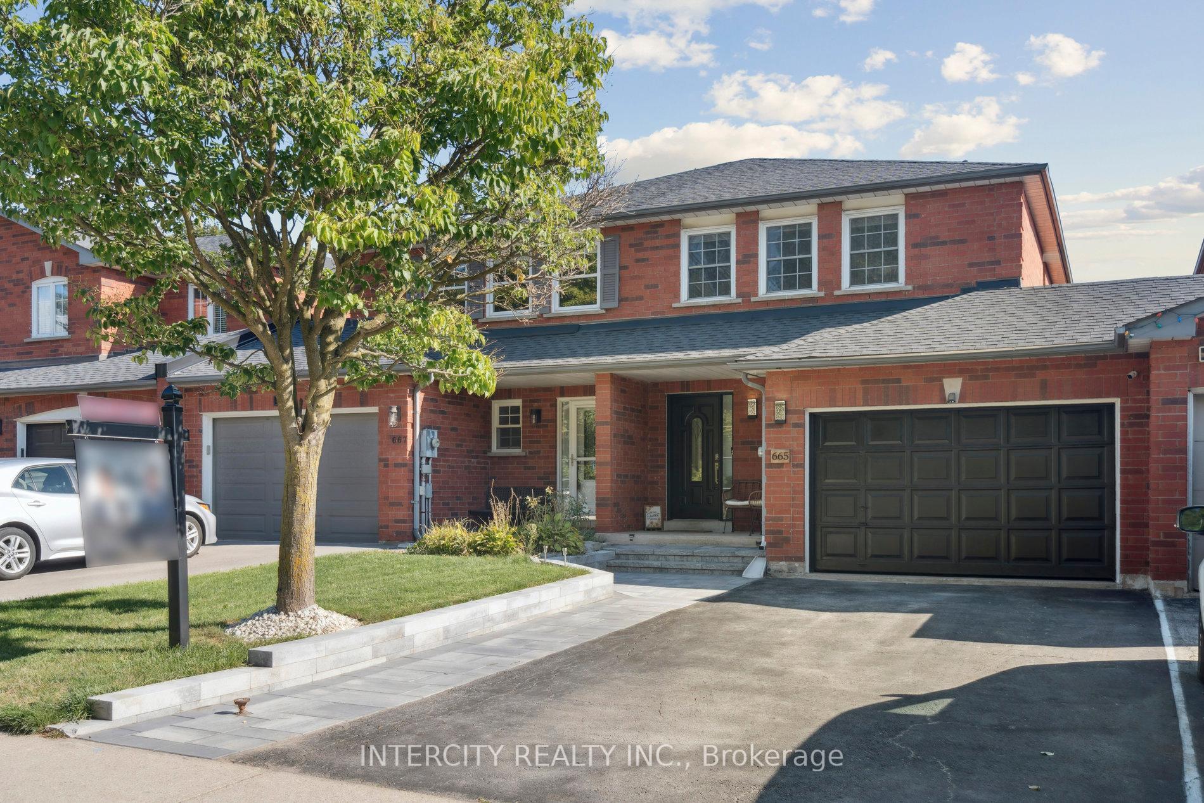
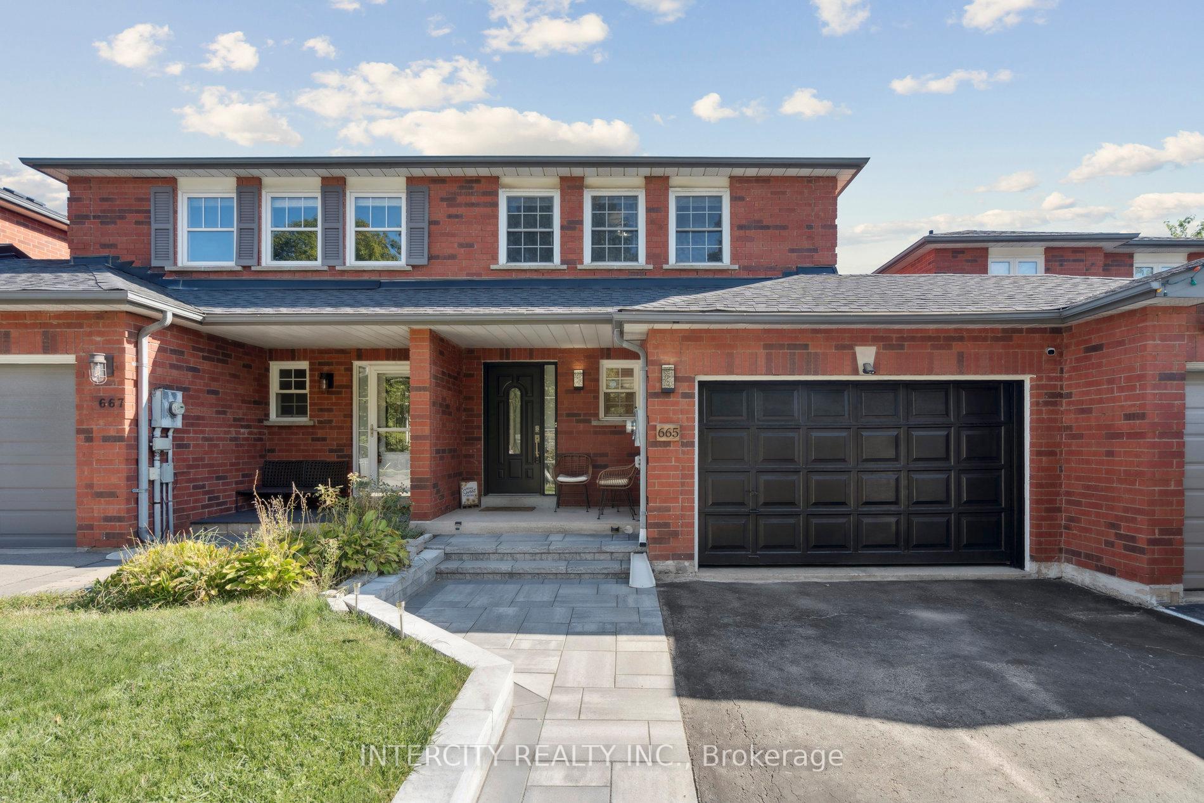
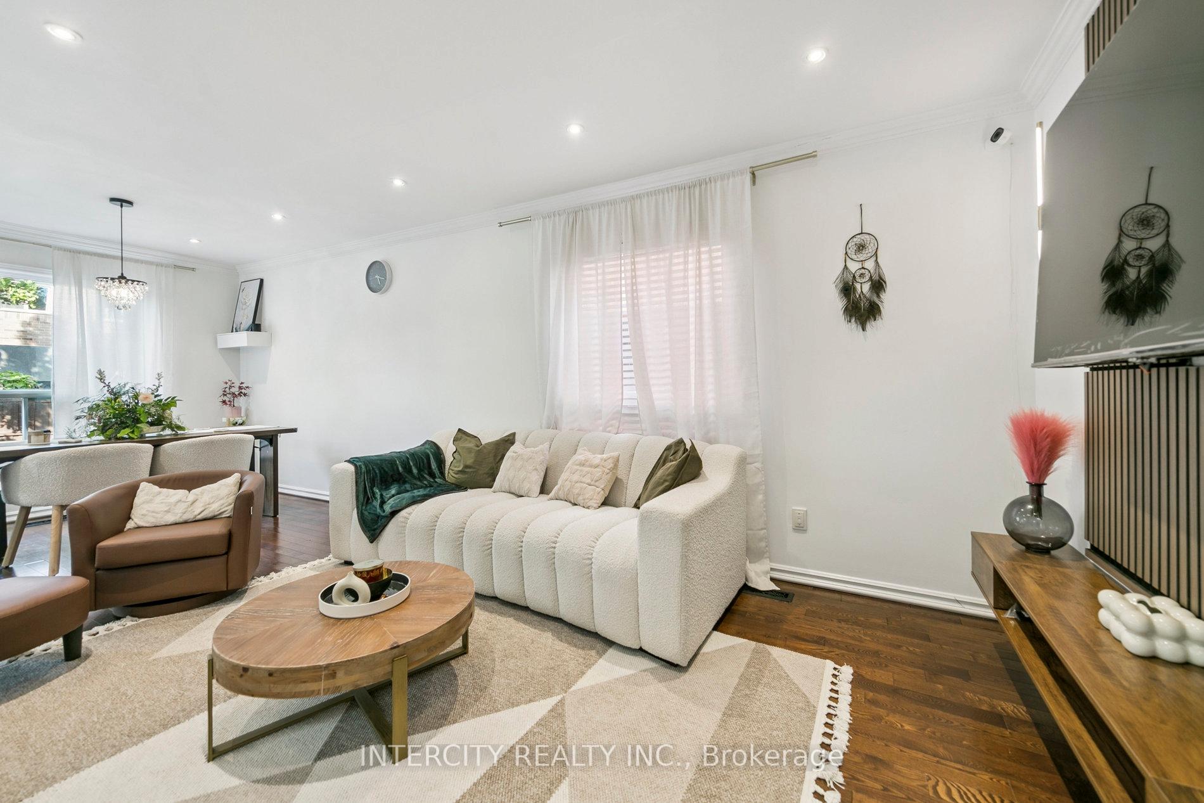
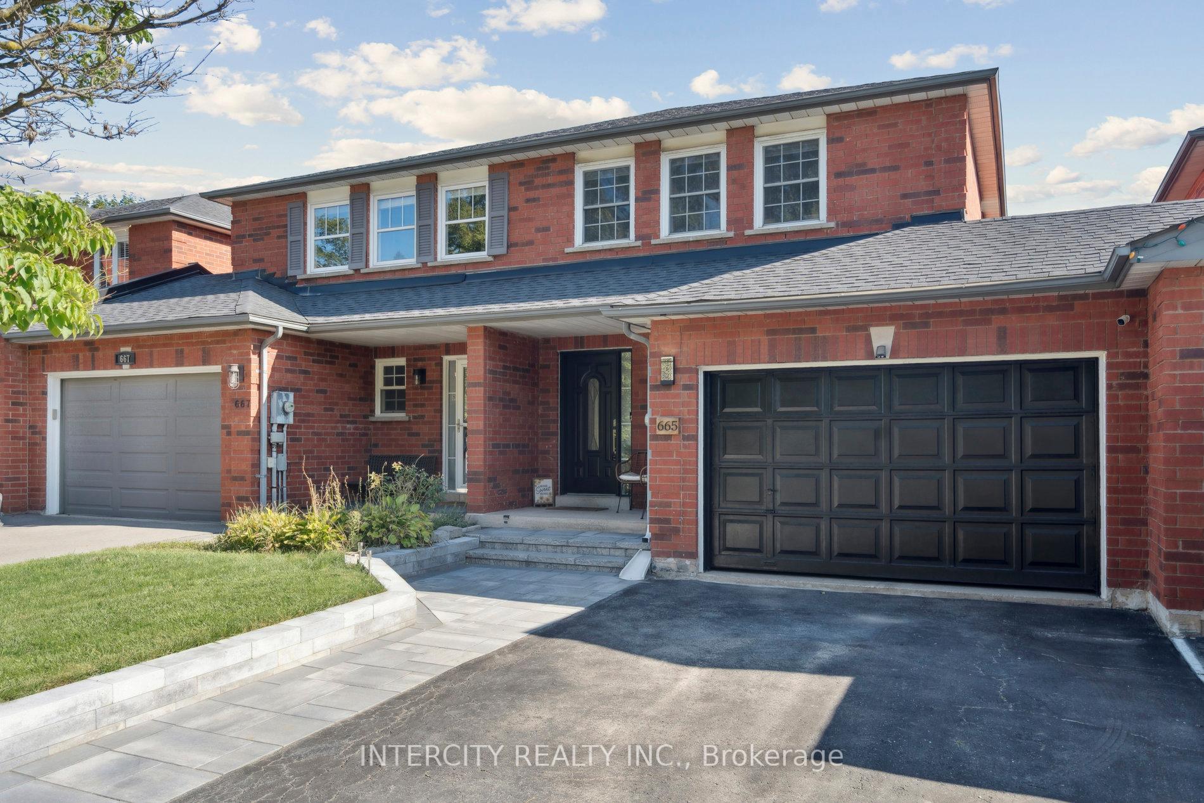
Beautifully updated freehold townhome in Burlington's desirable Pinedale community, right on the Oakville border. Main floor features hardwood flooring, crown moulding, and pot lights. The upgraded kitchen offers extended cabinetry, backsplash, quartz counters (2025), and a walkout to a private fenced yard with extended driveway (2024). Upstairs has 3 spacious bedrooms with new LVP flooring (2025). Finished basement includes a large rec room, full washroom (2023), laundry, pot lights, and cold cellar. Major updates: furnace (2025) and owned water heater (2025). Conveniently located near the planned Costco, with an upcoming underpass. Easy access to Lakeshore Rd, Tim Hortons, Food Basics, Longos, Home Depot, gym, VIP Cineplex, QEW, and Appleby GO. Steps to schools, parks, trails, waterfront. Move-in ready with modern finishes throughout!
Ask about this home
A HOMEH agent will answer your questions about this home.
Around this home
Daily convenience, out of 100, from the distances below
Schools nearby
School rating, out of 10.
Helpful calculators
Your HOMEH agent

"I would see it this week."