

676 Walker's Line
Detached Terminated
1/22676 Walker's Line
Detached Terminated
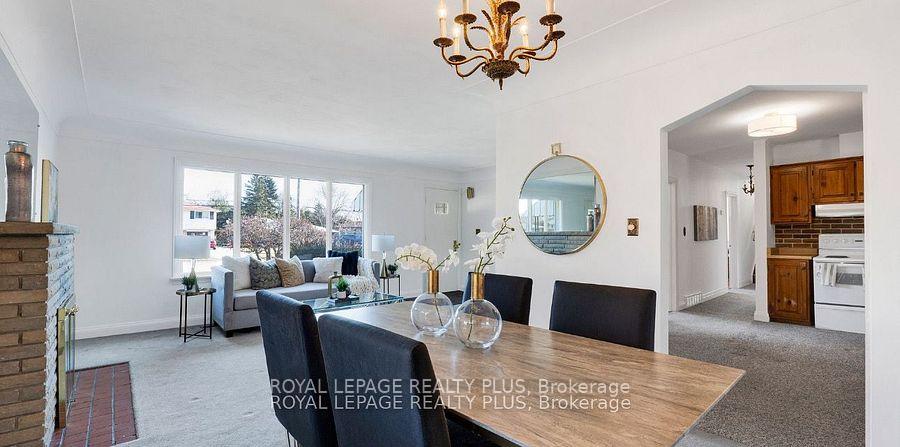 See all 22 photos
4 Bedrooms
1 Bathroom
1 Garage
1.1K–1.5K sq.ft
Main Floor
— Unit
Property history
- $3,300TerminatedList: 2025-11-02|End: 2025-12-01|29 daysW12501600
- $3,200TerminatedList: 2025-07-03|End: 2025-09-15|74 daysW12261333
Facts and features
- BasementPartial
- Lot size73 × 103 ft
- Lease term12 months
- FurnishedUnfurnished
What stands out
- Fireplace
- Central air
The homeDetached, Bungalow, 1,100–1,500 sq ft
- Type: Detached
- Style: Bungalow
- Living space: 1,100–1,500 sq ft
- Basement: Partial basement
- Waterfront: None
InsideFireplace Yes, living room, Broadloom, Concrete, Laundry room, lower level
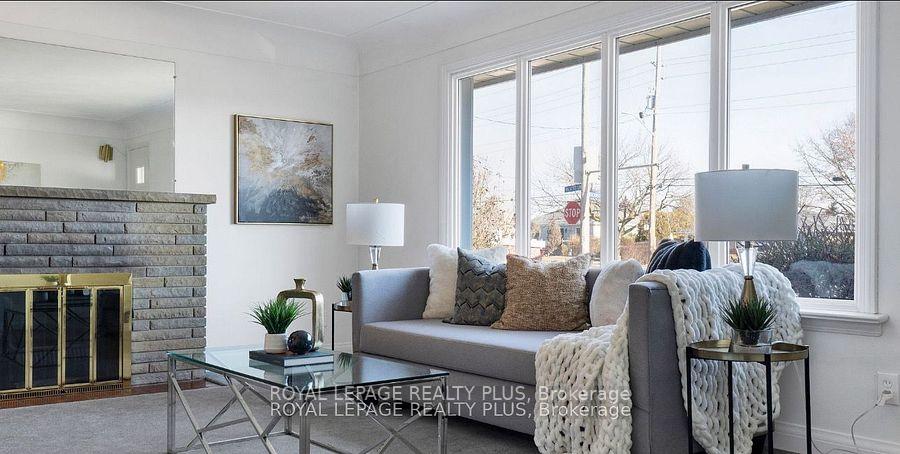
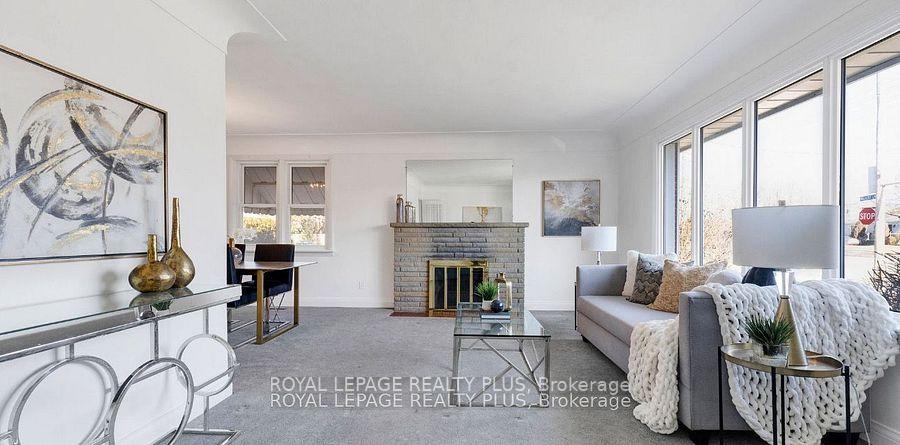
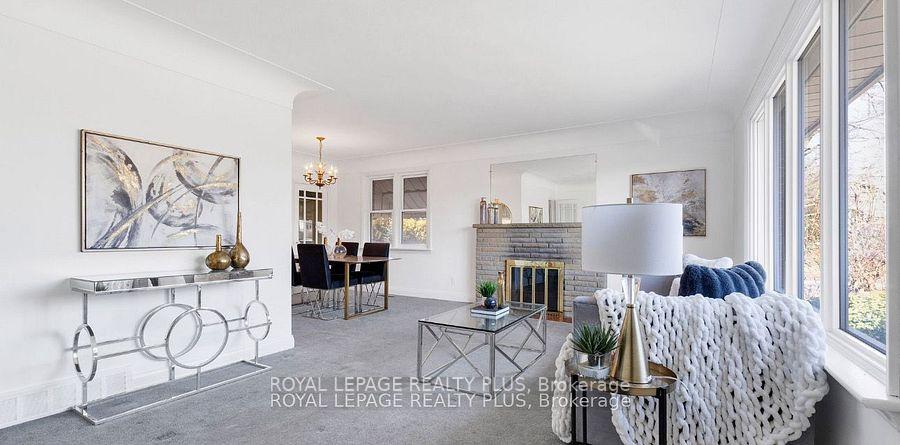
- Fireplace: Yes, living room
- Flooring: Broadloom, Concrete
- Laundry: Laundry room, lower level
- Features: Water heater
- Rooms above ground: 7
- Rooms in the basement: 1
- Bedrooms: 4
- Bathrooms: 1
- Kitchens: 1
Outside and lotBrick, Asphalt shingle, Concrete block
Outside
- Exterior: Brick
- Roof: Asphalt shingle
- Foundation: Concrete block
- Size: 72.64 × 102.85 ft
Parking1 Garage, Attached, Front yard parking
- Spaces: 1 Garage
- Garage: Attached
- Driveway: Front yard parking
Heating, water and powerForced air, gas, Central air, Municipal water
- Heating: Forced air, gas
- Cooling: Central air
- Water: Municipal water
- Sewer: Municipal sewer
Rent and termsRent $3,300 a month, Main, Unfurnished
- Rent: $3,300 a month
- Space for rent: Main
- Furnished: Unfurnished
- Lease: 12 months
- Paid: Monthly
- Rent includes: Parking
- Deposit: Required
- Credit check: Required
- Employment letter: Required
- Rental application: Required
- References: Required
IncludedUse of appliances - fridge, stove, washer, dryer
- Included: Use of appliances - fridge, stove, washer, dryer
NearbyFenced yard
- Close to: Fenced yard
Listing detailsW12501600, Terminated, Nov 2, 2025
- MLS® number: W12501600
- Status: Terminated
- Listed on: Nov 2, 2025
- Days on market: 29
- Updated: Dec 1, 2025
- Possession: 2025-12-01 / Flexible
- Occupied by: Tenant
- Listing brokerage: ROYAL LEPAGE REALTY PLUS
About this home
676 Walker's Line, Burlington (Roseland), ON L7N 2E7
Water HeaterFenced Yard
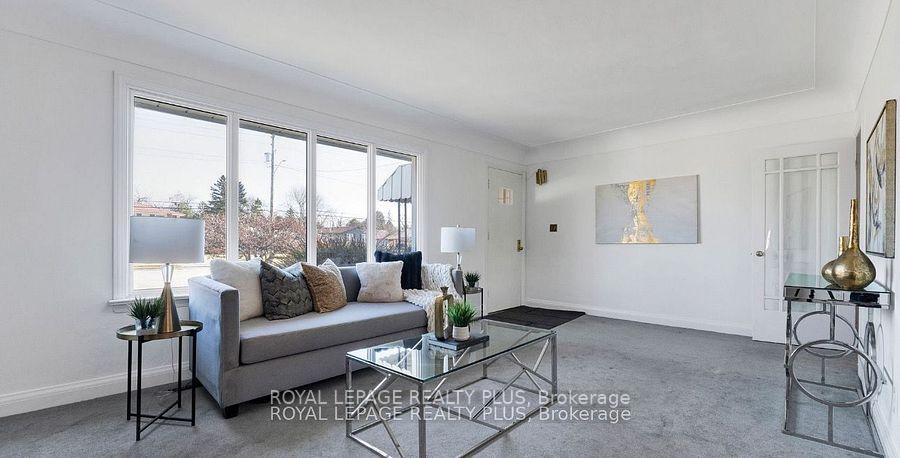
Located in the heart of south Burlington. Four bedrooms which includes bonus loft above garage which offers a spacious bedroom. This home has a large living and dining are with a practical eat-in kitchen. This home also had a large fenced backyard with a circular driveway with five car parking. There is a large room available in the basement. Close to highway, shopping & schools. House was staged. Main floor available.
Read more
Ask about this home
A HOMEH agent will answer your questions about this home.
Ask a question
Around this home
Rockwood/Walkers Line
Errands
Parks
Schools
Daily convenience, out of 100, from the distances below
ParkIroquois Park · 6 within 1 km7 min walk421 m
GroceryCircle K2 min walk149 m
SchoolFairview Glen Montessori5 min walk300 m
PharmacyLSV Pharmacy14 min walk841 m
Cafés & foodMythos · 15 within 1 km3 min walk189 m
Gym & rec centreF45 Training3 min walk205 m
WalkDriveStraight-line distance, open map data
Grocery0.1 km
Park0.4 km
Coffee0.3 km
Dining0.2 km
Gym0.2 km
Schools nearby
School rating, out of 10.
Fairview Glen Montessorielementary · Private · 0.3 km
—
Ashwood Glenelementary · Private · 0.4 km
—
Makwendam Public Schoolelementary · Public · 0.7 km
7.6/10Good
Contact agent
Helpful calculators
Rent vs buy
Affordability
Mortgage
Down payment
Stress test
CMHC insurance
Your HOMEH agent

NimaHOMEH agent · Burlington
"I would see it this week."
Ask Nima