

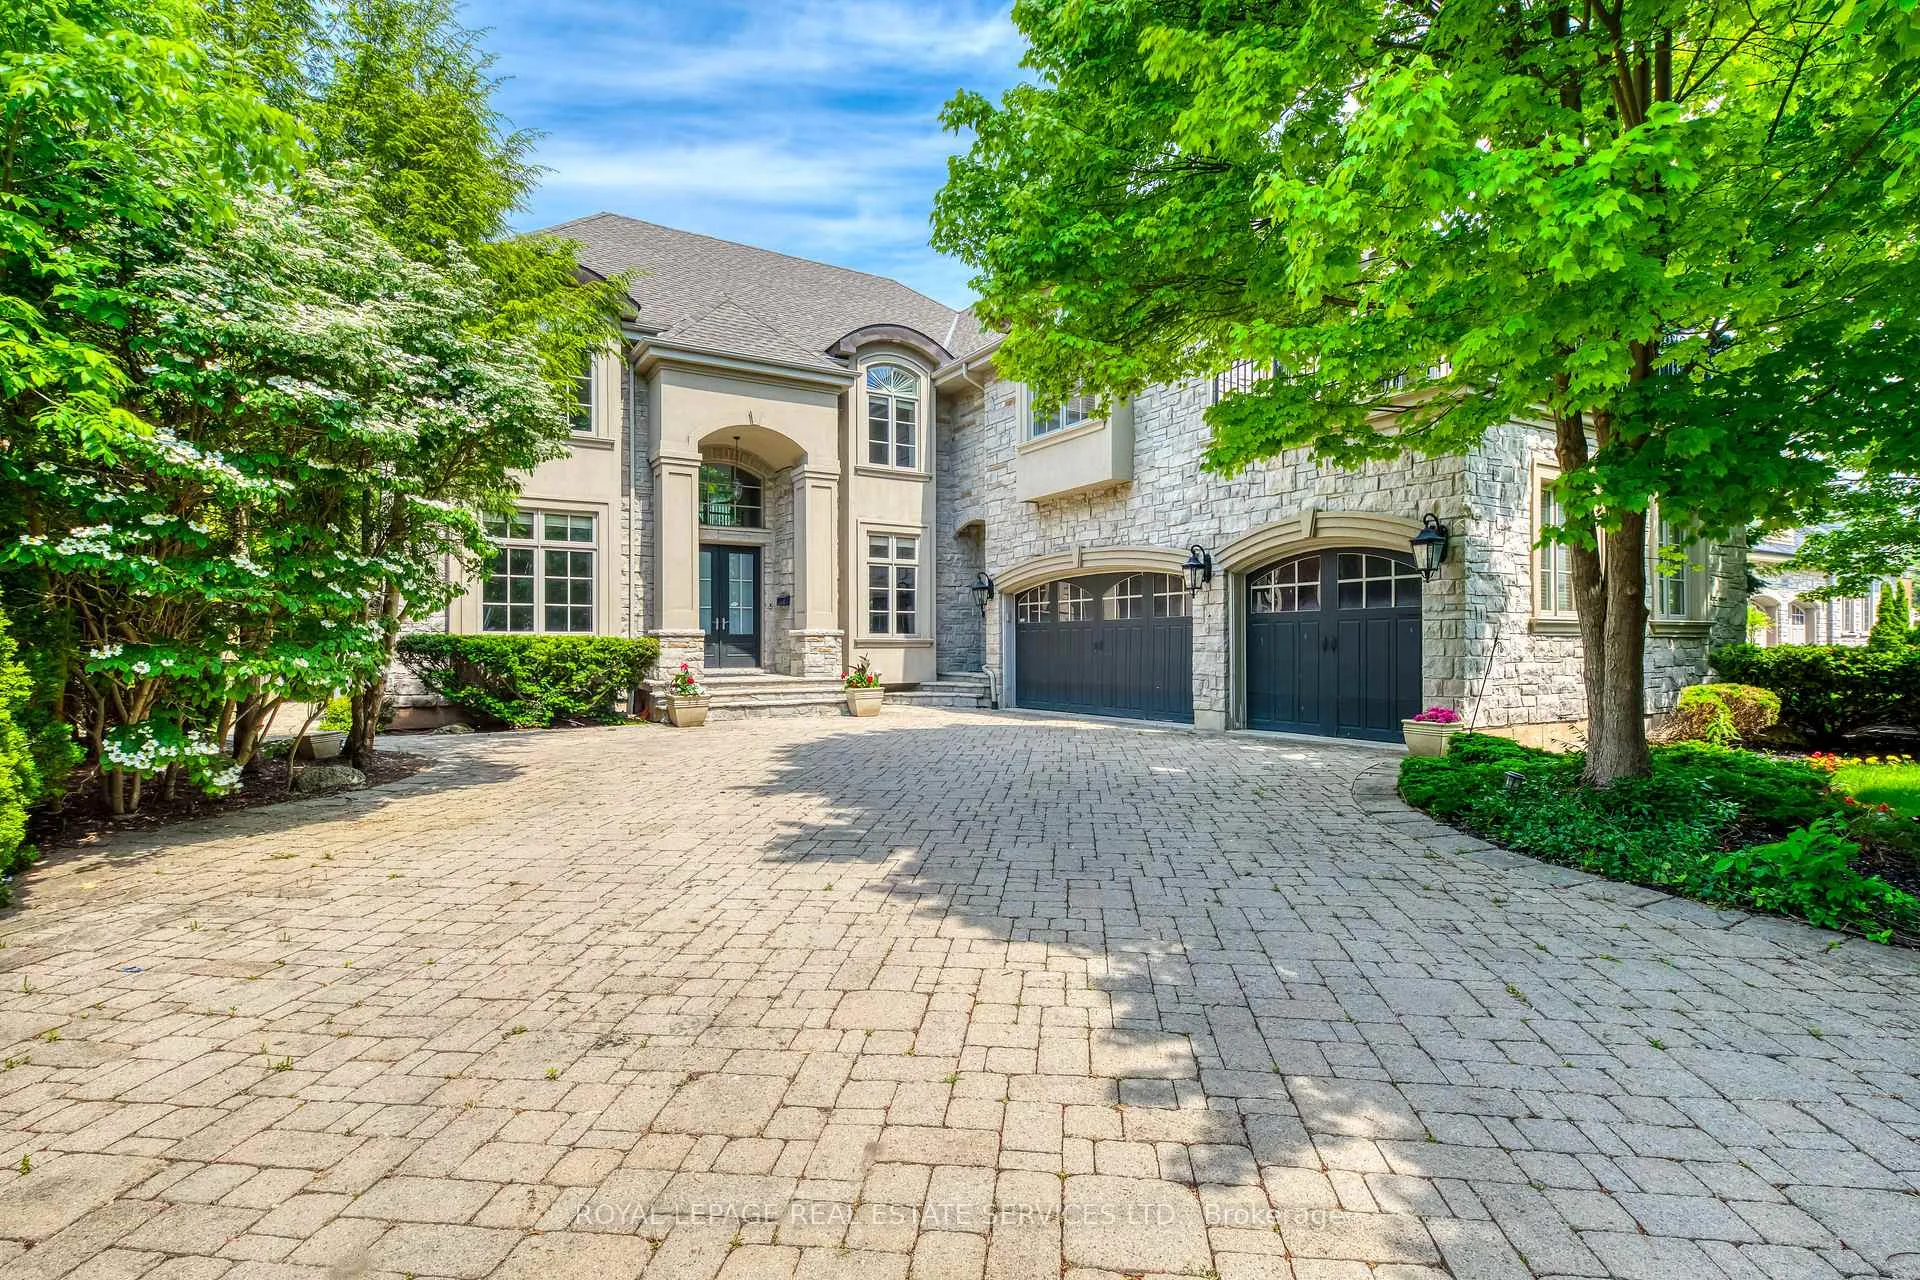
3341 Lakeshore Road
3341 Lakeshore Road
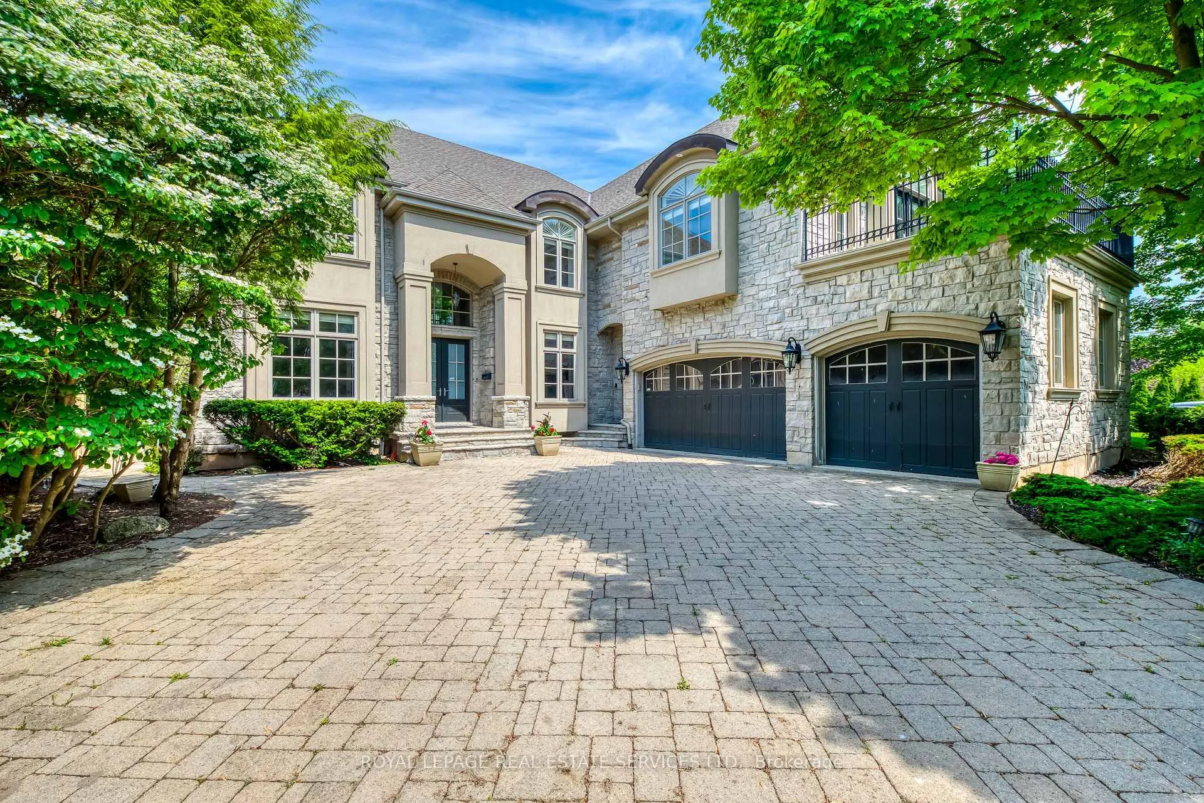
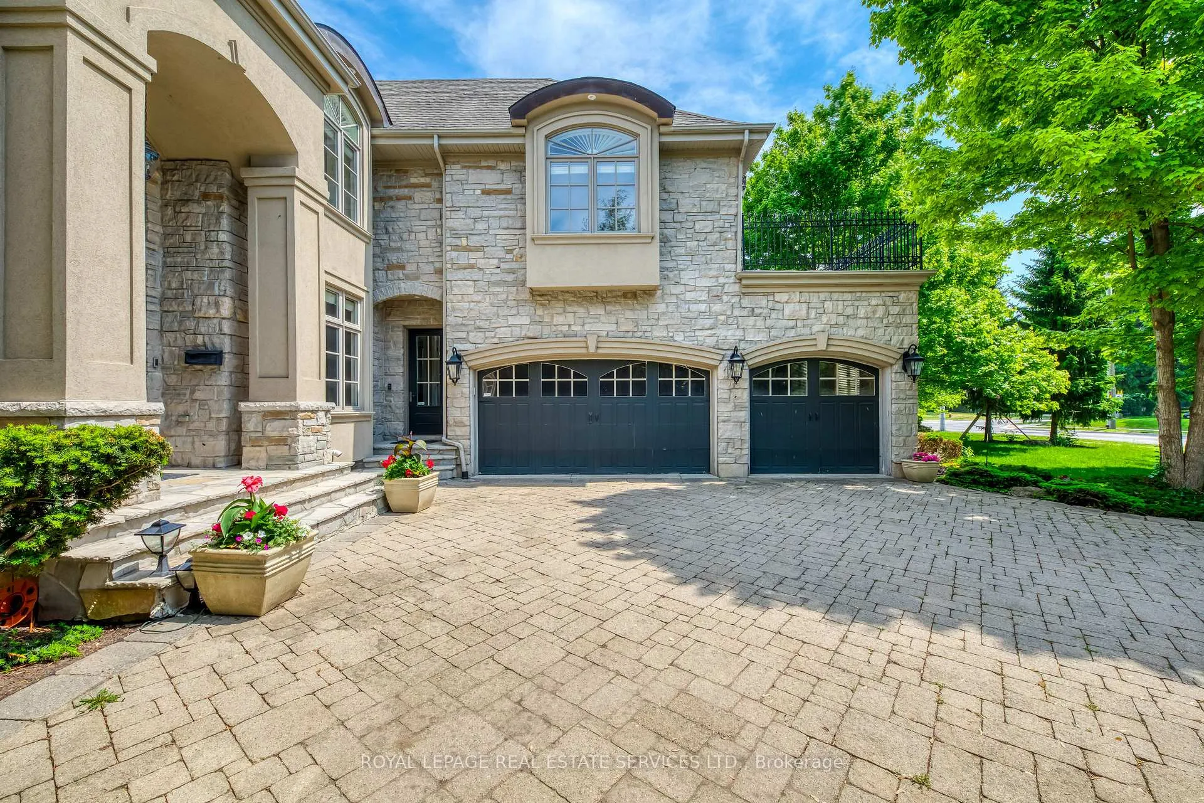
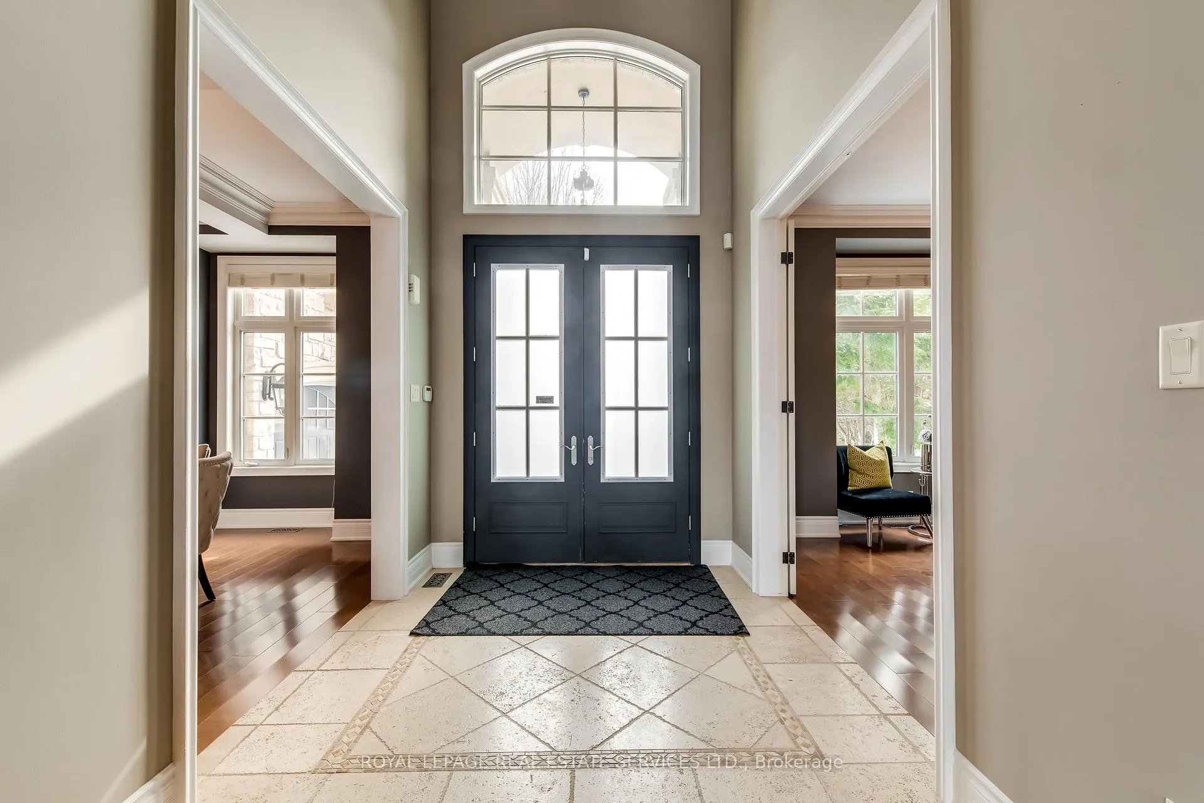
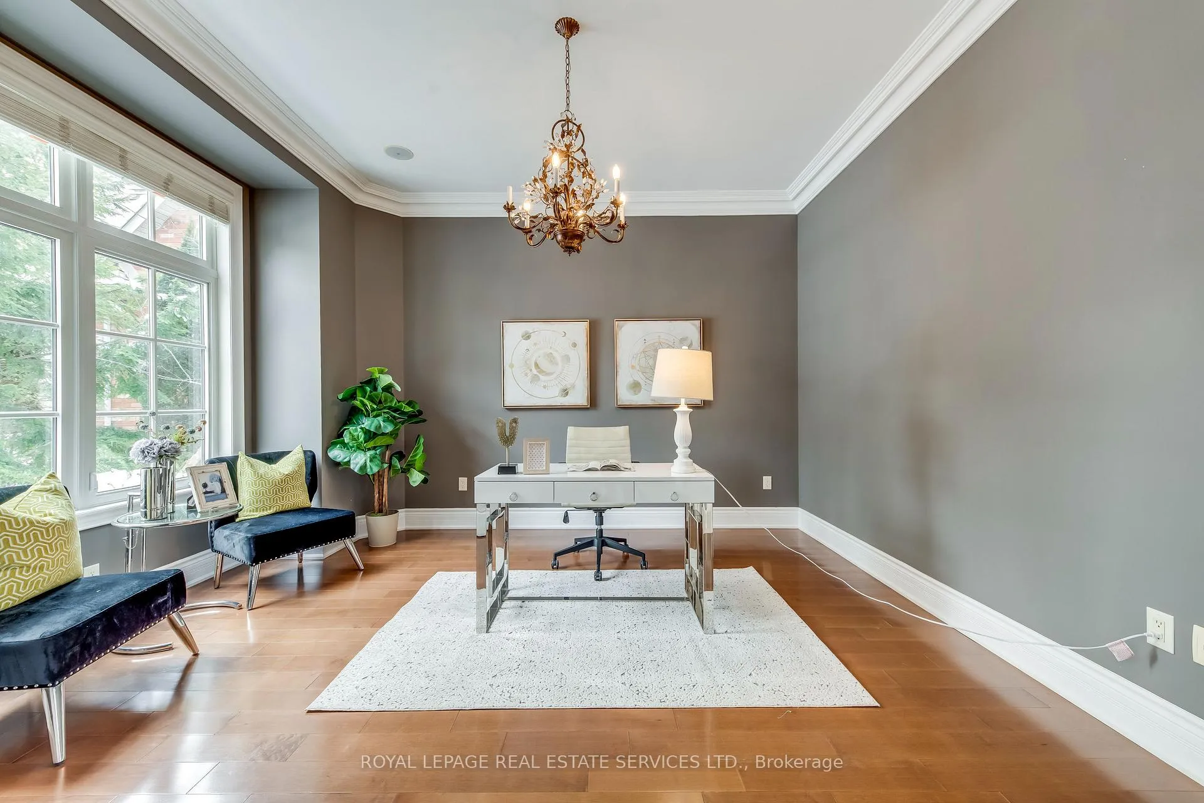 See all 43 photos
Property history
- $10,000TerminatedList: 2025-12-02|End: 2026-01-16|45 daysW12593752
- $3,490,000TerminatedList: 2025-08-29|End: 2025-11-04|67 daysW12369917
- $3,750,000TerminatedList: 2025-06-09|End: 2025-08-28|80 daysW12206043
- $3,788,000TerminatedList: 2025-02-12|End: 2025-05-28|105 daysW11968795
Facts and features
- BasementFinished
- Lot size73 × 151 ft
- Lease term12 months
- FurnishedUnfurnished
- Hardwood floors
- Fireplace
- Central air
- Waterfront
- Inground pool
The homeDetached, 2-storey, Age 16–30 years
- Type: Detached
- Style: 2-storey
- Age: 16–30 years
- Living space: 5,000+ sq ft
- Basement: Finished
- Waterfront: Indirect
InsideFireplace Yes, Hardwood, Tile, Laundry room, main level
- Fireplace: Yes
- Flooring: Hardwood, Tile
- Laundry: Laundry room, main level
- Features: Water heater
- Rooms above ground: 19
- Rooms in the basement: 4
- Bedrooms: 5
- Bathrooms: 6
- Kitchens: 1
- Family room: Yes
Outside and lotStone, Asphalt shingle, Concrete
- Exterior: Stone
- Roof: Asphalt shingle
- Foundation: Concrete
- Pool: Inground
- Features: Deck, patio, porch
- Size: 73 × 151.38 ft
Parking3 Garage, Attached, Private
- Spaces: 3 Garage
- Garage: Attached
- Driveway: Private
Heating, water and powerForced air, gas, Central air, Municipal water
- Heating: Forced air, gas
- Cooling: Central air
- Water: Municipal water
- Sewer: Municipal sewer
Rent and termsRent $10,000 a month, Entire property, Unfurnished
- Rent: $10,000 a month
- Space for rent: Entire property
- Furnished: Unfurnished
- Lease: 12 months
- Paid: Monthly
- Rent includes: Parking
- Deposit: Required
- Credit check: Required
- Employment letter: Required
- Rental application: Required
- Rental items: Hot water tank
IncludedAll existing appliance, stove, fridge, dishwasher, washer and dryer, wine fridge, all existing window coverings, all existing light fixtures, garage door opener and remote.
- Included: All existing appliance, stove, fridge, dishwasher, washer and dryer, wine fridge, all existing window coverings, all existing light fixtures, garage door opener and remote.
NearbyLevel
- Close to: Level
Listing detailsW12593752, Terminated, Dec 2, 2025
- MLS® number: W12593752
- Status: Terminated
- Listed on: Dec 2, 2025
- Days on market: 45
- Updated: Jan 16, 2026
- Possession: Immediate
- Occupied by: Vacant
- Listing brokerage: ROYAL LEPAGE REAL ESTATE SERVICES LTD.
About this home
3341 Lakeshore Road, Burlington (Roseland), ON L7N 1B1
Experience luxury living in this exquisite custom-built home in prestigious Roseland, offering over 5,000 sq. ft. of above-grade space with 5 spacious bedrooms and 6 beautifully appointed baths. Designed with refined craftsmanship throughout, the home features an impressive two-storey family room with soaring windows overlooking a private, landscaped backyard complete with an in-ground saltwater pool and multiple patio areas-an exceptional setting for relaxing or entertaining. The thoughtful layout includes a gourmet chef's kitchen, a private main-floor den, a separate family room, and a fully finished lower level providing additional living space. The oversized primary suite offers a spa-like ensuite and a private balcony, creating a serene retreat. Additional features include main-floor laundry, two gas fireplaces, custom millwork, in-ground sprinklers, and high-end finishes throughout. Situated in the highly coveted Roseland community, just moments from the lake and within the sought-after Nelson High School district, this remarkable home presents an exceptional lease opportunity in one of Burlington's most desirable neighbourhoods.
Ask about this home
A HOMEH agent will answer your questions about this home.
Around this home
Daily convenience, out of 100, from the distances below
Schools nearby
School rating, out of 10.
Helpful calculators
Your HOMEH agent

"I would see it this week."