

3341 Lakeshore Road
3341 Lakeshore Road
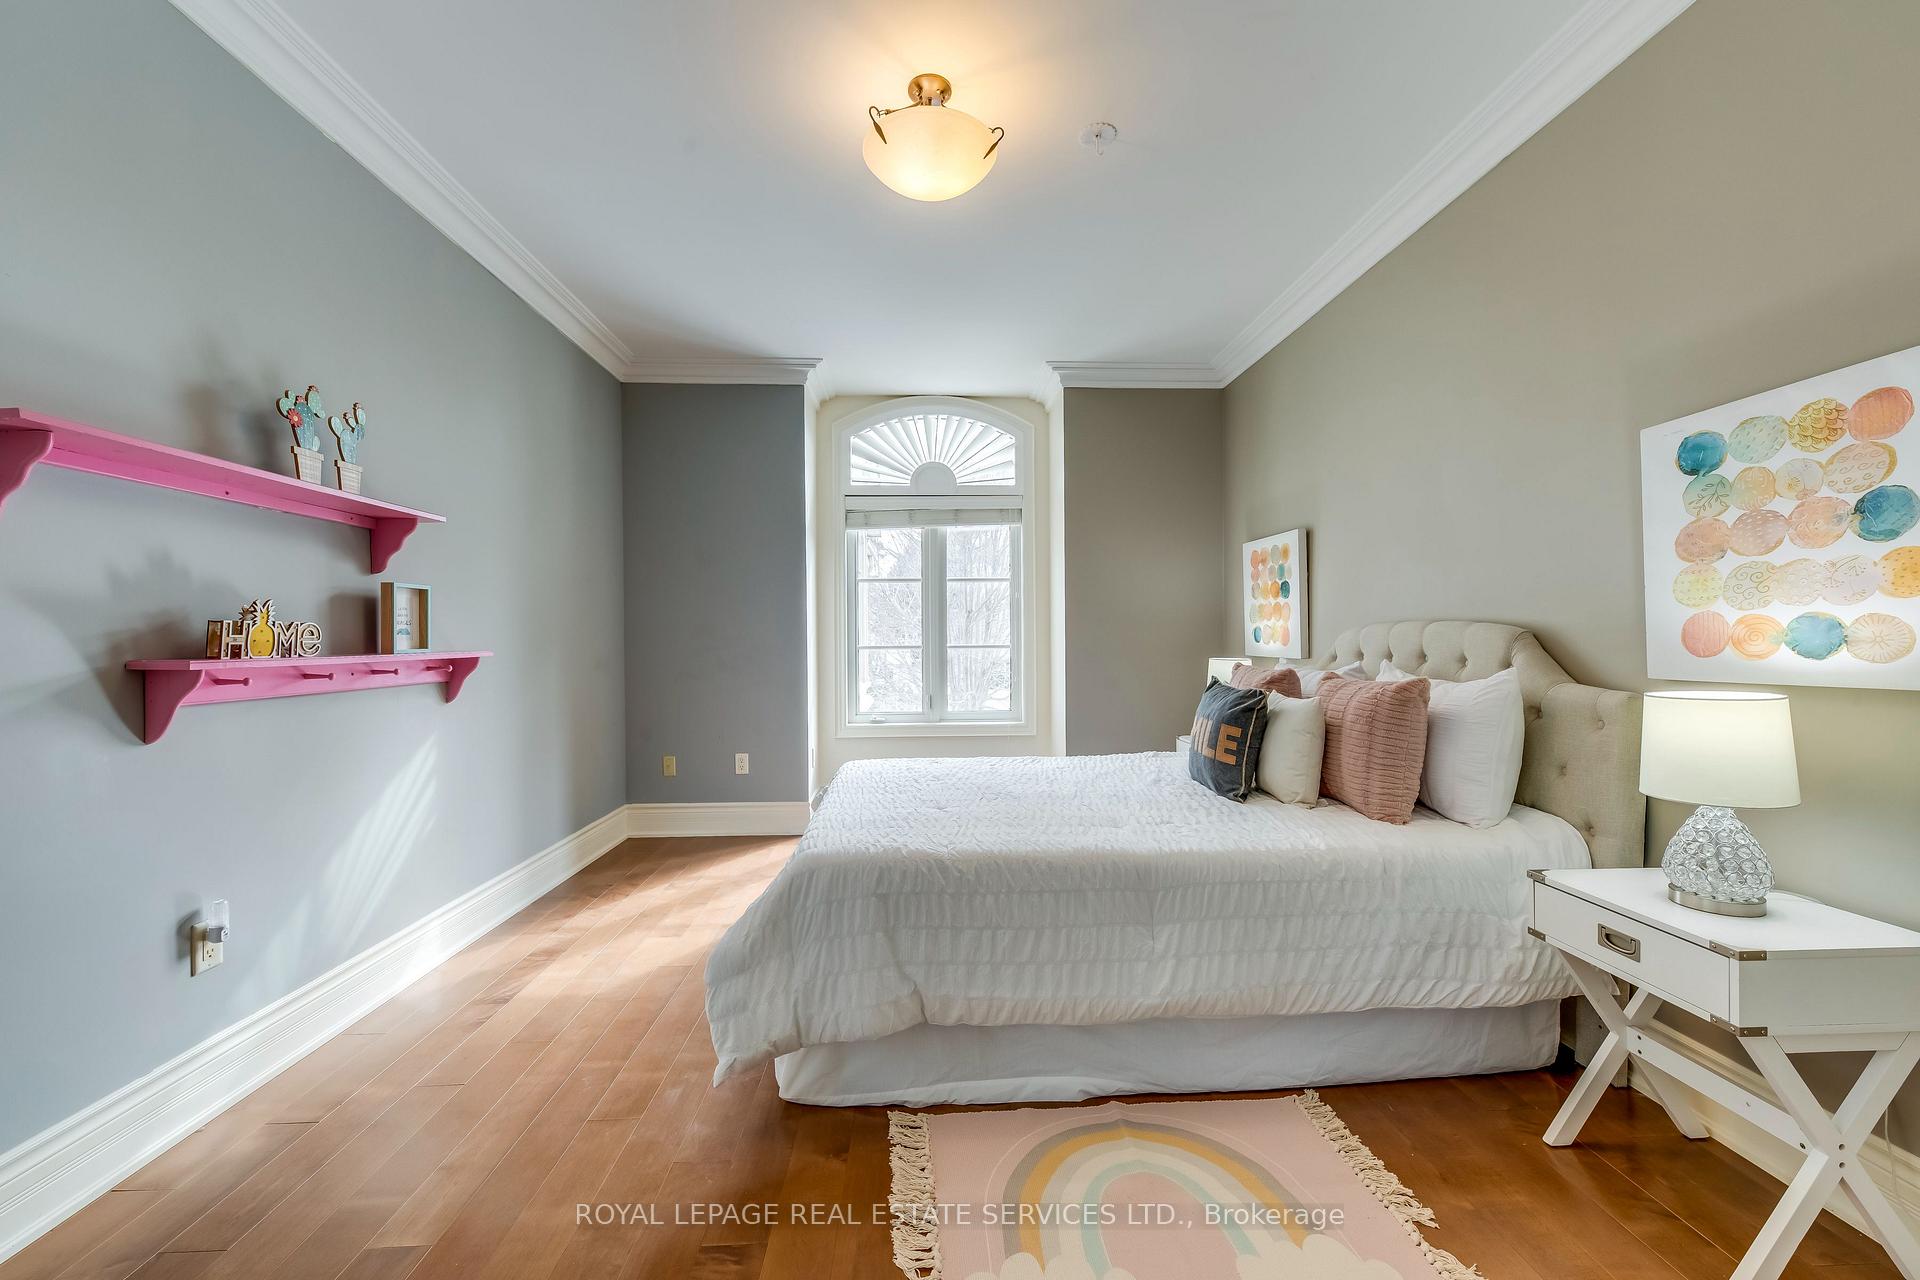 See all 10 photos
Property history
- $10,000TerminatedList: 2025-12-02|End: 2026-01-16|45 daysW12593752
- $3,490,000TerminatedList: 2025-08-29|End: 2025-11-04|67 daysW12369917
- $3,750,000TerminatedList: 2025-06-09|End: 2025-08-28|80 daysW12206043
- $3,788,000TerminatedList: 2025-02-12|End: 2025-05-28|105 daysW11968795
Facts and features
- BasementFinished
- Age of home16–30 years
- Water, sewerMunicipal
- HeatingForced air
- Hardwood floors
- Fireplace
- Central air
- Waterfront
- Inground pool
The homeDetached, 2-storey, Age 16–30 years
- Type: Detached
- Style: 2-storey
- Age: 16–30 years
- Living space: 5,000+ sq ft
- Basement: Finished
- Waterfront: Indirect
InsideFireplace Yes, Hardwood, Tile, Main level
- Fireplace: Yes
- Flooring: Hardwood, Tile
- Laundry: Main level
- Features: Water heater
- Rooms above ground: 19
- Rooms in the basement: 4
- Bedrooms: 5
- Bathrooms: 6
- Kitchens: 1
- Family room: Yes
Outside and lotStone, Asphalt shingle, Concrete
- Exterior: Stone
- Roof: Asphalt shingle
- Foundation: Concrete
- Pool: Inground
- Features: Deck, patio, porch
- Size: 73 × 151.38 ft
- Zoning: R1.2
Parking3 Garage, Attached, Private
- Spaces: 3 Garage
- Garage: Attached
- Driveway: Private
Heating, water and powerForced air, gas, Central air, Municipal water
- Heating: Forced air, gas
- Cooling: Central air
- Water: Municipal water
- Sewer: Municipal sewer
Costs and taxesTaxes $16,655 a year, HST included in the price, Hot water tank
- Taxes, 2024: $16,655 a year
- HST: HST included in the price
- Rental items: Hot water tank
Included in the saleAll existing appliance, stove, fridge, dishwasher, washer and dryer, wine fridge, all existing window coverings, all existing light fixtures, garage door opener and remote.
- Included: All existing appliance, stove, fridge, dishwasher, washer and dryer, wine fridge, all existing window coverings, all existing light fixtures, garage door opener and remote.
NearbyLevel
- Close to: Level
Listing detailsW12369917, Terminated, Aug 29, 2025
- MLS® number: W12369917
- Status: Terminated
- Listed on: Aug 29, 2025
- Days on market: 67
- Updated: Nov 4, 2025
- Possession: 2025-08-29 / Flexible
- Occupied by: Owner
- Listing brokerage: ROYAL LEPAGE REAL ESTATE SERVICES LTD.
About this home
3341 Lakeshore Road, Burlington (Roseland), ON L7N 1B1
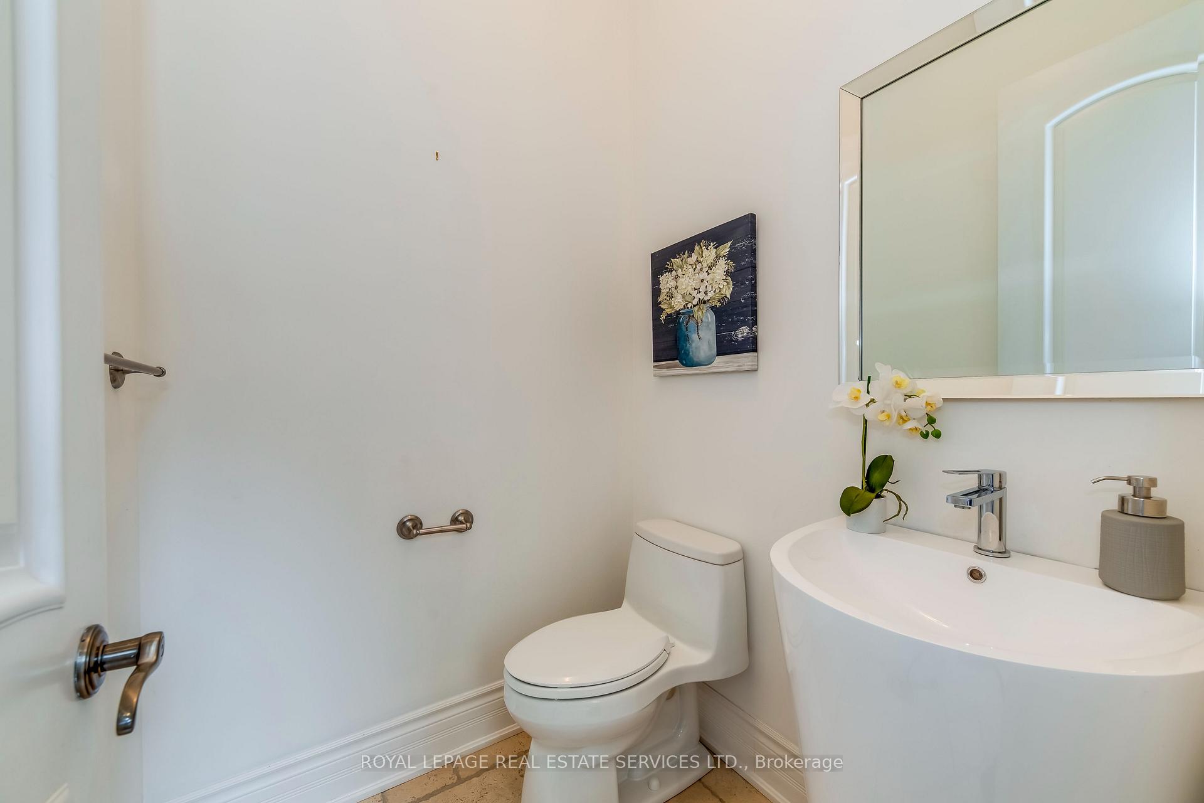
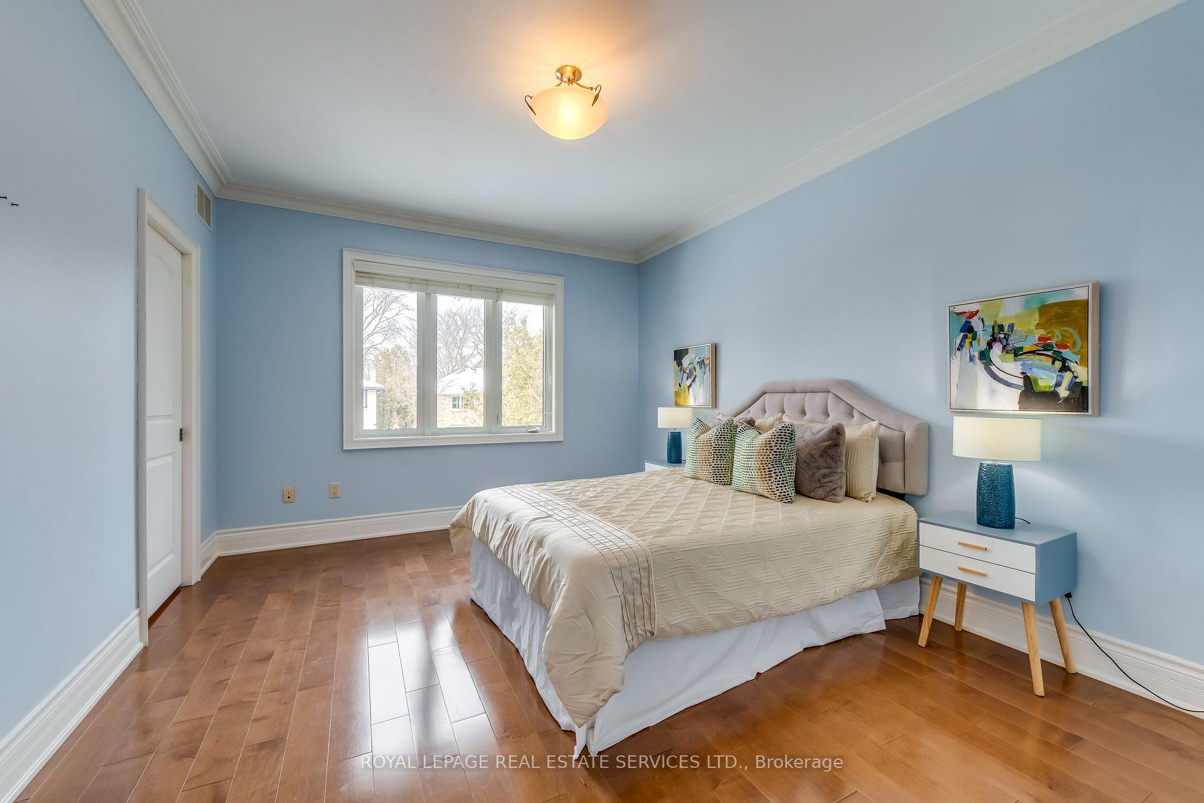
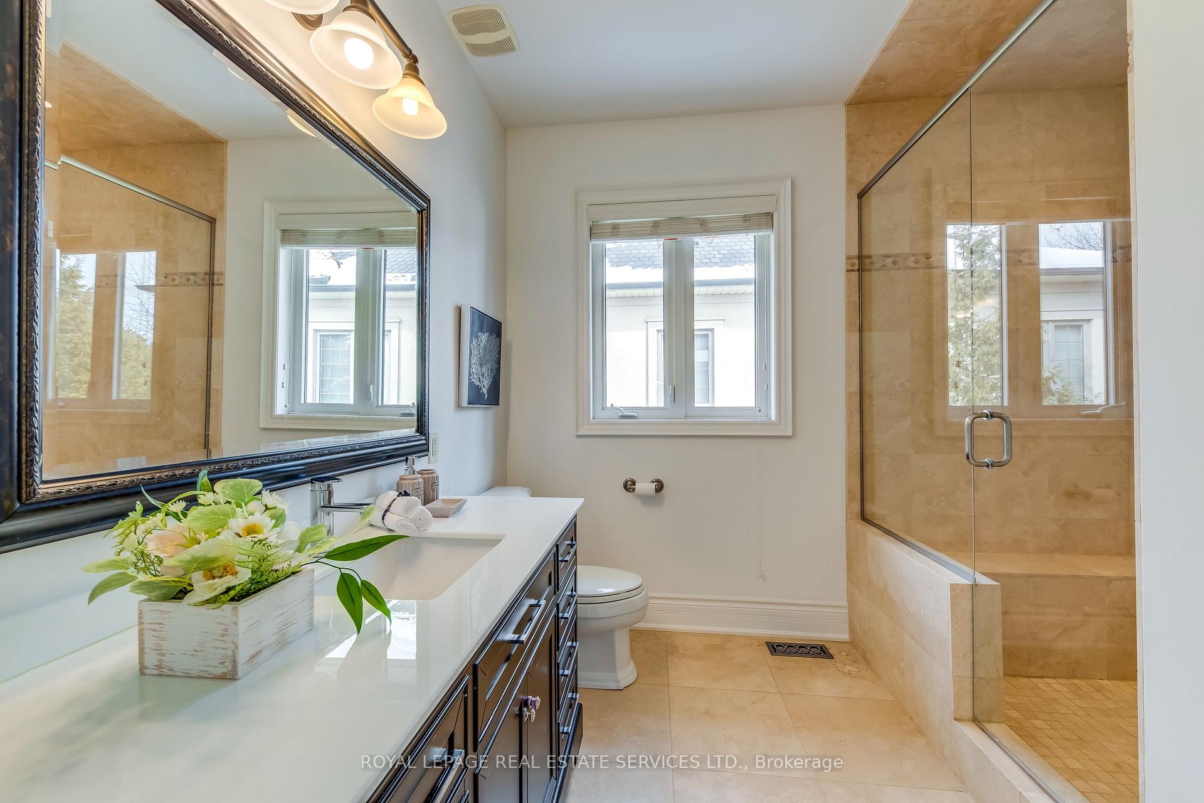
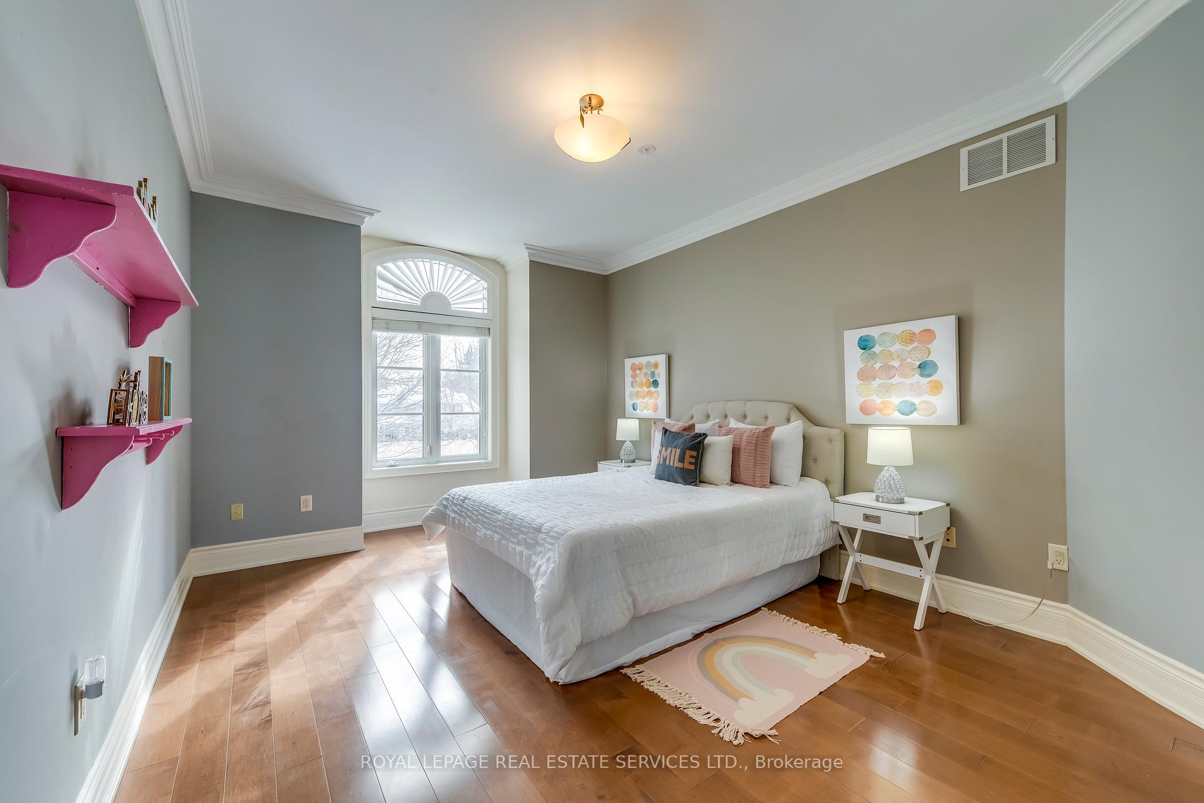
Exquisite Custom Home in Prestigious Roseland. This meticulously crafted custom home offers over 5,000 sq. ft. of above ground space, featuring 5 spacious bedrooms and 6 luxurious baths. The stunning two-storey family room boasts soaring windows with breathtaking views of the private, manicured backyard, complete with an in-ground saltwater pool and multiple patio areas perfect for entertaining. Designed for both elegance and functionality, this home includes a private den, a separate family room, and a finished lower level. The gourmet kitchen is open and expansive, complemented by custom moldings, solid doors, and high-end finishes throughout. The oversized primary suite features a spa-like ensuite and a private balcony, offering a tranquil retreat. Additional highlights include main-floor laundry, in-ground sprinklers, two gas fireplaces, and a beautifully finished lower level. Nestled in the prestigious Roseland neighborhood, this home is just moments from the lake and within the sought-after Nelson High School district. A truly exceptional property that must be seen!
Ask about this home
A HOMEH agent will answer your questions about this home.
Around this home
Daily convenience, out of 100, from the distances below
Schools nearby
School rating, out of 10.
Helpful calculators
Your HOMEH agent

"Priced 41% under the Hestimate. I would see it this week."