

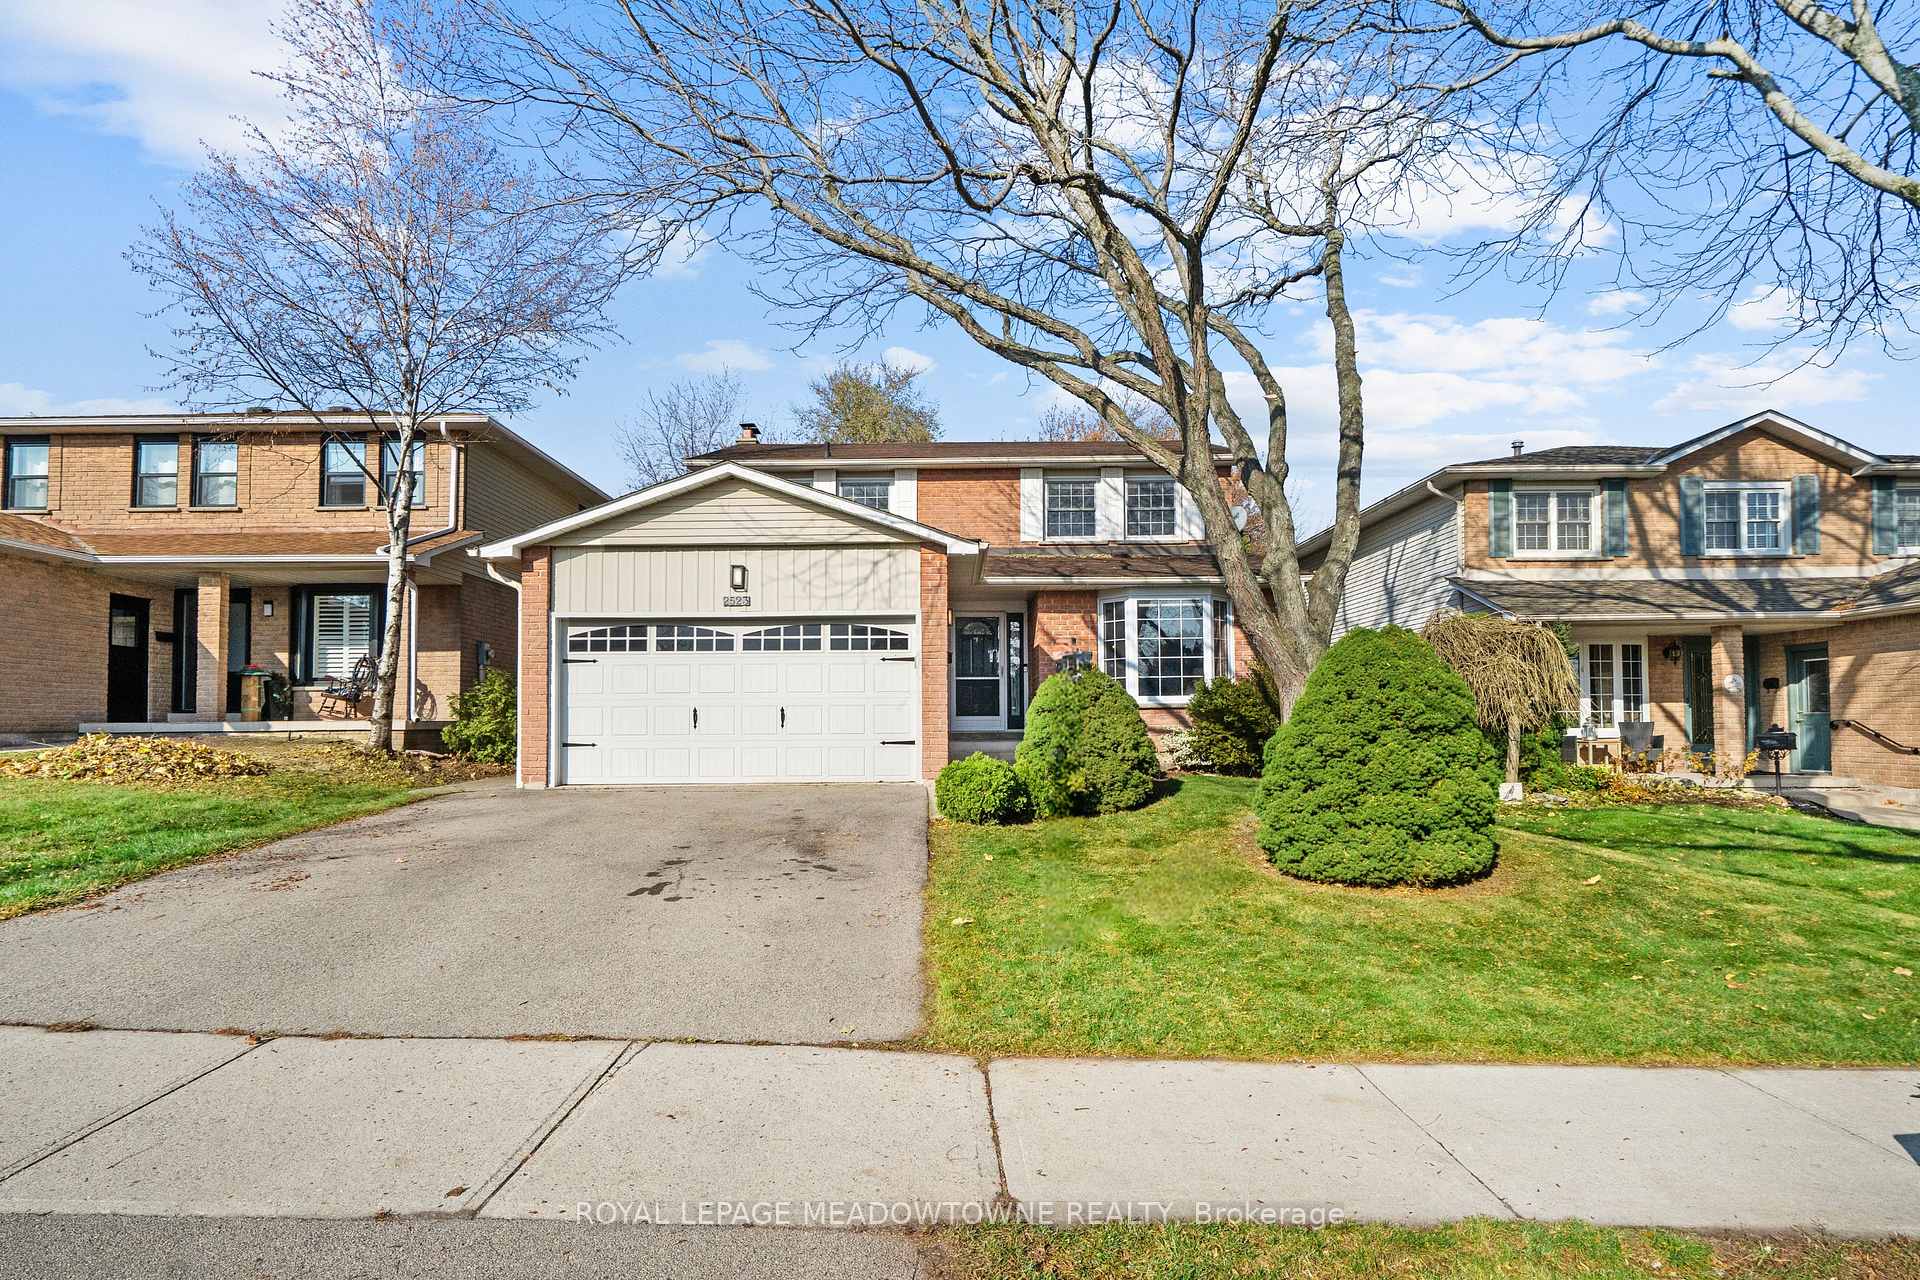
2523 Cavendish Drive
2523 Cavendish Drive
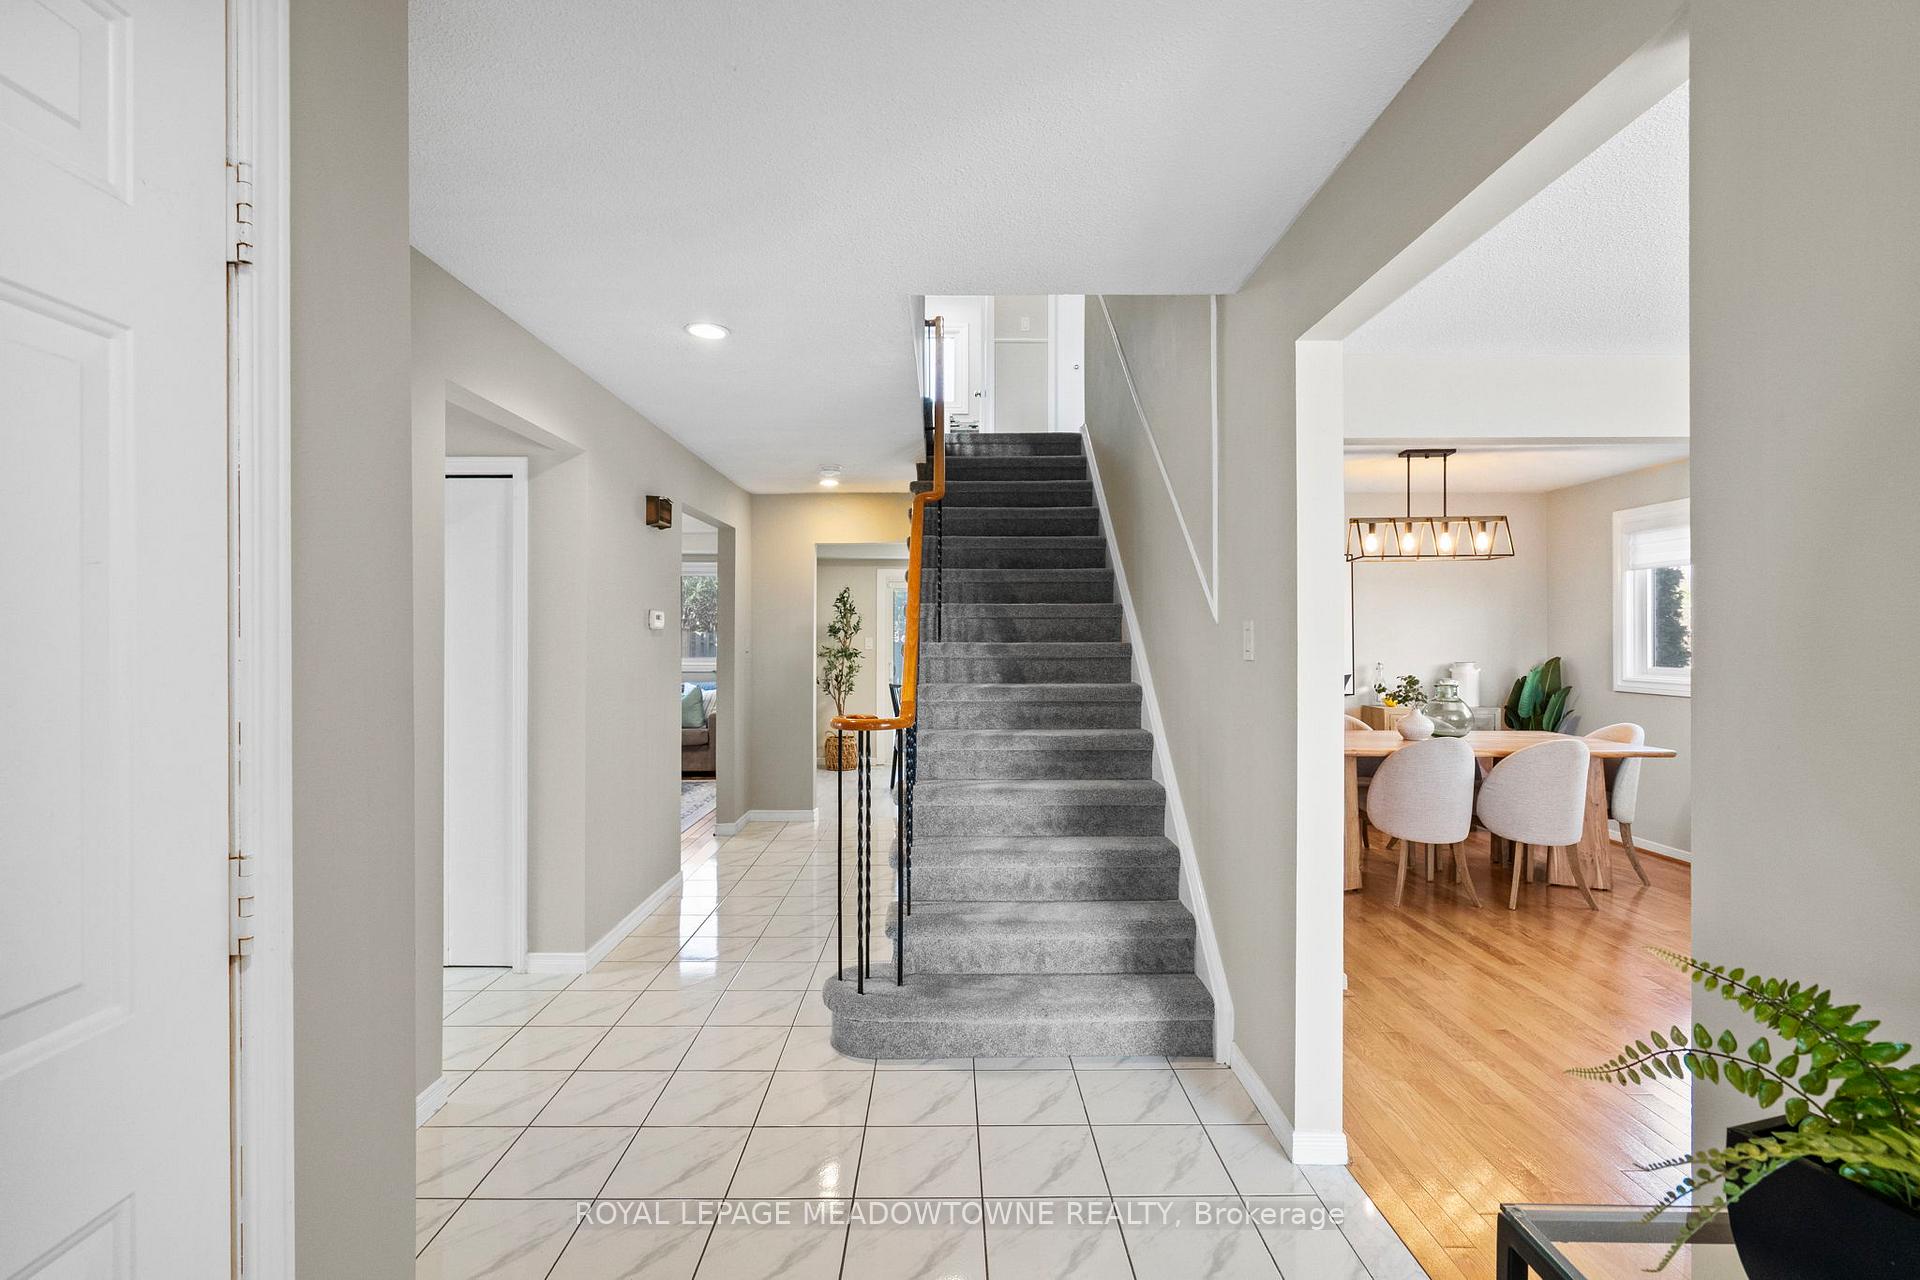 See all 50 photos
Property history
Facts and features
- BasementFinished
- Age of home31–50 years
- Water, sewerMunicipal
- Lot shapeRectangular
- Fireplace
- Central air
The homeDetached, 2-storey, Age 31–50 years
- Type: Detached
- Style: 2-storey
- Age: 31–50 years
- Living space: 1,500–2,000 sq ft
- Basement: Full, finished
InsideFireplace Yes, family room, Main level, Auto garage door remote, in-law capability, storage
- Fireplace: Yes, family room
- Laundry: Main level
- Features: Auto garage door remote, in-law capability, storage
- Rooms above ground: 8
- Rooms in the basement: 3
- Bedrooms: 4 + 1 in the basement
- Bathrooms: 4
- Kitchens: 1
- Family room: Yes
Outside and lotBrick, vinyl siding, Asphalt shingle, Concrete
- Exterior: Brick, vinyl siding
- Roof: Asphalt shingle
- Foundation: Concrete
- Features: Privacy
- Size: 45 × 120 ft
- Shape: Rectangular
- Zoning: R3.2
Parking2 Garage, Attached, Private double
- Spaces: 2 Garage
- Garage: Attached
- Driveway: Private double
Heating, water and powerForced air, gas, Central air, Municipal water
- Heating: Forced air, gas
- Cooling: Central air
- Water: Municipal water
- Sewer: Municipal sewer
Costs and taxesTaxes $5,256 a year, HST included in the price, Water heater (if rental)
- Taxes, 2025: $5,256 a year
- HST: HST included in the price
- Rental items: Water heater (if rental)
Included in the saleFridge, stove with double oven, dishwasher, washer, dryer, freezer in basement, light fixtures, window coverings, air conditioner, furnace, garage door opener & keypad, Fridge in garage, alarm equipment - four door sensors, doorbell, four breaking glass sensors, ring doorbell, microwave
- Included: Fridge, stove with double oven, dishwasher, washer, dryer, freezer in basement, light fixtures, window coverings, air conditioner, furnace, garage door opener & keypad
- Not included: Fridge in garage, alarm equipment - four door sensors, doorbell, four breaking glass sensors, ring doorbell, microwave
NearbyPark, public transit, rec./commun.centre, school, school bus route
- Close to: Park, public transit, rec./commun.centre, school, school bus route
Listing detailsW12566860, Sold, Nov 21, 2025
- MLS® number: W12566860
- Status: Sold
- Listed on: Nov 21, 2025
- Days on market: 20
- Updated: Dec 11, 2025
- Possession: 90+ days
- Occupied by: Owner
- Listing brokerage: ROYAL LEPAGE MEADOWTOWNE REALTY
About this home
2523 Cavendish Drive, Burlington (Brant Hills), ON L7P 4J5
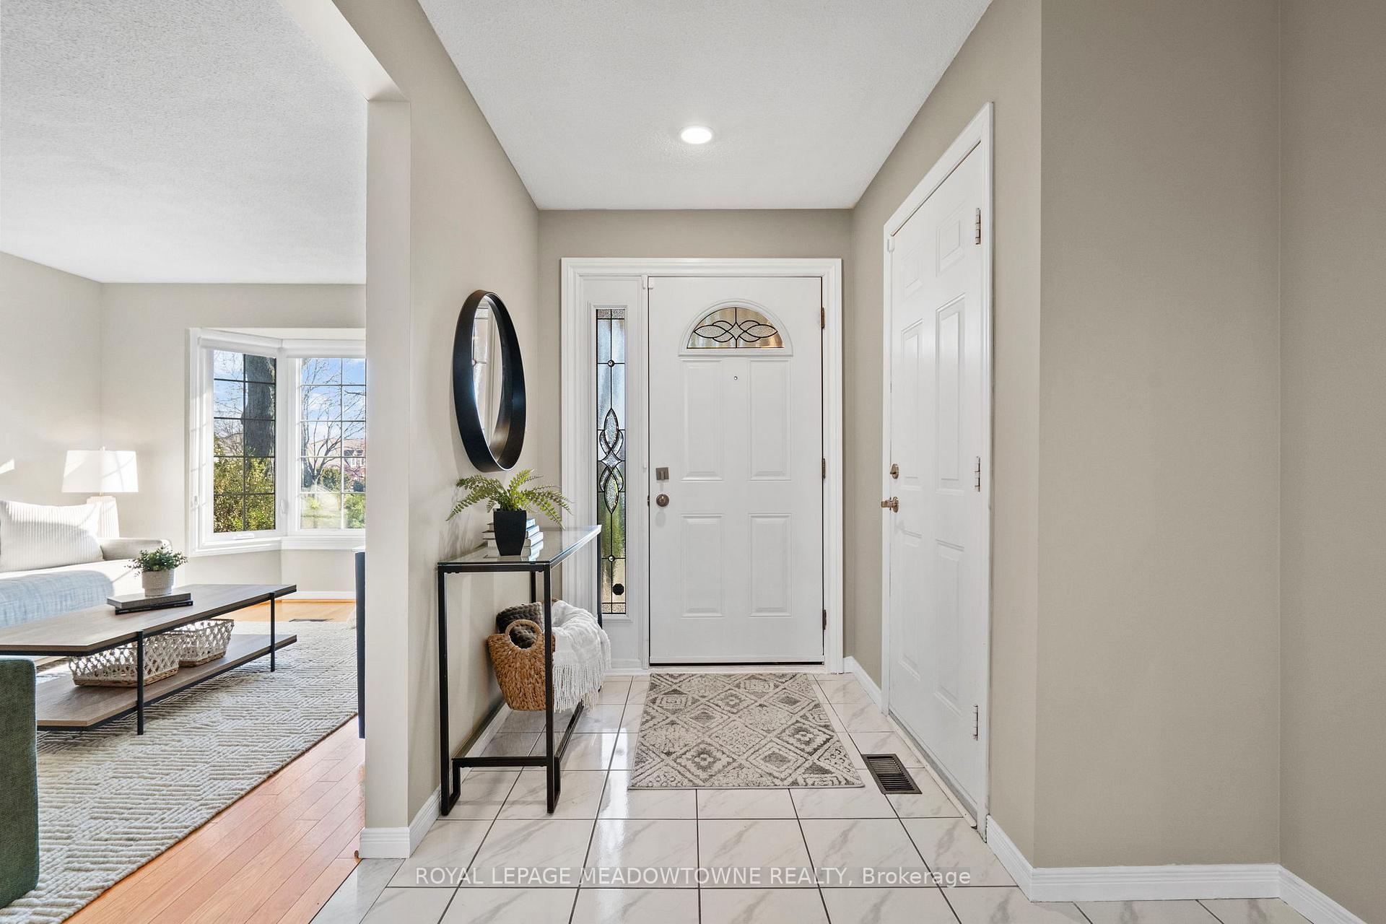
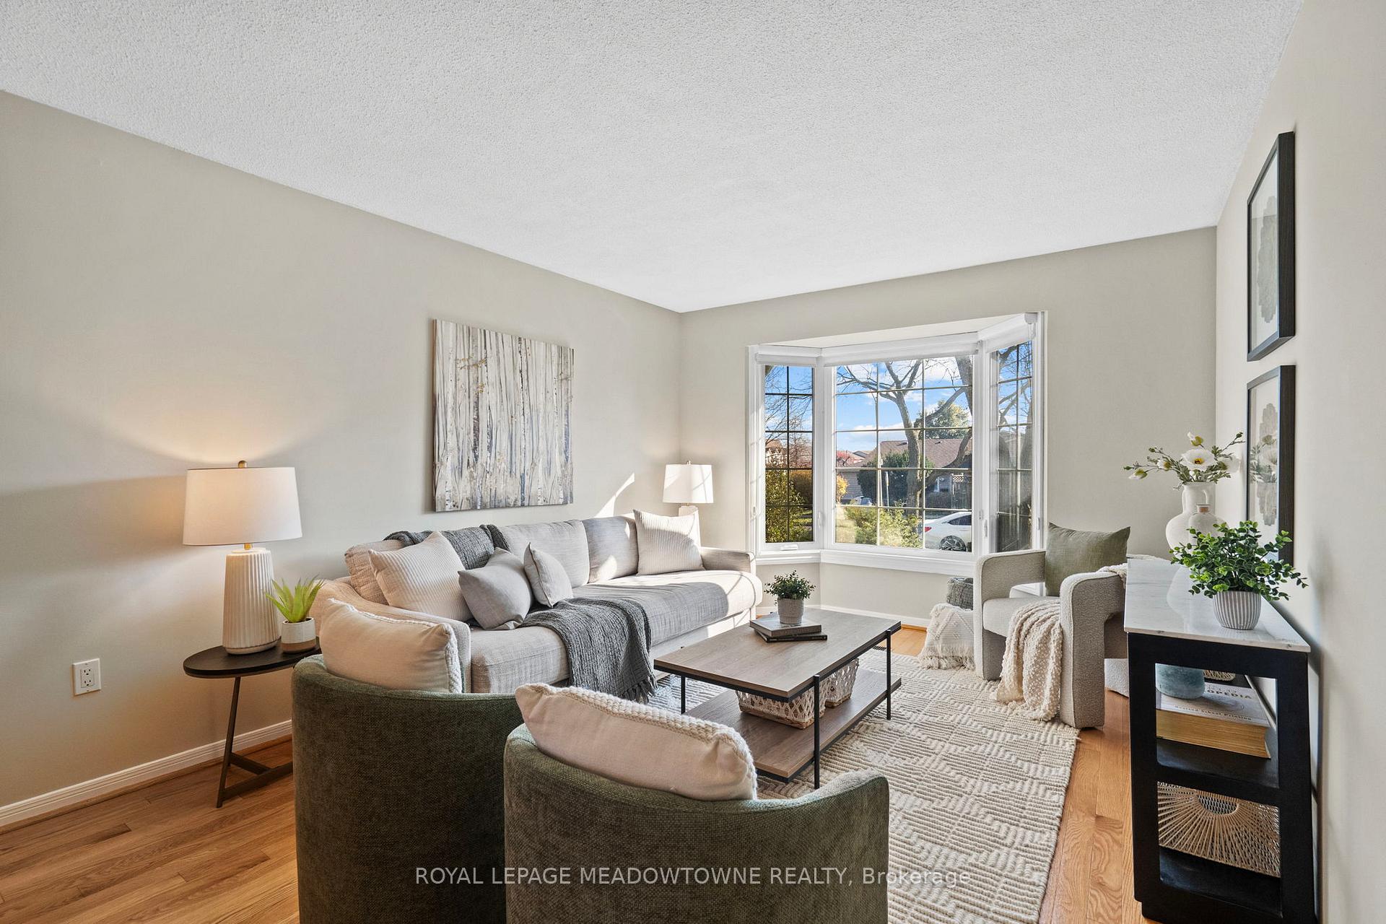
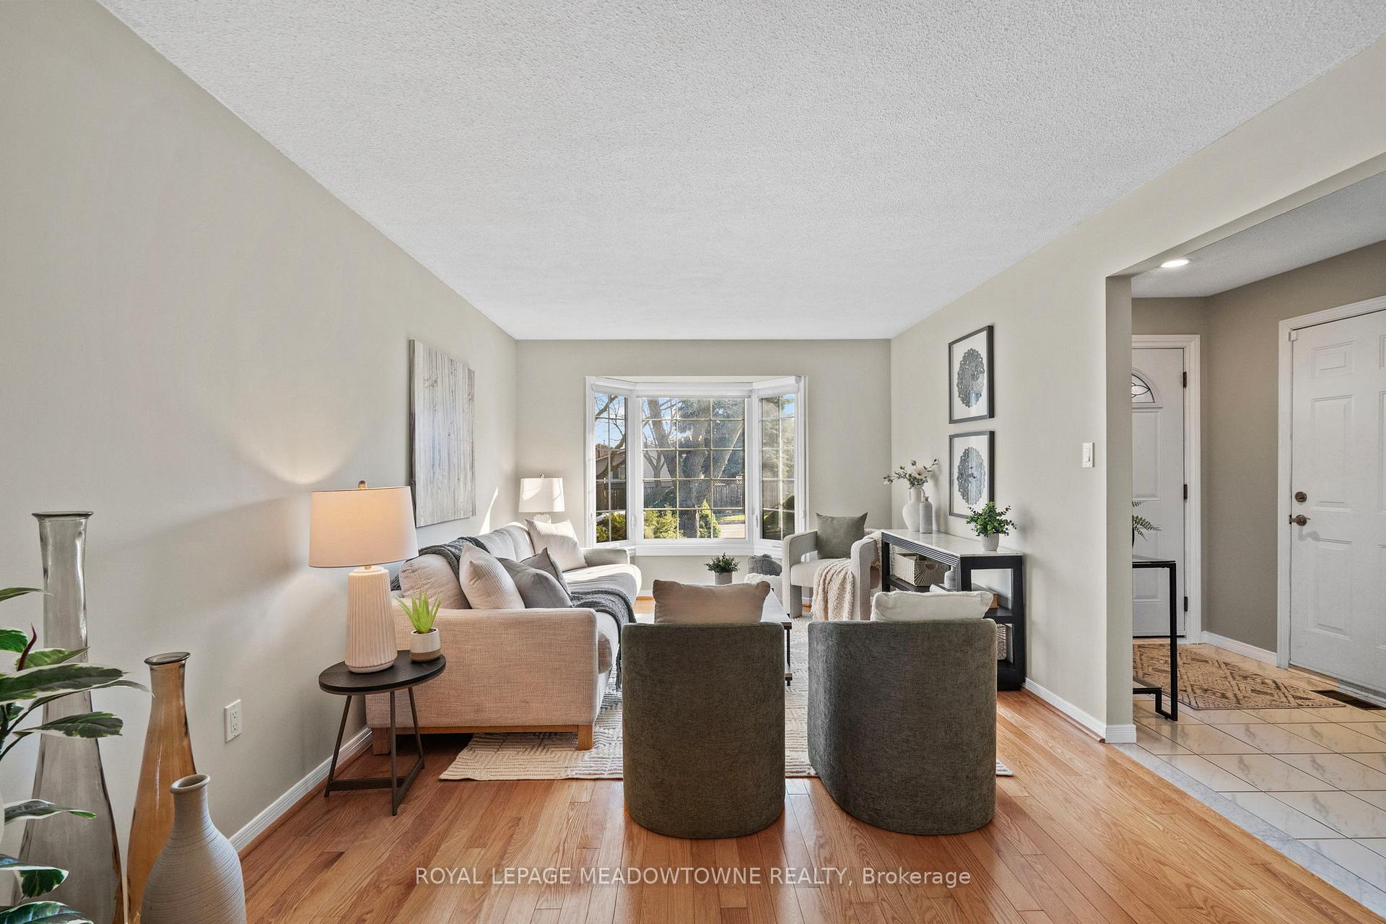
Spacious and well-maintained Brant Hills home with nearly 3,000 square feet of total living space including the finished basement. The main floor features hardwood throughout the living, dining, and family rooms, plus a stone fireplace and a pass-through to the renovated kitchen. Kitchen includes granite counters, Allen + Roth white cabinetry, soft-close dovetail drawers, a double oven, white subway-style backsplash, a lazy susan, and a double cutlery drawer. Upstairs there are four comfortable bedrooms and two updated full washrooms, including a primary ensuite with a shower. The finished basement adds a large recreation room, a fifth bedroom, a third full bathroom, and a separate studio or workshop area. Backyard is fully private with mature trees and no neighbours in view, creating a peaceful outdoor setting that is hard to find in the city. This quiet and family-friendly neighbourhood is a short walk to Bruce T. Lindley Public School. Kinsmen Park is nearby for year-round fun, including sledding in winter. You are also close to the Brant Hills Community Centre and Library with baseball diamonds and community programs. No Frills and Fortinos are five minutes away, and commuters will appreciate quick access to the QEW and 407.
Ask about this home
A HOMEH agent will answer your questions about this home.
Around this home
Daily convenience, out of 100, from the distances below
Schools nearby
School rating, out of 10.
Helpful calculators
Your HOMEH agent

"I would see it this week."