

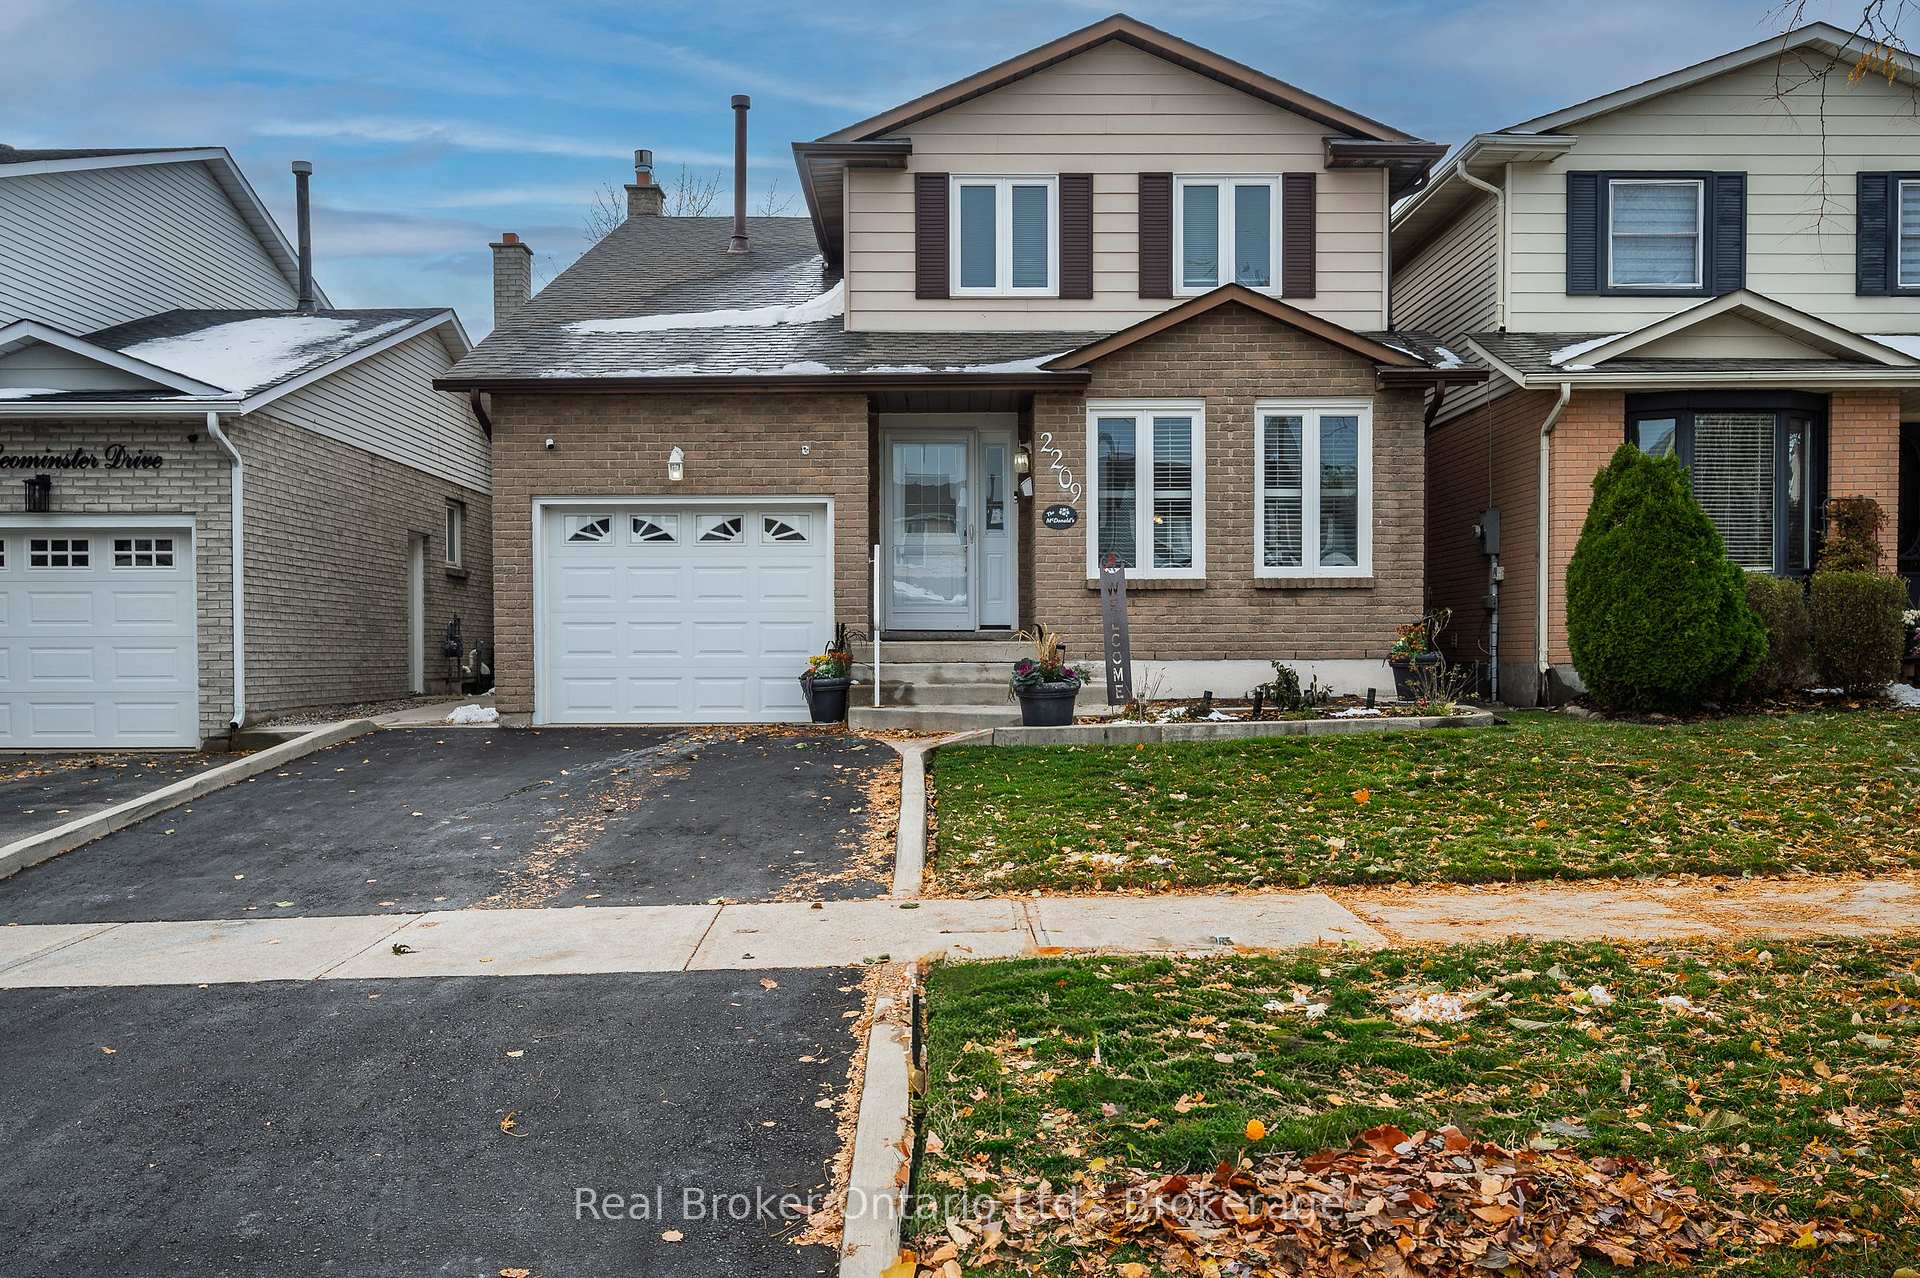
2209 Leominster Drive
2209 Leominster Drive
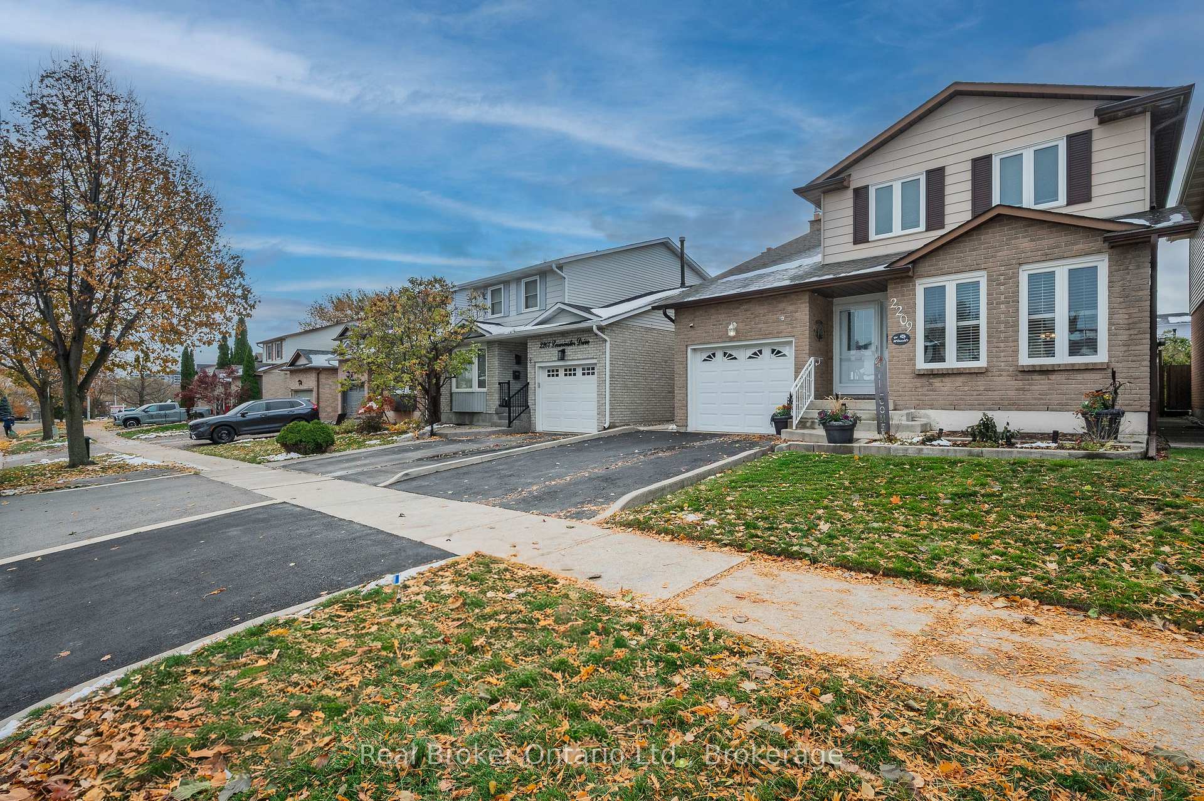
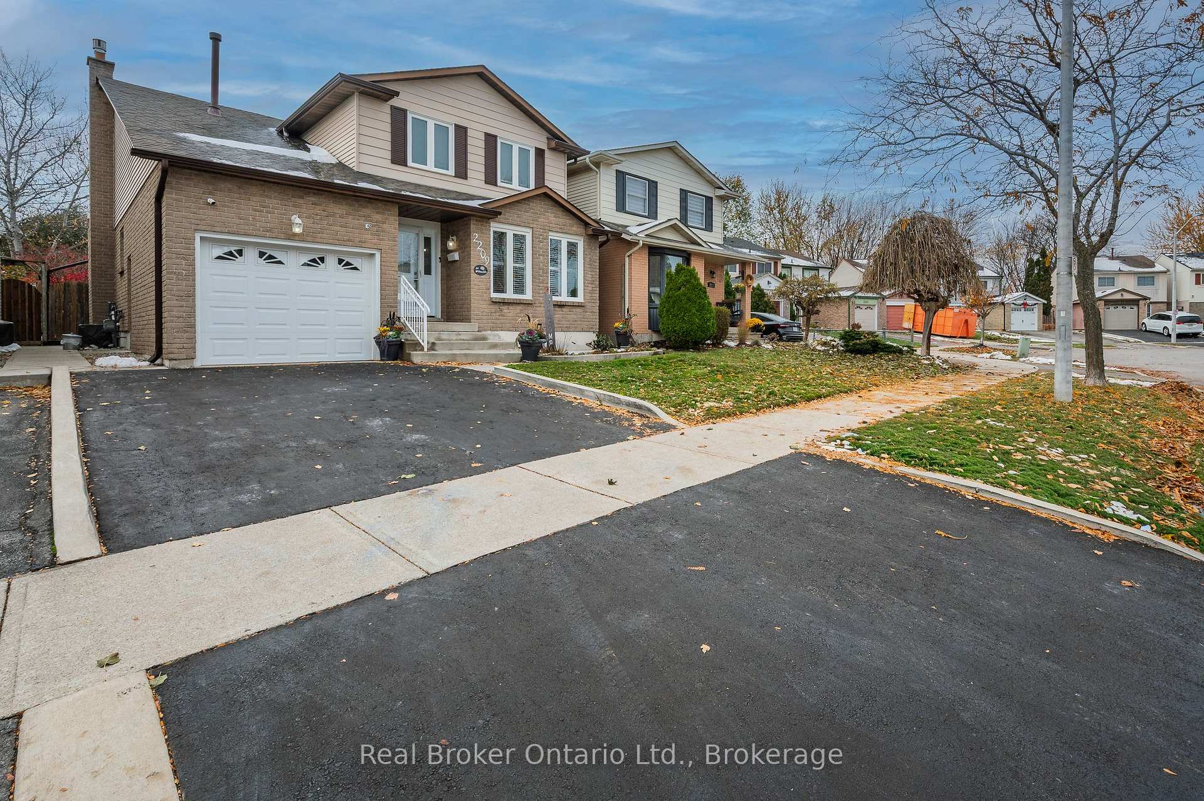
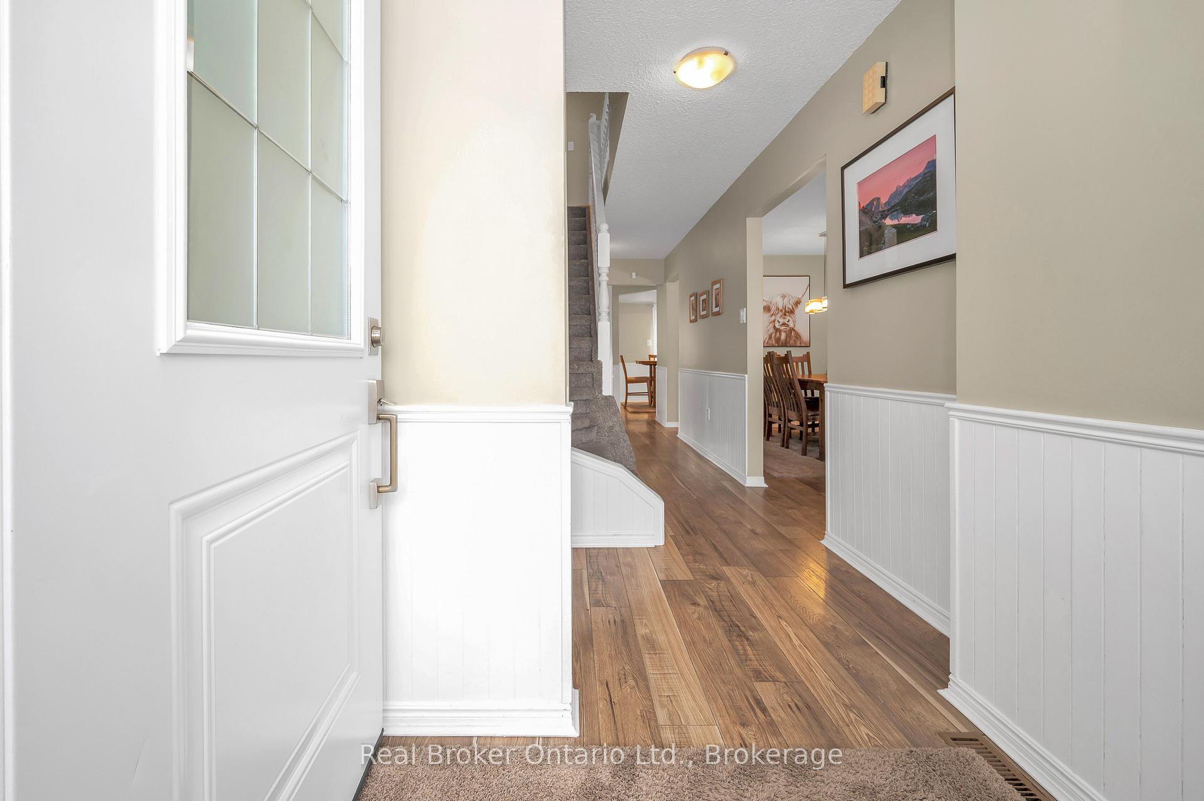
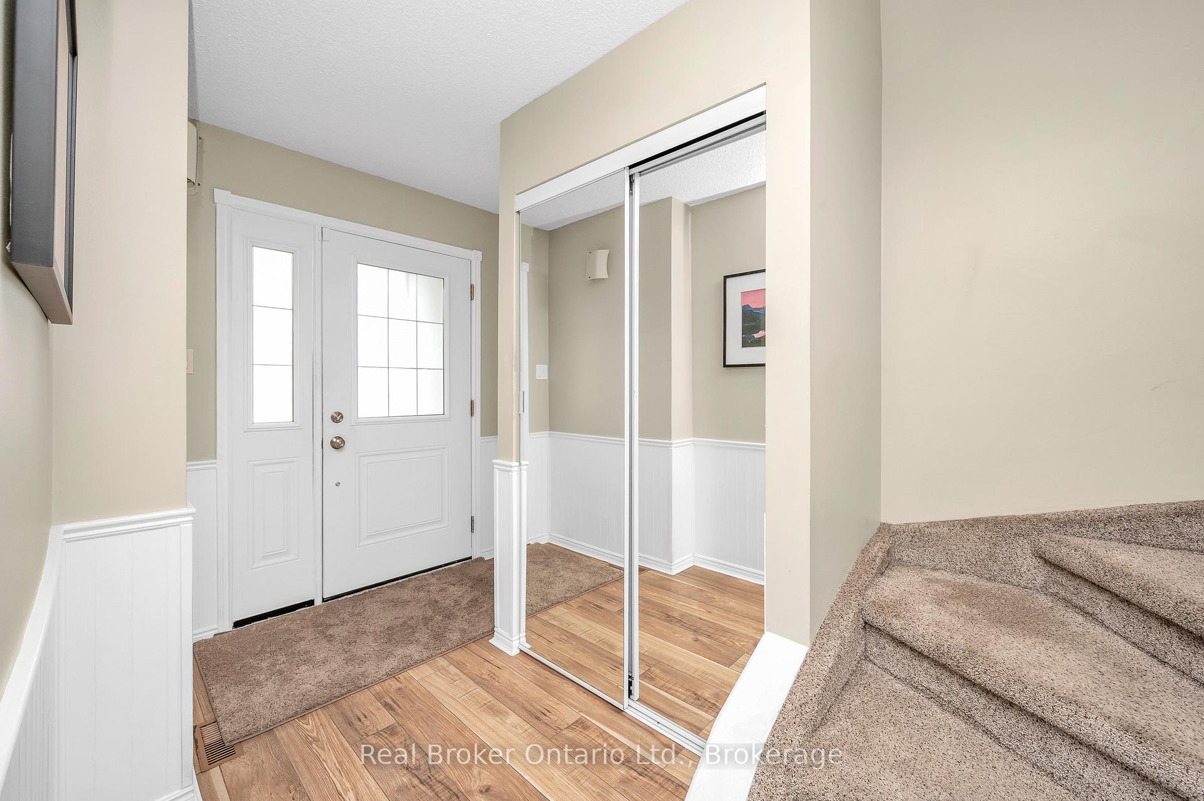 See all 45 photos
Property history
Facts and features
- BasementFinished
- Age of home31–50 years
- Water, sewerMunicipal
- HeatingForced air
- Fireplace
- Central air
The homeLink, 2-storey, Age 31–50 years
- Type: Link
- Style: 2-storey
- Age: 31–50 years
- Living space: 1,500–2,000 sq ft
- Basement: Full, finished
InsideFireplace Yes, natural gas, Lower level, Auto garage door remote, built-in oven
- Fireplace: Yes, natural gas
- Laundry: Lower level
- Features: Auto garage door remote, built-in oven
- Rooms above ground: 8
- Rooms in the basement: 3
- Bedrooms: 4 + 1 in the basement
- Bathrooms: 3
- Kitchens: 1
Outside and lotAluminum siding, brick front, Asphalt shingle, Poured concrete
- Exterior: Aluminum siding, brick front
- Roof: Asphalt shingle
- Foundation: Poured concrete
- Size: 34.05 × 120 ft
- Zoning: R4
Parking1 Garage, Attached, Private, private double
- Spaces: 1 Garage
- Garage: Attached
- Driveway: Private, private double
Heating, water and powerForced air, gas, Central air, Municipal water
- Heating: Forced air, gas
- Cooling: Central air
- Water: Municipal water
- Sewer: Municipal sewer
Costs and taxesTaxes $4,809 a year, HST included in the price, Air conditioner, furnace, hot water heater
- Taxes, 2025: $4,809 a year
- HST: HST included in the price
- Rental items: Air conditioner, furnace, hot water heater
- Under contract: Air conditioner, hot water heater
Included in the saleAll appliances, ss fridge (2025), ss gas stove (2025), built in microwave, dishwasher, washer and dryer, all elf's, all window coverings; garage door opener
- Included: All appliances, ss fridge (2025), ss gas stove (2025), built in microwave, dishwasher, washer and dryer, all elf's, all window coverings; garage door opener
NearbyPublic transit, school
- Close to: Public transit, school
Listing detailsW12541350, Sold, Nov 13, 2025
- MLS® number: W12541350
- Status: Sold
- Listed on: Nov 13, 2025
- Days on market: 6
- Updated: Nov 19, 2025
- Possession: Other
- Occupied by: Owner
- Listing brokerage: REAL BROKER ONTARIO LTD.
About this home
2209 Leominster Drive, Burlington (Brant Hills), ON L7P 3W8
Beautifully maintained 2-storey home in the heart of Brant Hills, one of Burlington's most family-friendly neighbourhoods. This 4+1 bedroom, 3-bath home offers a carpet-free main floor with a bright living room, separate dining room, and a cozy family room with a gas fireplace. The eat-in kitchen features granite countertops, a farmhouse sink, stainless steel appliances, and brand new 2025 stainless steel fridge and gas stove. Convenient inside garage entry and a 2-piece powder room complete the main level. Upstairs are 4 spacious bedrooms and a large 5-piece bath. The finished lower level has a rec room, cold cellar, huge 3-piece bath, a bedroom, office (or potential 6th bedroom), laundry, and utility room. Set on a fully fenced 120' deep lot, just steps to Brant Hills Community Centre, parks, top-rated schools, and shopping - all with easy commuter access. A perfect family home in a welcoming community.
Ask about this home
A HOMEH agent will answer your questions about this home.
Around this home
Daily convenience, out of 100, from the distances below
Schools nearby
School rating, out of 10.
Helpful calculators
Your HOMEH agent

"I would see it this week."