

684 Peele Boulevard
684 Peele Boulevard
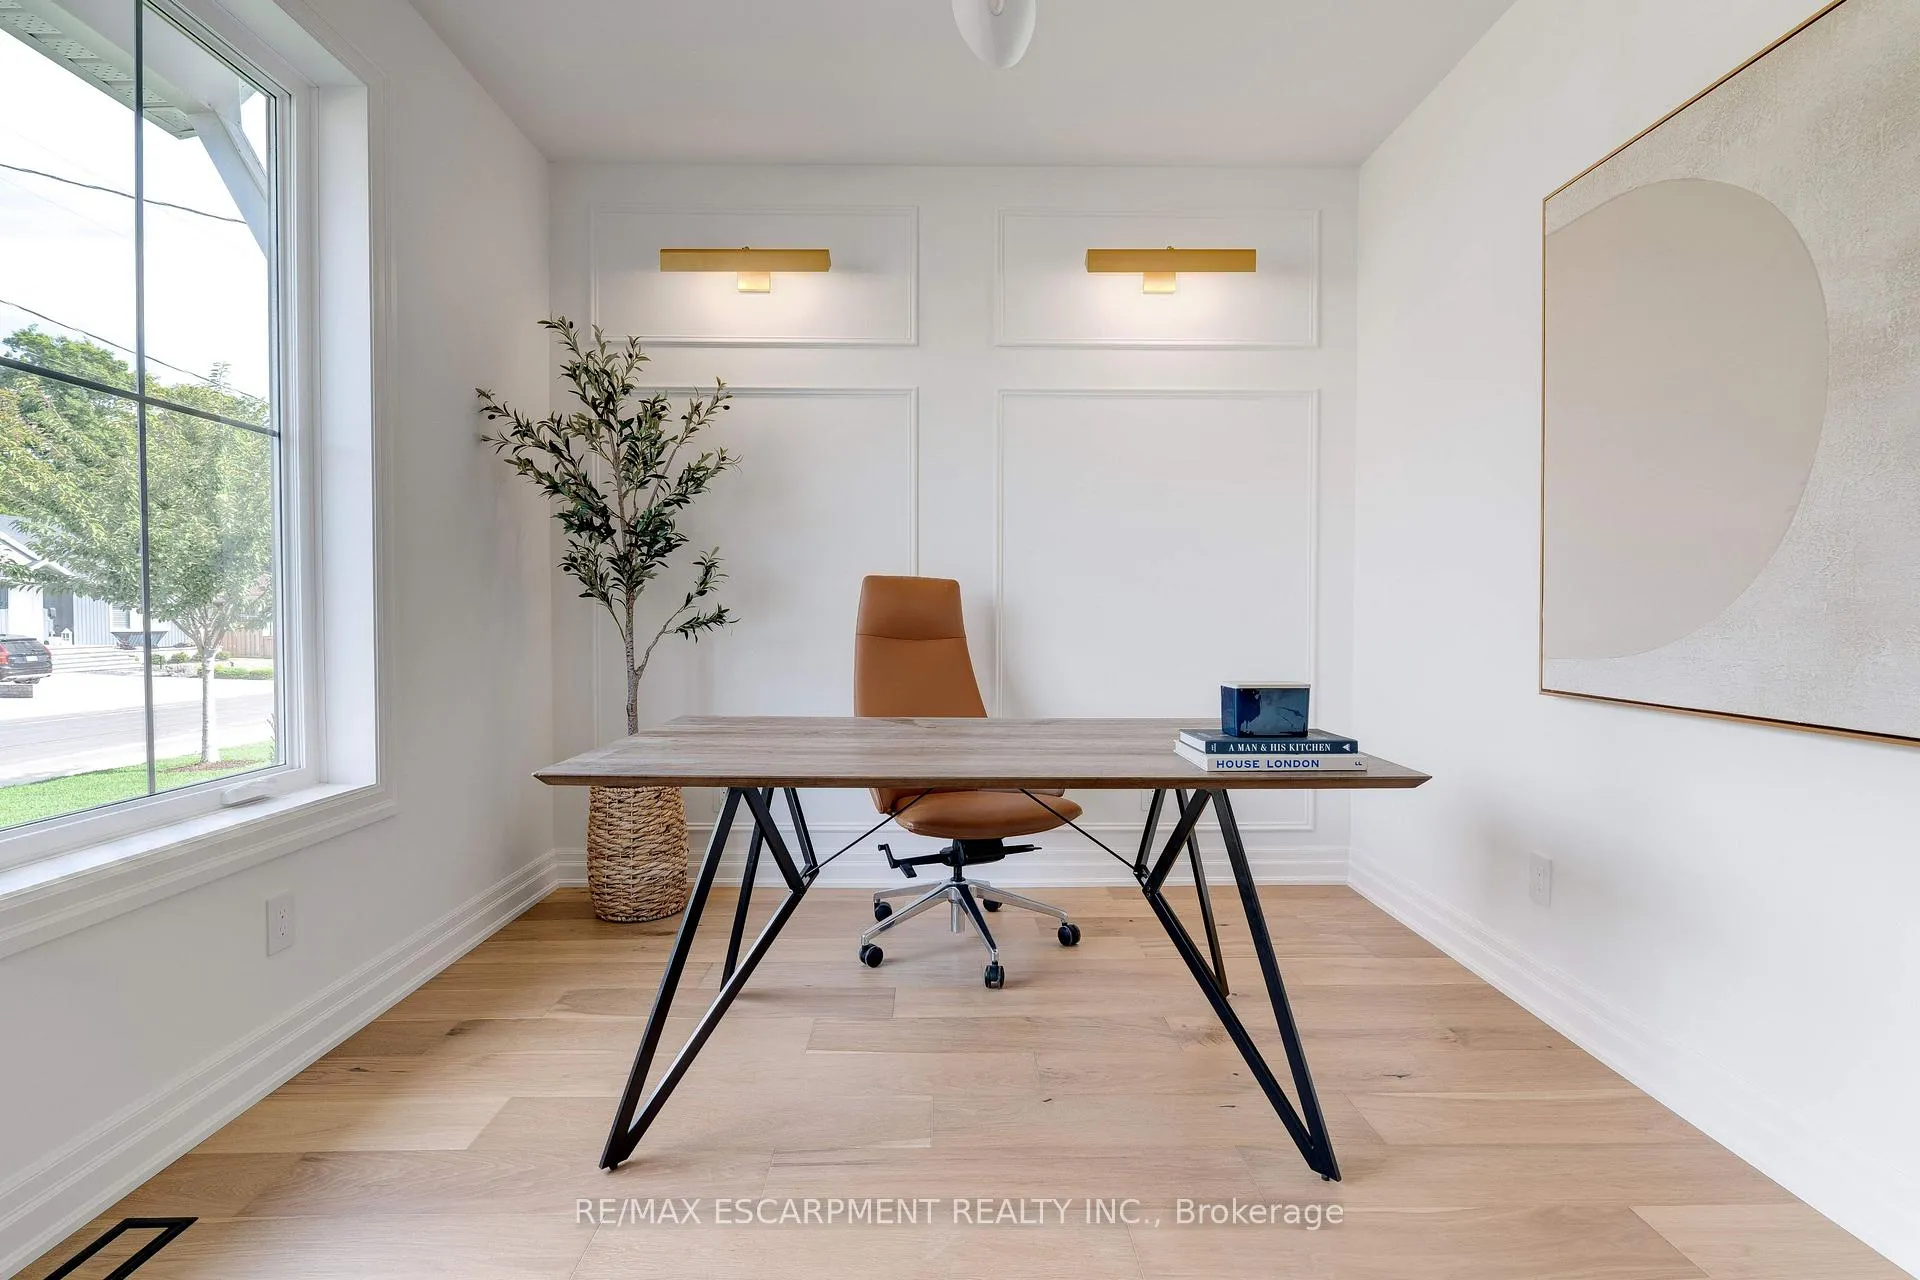 See all 48 photos
Property history
Facts and features
- BasementFinished
- Water, sewerMunicipal
- HeatingForced air
- CoolingCentral air
- Second kitchen
- Fireplace
- Central air
The homeDetached, 2-storey, 2,500–3,000 sq ft
- TypeDetached
- Style2-storey
- Living space2,500–3,000 sq ft
- BasementFull, finished
InsideFireplace Yes, natural gas, Main level, Auto garage door remote, in-law capability
- FireplaceYes, natural gas
- LaundryMain level
- FeaturesAuto garage door remote, in-law capability
- Rooms above ground11
- Rooms in the basement4
- Bedrooms4 + 2 in the basement
- Bathrooms5
- Kitchens2
- Family roomYes
Outside and lotBrick, wood, Asphalt shingle, Block
- ExteriorBrick, wood
- RoofAsphalt shingle
- FoundationBlock
- Size60 × 131 ft
- ZoningR2.3
Parking2 Garage, Detached, Private double
- Spaces2 Garage
- GarageDetached
- DrivewayPrivate double
Heating, water and powerForced air, gas, Central air, Municipal water
- HeatingForced air, gas
- CoolingCentral air
- WaterMunicipal water
- SewerMunicipal sewer
Costs and taxesTaxes $5,985 a year, HST No HST, Hot water heater
- Taxes, 2025$5,985 a year
- HSTNo HST
- Rental itemsHot water heater
Included in the saleDishwasher, dryer, garage door opener, gas stove, range hood, refrigerator, washer, wine cooler
- IncludedDishwasher, dryer, garage door opener, gas stove, range hood, refrigerator, washer, wine cooler
NearbyLibrary, park, place of worship, public transit, rec./commun.centre, school
- Close toLibrary, park, place of worship, public transit, rec./commun.centre, school
Listing detailsW12537698, Sold, Nov 12, 2025
- MLS® numberW12537698
- StatusSold
- Listed onNov 12, 2025
- Days on market51
- UpdatedJan 2, 2026
- PossessionFlexible
- Occupied byOwner
- Listing brokerageRE/MAX ESCARPMENT REALTY INC.
About this home
684 Peele Boulevard, Burlington (Brant), ON L7R 3B9
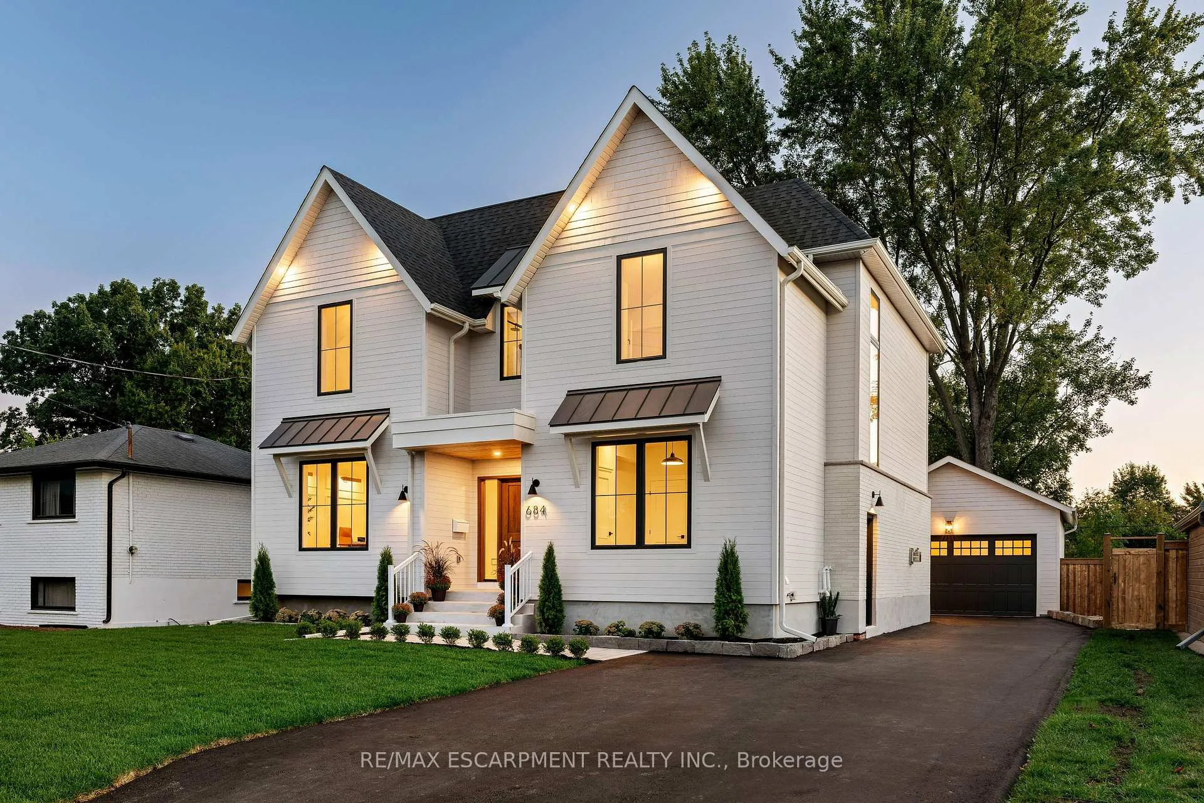
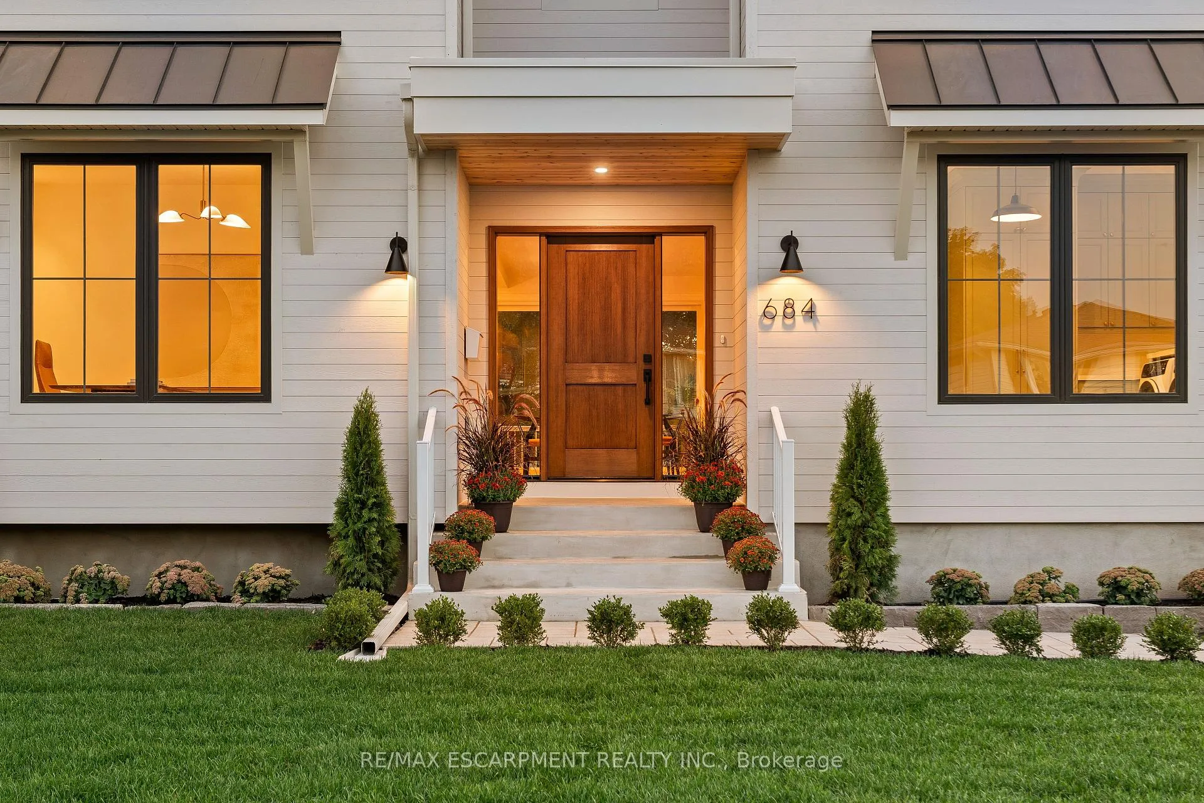
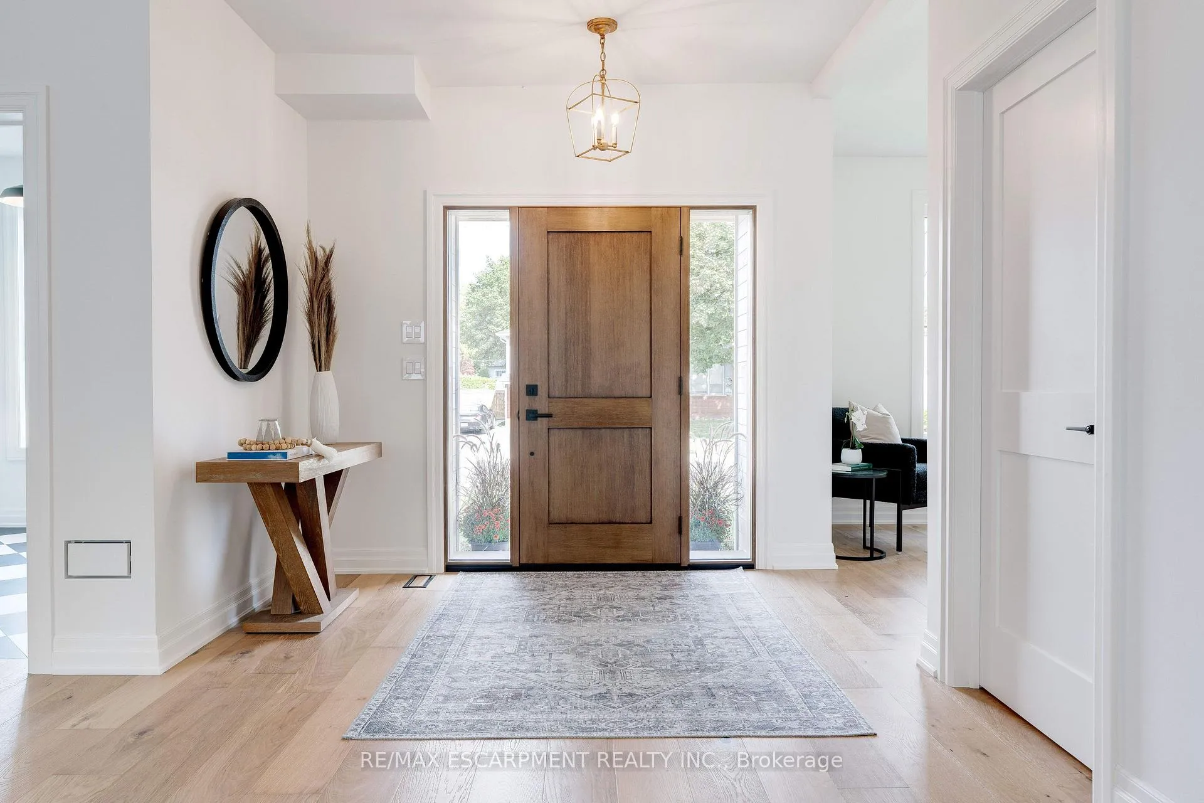
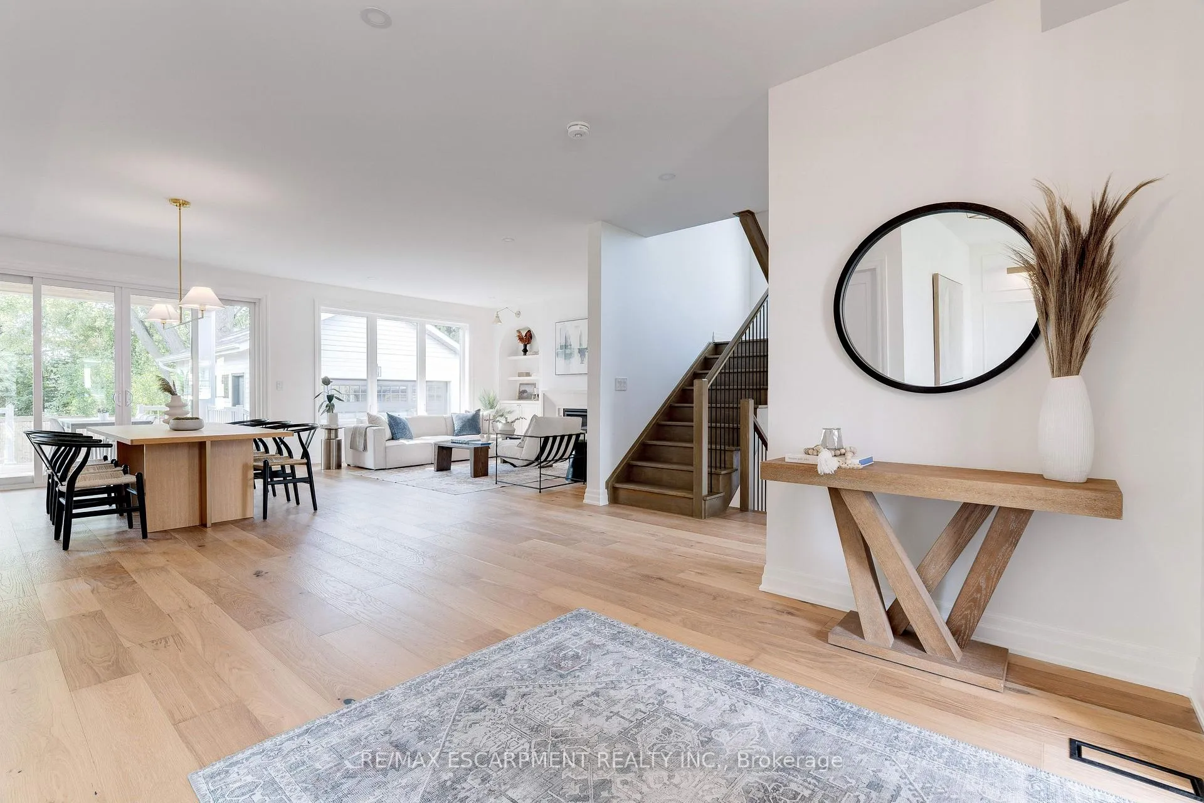
Welcome to 684 Peele - this custom-built home has been meticulously designed from top to bottom and features a floor plan tailored for family life. The main floor impresses from the moment you step inside. Engineered floors, custom millwork, stunning fireplace and 9 ft ceilings on the main and second levels. The heart of the home is the expansive kitchen where custom cabinetry, premium appliances, walk-in pantry and a large island flow seamlessly into the great room. Step outside to the oversized covered rear porch - a true extension of the home overlooking the large backyard. A thoughtfully designed mudroom with built-ins and side entry access adds everyday functionality. Upstairs, the primary suite is a private retreat featuring a spacious walk-in closet and a luxurious ensuite with double vanity, freestanding soaker tub, and oversized shower. The fully finished lower level offers over 1,200 square of additional living space and access to a separate entrance. A large rec area, full wet bar with beverage fridge, fifth bedroom, full bathroom and ample storage make this level both versatile and functional. Double detached garage with vaulted ceiling, 40-amp sub panel and 6 slab is perfect for the car enthusiast. An exceptional offering in South Burlington, this home delivers style, substance, and space! Luxury Certified.
Ask about this home
A HOMEH agent will answer your questions about this home.
Around this home
Daily convenience, out of 100, from the distances below
Schools nearby
School rating, out of 10.
Helpful calculators
Your HOMEH agent

"I would see it this week."